

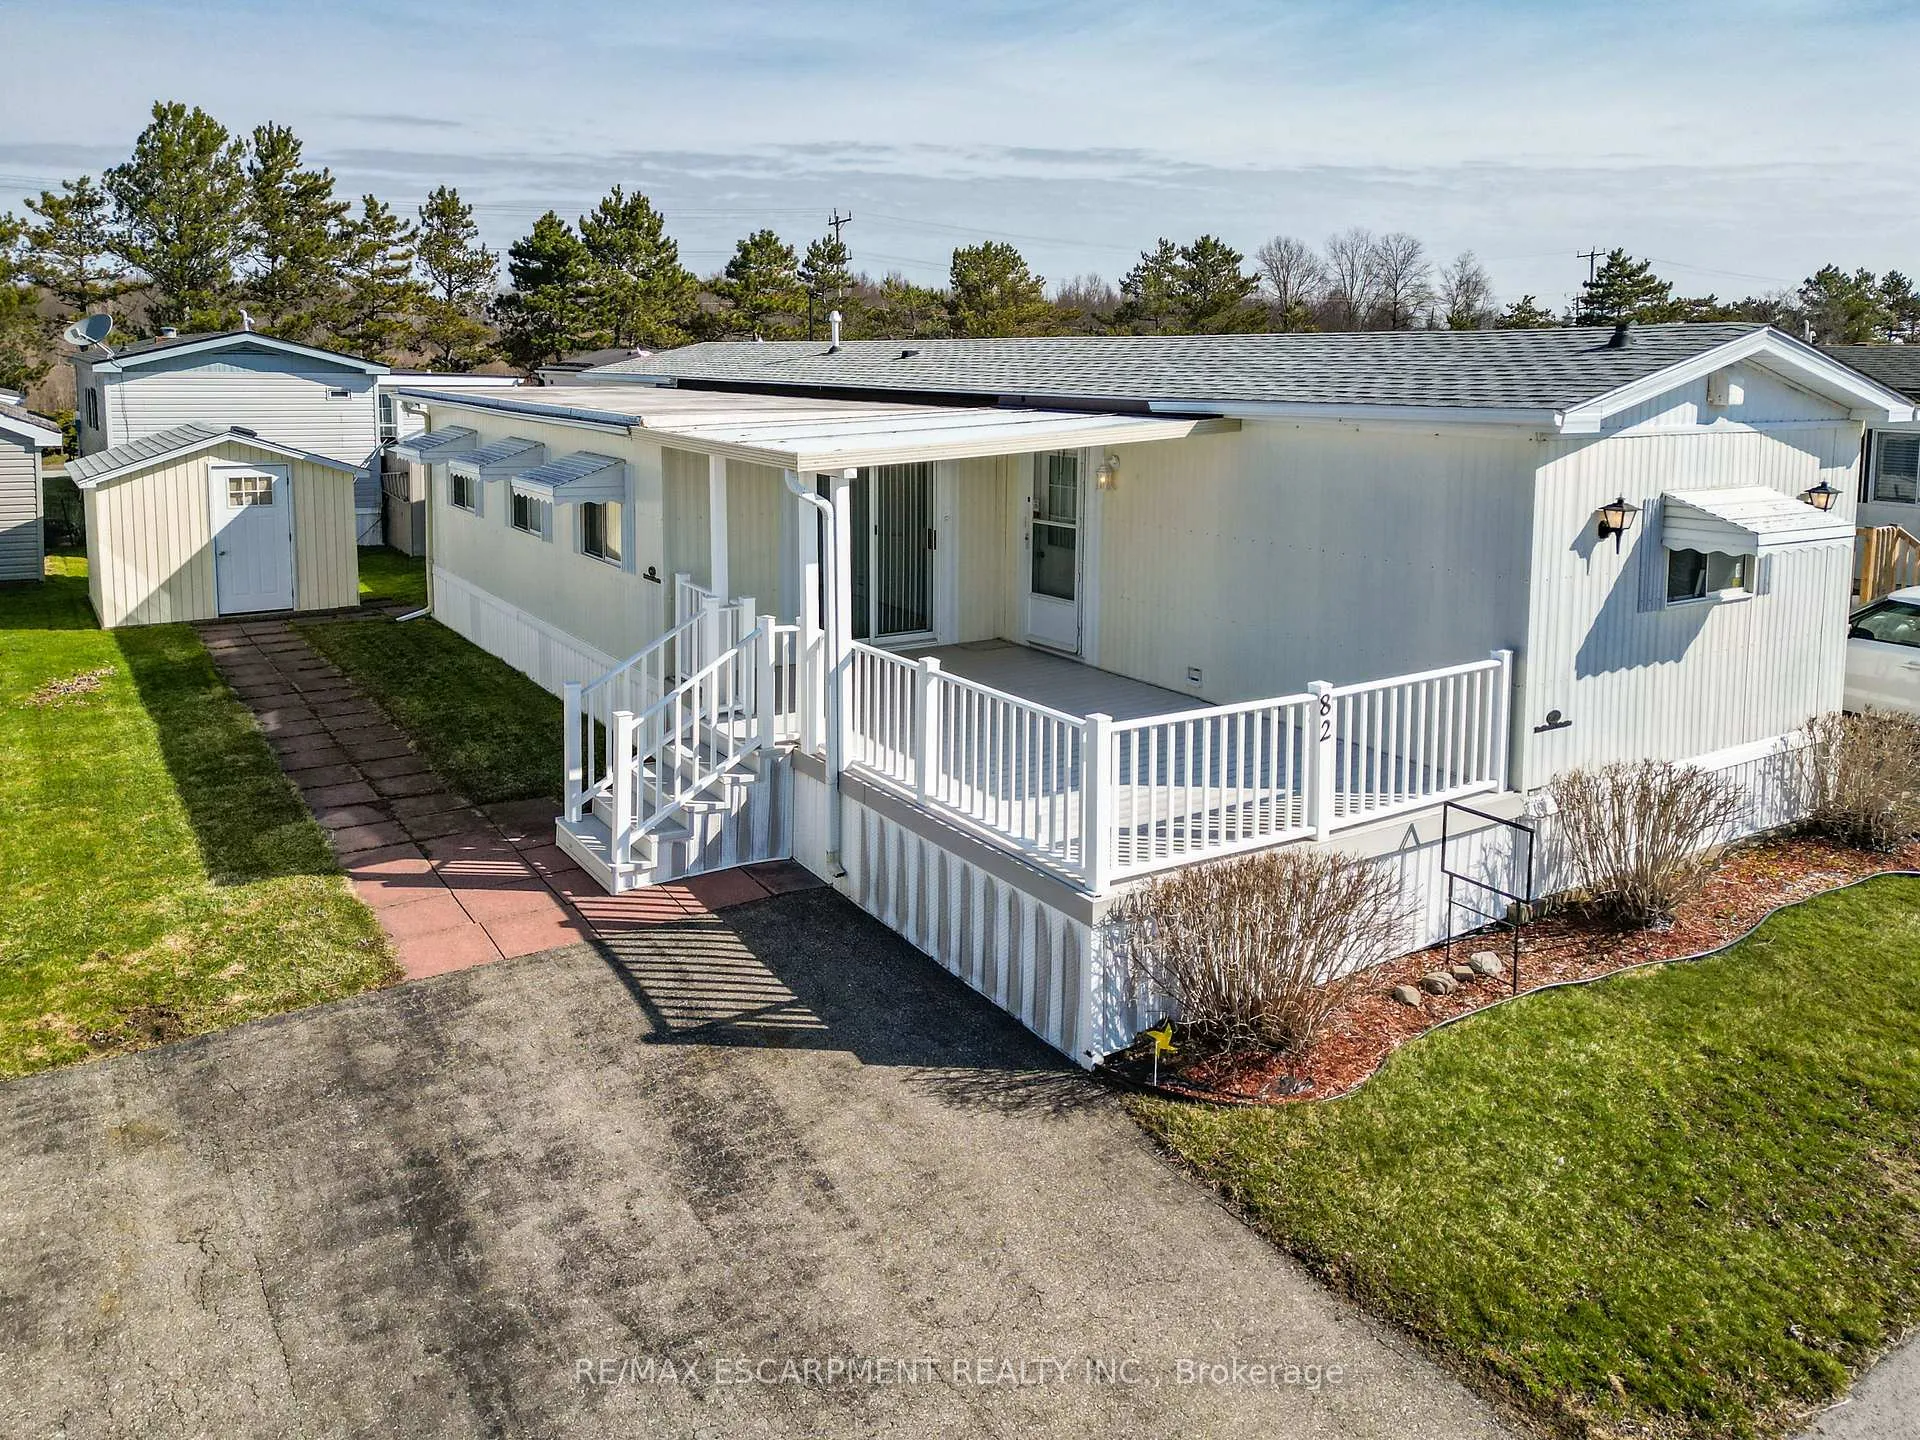
Unit 82, 3033 Townline Road
Unit 82, 3033 Townline Road
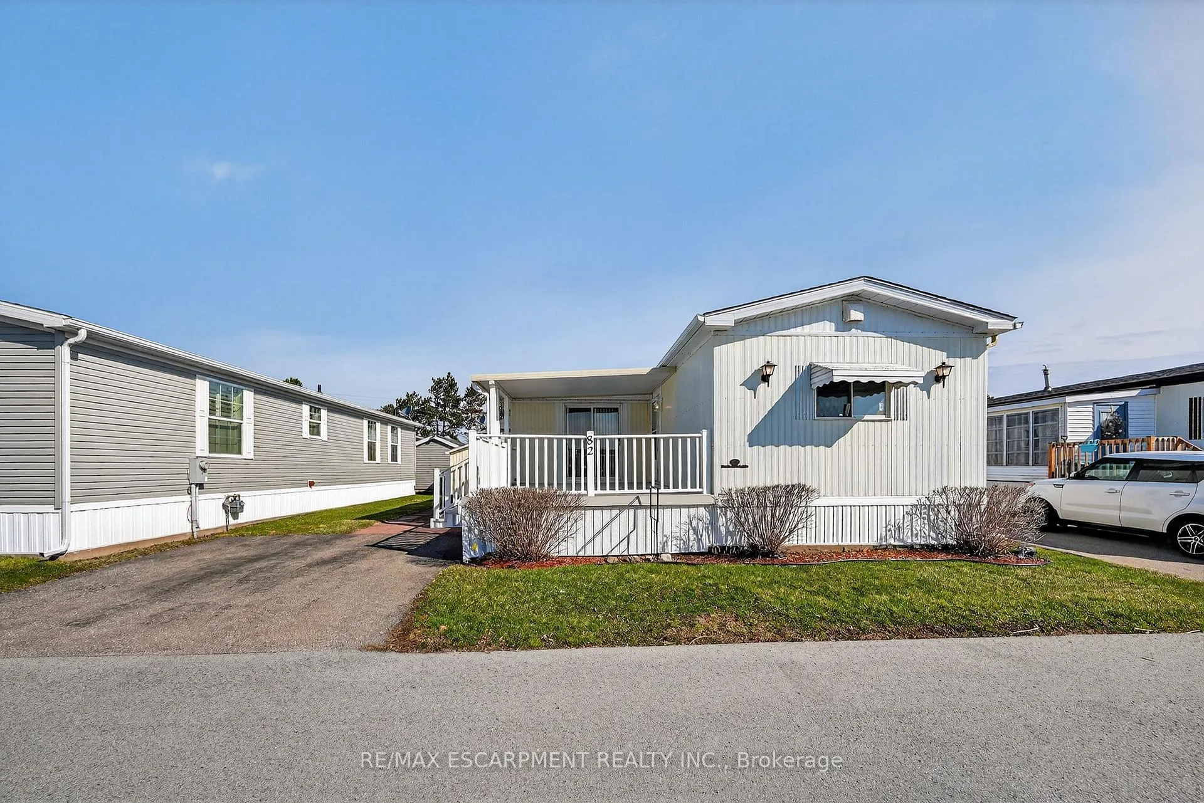
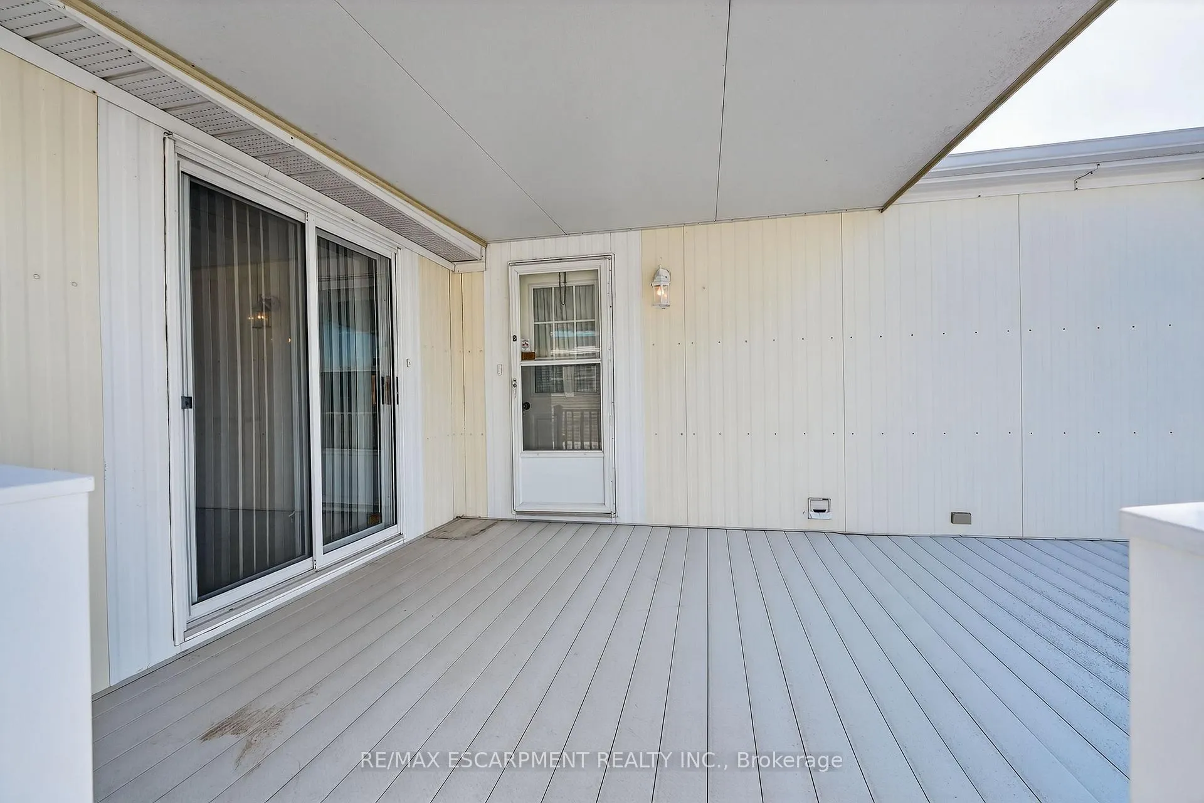
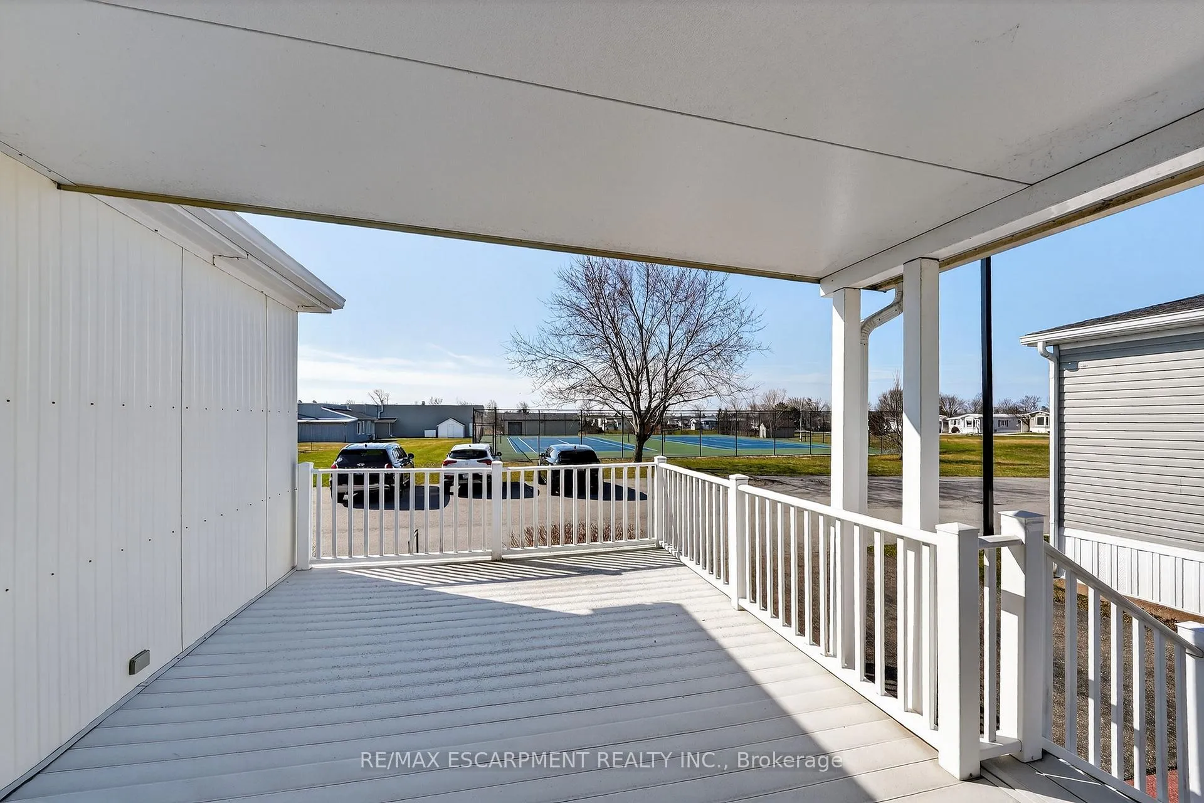
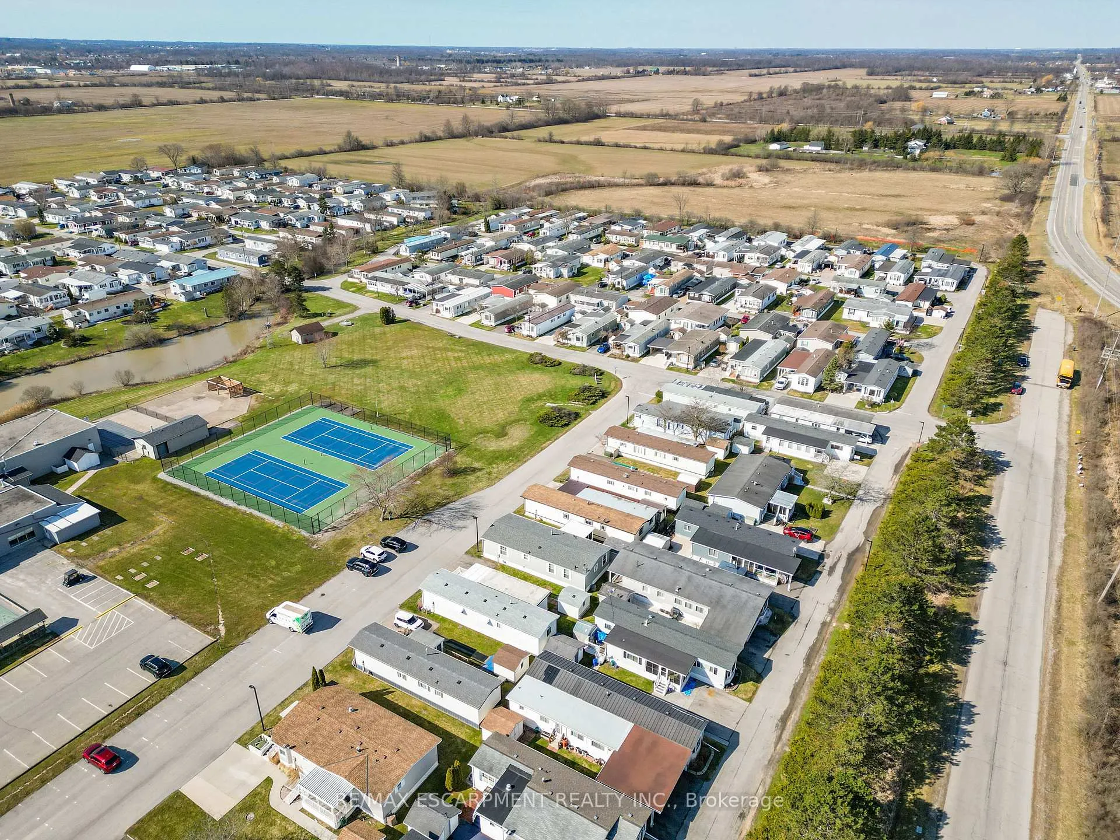 See all 42 photos
Property history
Facts and features
- BasementNone
- Age of home31–50 years
- Water, sewerMunicipal
- Lot shapeIrregular
- Central air
- Inground pool
The homeMobile/Trailer, Bungalow, Age 31–50 years
- Type: Mobile/Trailer
- Style: Bungalow
- Age: 31–50 years
- Living space: 1,100–1,500 sq ft
- Basement: None
- Special designation: Landlease
InsideMain level, Water heater owned, Rooms above ground 6
- Laundry: Main level
- Features: Water heater owned
- Rooms above ground: 6
- Bedrooms: 3
- Bathrooms: 1
- Kitchens: 1
Outside and lotAluminum siding, Asphalt shingle, Slab
- Exterior: Aluminum siding
- Roof: Asphalt shingle
- Foundation: Slab
- Pool: Community, indoor, inground, outdoor
- Features: Deck, porch
- Other structures: Shed
- Shape: Irregular
- Zoning: RR
Parking2 Parking, Private double
- Spaces: 2 Parking
- Driveway: Private double
Heating, water and powerForced air, gas, Central air, Municipal water
- Heating: Forced air, gas
- Cooling: Central air
- Water: Municipal water
- Sewer: Municipal sewer
- Natural gas: Yes
- Hydro: Yes
- Cable: Available
- Telephone: Available
Costs and taxesTaxes $1,508 a year, HST included in the price, Rental items None
- Taxes, 2025: $1,508 a year
- HST: HST included in the price
- Rental items: None
Included in the saleDryer, refrigerator, stove, washer, window coverings, all appliances as is, bathroom tub faucet tub as is, blinds as is, Not included None
- Included: Dryer, refrigerator, stove, washer, window coverings, all appliances as is, bathroom tub faucet tub as is, blinds as is
- Not included: None
NearbyCampground, golf, place of worship, hospital, library, rec./commun.centre
- Close to: Campground, golf, place of worship, hospital, library, rec./commun.centre
Listing detailsX12944338, Sold, Apr 1, 2026
- MLS® number: X12944338
- Status: Sold
- Listed on: Apr 1, 2026
- Days on market: 54
- Updated: May 25, 2026
- Possession: Flexible
- Occupied by: Owner
- Listing brokerage: RE/MAX ESCARPMENT REALTY INC.
About this home
Unit 82, 3033 Townline Road, Fort Erie (Black Creek), ON L0S 1S1
LIFESTYLE & POTENTIAL... Opportunity meets lifestyle in this well-sized home ideally positioned in the heart of the Black Creek Adult Lifestyle Community, directly across from the community centre for ultimate convenience. Nestled at 82-3033 Townline Road (82 Village Green), this home offers a functional layout with space to personalize and make your own. A covered front deck welcomes you in, leading directly into a spacious kitchen and dining area. The kitchen features ample cabinetry and the added convenience of in-closet laundry, creating an efficient hub for everyday living. From here, the layout flows into a formal dining room and a generous living room, complete with a patio door walkout back to the front deck - perfect for enjoying morning coffee or connecting with neighbours. Down the hall, you'll find a full 4-pc bathroom and three bedrooms, one currently configured as a home office, offering flexibility for your lifestyle needs. The home presents a great footprint and solid features, with updates including a roof (2024) and owned hot water tank (2022), while still allowing room to truly make it your own. Additional highlights include parking for two vehicles and a location that places you steps from the vibrant community centre. Living here is about more than the home - it's about embracing a lifestyle. Residents enjoy access to exceptional amenities including indoor and outdoor pools, sauna, clubhouse, shuffleboard, tennis and pickleball courts, fitness classes, and a full calendar of social activities. Monthly fees of $975.65 ($850 land lease + $125.65 estimated taxes) support a low-maintenance, community-focused way of living. CLICK ON MULTIMEDIA for virtual tour, drone photography, floor plan & more.
Ask about this home
A HOMEH agent will answer your questions about this home.
Around this home
Daily convenience, out of 100, from the distances below
Schools nearby
School rating, out of 10.
Helpful calculators
Your HOMEH agent

"Priced 28% under the Hestimate. I would see it this week."