

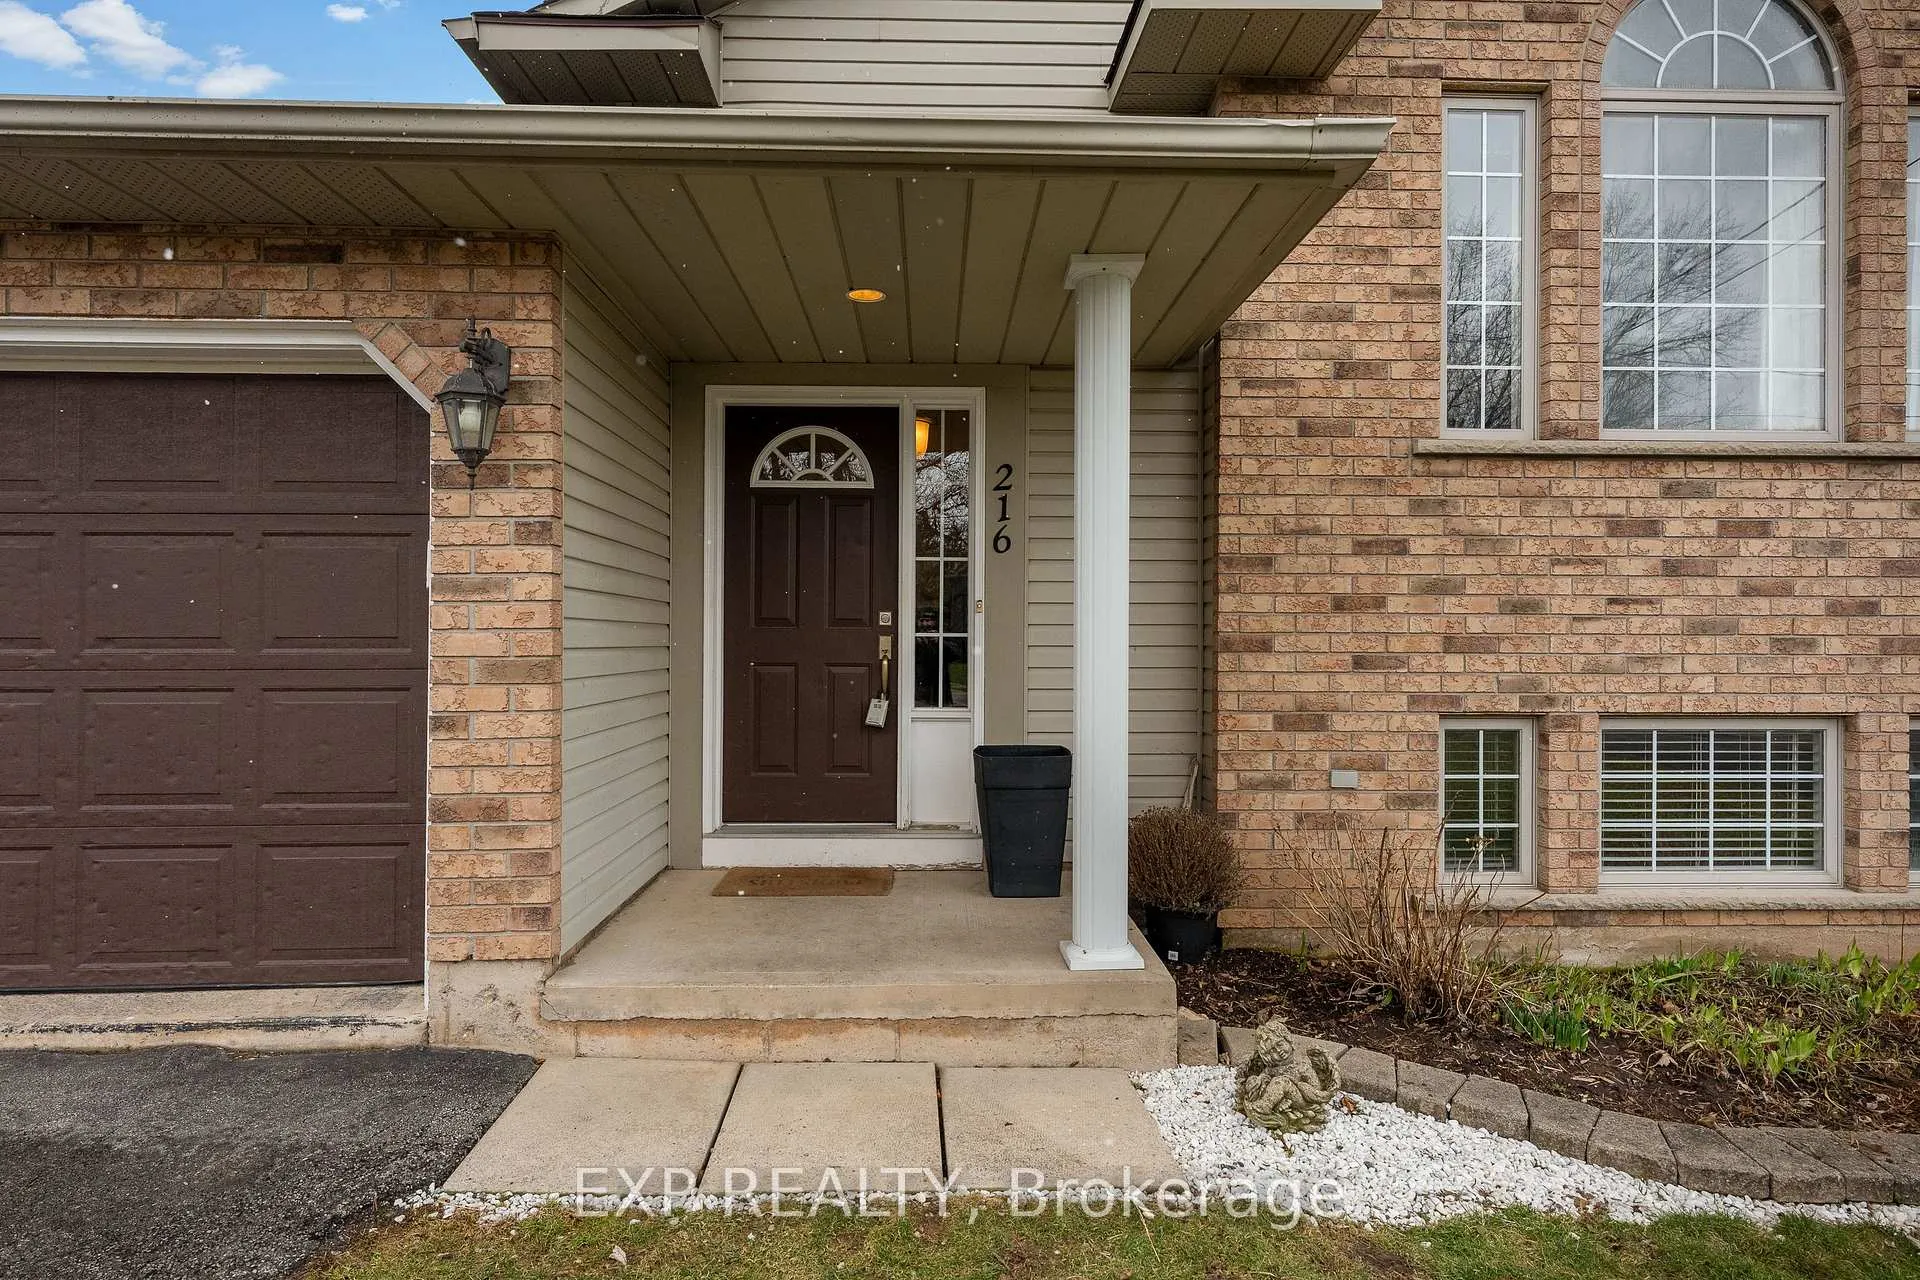
216 Ridge Road S
216 Ridge Road S
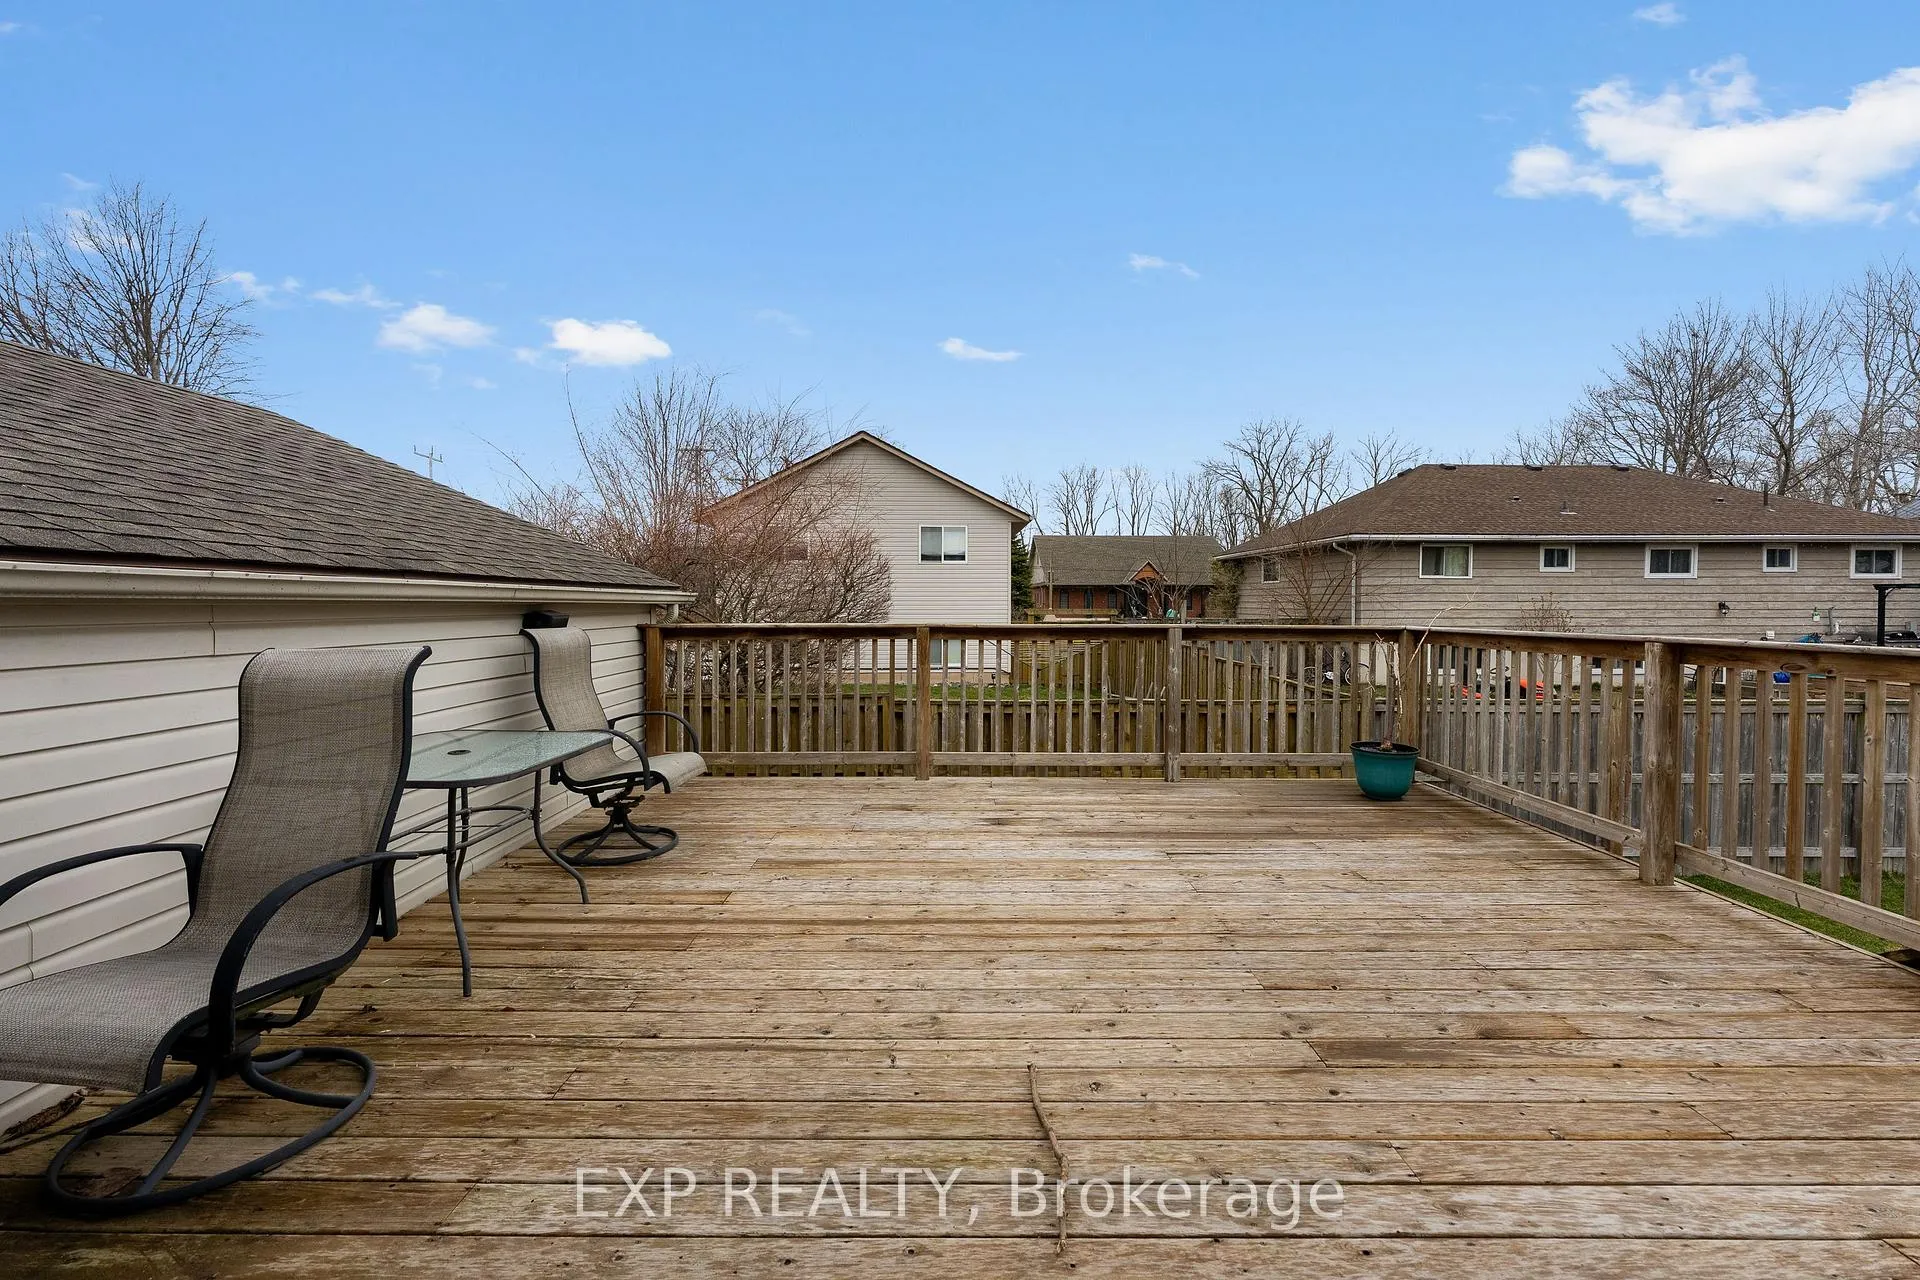 See all 29 photos
Property history
Facts and features
- BasementPart finished
- Age of home16–30 years
- Water, sewerMunicipal
- HeatingForced air
- Central air
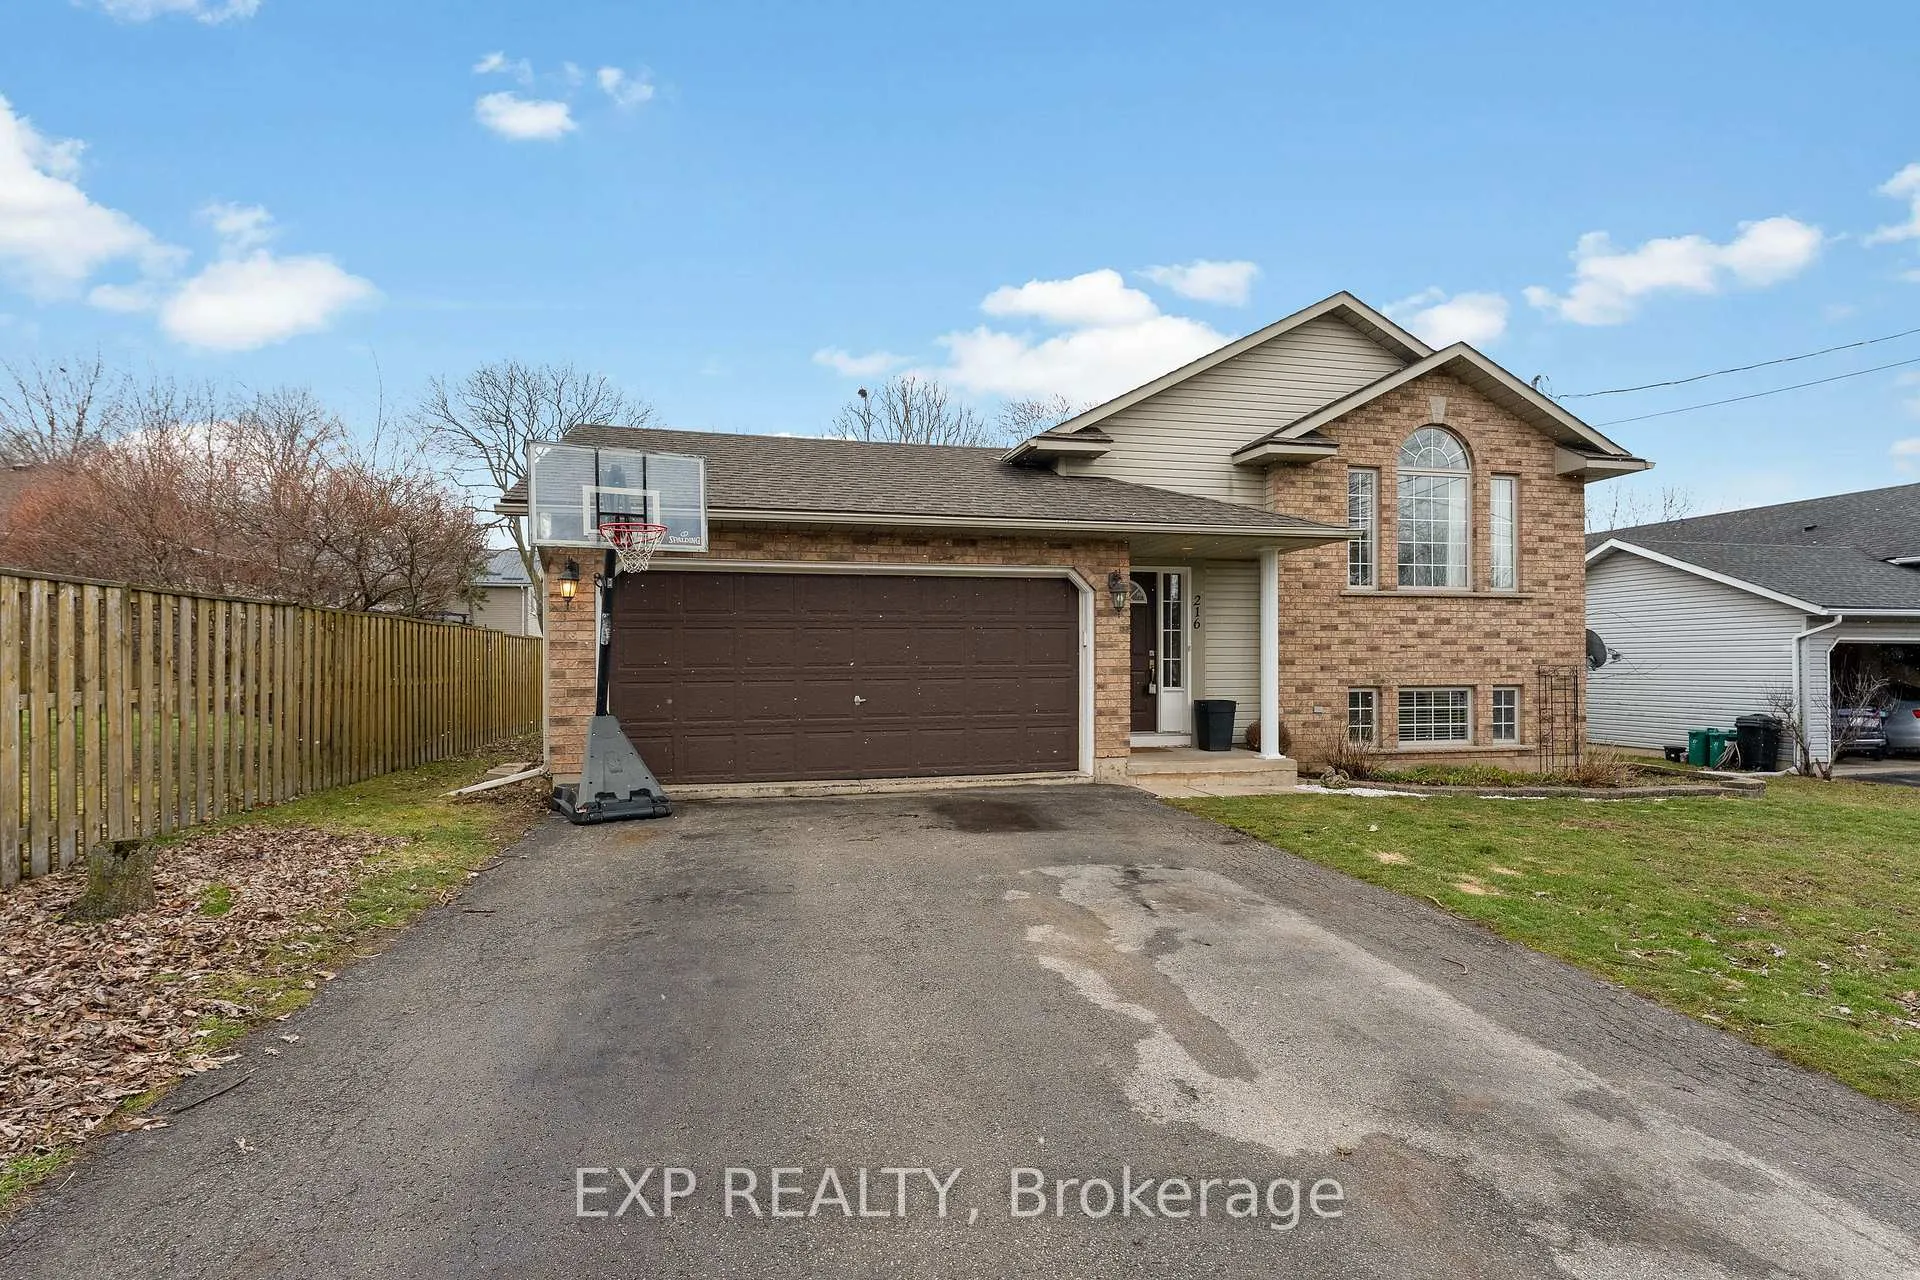
The homeDetached, Bungalow-raised, Age 16–30 years
- Type: Detached
- Style: Bungalow-raised
- Age: 16–30 years
- Living space: 1,100–1,500 sq ft
- Basement: Partially finished
InsideSump pump, water softener, water treatment, Rooms above ground 9, Bedrooms 4
- Features: Sump pump, water softener, water treatment
- Rooms above ground: 9
- Bedrooms: 4
- Bathrooms: 1
- Kitchens: 1
- Family room: Yes
Outside and lotBrick, vinyl siding, Shingles, Poured concrete
- Exterior: Brick, vinyl siding
- Roof: Shingles
- Foundation: Poured concrete
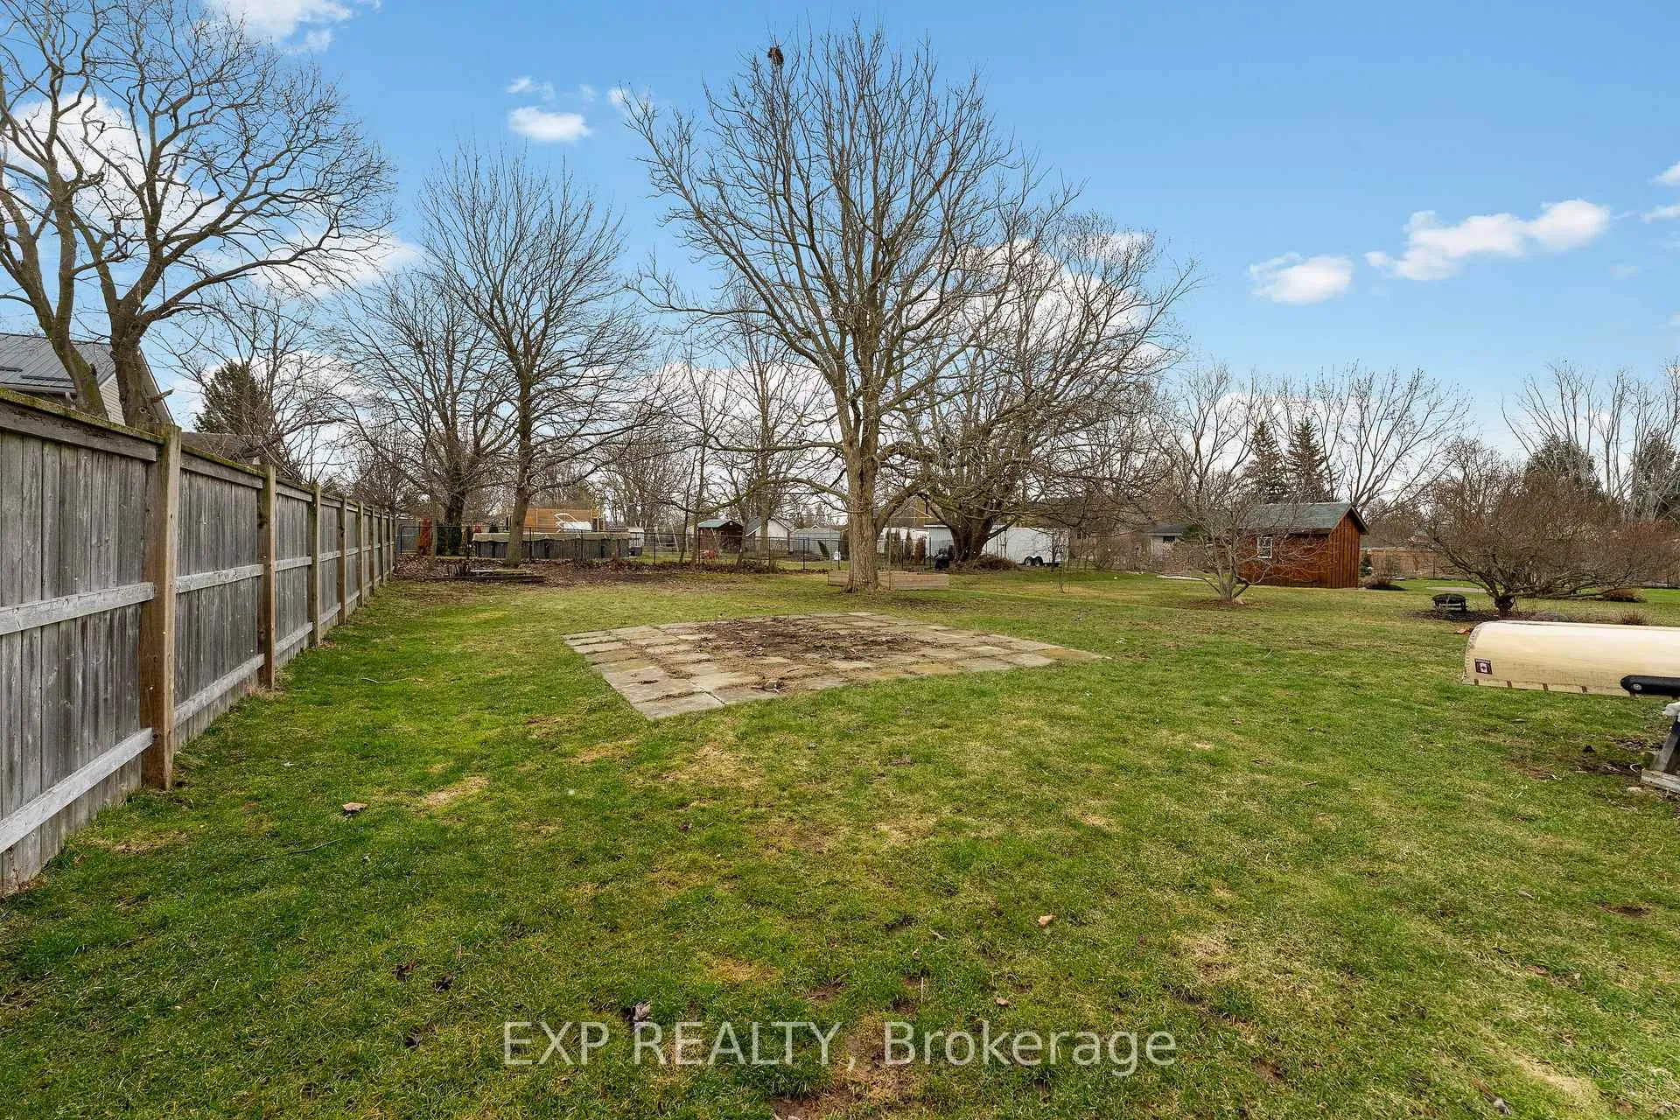
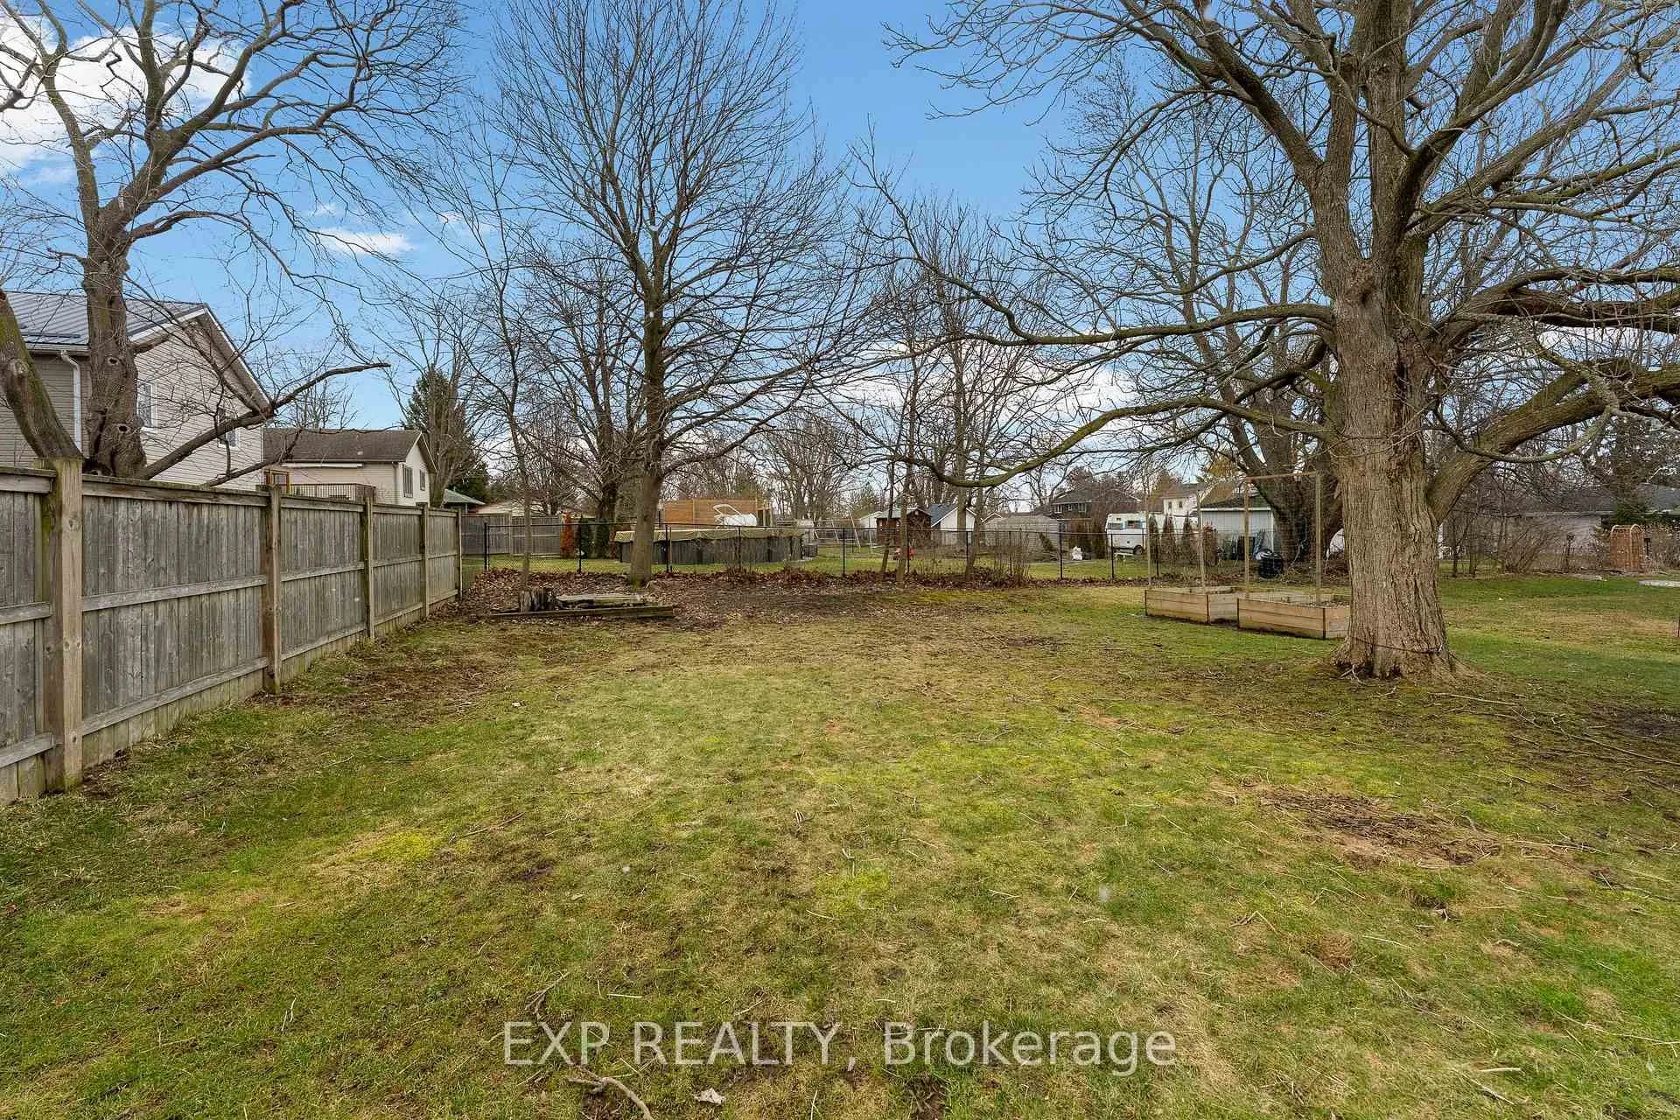
- Size: 60 × 176.14 ft
Parking2 Garage, Attached
- Spaces: 2 Garage
- Garage: Attached
Heating, water and powerForced air, gas, Central air, Municipal water
- Heating: Forced air, gas
- Cooling: Central air
- Water: Municipal water
- Sewer: Municipal sewer
Costs and taxesTaxes $4,292 a year, HST included in the price, Hot water tank
- Taxes, 2025: $4,292 a year
- HST: HST included in the price
- Rental items: Hot water tank
- Under contract: Hot water heater
Included in the saleFridge / stove / dishwasher / microwave / washer / dryer / pool table (negotiable), N/a
- Included: Fridge / stove / dishwasher / microwave / washer / dryer / pool table (negotiable)
- Not included: N/a
Listing detailsX12922616, Sold, Mar 26, 2026
- MLS® number: X12922616
- Status: Sold
- Listed on: Mar 26, 2026
- Days on market: 39
- Updated: May 4, 2026
- Possession: 2026-05-22 / Flexible
- Occupied by: Owner
- Listing brokerage: eXp Realty
About this home
216 Ridge Road S, Fort Erie (Ridgeway), ON L0S 1B0
Freshly painted and ready for your viewing pleasure, this well-designed raised bungalow offers a functional layout that truly works for everyday living. With 3 bedrooms on the main level and an additional bedroom downstairs, there's flexibility here for growing families, guests, or a home office setup.The layout flows comfortably, giving everyone their own space while still feeling connected. Downstairs adds even more versatility, whether you need extra living space, a private retreat, or room to adapt as your needs change.Step outside to a generous backyard that offers plenty of room to unwind, entertain, or create your own outdoor oasis. It's the kind of space that's hard to find and easy to enjoy.Set in a location that blends the best of both worlds, you'll enjoy a Crystal Beach address with the everyday convenience of Ridgeway amenities. Walking distance to the Crystal Ridge Community Centre and close to John Brant Public School, with downtown Ridgeway just minutes away offering established restaurants, local shops, seasonal festivals, and a popular summer farmers' market. The shores of Lake Erie and Crystal Beach are also minutes away, adding to the lifestyle appeal.A home that offers flexibility, space, and a location that continues to grow in demand.
Ask about this home
A HOMEH agent will answer your questions about this home.
Around this home
Daily convenience, out of 100, from the distances below
Schools nearby
School rating, out of 10.
Helpful calculators
Your HOMEH agent

"I would see it this week."