

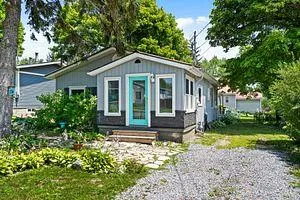
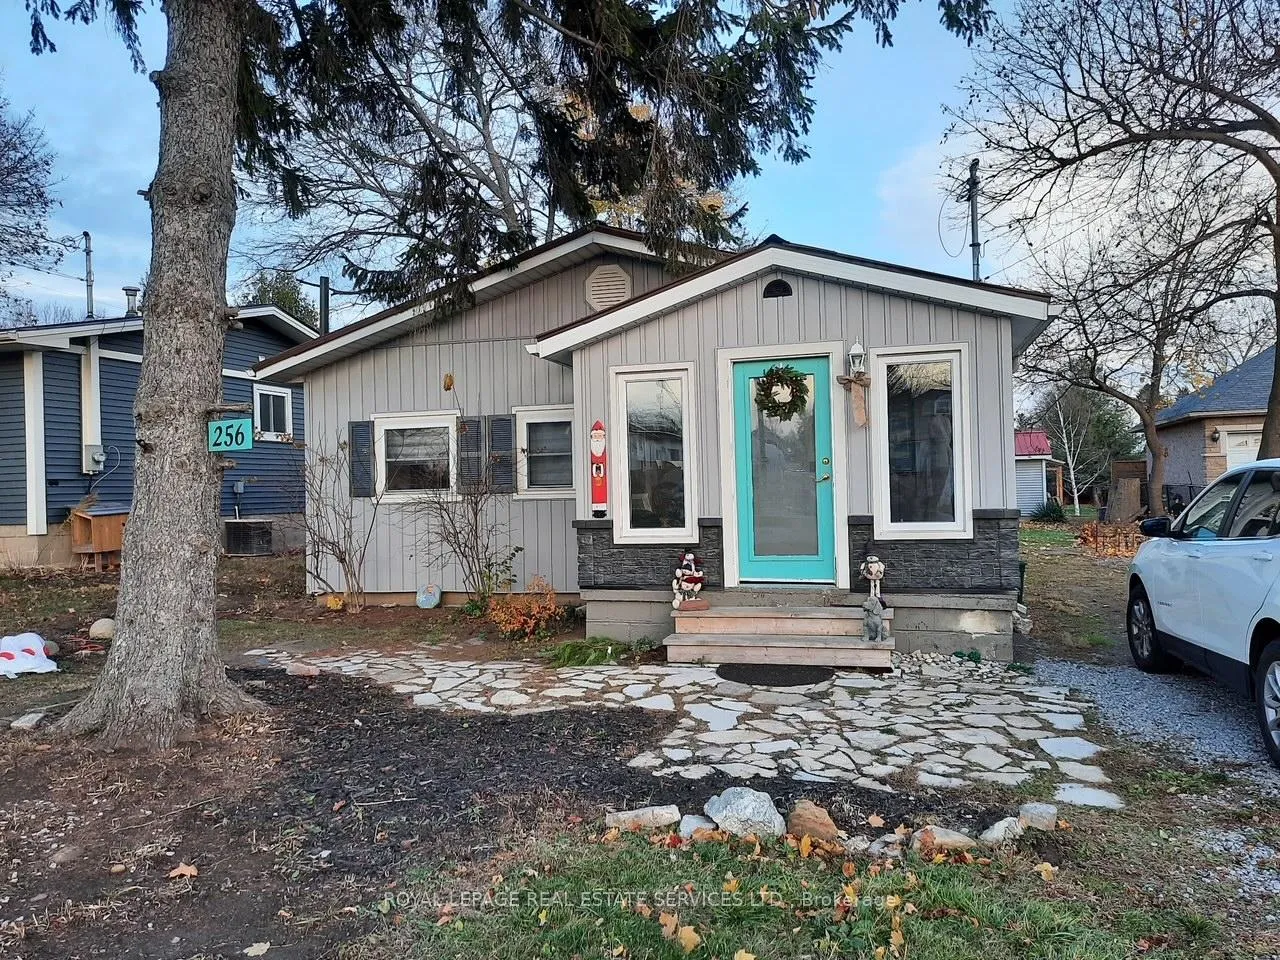
256 Ridge Road S
Detached Rented
1/19256 Ridge Road S
Detached Rented
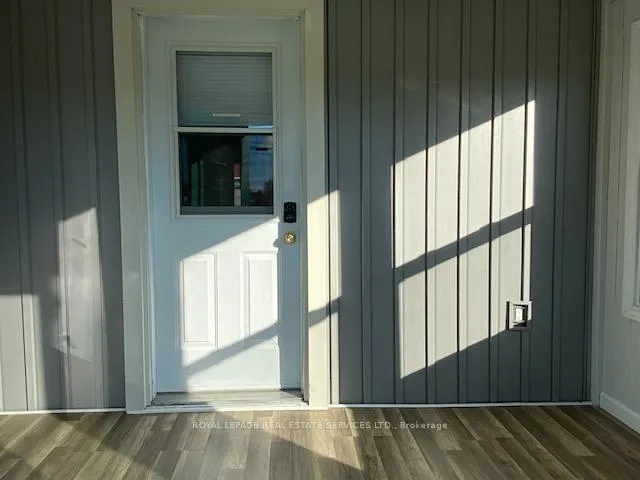 See all 19 photos
3 Bedrooms
1 Bathroom
0 Garage
700–1.1K sq.ft
Entire Home
— Unit
Facts and features
- BasementCrawl space
- Lot size45 × 120 ft
- Lease term12 months
- FurnishedUnfurnished
What stands out
- Hardwood floors
- Fireplace
- Central air
The homeDetached, Bungalow, 700–1,100 sq ft
- Type: Detached
- Style: Bungalow
- Living space: 700–1,100 sq ft
- Basement: Crawl space
InsideFireplace Yes, Hardwood, Ensuite, main level
- Fireplace: Yes
- Flooring: Hardwood
- Laundry: Ensuite, main level
- Features: Carpet free, primary bedroom - main floor, water heater
- Rooms above ground: 6
- Bedrooms: 3
- Bathrooms: 1
- Kitchens: 1
- Family room: Yes
Outside and lotOther, vinyl siding, Unknown, Unknown
Outside
- Exterior: Other, vinyl siding
- Roof: Unknown
- Foundation: Unknown
- Other structures: Garden shed
- Size: 45 × 120 ft
Parking3 Parking, Private
- Spaces: 3 Parking
- Driveway: Private
Heating, water and powerForced air, gas, Central air, Municipal water
- Heating: Forced air, gas
- Cooling: Central air
- Water: Municipal water
- Sewer: Municipal sewer
Rent and termsRent $2,000 a month, Entire property, Unfurnished
- Rent: $2,000 a month
- Space for rent: Entire property
- Furnished: Unfurnished
- Lease: 12 months
- Paid: Monthly
- Rent includes: Parking
- Deposit: Required
- Credit check: Required
- Employment letter: Required
- References: Required
IncludedGas fireplace, fridge, stove, washer, dryer use of entire property. tenant to maintain lawn care, snow removal, utilities are extra.
- Included: Gas fireplace, fridge, stove, washer, dryer use of entire property. tenant to maintain lawn care, snow removal, utilities are extra.
NearbyBeach, golf, greenbelt/conservation, lake/pond, park, school
- Close to: Beach, golf, greenbelt/conservation, lake/pond, park, school
Listing detailsX12936262, Rented, Mar 30, 2026
- MLS® number: X12936262
- Status: Rented
- Listed on: Mar 30, 2026
- Days on market: 30
- Updated: Apr 29, 2026
- Possession: 2026-04-01 / Flexible
- Occupied by: Vacant
- Listing brokerage: ROYAL LEPAGE REAL ESTATE SERVICES LTD.
About this home
256 Ridge Road S, Fort Erie (Ridgeway), ON L0S 1B0
Carpet FreePrimary Bedroom - Main FloorWater HeaterBeachGolfGreenbelt/Conservation
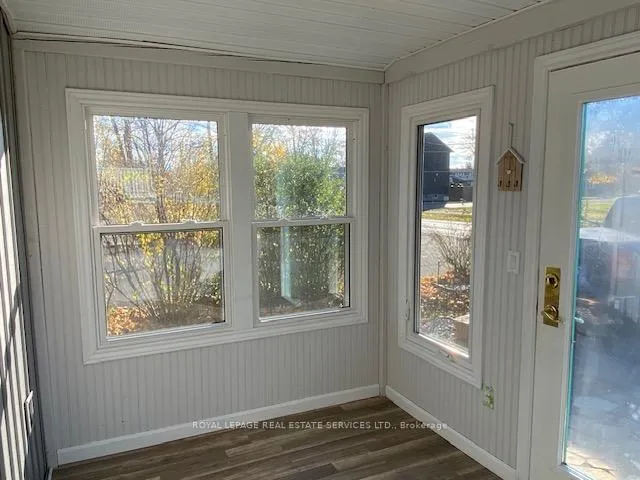
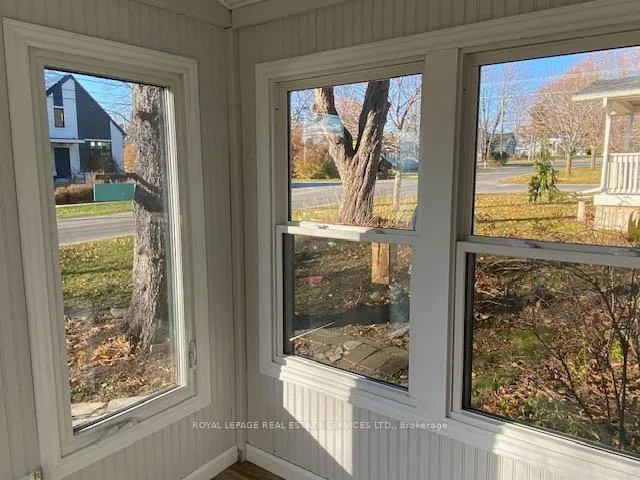
3 Bedroom House for Lease in beautiful Crystal Beach. Ridgeway Fort Erie Nicely Updated open concept, large Primary with walk-out to deck, large Kitchen and Dining Family Room with Gas fireplace walk-out to back Deck. Private yard with shed, close to shopping, beach golf and schools. Tenants will maintain property lawn care and snow remove. Brokerage Remarks
Read more
Ask about this home
A HOMEH agent will answer your questions about this home.
Ask a question
Around this home
Rebstock & Ridge
Errands
Parks
Schools
Daily convenience, out of 100, from the distances below
ParkCrystal Ridge Park · 3 within 1 km6 min walk368 m
SchoolSt George Catholic Elementary School12 min walk710 m
Cafés & foodThe Breakfast Beacon · 3 within 1 km13 min walk775 m
Gym & rec centreCrystal Ridge Community Centre7 min walk402 m
LibraryFort Erie Public Library - Crystal Ridge Branch8 min walk476 m
WalkDriveStraight-line distance, open map data
Park0.4 km
Dining0.8 km
Schools nearby
School rating, out of 10.
St George Catholic Elementary Schoolelementary · Catholic · 0.7 km
4.7/10Low
John Brant Public Schoolelementary · Public · 1.0 km
7.8/10Good
Contact agent
Helpful calculators
Rent vs buy
Affordability
Mortgage
Down payment
Stress test
CMHC insurance
Your HOMEH agent

NimaHOMEH agent · Fort Erie
"I would see it this week."
Ask Nima