

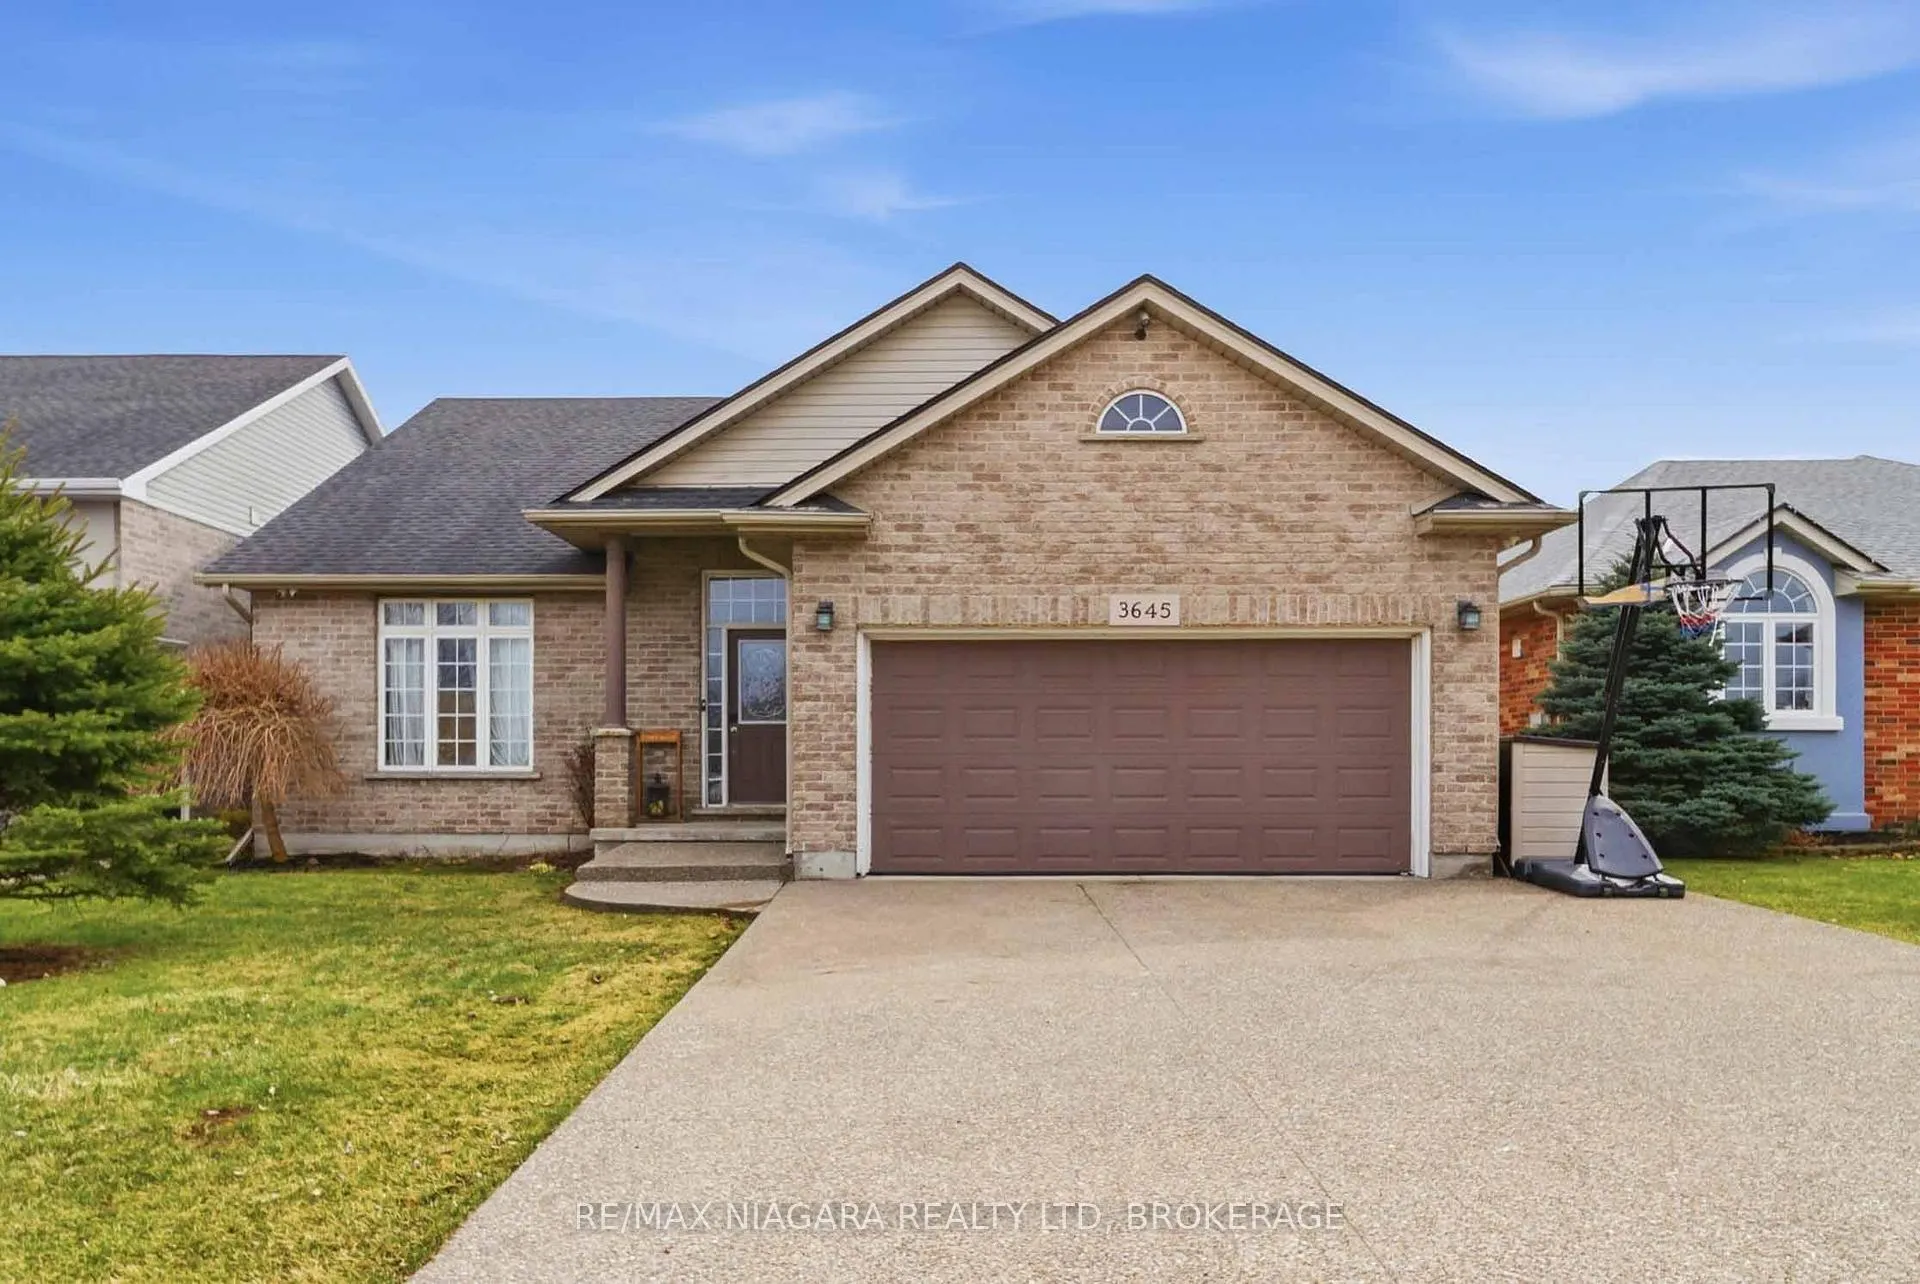
3645 Carver Street
3645 Carver Street
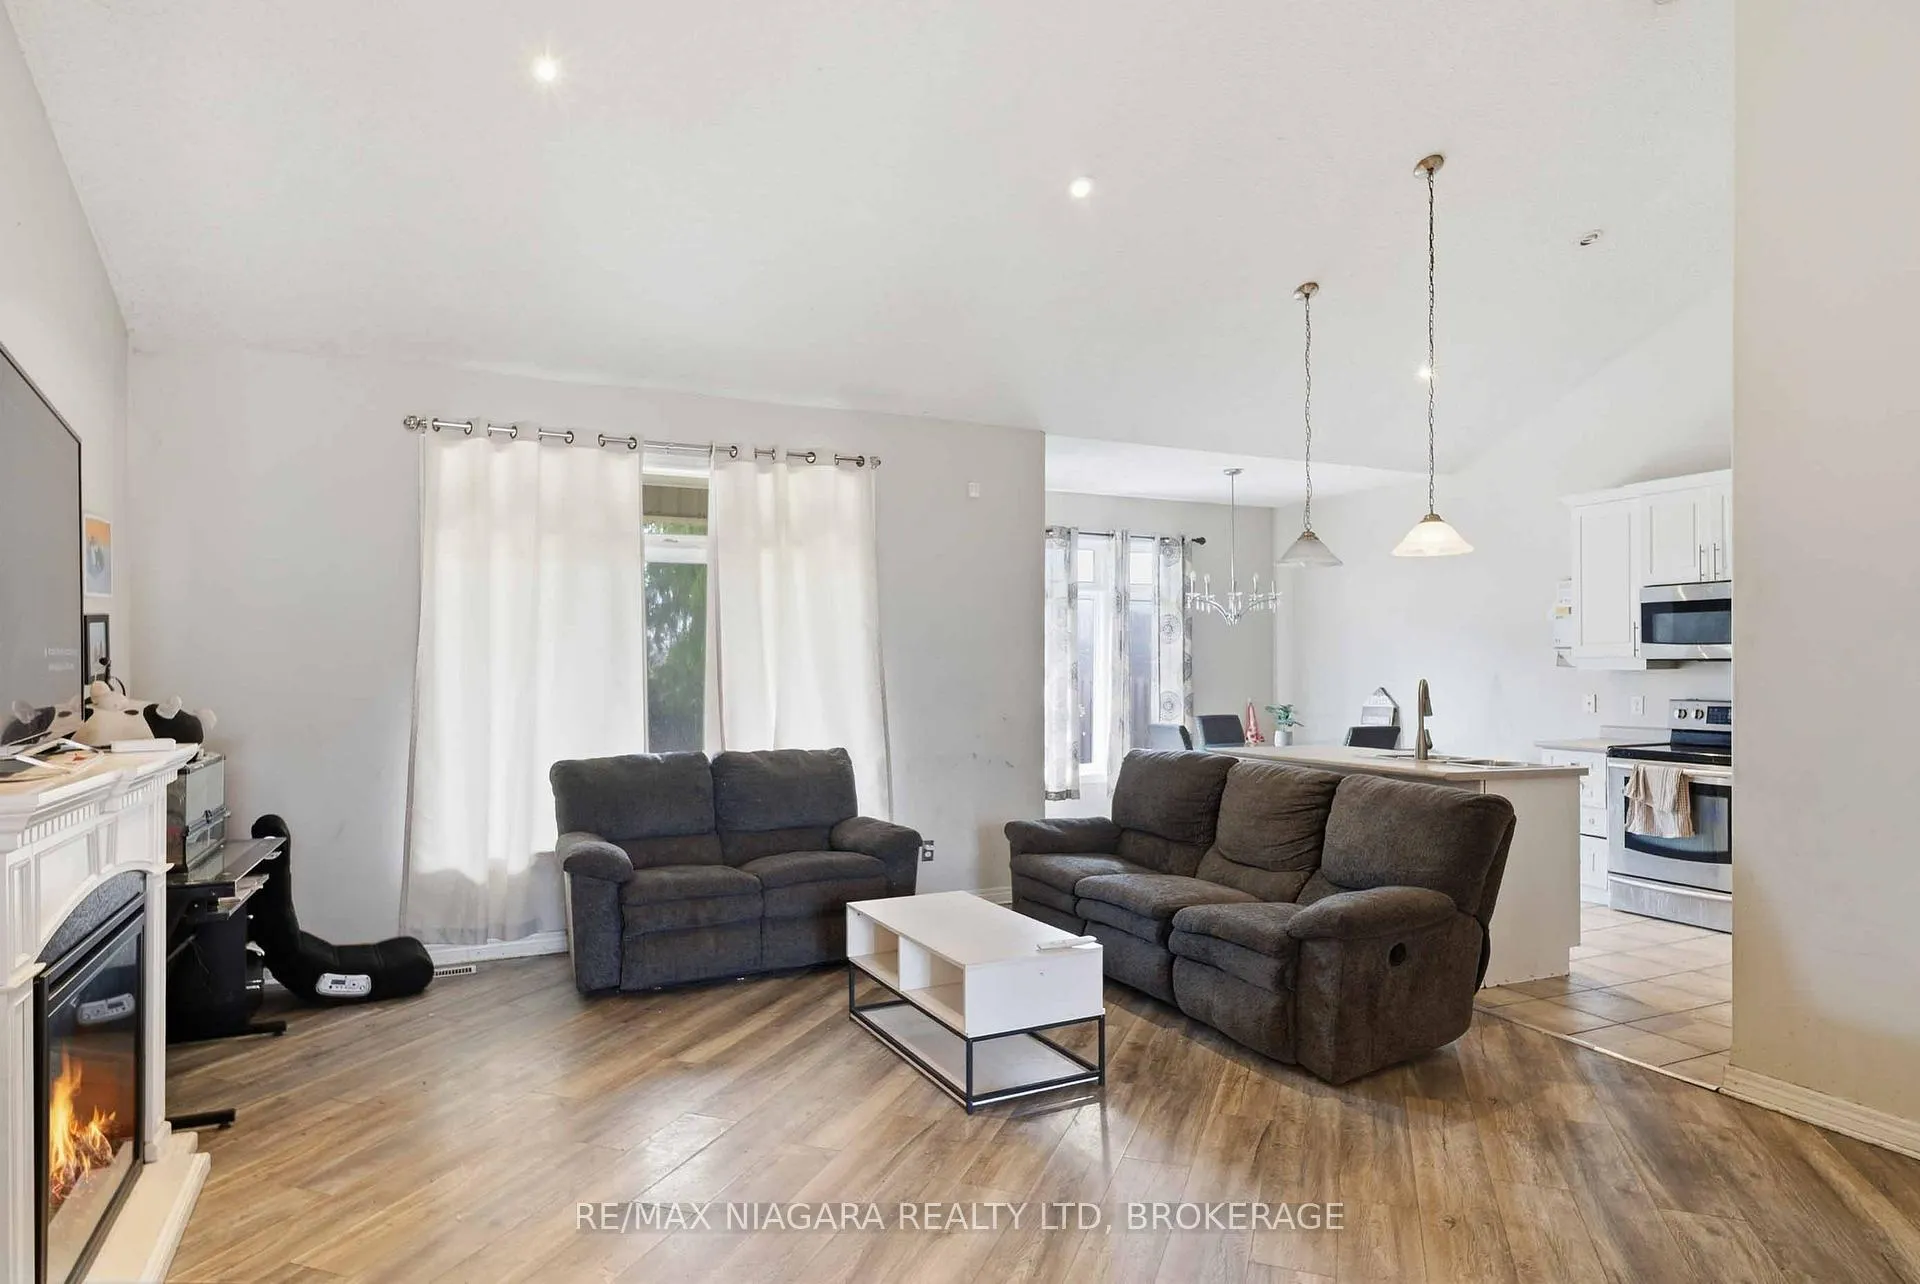 See all 32 photos
Property history
Facts and features
- BasementPart finished
- Age of home16–30 years
- Water, sewerMunicipal
- HeatingForced air
- Fireplace
- Central air
The homeDetached, Bungalow, Age 16–30 years
- Type: Detached
- Style: Bungalow
- Age: 16–30 years
- Living space: 1,100–1,500 sq ft
- Basement: Full, partially finished
InsideFireplace Yes, family room, Auto garage door remote, primary bedroom - main floor, rough-in bath, Smoke detector, carbon monoxide detectors
- Fireplace: Yes, family room
- Features: Auto garage door remote, primary bedroom - main floor, rough-in bath
- Security: Smoke detector, carbon monoxide detectors
- Rooms above ground: 7
- Rooms in the basement: 4
- Bedrooms: 2 + 1 in the basement
- Bathrooms: 2
- Kitchens: 1
Outside and lotBrick, Asphalt shingle, Poured concrete
- Exterior: Brick
- Roof: Asphalt shingle
- Foundation: Poured concrete
- Features: Deck, patio, porch
- Size: 49.21 × 114.83 ft
- Zoning: R2
Parking2 Garage, Attached
- Spaces: 2 Garage
- Garage: Attached
Heating, water and powerForced air, gas, Central air, Municipal water
- Heating: Forced air, gas
- Cooling: Central air
- Water: Municipal water
- Sewer: Municipal sewer
- Natural gas: Yes
- Hydro: Yes
- Cable: Available
- Telephone: Available
Costs and taxesTaxes $4,564 a year, HST included in the price, Hot water heater
- Taxes, 2026: $4,564 a year
- HST: HST included in the price
- Under contract: Hot water heater
NearbyFenced yard, park, place of worship, school, school bus route, public transit
- Close to: Fenced yard, park, place of worship, school, school bus route, public transit
Listing detailsX12933696, Sold, Mar 30, 2026
- MLS® number: X12933696
- Status: Sold
- Listed on: Mar 30, 2026
- Days on market: 10
- Updated: Apr 9, 2026
- Possession: 2026-04-30 / Flexible
- Occupied by: Owner
- Listing brokerage: RE/MAX NIAGARA REALTY LTD, BROKERAGE
About this home
3645 Carver Street, Fort Erie (Stevensville), ON L0S 1S0
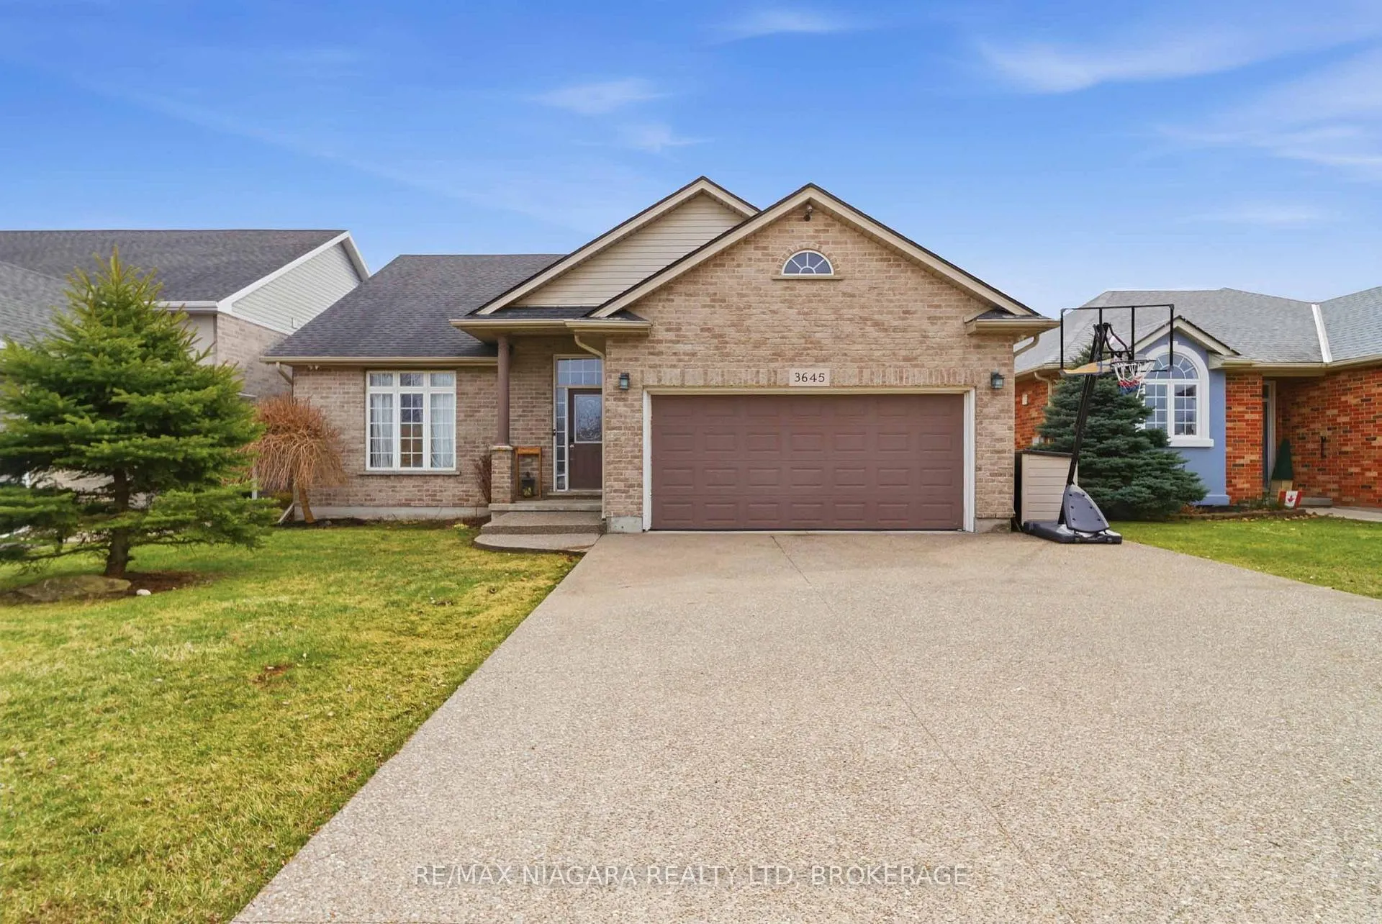
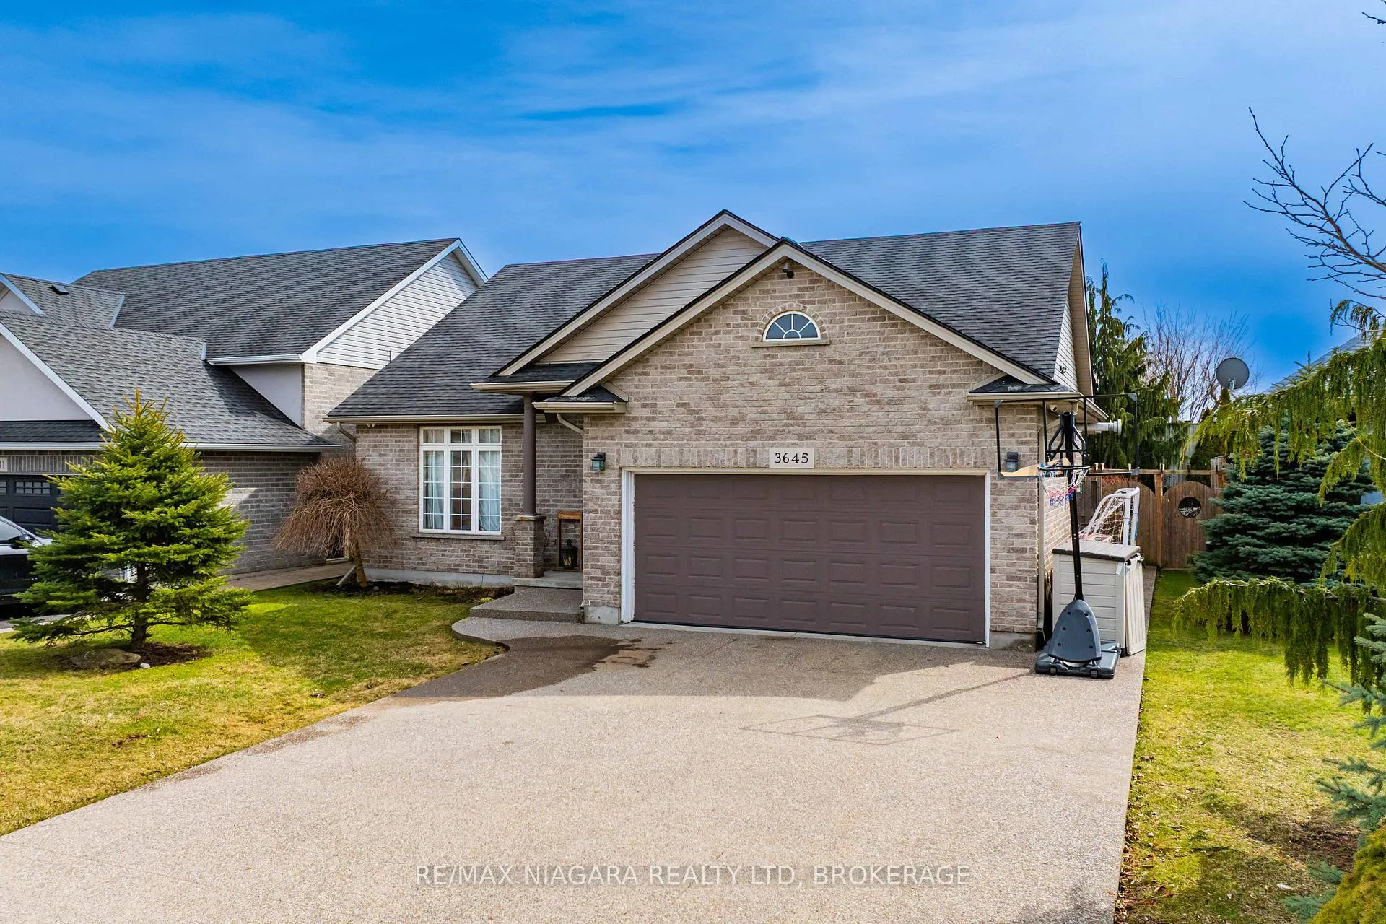
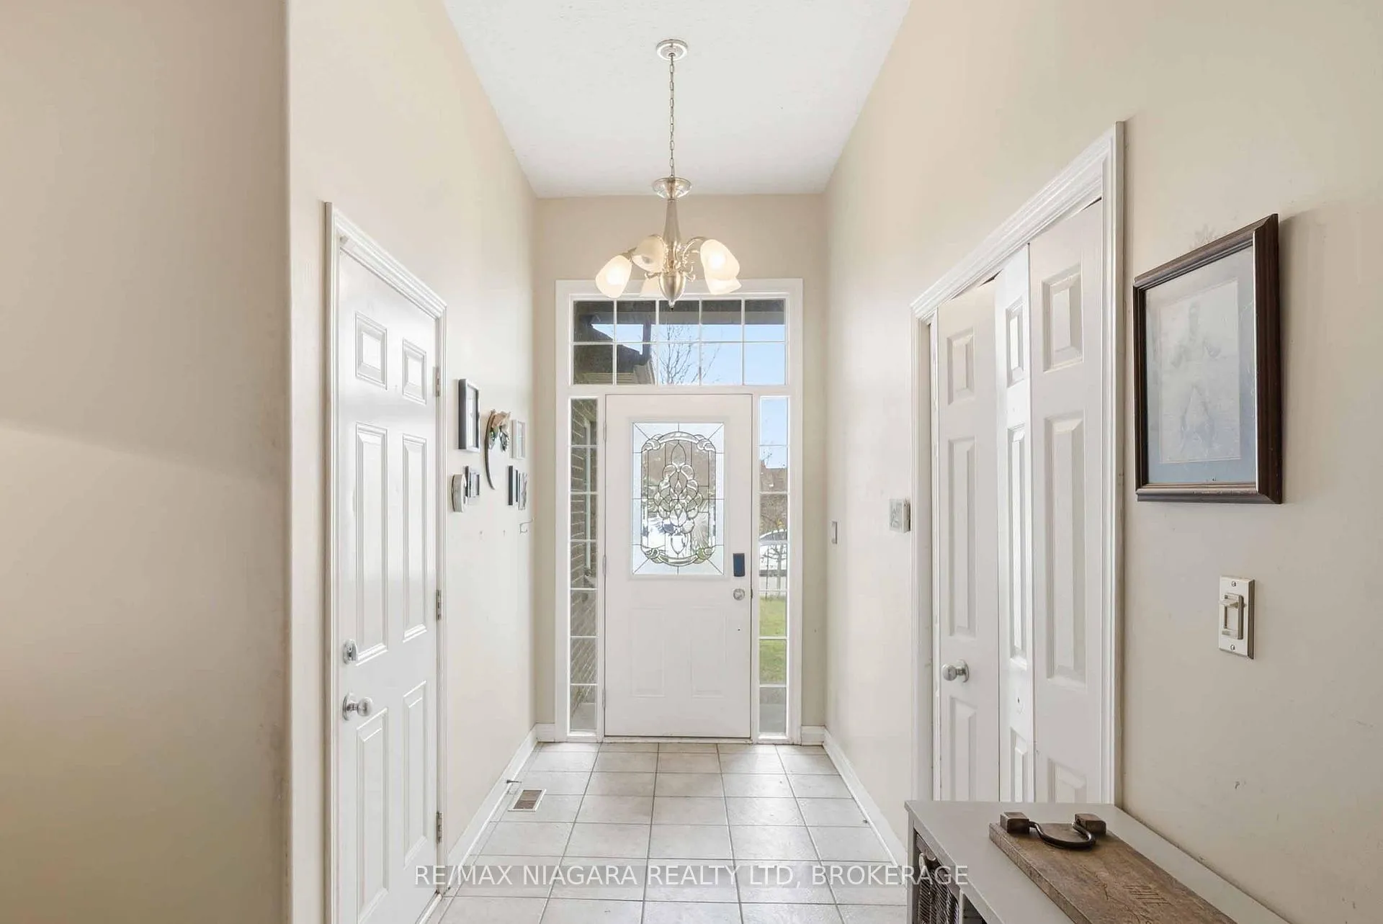
ATTENTION INVESTORS!! Welcome to this beautifully designed 1,364 sq. ft. bungalow located in the heart of Stevensville - a quiet, family-friendly community just minutes from everything you need. From the moment you arrive, you'll appreciate the stunning stone aggregate double-wide driveway and double car garage, offering both impressive curb appeal and everyday convenience. Step inside to a large, welcoming foyer that flows effortlessly into the heart of the home. The main living space features an open-concept kitchen, dining, and living area, highlighted by soaring cathedral ceilings that create a bright, airy atmosphere-perfect for entertaining or relaxing with family. This home offers 3 spacious bedrooms and 2 full bathrooms, designed with comfort and functionality in mind. The partially finished basement adds incredible value, complete with a brand new 3-piece bathroom, offering flexibility for additional living space, a guest suite, or future in-law potential. Location is everything-and Stevensville delivers. Enjoy small-town charm while being just minutes to Fort Erie, the Peace Bridge for quick U.S. access, and a short drive to the world-famous Niagara Falls. Surrounded by parks, schools, and growing amenities, this is a community that continues to attract families, retirees, and commuters alike. Whether you're looking to settle into a peaceful neighborhood or invest in a growing area, this move-in ready bungalow checks all the boxes.
Ask about this home
A HOMEH agent will answer your questions about this home.
Around this home
Daily convenience, out of 100, from the distances below
Schools nearby
School rating, out of 10.
Helpful calculators
Your HOMEH agent

"Priced 7% under the Hestimate. I would see it this week."