

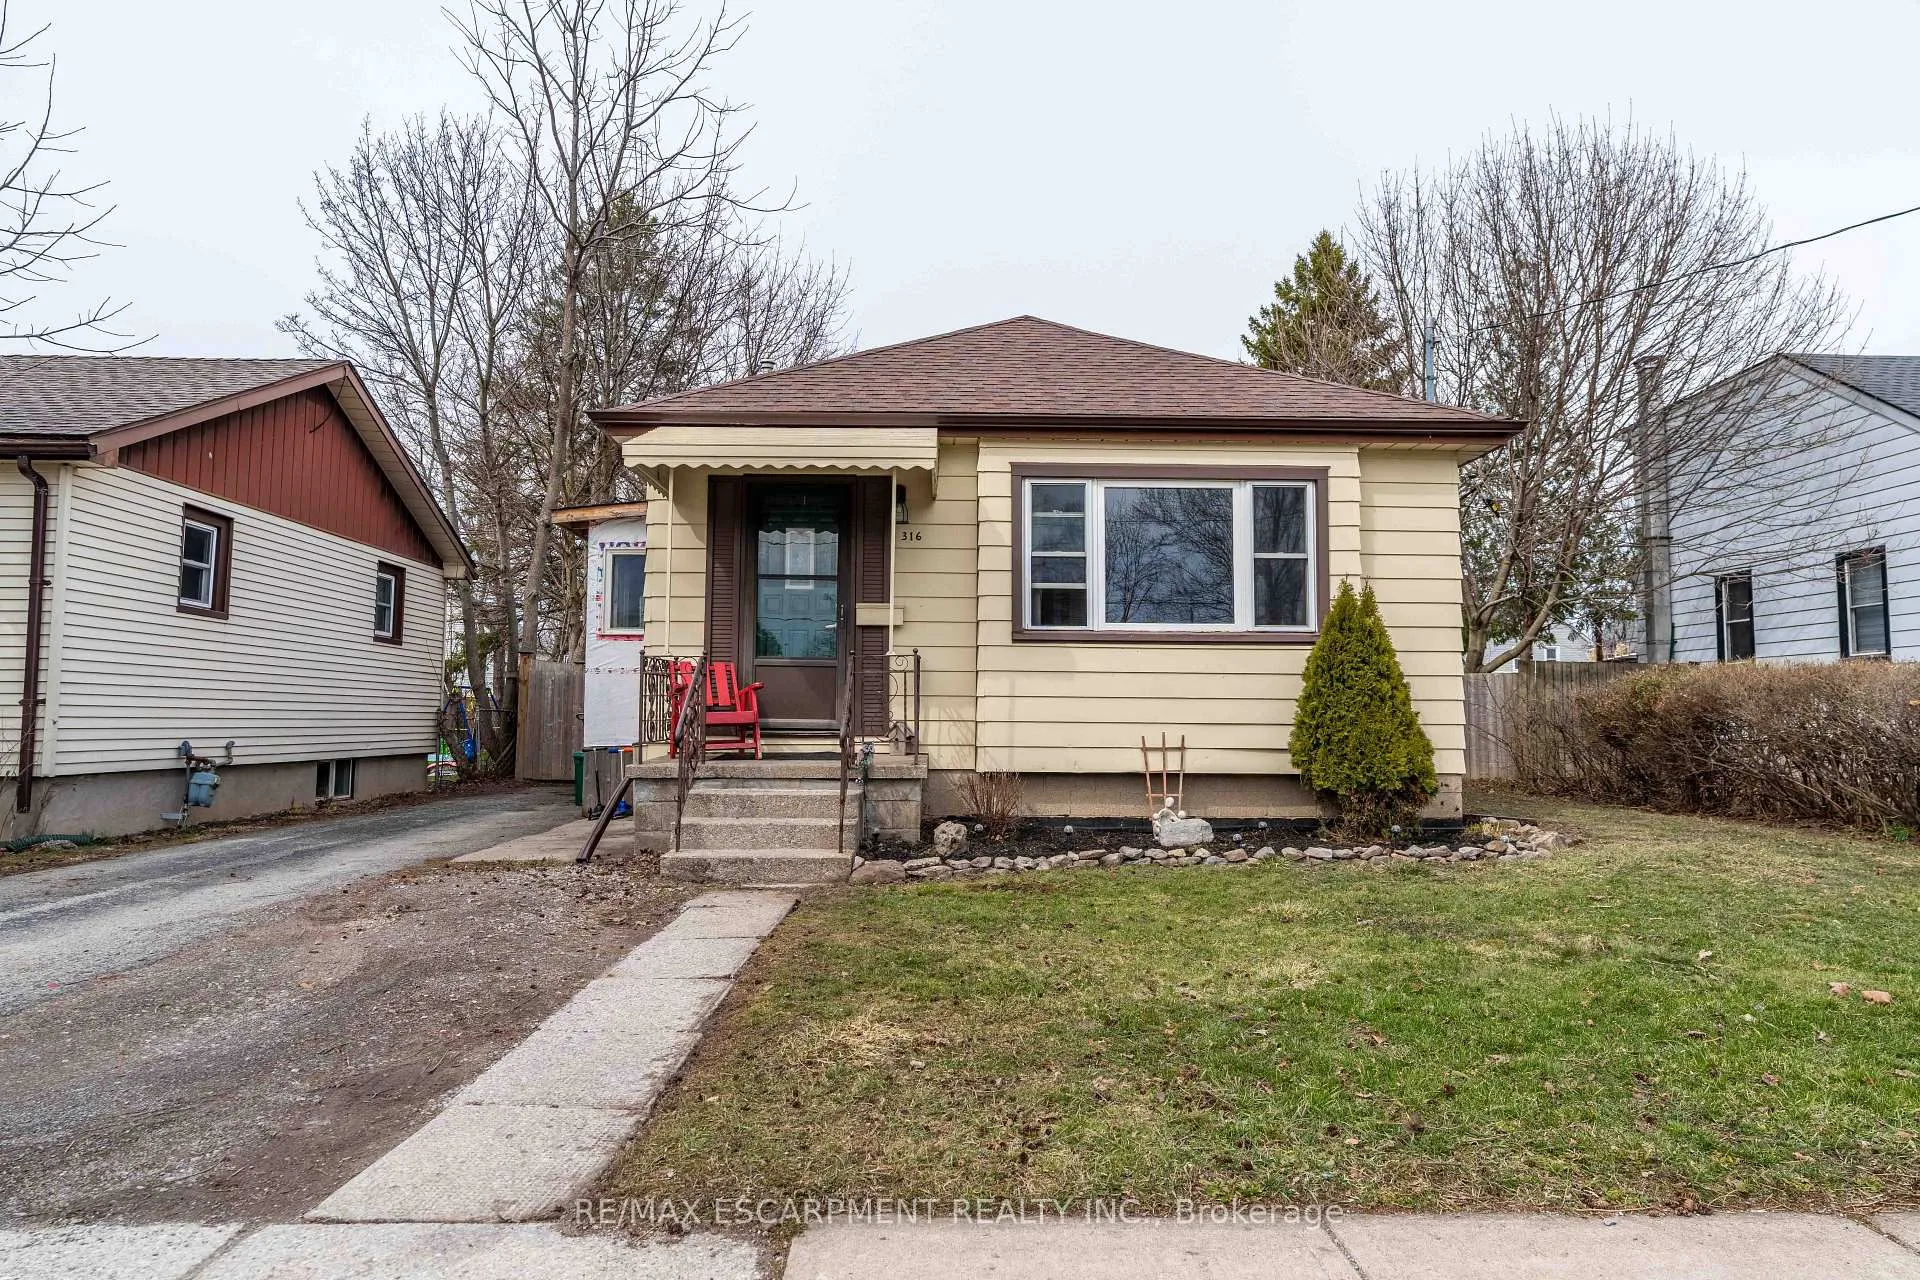
316 Dufferin Street
Detached Sold
1/48316 Dufferin Street
Detached Sold
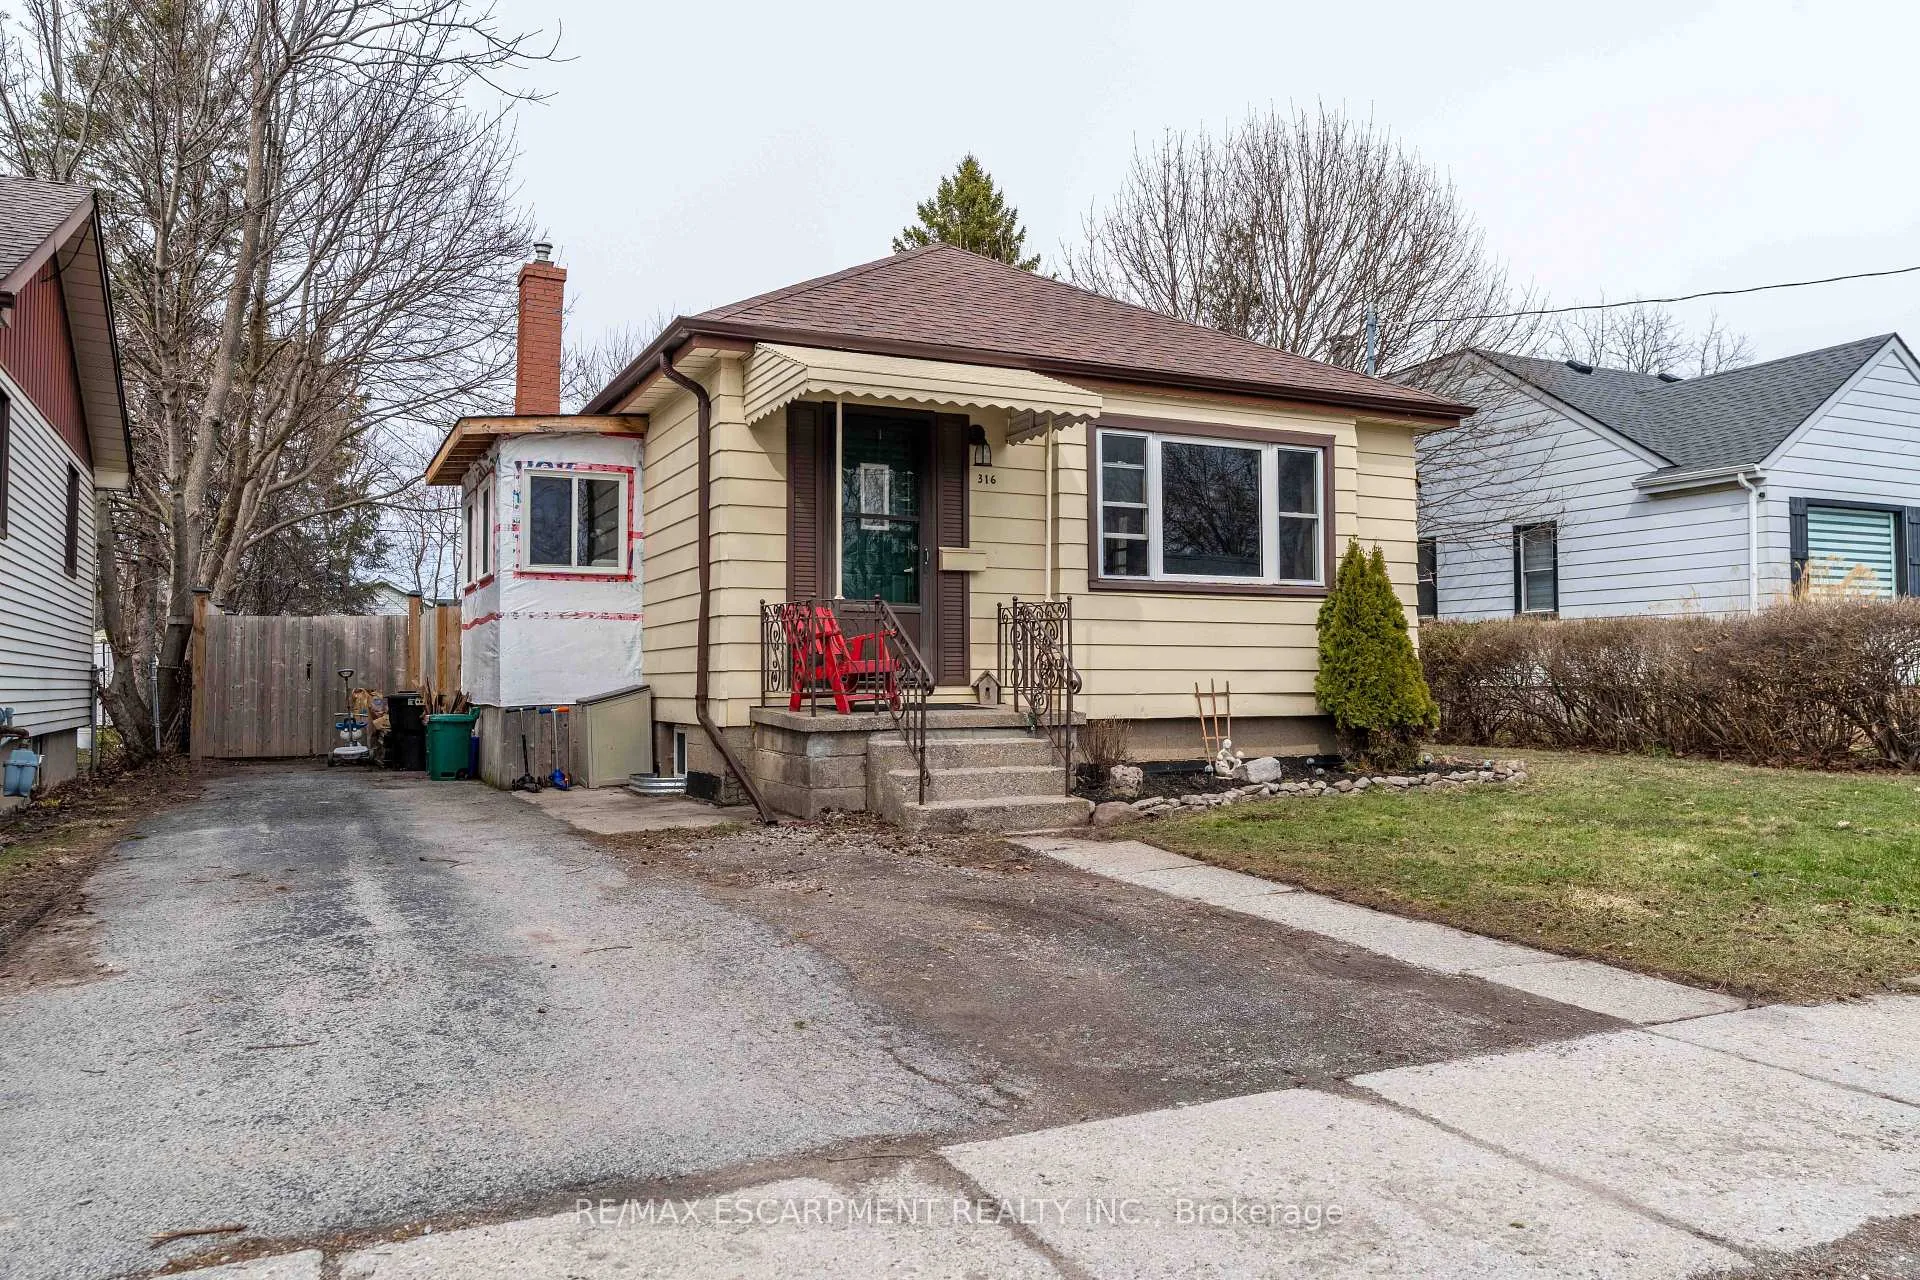 See all 48 photos
Asked for: $409,950Sold Jun 5, 2026
2+1 Bedrooms
2 Bathrooms
0 Garage
700–1.1K sq.ft
50×121.7 ft
$2,273/yr
Property history
Facts and features
- BasementFinished
- Age of home51–99 years
- Water, sewerMunicipal
- HeatingForced air
What stands out
- Central air
The homeDetached, Bungalow, Age 51–99 years
- Type: Detached
- Style: Bungalow
- Age: 51–99 years
- Living space: 700–1,100 sq ft
- Basement: Finished, full
InsideLower level, Water heater owned, Rooms above ground 5
- Laundry: Lower level
- Features: Water heater owned
- Rooms above ground: 5
- Rooms in the basement: 2
- Bedrooms: 2 + 1 in the basement
- Bathrooms: 2
- Kitchens: 1
- Family room: Yes
Outside and lotAluminum siding, Asphalt shingle, Concrete block
Outside
- Exterior: Aluminum siding
- Roof: Asphalt shingle
- Foundation: Concrete block
- Size: 50 × 121.7 ft
Parking2 Parking, Front yard parking
- Spaces: 2 Parking
- Driveway: Front yard parking
Heating, water and powerForced air, gas, Central air, Municipal water
- Heating: Forced air, gas
- Cooling: Central air
- Water: Municipal water
- Sewer: Municipal sewer
Costs and taxesTaxes $2,273 a year, HST included in the price, Rental items None
- Taxes, 2025: $2,273 a year
- HST: HST included in the price
- Rental items: None
Included in the saleDishwasher, dryer, refrigerator, stove, washer, window coverings, Barn door in basement (will be replaced)
- Included: Dishwasher, dryer, refrigerator, stove, washer, window coverings
- Not included: Barn door in basement (will be replaced)
Listing detailsX12928732, Sold, Mar 26, 2026
- MLS® number: X12928732
- Status: Sold
- Listed on: Mar 26, 2026
- Days on market: 71
- Updated: Jun 5, 2026
- Possession: Flexible
- Occupied by: Owner
- Listing brokerage: RE/MAX ESCARPMENT REALTY INC.
About this home
316 Dufferin Street, Fort Erie (Central), ON L2A 2T9
Water Heater Owned
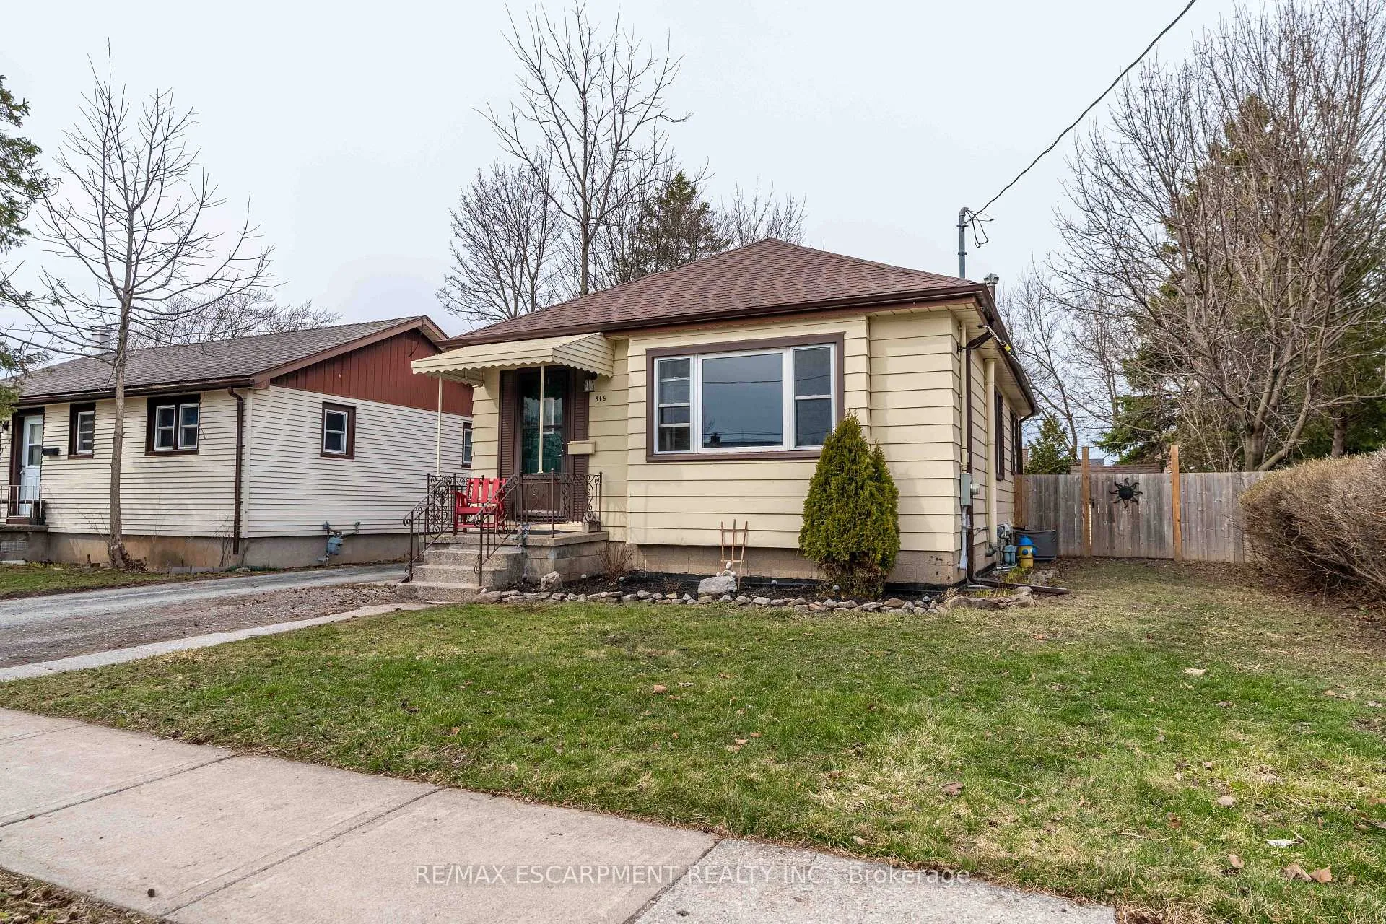
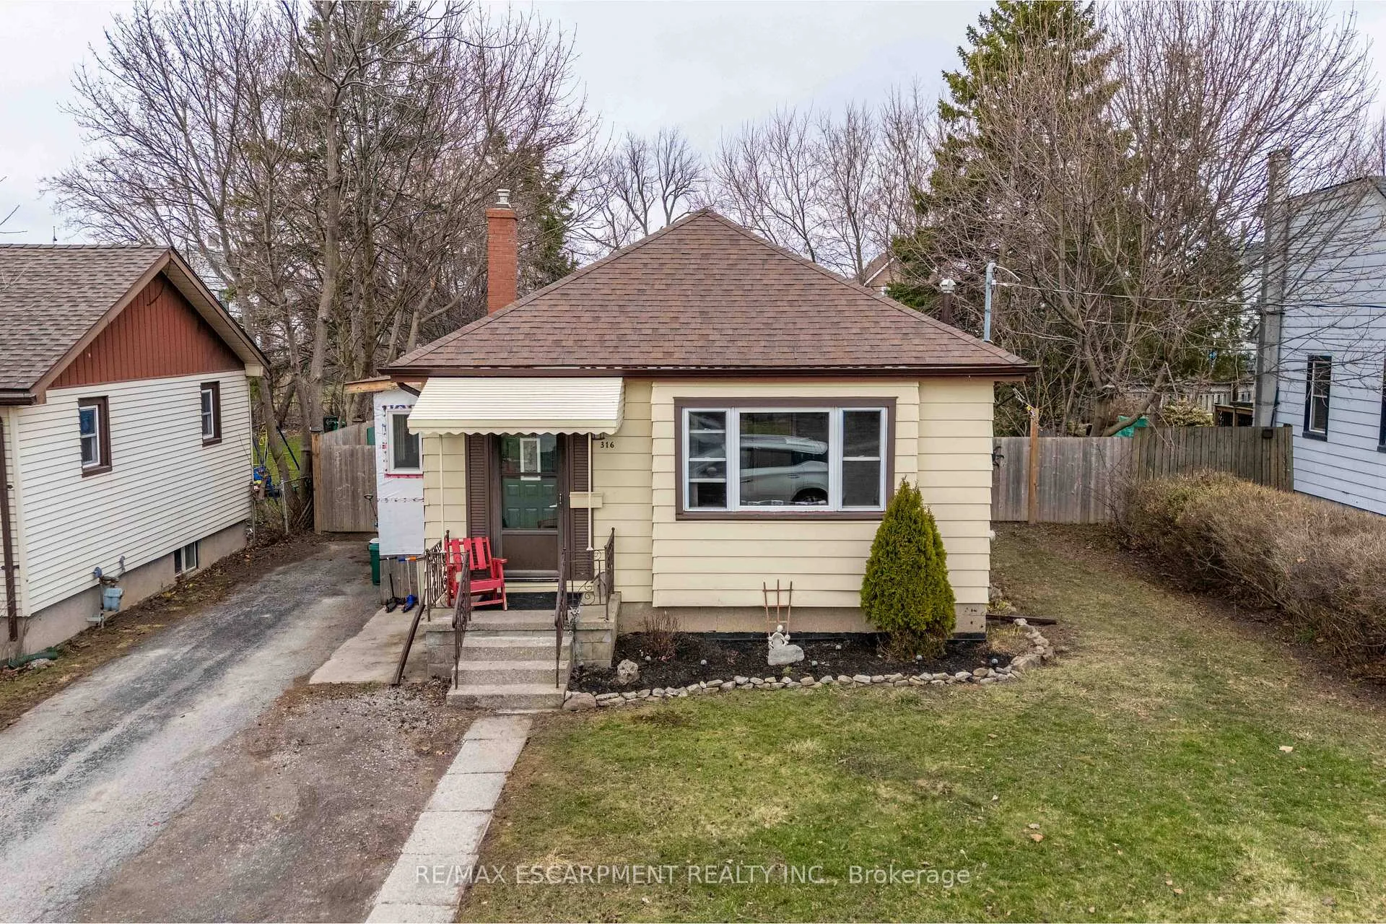
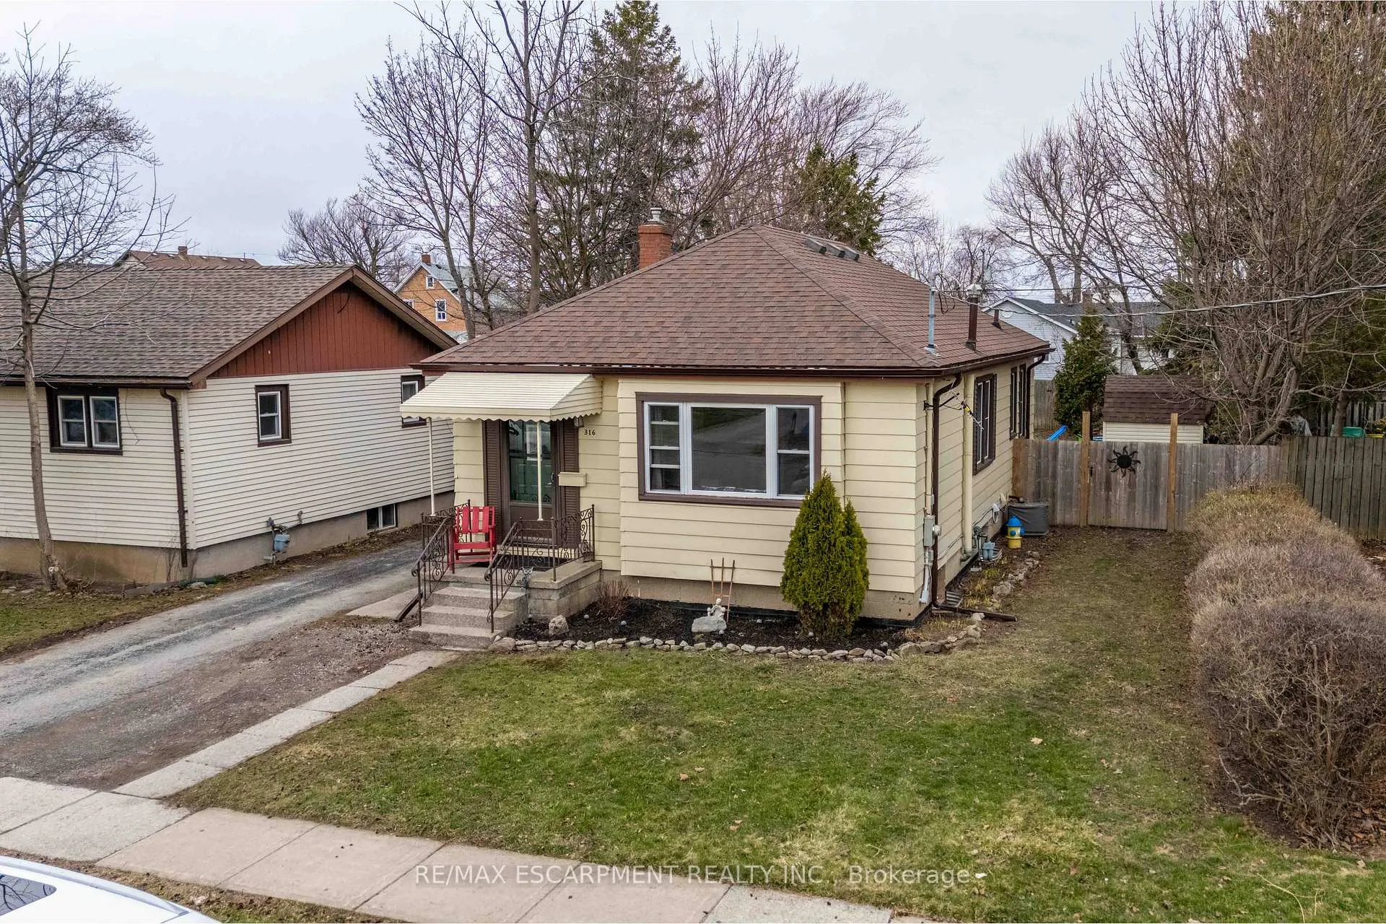
Welcome to this well-maintained and inviting 2+1 bedroom, 2 bathroom home, perfectly situated on a desirable 50-foot lot. Tastefully updated, with laminate flooring throughout the main, and a fully finished basement with additional rec room space, and pot lights throughout. Great opportunity for first-time buyers to get into the market, downsizers, or investors to grow your portfolio. Located conveniently minutes from the QEW a few minutes walk to the Niagara river/Parkway.
Read more
Ask about this home
A HOMEH agent will answer your questions about this home.
Ask a question
Thinking of selling your home?See what your home is worth today.
Around this home
Central Ave
Errands
Parks
Schools
Daily convenience, out of 100, from the distances below
ParkHorne Park · 1 within 1 km15 min walk942 m
GroceryAvondale Food Stores21 min walk1.3 km
SchoolFort Erie International Academy17 min walk1.0 km
LibraryFort Erie Public Library - Centennial Branch20 min walk1.2 km
HospitalFort Erie Complex and Urgent Care Centre5 min drive2.1 km
WalkDriveStraight-line distance, open map data
Grocery1.3 km
Park0.9 km
Hospital2.1 km
Schools nearby
School rating, out of 10.
Fort Erie International Academyelementary · Private · 1.0 km
—
Our Lady of Victory Catholic Elementary Schoolelementary · Catholic · 1.5 km
5.9/10Fair
Peace Bridge Public Schoolelementary · Public · 1.8 km
—
Contact agent
Helpful calculators
Mortgage
Affordability
Closing costs
Land transfer tax
Property tax
Down payment
CMHC insurance
Stress test
Cashback Rebate
Your HOMEH agent

KimHOMEH agent · Fort Erie
"Priced 2% under the Hestimate. I would see it this week."
Ask Kim