

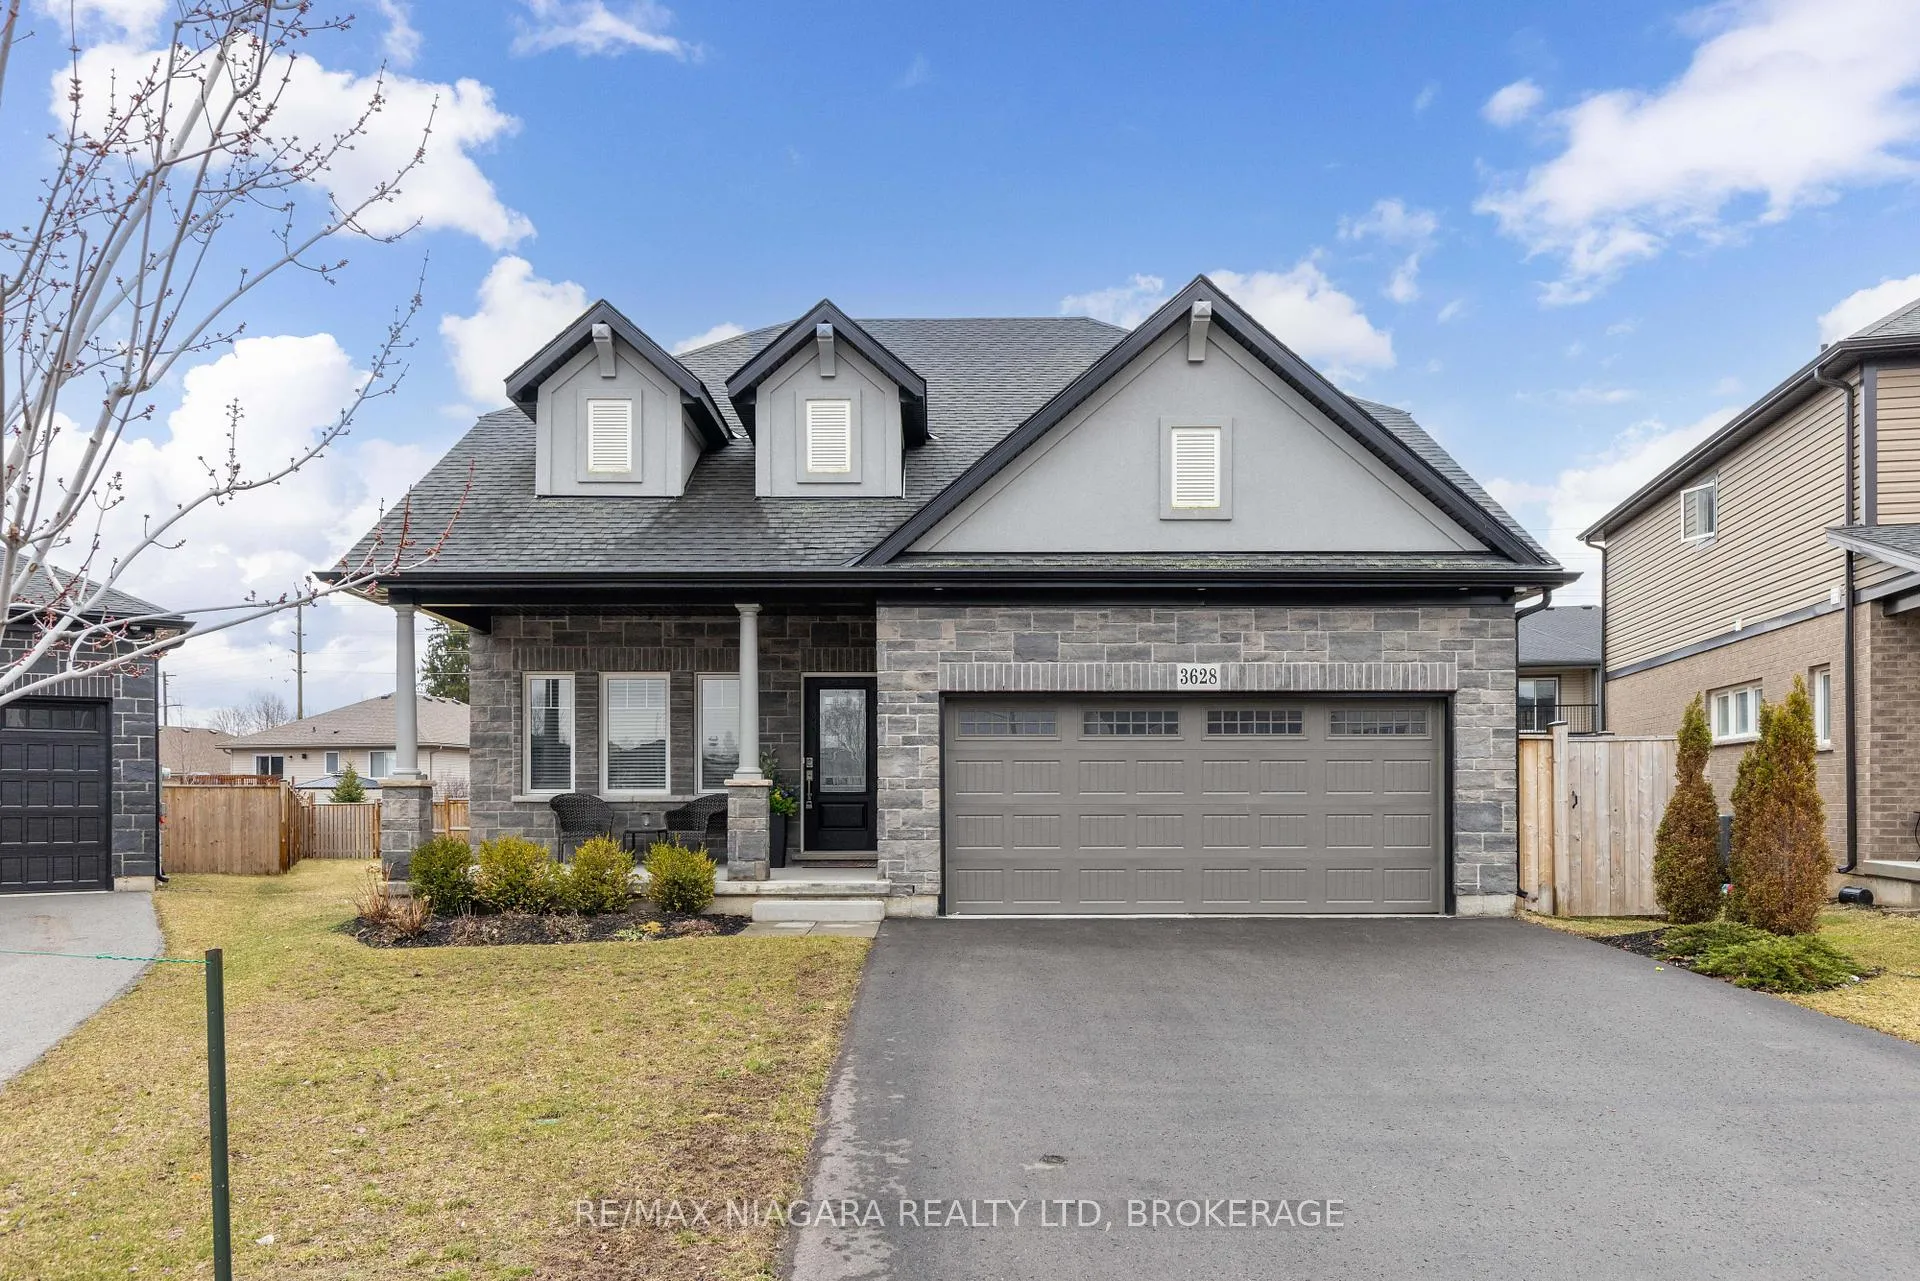
3628 Allen Trail
3628 Allen Trail
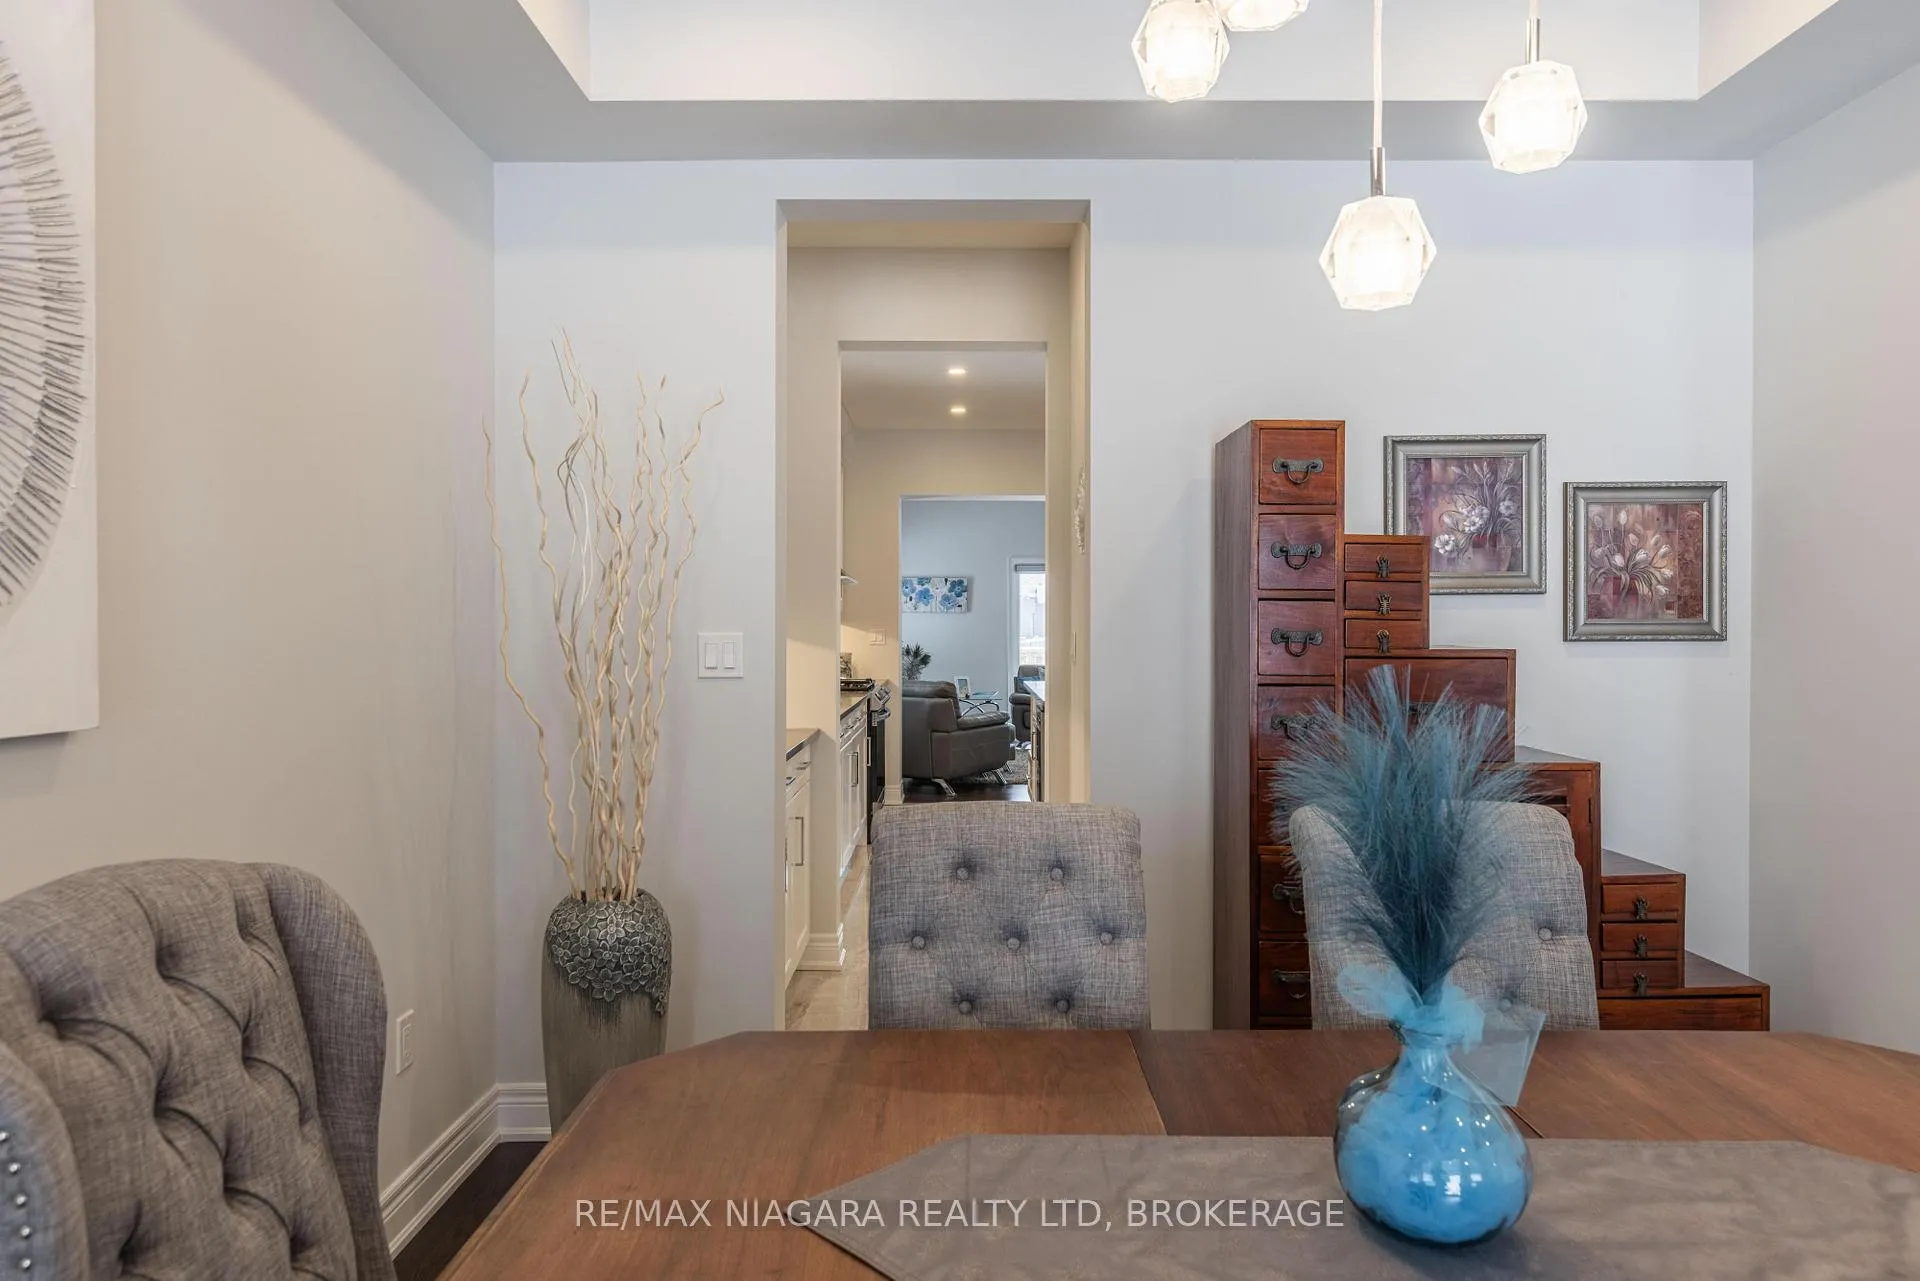 See all 31 photos
Property history
Facts and features
- BasementFull
- Age of home6–15 years
- Water, sewerMunicipal
- HeatingForced air
- Fireplace
- Central air
The homeDetached, Bungaloft, Age 6–15 years
- Type: Detached
- Style: Bungaloft
- Age: 6–15 years
- Living space: 2,000–2,500 sq ft
- Basement: Full
InsideFireplace Yes, natural gas, Erv/hrv, auto garage door remote, carpet free, primary bedroom - main floor, Rooms above ground 11
- Fireplace: Yes, natural gas
- Features: Erv/hrv, auto garage door remote, carpet free, primary bedroom - main floor
- Rooms above ground: 11
- Rooms in the basement: 0
- Bedrooms: 3
- Bathrooms: 3
- Kitchens: 1
- Family room: Yes
Outside and lotBrick, stone, Asphalt shingle, Poured concrete
- Exterior: Brick, stone
- Roof: Asphalt shingle
- Foundation: Poured concrete
- Features: Porch
- Size: 33.96 × 107.59 ft
Parking2 Garage, Attached, Private double
- Spaces: 2 Garage
- Garage: Attached
- Driveway: Private double
Heating, water and powerForced air, gas, Central air, Municipal water
- Heating: Forced air, gas
- Cooling: Central air
- Water: Municipal water
- Sewer: Municipal sewer
Costs and taxesTaxes $6,765 a year, HST No HST, Hot water heater
- Taxes, 2025: $6,765 a year
- HST: No HST
- Rental items: Hot water heater
- Under contract: Hot water heater
Included in the saleFridge, stove, dishwasher, washer, dryer, tv & wall mount in primary bedroom, Microwave excluded
- Included: Fridge, stove, dishwasher, washer, dryer, tv & wall mount in primary bedroom
- Not included: Microwave excluded
NearbyFenced yard
- Close to: Fenced yard
Listing detailsX12928318, Sold, Mar 27, 2026
- MLS® number: X12928318
- Status: Sold
- Listed on: Mar 27, 2026
- Days on market: 71
- Updated: Jun 6, 2026
- Possession: Flexible
- Occupied by: Vacant
- Listing brokerage: RE/MAX NIAGARA REALTY LTD, BROKERAGE
About this home
3628 Allen Trail, Fort Erie (Ridgeway), ON L0S 1N0
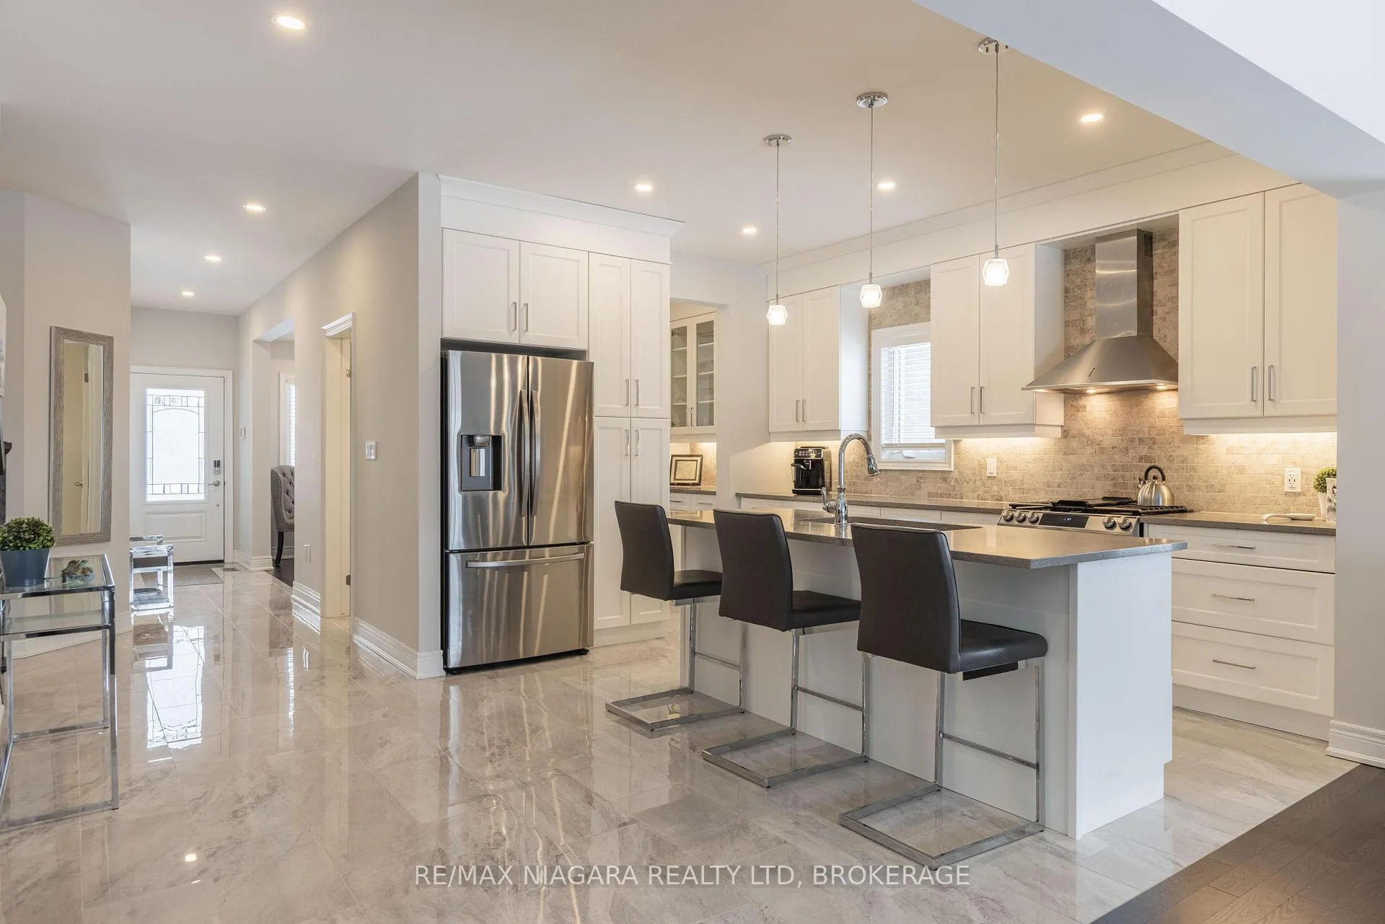
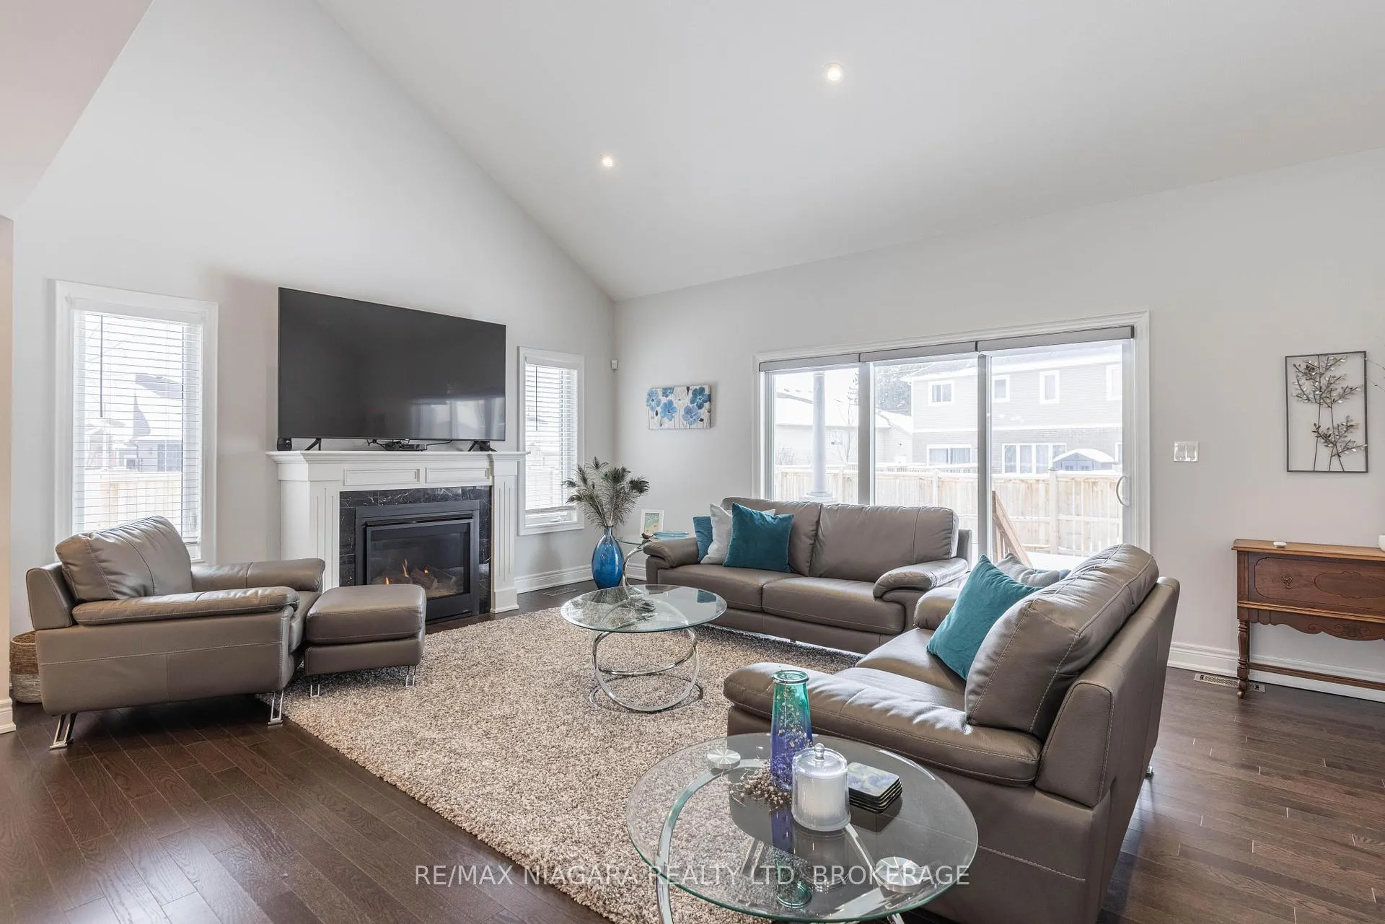
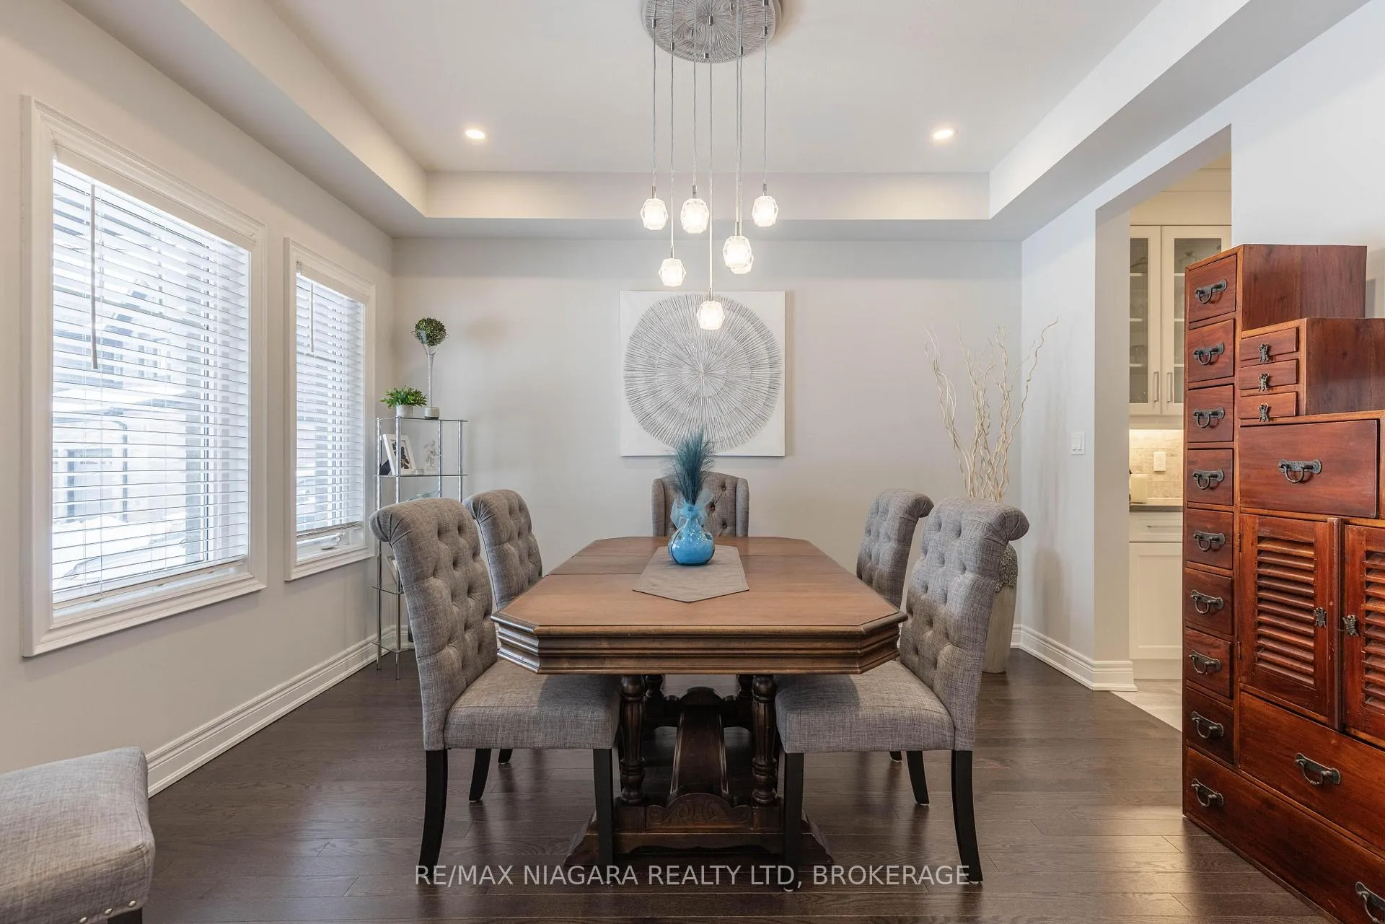
ABSOLUTE SHOWSTOPPER! This gorgeous home is loaded with upgrades throughout. Quality built by Mountainview Homes and offering over 2100 sqft of finished living space with 3 bedrooms, 2.5 bathrooms and an oversized double car garage on a premium pie shaped lot. Main floor features 9' ceilings throughout, beautiful hardwood floors, porcelain tiles and a stunning kitchen with island and quartz countertops and upgraded cabinetry with crown moulding. Upgraded laundry room with side by side washer & dryer and laundry tub plus side door access to the exterior. Over sized primary suite on the main floor with walk-in closet and beautiful walk-in tiled shower with double quartz vanity. Second floor offers loft/office/den space, 2 bedrooms and 4-piece bath with soaker tub & tiled surround. Basement level is unfinished and awaiting your creative finishes plus rough-in for 3-piece bath. Additional upgrades include: 12' x 20' covered rear patio, upgraded windows throughout, 200 amp service, upgraded pot lights, oak staircase, cathedral ceilings, oversized sliding door to your rear yard. Awesome location just steps from downtown Ridgeway, walking distance to shops, restaurants, pharmacy and other amenities. Convenient location near schools and recreation trails and 5 minute drive to the pristine sands of Crystal Beach.
Ask about this home
A HOMEH agent will answer your questions about this home.
Around this home
Daily convenience, out of 100, from the distances below
Schools nearby
School rating, out of 10.
Helpful calculators
Your HOMEH agent

"Priced 1% under the Hestimate. I would see it this week."