

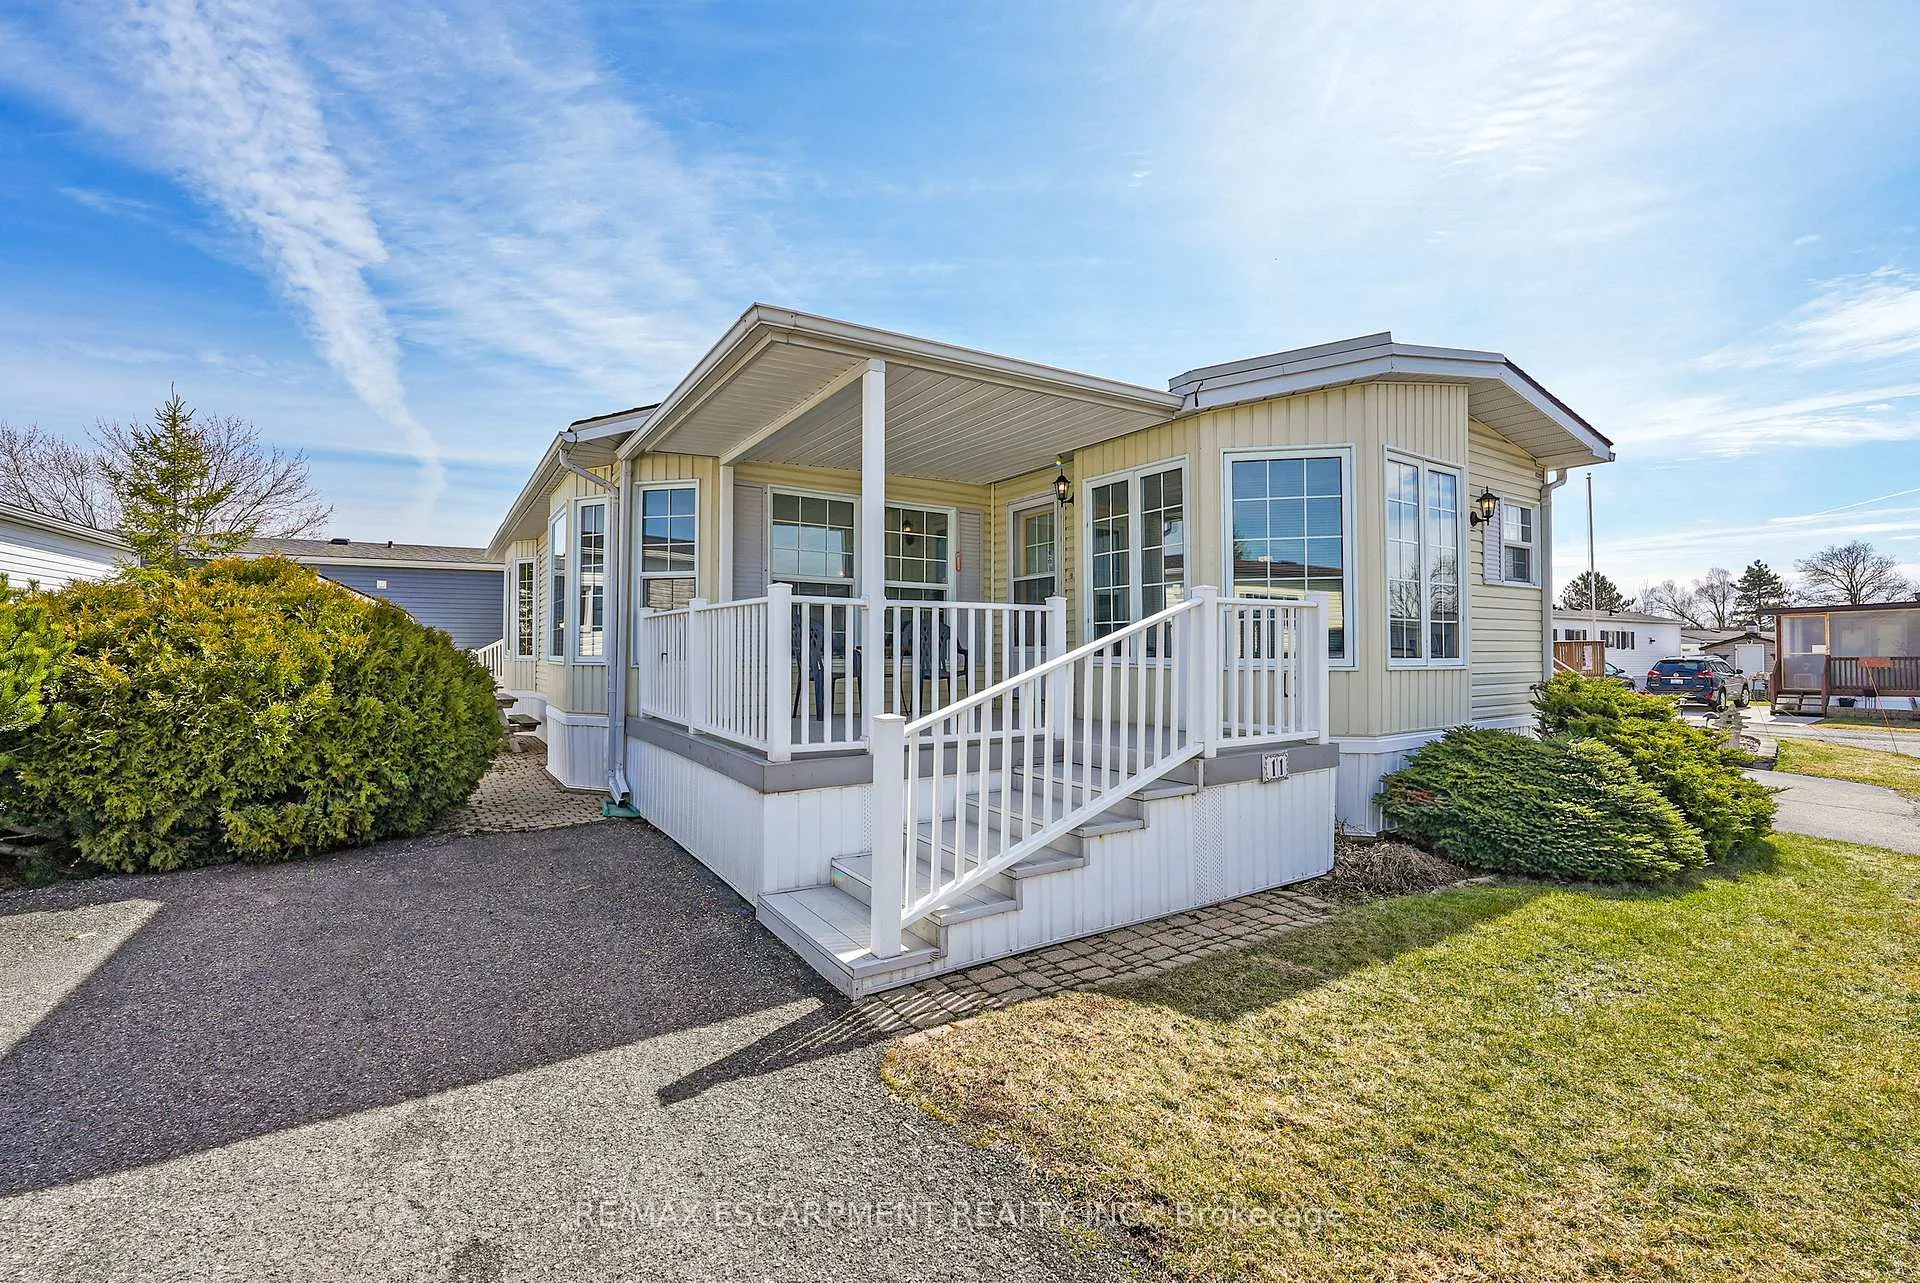
Unit 11, 3033 Townline Road
Unit 11, 3033 Townline Road
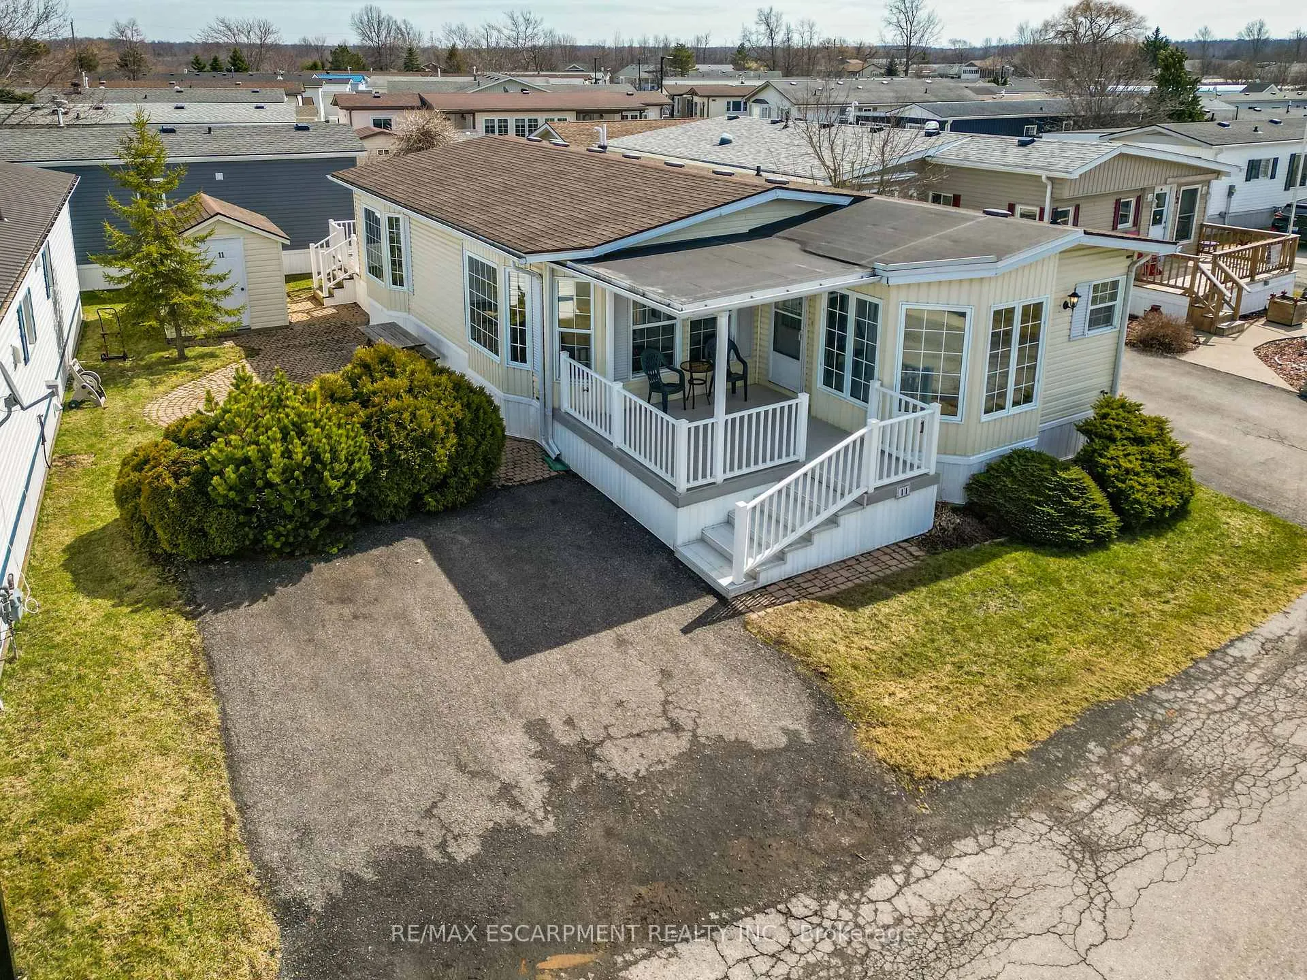
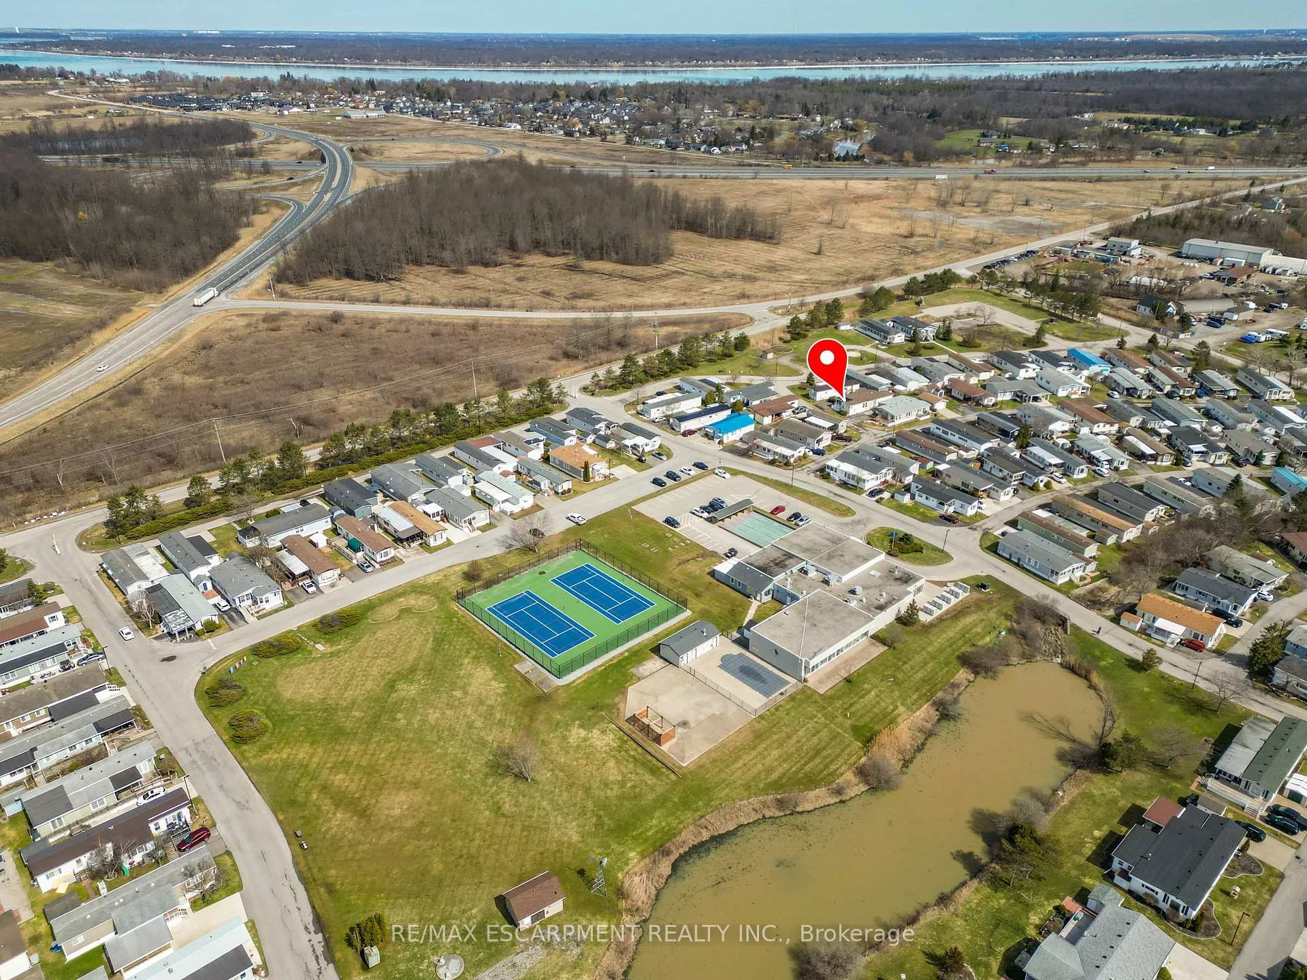
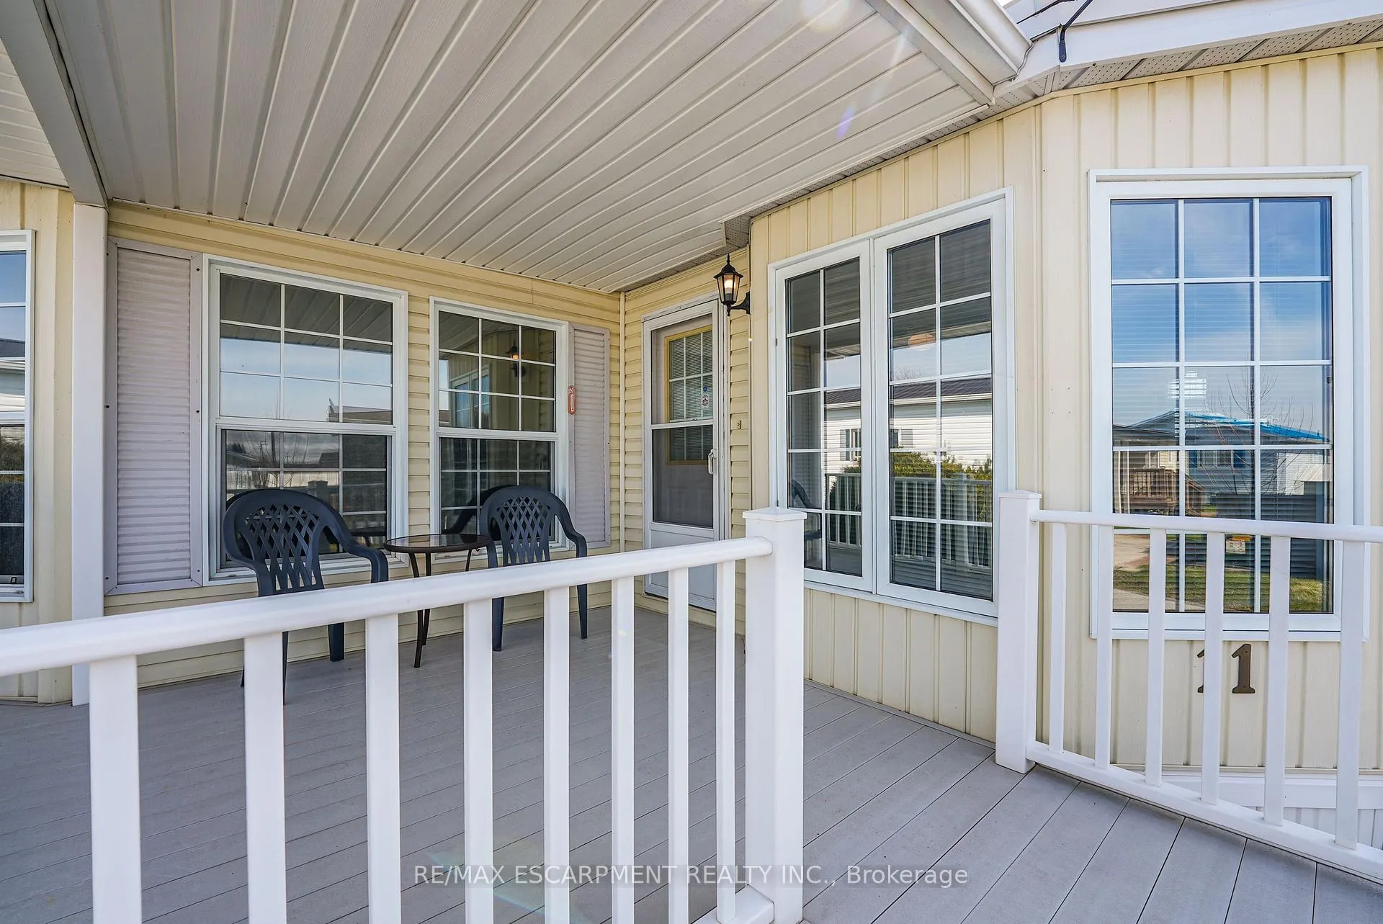
 See all 42 photos
Property history
Facts and features
- BasementNone
- Age of home16–30 years
- Water, sewerMunicipal
- HeatingForced air
- Central air
- Inground pool
The homeModular Home, Bungalow, Age 16–30 years
- Type: Modular Home
- Style: Bungalow
- Age: 16–30 years
- Living space: 1,100–1,500 sq ft
- Basement: None
- Special designation: Landlease
InsideMain level, Water heater owned, Rooms above ground 5
- Laundry: Main level
- Features: Water heater owned
- Rooms above ground: 5
- Bedrooms: 2
- Bathrooms: 1
- Kitchens: 1
Outside and lotVinyl siding, Asphalt shingle, Slab
- Exterior: Vinyl siding
- Roof: Asphalt shingle
- Foundation: Slab
- Pool: Indoor, inground, community, outdoor
- Features: Deck, patio, porch
- Other structures: Shed
- Zoning: RR
Parking2 Parking, Private double
- Spaces: 2 Parking
- Driveway: Private double
Heating, water and powerForced air, gas, Central air, Municipal water
- Heating: Forced air, gas
- Cooling: Central air
- Water: Municipal water
- Sewer: Municipal sewer
- Natural gas: Yes
- Hydro: Yes
- Cable: Available
- Telephone: Available
Costs and taxesTaxes $1,592 a year, HST included in the price
- Taxes, 2025: $1,592 a year
- HST: HST included in the price
Included in the saleDishwasher, dryer, refrigerator, stove, window coverings, please note, all appliances are 'as is' condition
- Included: Dishwasher, dryer, refrigerator, stove, window coverings, please note, all appliances are 'as is' condition
NearbyGolf, hospital, library, marina, rec./commun.centre, place of worship
- Close to: Golf, hospital, library, marina, rec./commun.centre, place of worship
Listing detailsX12928662, Sold, Mar 27, 2026
- MLS® number: X12928662
- Status: Sold
- Listed on: Mar 27, 2026
- Days on market: 89
- Updated: Jun 24, 2026
- Possession: Flexible
- Occupied by: Owner
- Listing brokerage: RE/MAX ESCARPMENT REALTY INC.
About this home
Unit 11, 3033 Townline Road, Fort Erie (Black Creek), ON L0S 1S1
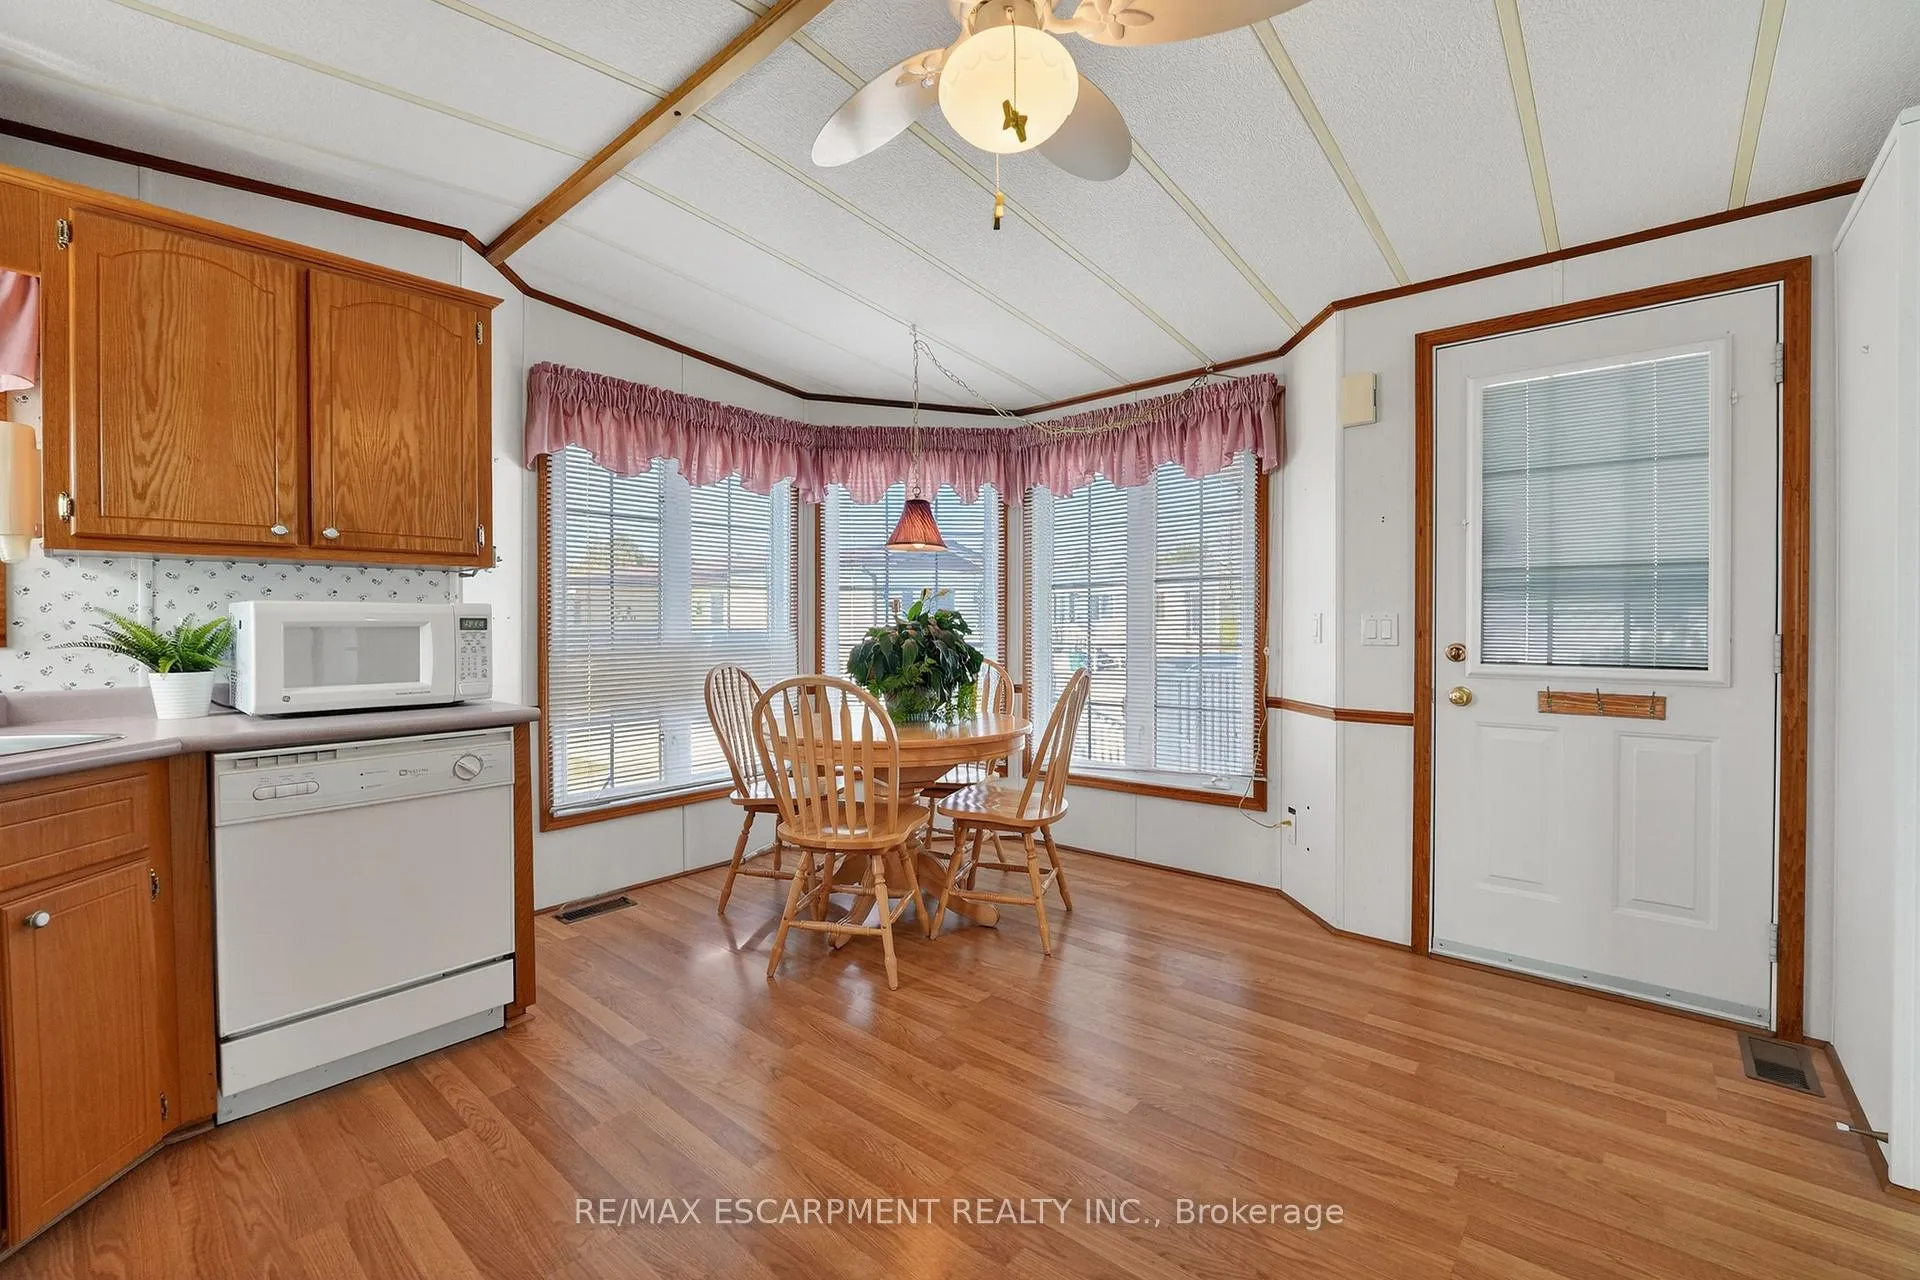
EASY LIVING... Comfort, simplicity & lifestyle come together at 11-3033 Townline Road (11 Elmtree Hollow), set within the sought-after Black Creek Adult Lifestyle Community in Stevensville. This well-maintained 1325 sq ft Northlander modular home offers a functional, easy-flow layout designed for everyday living. Entry from the COVERED PORCH leads directly into a bright, eat-in kitchen that naturally anchors the home. From here, the layout opens into two generous living areas, currently configured as a formal dining room and living room, offering flexibility to tailor the space to your needs. This home features 2 bedrooms and a full 4-pc bathroom with a large linen closet plus convenient ENSUITE PRIVILEGE from the primary bedroom. The hallway in the primary is thoughtfully designed with additional storage, including a double closet and vanity area, while the second bedroom offers its own double closet, as well. Laundry is located within the hallway for everyday ease. Step outside to enjoy a nicely sized yard with PATIO space - perfect for quiet mornings or casual outdoor living - along with a well-sized shed for added storage or hobbies. Mechanical UPDATES include a furnace (2025) and hot water heater (2012), adding confidence to your investment. Living here means more than just a home - it's a LIFESTYLE. Residents enjoy access to an impressive lineup of community amenities, including indoor & outdoor pools, sauna, clubhouse, shuffleboard, tennis/pickleball courts, fitness classes, and a vibrant calendar of social events. It's a welcoming, close-knit community that offers the perfect balance of activity and tranquility. With monthly fees of $982.69 ($850.00 land lease + $132.69 estimated taxes), this is an ideal opportunity for those seeking low-maintenance living in a well-established adult community - where comfort, convenience, and connection come together. CLICK ON MULTIMEDIA for virtual tour, drone photos & more.
Ask about this home
A HOMEH agent will answer your questions about this home.
Around this home
Daily convenience, out of 100, from the distances below
Schools nearby
School rating, out of 10.
Helpful calculators
Your HOMEH agent

"Priced 6% under the Hestimate. I would see it this week."