

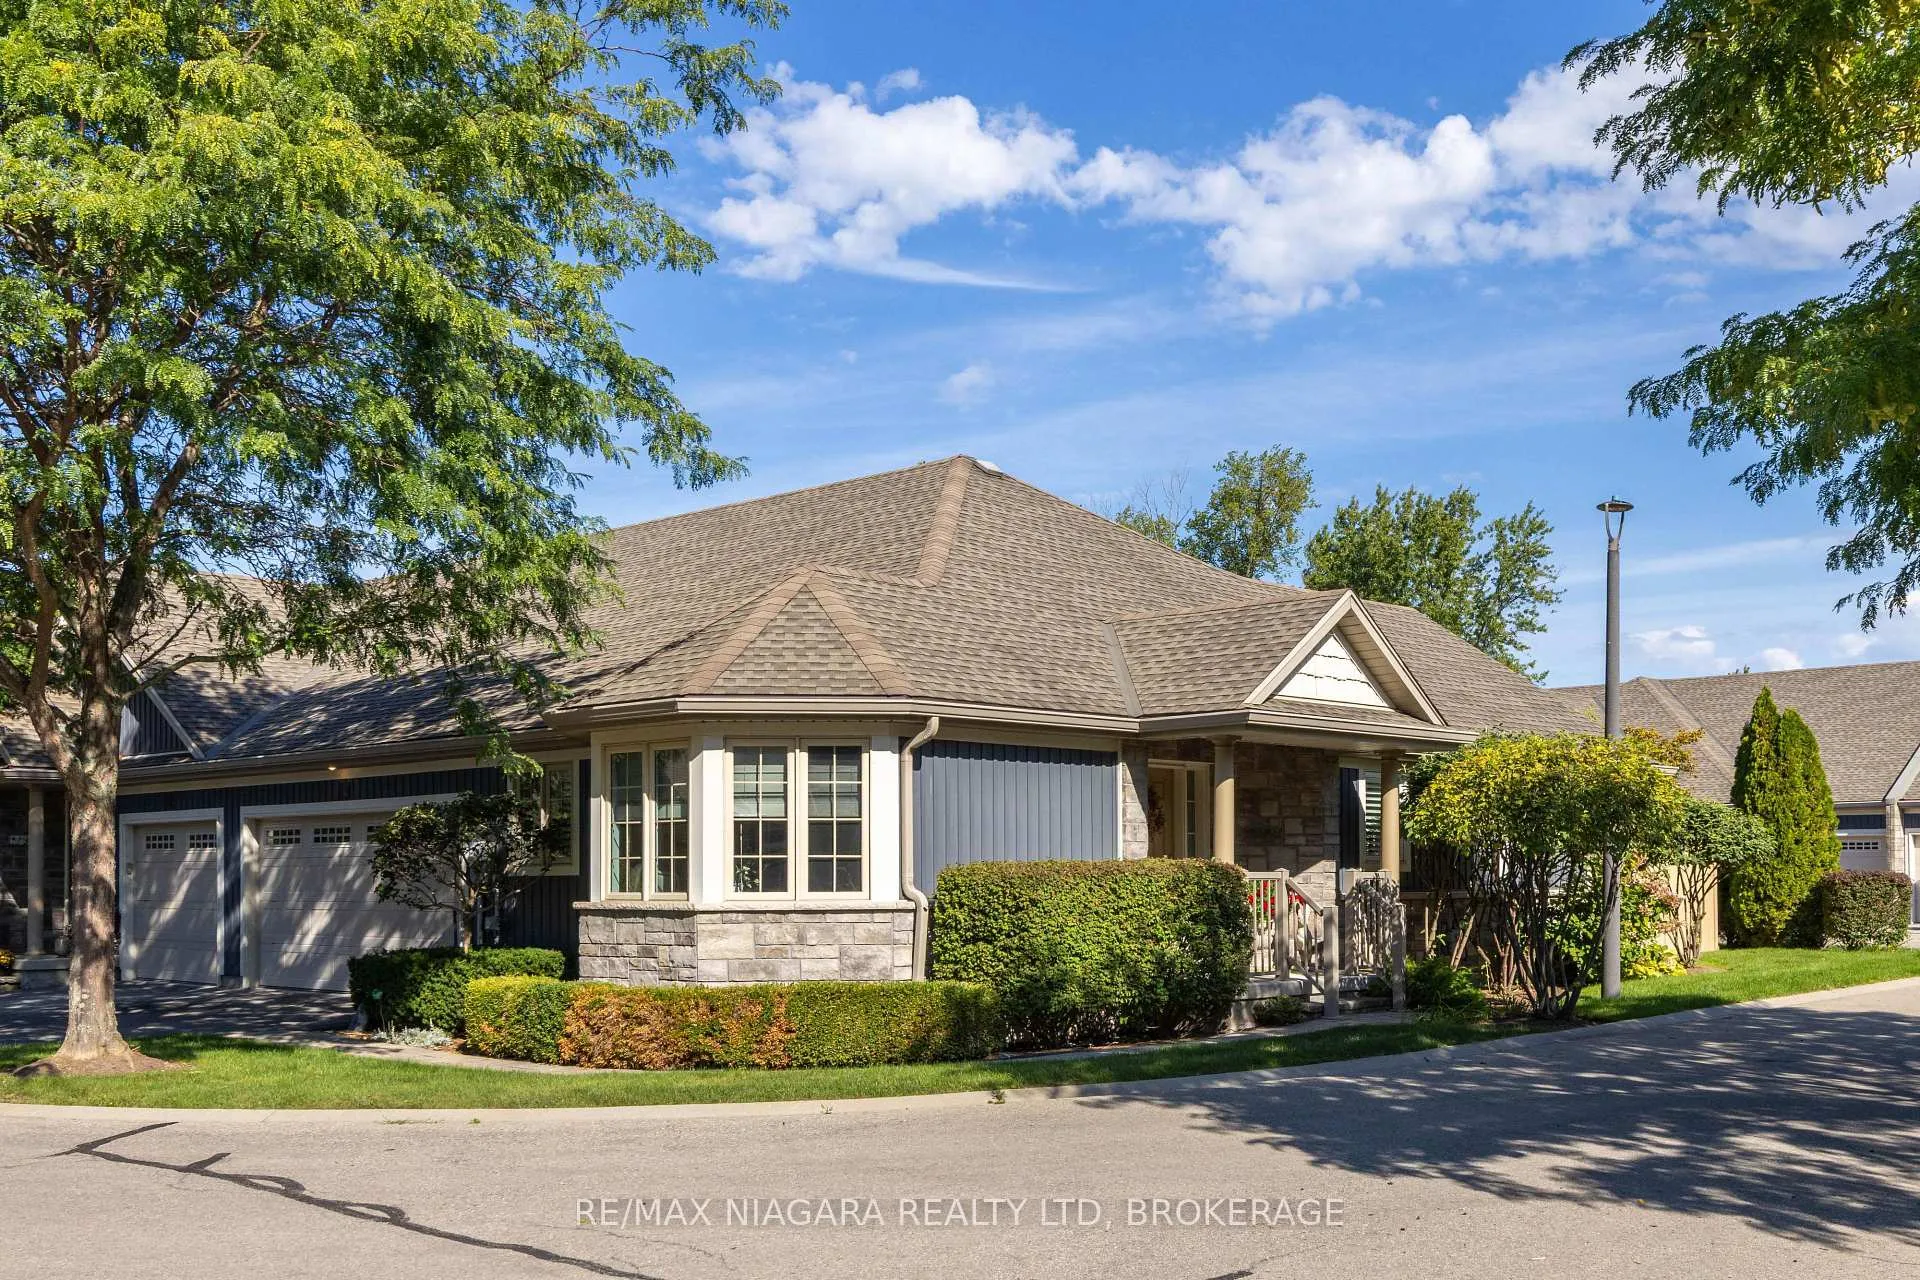
Unit 19, 310 Ridge Road S
Unit 19, 310 Ridge Road S
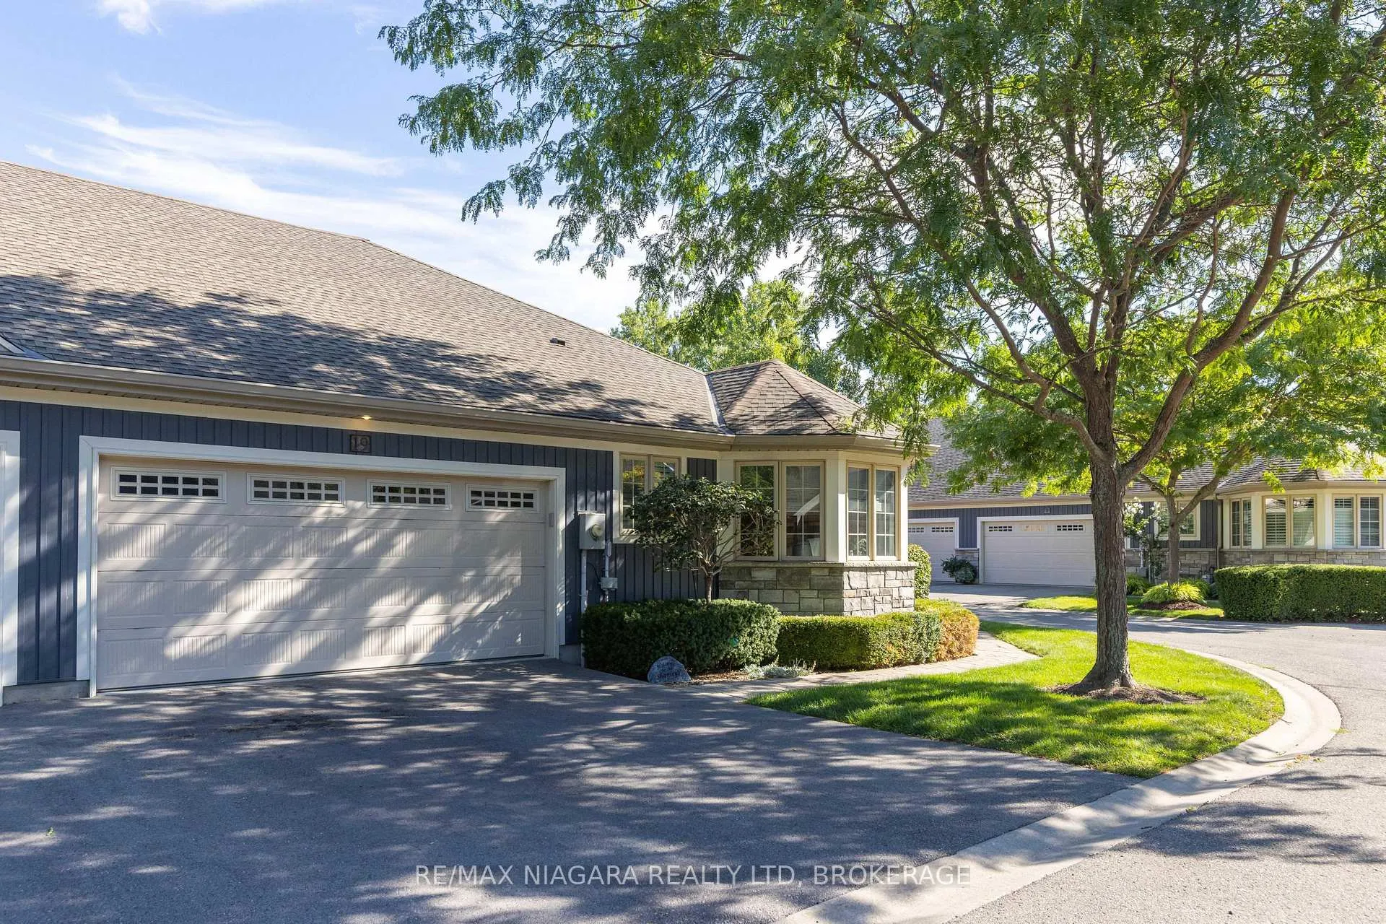
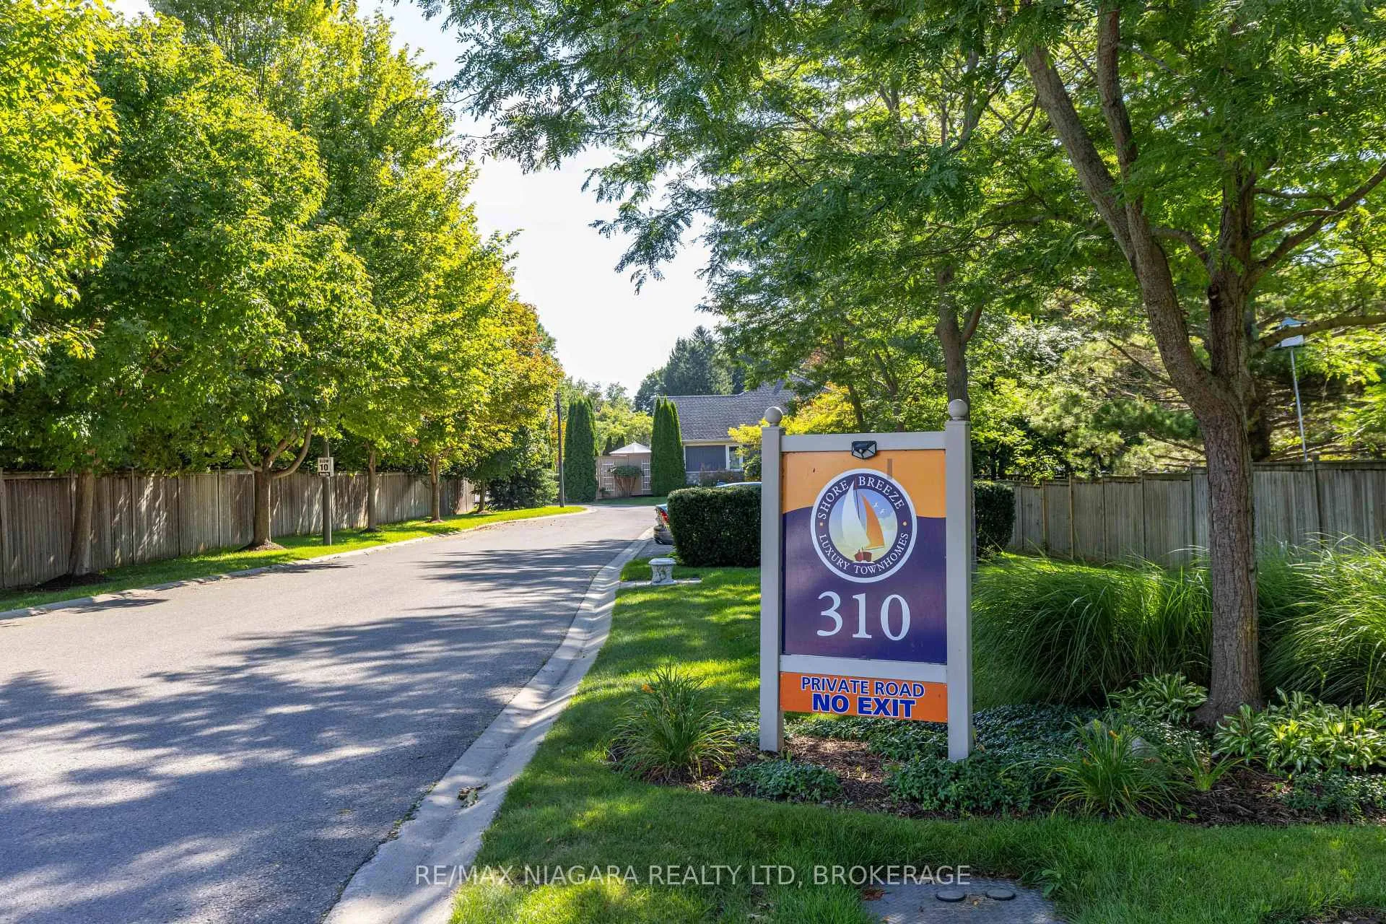
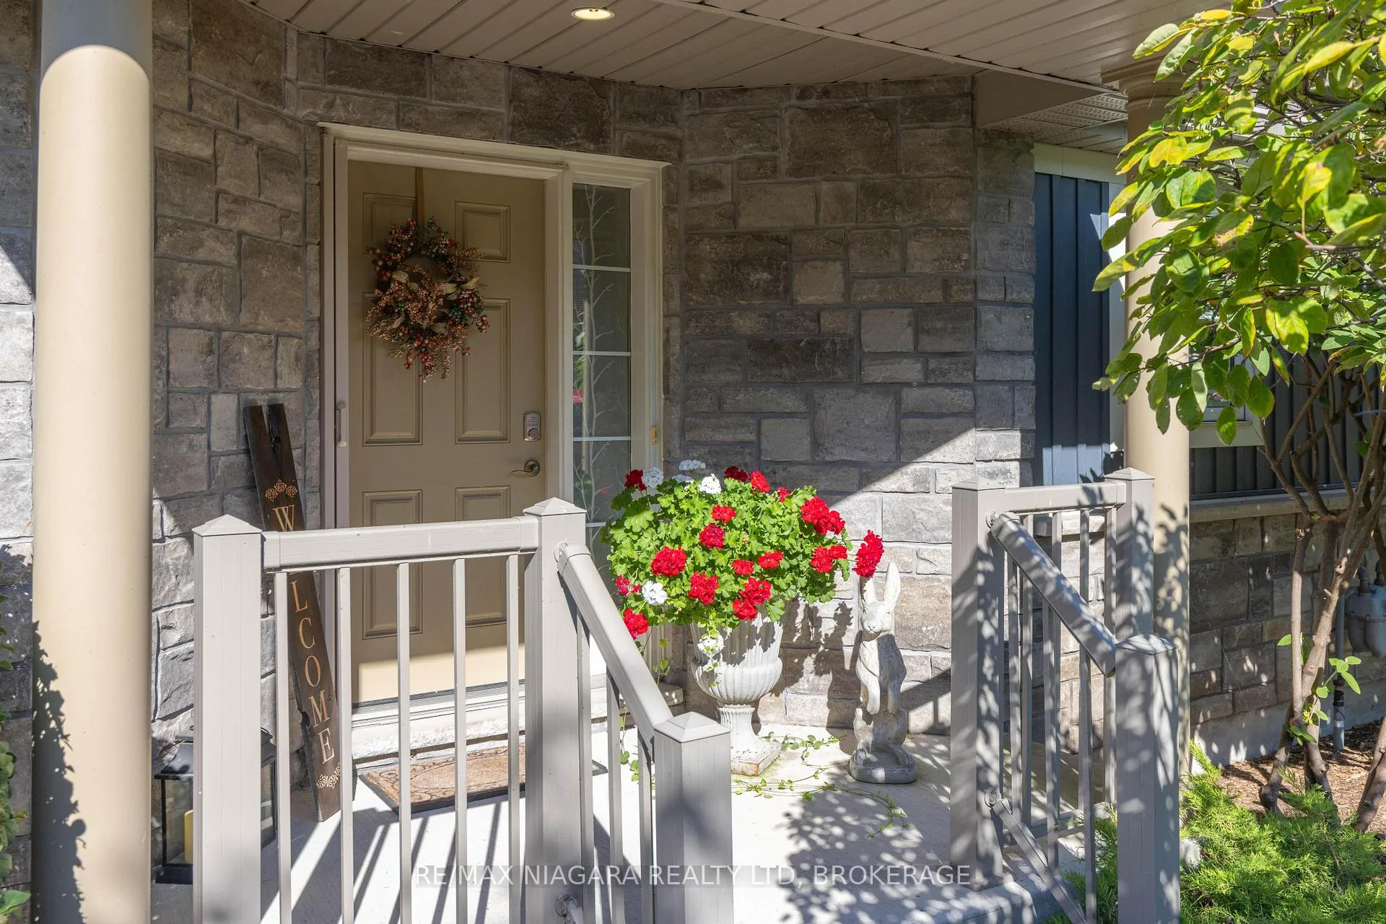
 See all 36 photos
Property history
Facts and features
- BasementPart finished
- ExposureEast
- LaundryIn-suite
- LockerNone
- Fireplace
- Central air
The homeCondo Townhouse, Bungalow, 1,400–1,599 sq ft
- Type: Condo Townhouse
- Style: Bungalow
- Living space: 1,400–1,599 sq ft
- Basement: Full, partially finished
- Exposure: East
- Waterfront: None
InsideFireplace Yes, natural gas, In-suite laundry, main level, Auto garage door remote, primary bedroom - main floor, sump pump
- Fireplace: Yes, natural gas
- Laundry: In-suite laundry, main level
- Features: Auto garage door remote, primary bedroom - main floor, sump pump
- Rooms above ground: 5
- Rooms in the basement: 3
- Bedrooms: 2 + 1 in the basement
- Bathrooms: 3
- Kitchens: 1
- Family room: Yes
OutsideVinyl siding, stone, Asphalt shingle, Poured concrete
- Exterior: Vinyl siding, stone
- Roof: Asphalt shingle
- Foundation: Poured concrete
- Balcony: None
- Features: Patio, porch, deck
Parking and locker4 Parking (2 garage + 2 drive), Attached, Parking type Owned
- Spaces: 4 Parking (2 garage + 2 drive)
- Garage: Attached
- Parking type: Owned
- Locker: None
BuildingShore breeze, Condo corporation 92, Visitor parking
- Name: Shore breeze
- Condo corporation: 92
- Amenities: Visitor parking
- Pets: Allowed
Heating, water and powerForced air, gas, Central air
- Heating: Forced air, gas
- Cooling: Central air
Costs and taxesTaxes $5,801 a year, Condo fee $330 a month, Water included
- Taxes, 2025: $5,801 a year
- Condo fee: $330 a month
- Fee includes: Water included
- HST: HST included in the price
- Rental items: Hot water heater
- Under contract: Hot water heater
Included in the saleAll window treatments and attachments, fridge/freezer, gas stove, dishwasher, built-in microwave, bar stools, kitchen island, washer, dryer, garage door openers, gazebo, as viewed on day of showing., Stand up freezer in basement and bar fridge in garage.
- Included: All window treatments and attachments, fridge/freezer, gas stove, dishwasher, built-in microwave, bar stools, kitchen island, washer, dryer, garage door openers, gazebo, as viewed on day of showing.
- Not included: Stand up freezer in basement and bar fridge in garage.
NearbyCul de sac/dead end
- Close to: Cul de sac/dead end
Listing detailsX12634918, Sold, Dec 15, 2025
- MLS® number: X12634918
- Status: Sold
- Listed on: Dec 15, 2025
- Days on market: 37
- Updated: Jan 21, 2026
- Possession: Flexible
- Occupied by: Owner
- Listing brokerage: RE/MAX NIAGARA REALTY LTD, BROKERAGE
About this home
Unit 19, 310 Ridge Road S, Fort Erie (Ridgeway), ON L0S 1B0
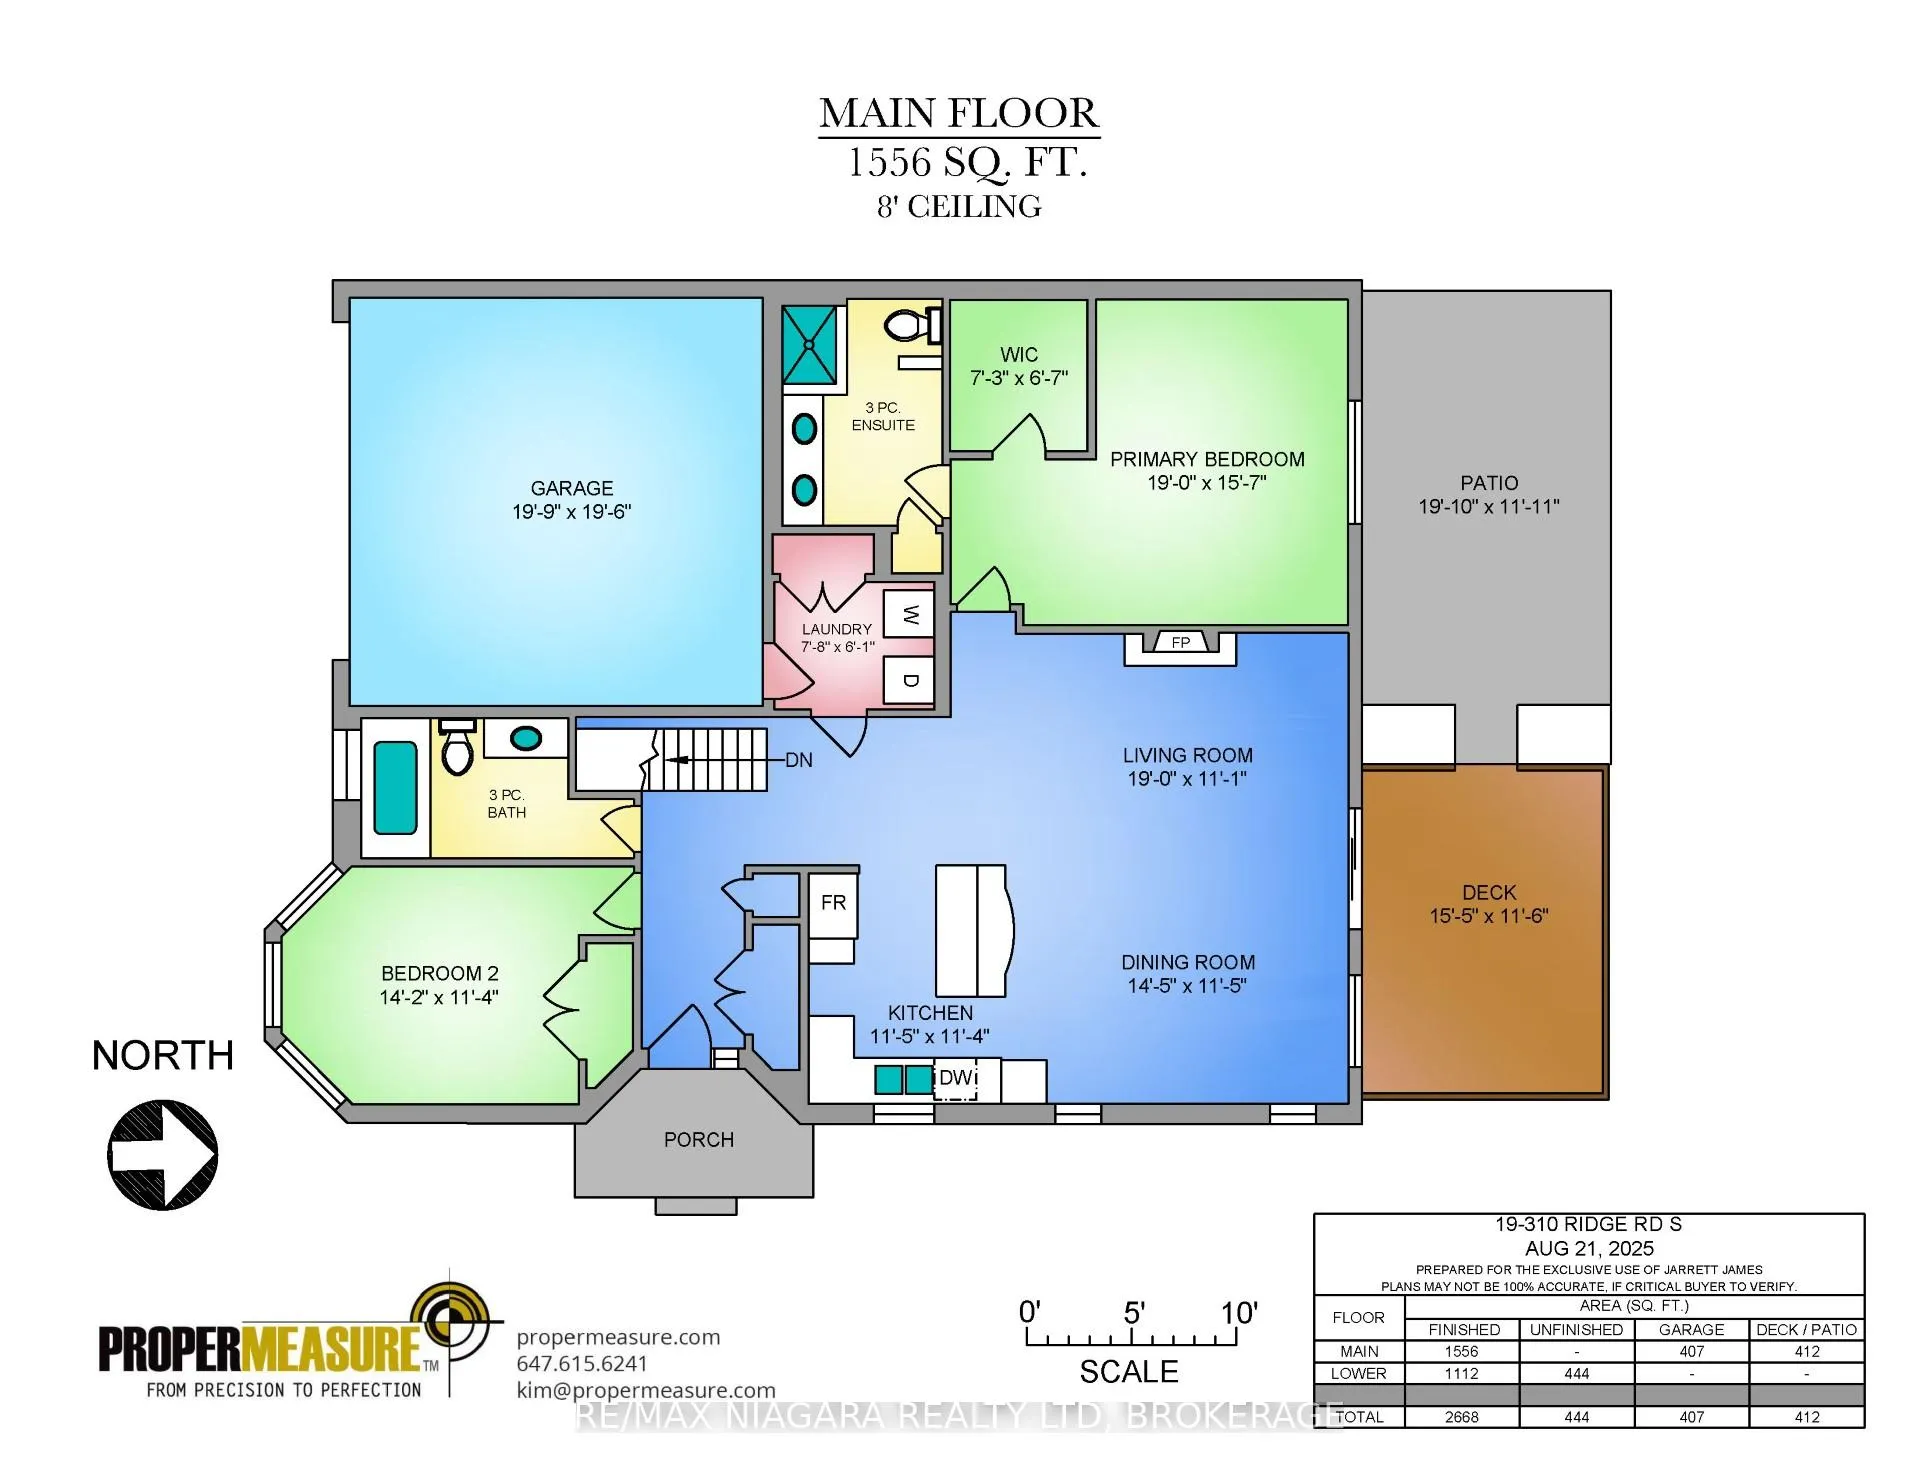
Welcome to Shore Breeze Condos Unit 19, where carefree living meets coastal charm. Just steps from Lake Erie and nestled in the heart of Ridgeway and Crystal Beach, this 2,668 sq. ft. 3-bedroom bungalow offers the perfect blend of convenience, community, and relaxed lakeside lifestyle. The heart of the home is the open living and dining room, highlighted by vaulted ceilings, wood floors, and a cozy gas fireplace. The chef's kitchen offers granite counters, a raised island with seating, and stainless steel appliances. At the front, a bright bay-windowed bedroom serves beautifully as a guest room or home office, conveniently located beside a 3-piece bath. The spacious primary suite includes a walk-in closet and a spa-like ensuite with double sinks and a glass-door shower. Main-floor laundry provides direct access to the heated double garage, perfect for two cars or a versatile workshop. From the living room, double glass doors open to a private outdoor retreat complete with a deck, gazebo, and patio, all enclosed by fencing and lush greenery. The finished lower level contains a large rec room with endless options for family nights, hobbies, or fitness. The third bedroom with a large window, full bathroom, and ample storage provides comfort for guests or extended family. Additional upgrades include California shutters, a hidden sliding screen door, custom porch railings, and a newer driveway (3 years). Condo fees include water, lawn care, and snow removal--making every season worry-free. This home offers the perfect balance of peace and convenience.
Ask about this home
A HOMEH agent will answer your questions about this home.
Know more about Shore Breeze Luxury Townhomes
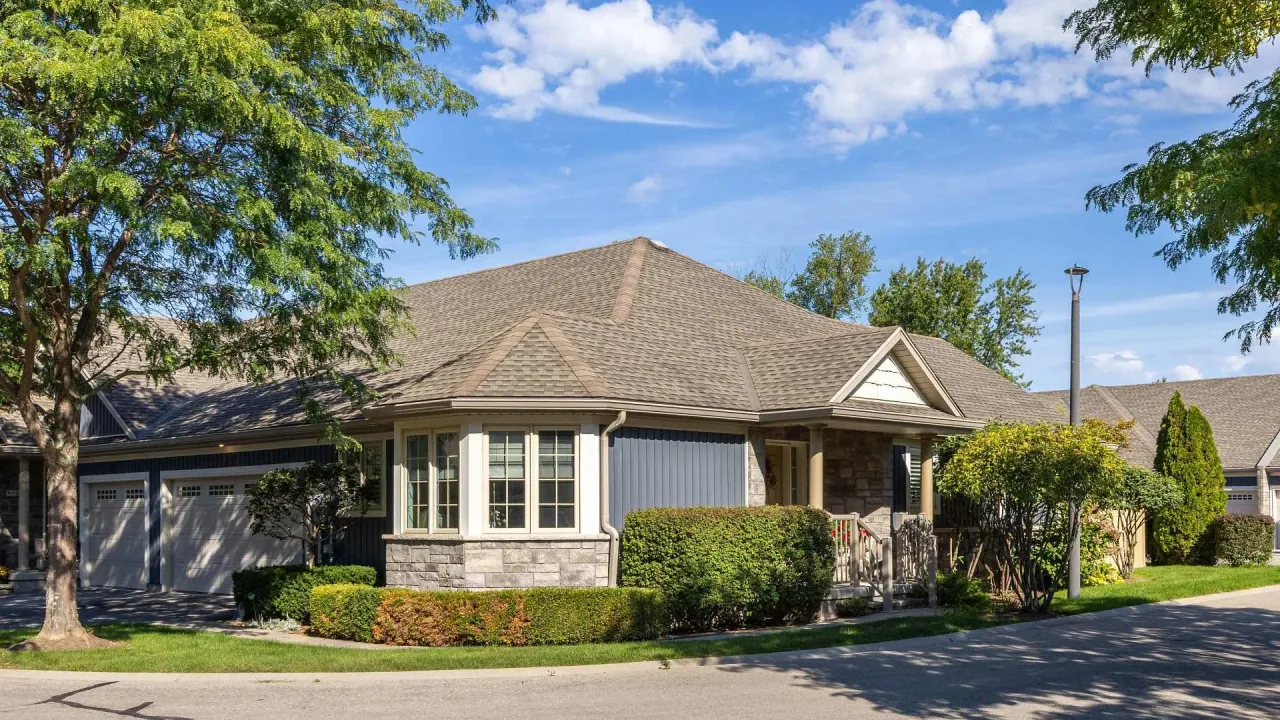
Condo building · 310 Ridge Road S
Shore Breeze Luxury Townhomes is a condo. Right now 1 for sale is on the market here.
No similar units for sale in Shore Breeze Luxury Townhomes right now.
Around this home
Daily convenience, out of 100, from the distances below
Schools nearby
School rating, out of 10.
Helpful calculators
Your HOMEH agent

"Priced 1% under the Hestimate. I would see it this week."