

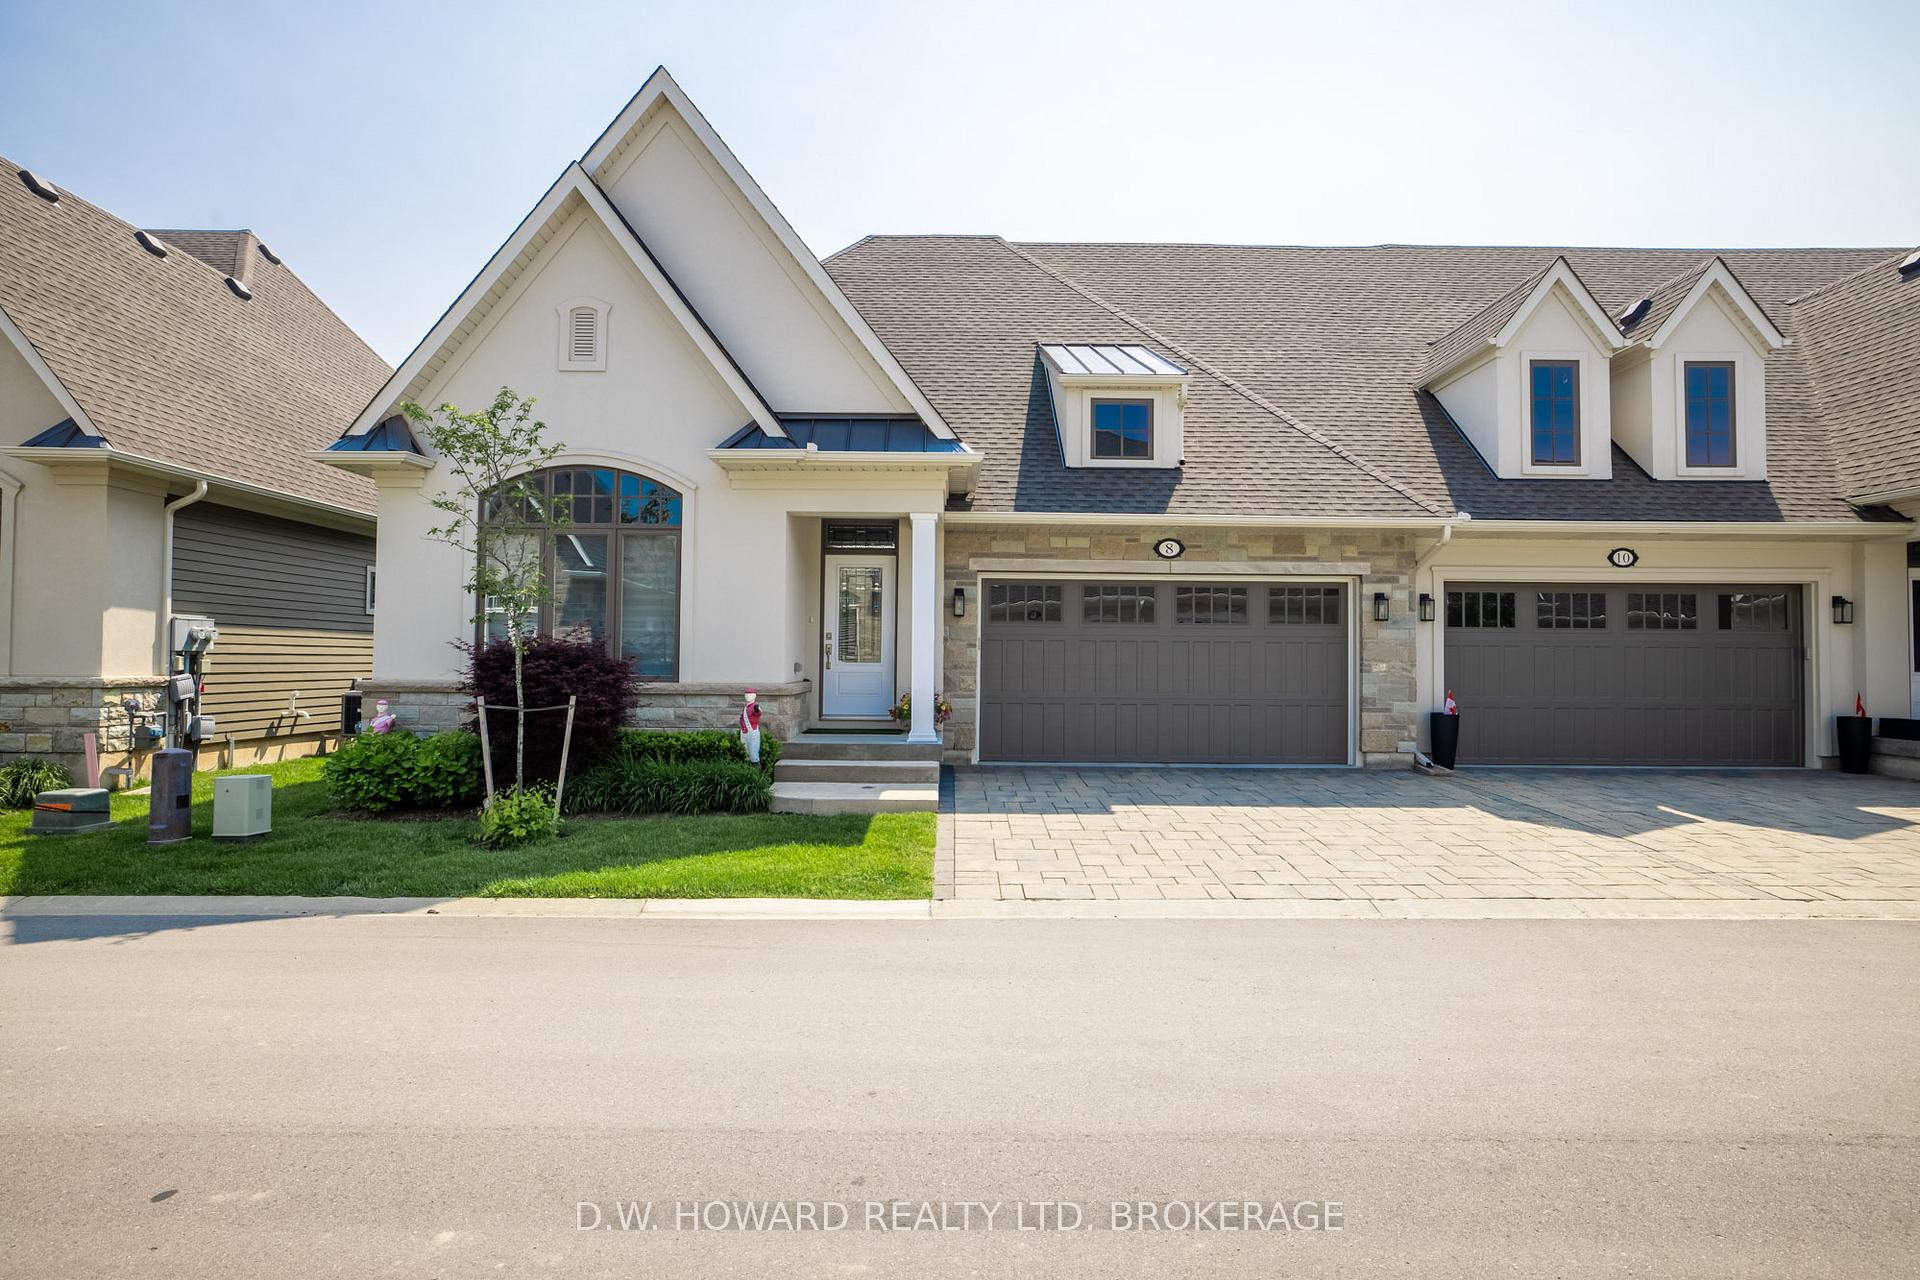
8 Sassafras Row
8 Sassafras Row
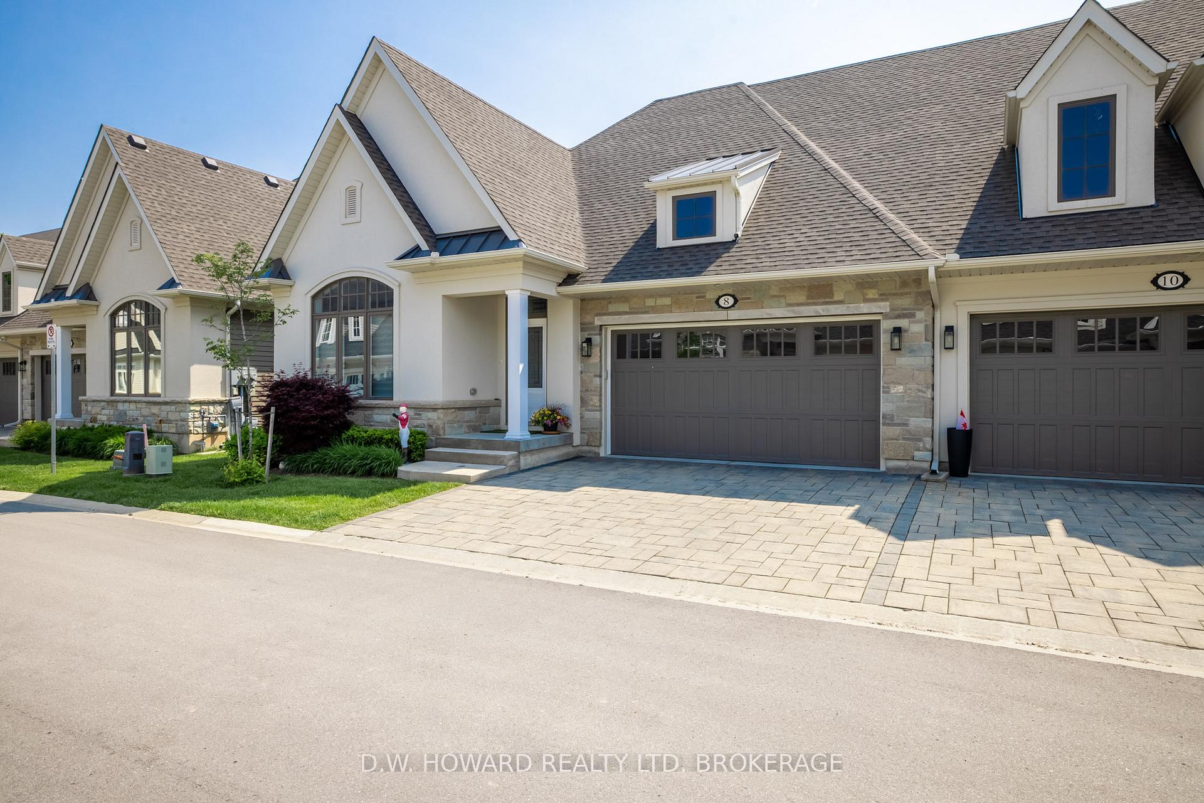
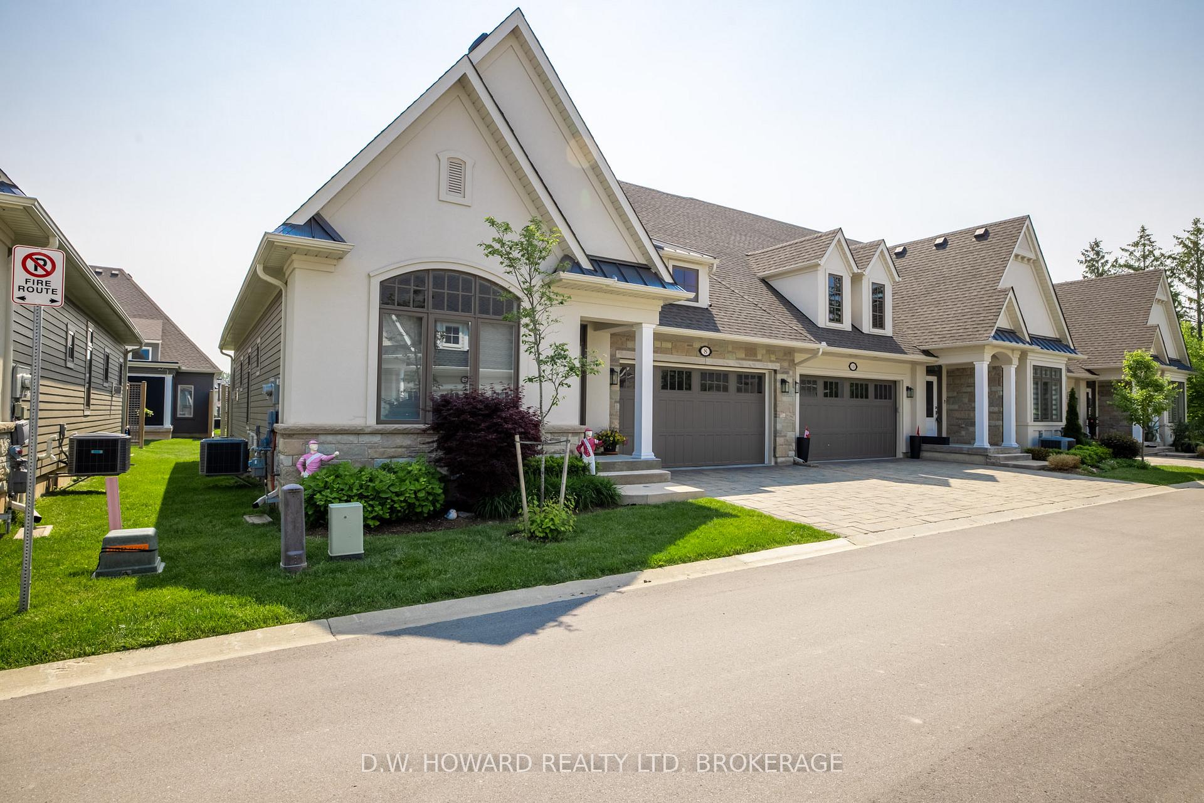
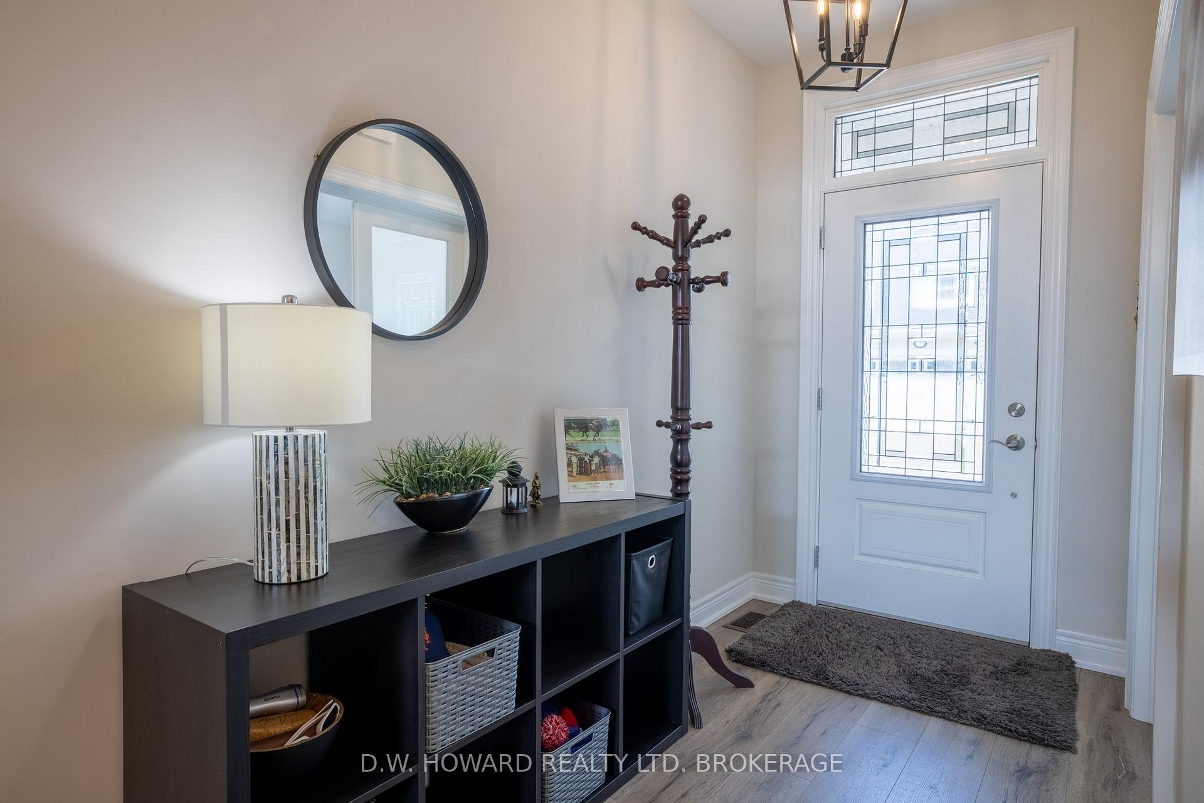
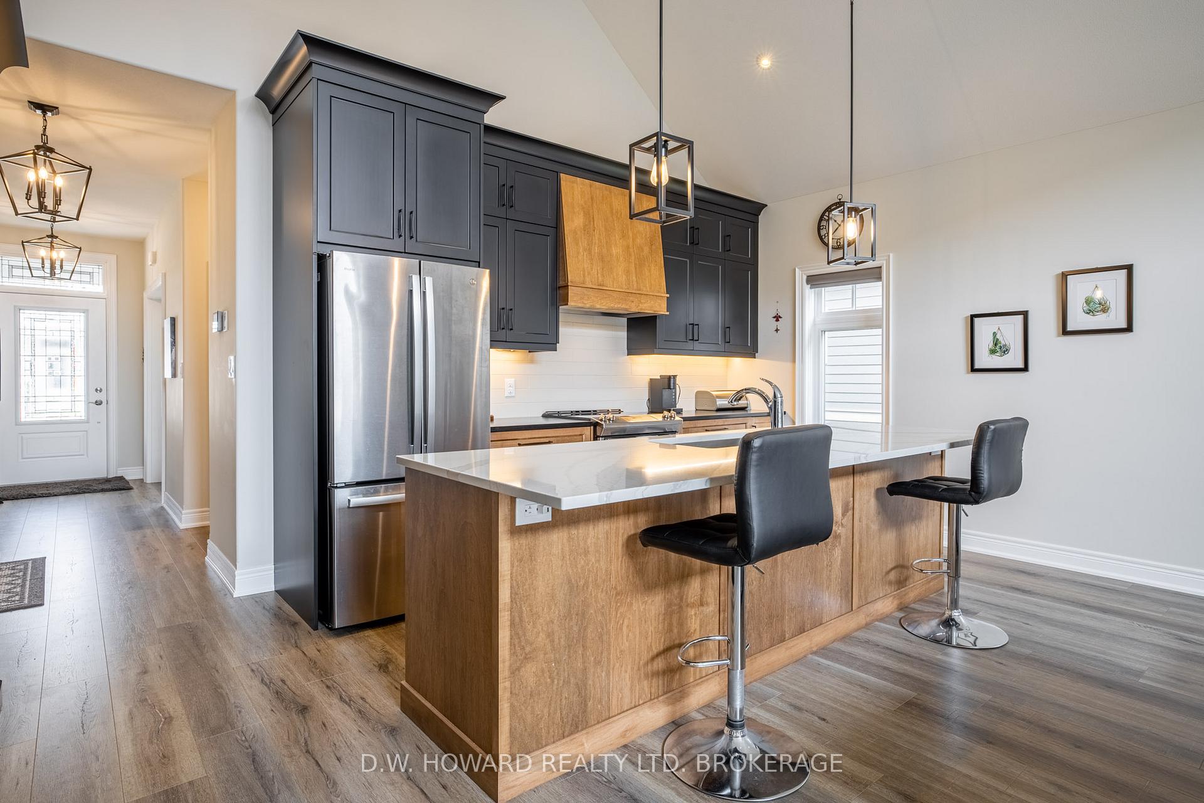 See all 33 photos
Property history
Facts and features
- BasementPart finished
- Age of home0–5 years
- ExposureEast
- LaundryEnsuite, room
- Central air
The homeCondo Townhouse, Bungalow, Age 0–5 years
- Type: Condo Townhouse
- Style: Bungalow
- Age: 0–5 years
- Living space: 1,400–1,599 sq ft
- Basement: Partially finished
- Exposure: East
- Waterfront: None
InsideEnsuite, laundry room, main level, Sump pump, Rooms above ground 7
- Laundry: Ensuite, laundry room, main level
- Features: Sump pump
- Rooms above ground: 7
- Rooms in the basement: 0
- Bedrooms: 2
- Bathrooms: 3
- Kitchens: 1
- Family room: Yes
OutsideStone, vinyl siding, Asphalt shingle, Poured concrete
- Exterior: Stone, vinyl siding
- Roof: Asphalt shingle
- Foundation: Poured concrete
- Balcony: Open
Parking and locker4 Parking (2 garage + 2 drive), Attached, Parking type Owned
- Spaces: 4 Parking (2 garage + 2 drive)
- Garage: Attached
- Parking type: Owned
- Driveway: Private
- Locker: None
Building8 Sassafras Row, Condo corporation 302, Pets Allowed
- Name: 8 Sassafras Row
- Condo corporation: 302
- Pets: Allowed
Heating, water and powerForced air, gas, Central air
- Heating: Forced air, gas
- Cooling: Central air
Costs and taxesTaxes $8,638 a year, Condo fee $354 a month, Water included, common elements included
- Taxes, 2025: $8,638 a year
- Condo fee: $354 a month
- Fee includes: Water included, common elements included
- HST: HST included in the price
Included in the saleFridge, stove, range hood, dishwasher, washer, dryer, garage door opener and remote.
- Included: Fridge, stove, range hood, dishwasher, washer, dryer, garage door opener and remote.
NearbyBeach, golf, lake access, library, marina, rec./commun.centre
- Close to: Beach, golf, lake access, library, marina, rec./commun.centre
Listing detailsX12212090, Sold, Jun 10, 2025
- MLS® number: X12212090
- Status: Sold
- Listed on: Jun 10, 2025
- Days on market: 97
- Updated: Sep 15, 2025
- Possession: Flexible
- Occupied by: Owner
- Listing brokerage: D.W. HOWARD REALTY LTD. BROKERAGE
About this home
8 Sassafras Row, Fort Erie (Ridgeway), ON L0S 1N0
This beautiful end unit townhome is located in the exclusive "Oaks at Six Mile Creek" which is one of Niagara's most sought after Adult Communities. This high quality "Linden Model" is sure to impress with 2+1 bedrooms, three full baths and is close to Lake Erie, sand beaches and Friendship Trail. Spacious and open concept this floor plan boasts many details such as its main floor 14' ceilings, engineered hardwood flooring, gas fireplace, lovely trim, recessed lighting and beautiful lighting fixtures throughout. Gorgeous kitchen nicely designed with upgraded cabinetry, quartz counters, tile backsplash, large cabinetry wall, stainless steel appliances and custom range hood. Special features include main floor laundry, 2 sets of French doors onto covered terrace perfect for barbecues and finished lower level adding another 700 sq. ft. approximately of living space. Large primary bedroom with vaulted ceiling, lovely 4-pc ensuite and walk-in closet. All bathrooms are very appealing with premium cabinetry, counters, faucets and flooring. The second bedroom is perfect for guests or an office with 4-pc bath nearby. The basement is large and nicely finished with a guest bedroom, 4-pc bath, recreation room, and storage/utility room. The interlocking brick driveway leads to a large attached double car garage. This desirable area is lovely and is walking distance to historic Ridgeway with its amenities including quaint, locally owned shops and restaurants, market, post office and Friendship Trail. Perfect for empty nesters this comfortable lifestyle and beautiful interior are looking forward for you to enjoy!
Ask about this home
A HOMEH agent will answer your questions about this home.
Know more about 8 Sassafras Row
Condo building · 8 Sassafras Row
8 Sassafras Row is a condo. No units are on the market here right now.
No similar units for sale in 8 Sassafras Row right now.
Around this home
Daily convenience, out of 100, from the distances below
Schools nearby
School rating, out of 10.
Helpful calculators
Your HOMEH agent

"I would see it this week."