

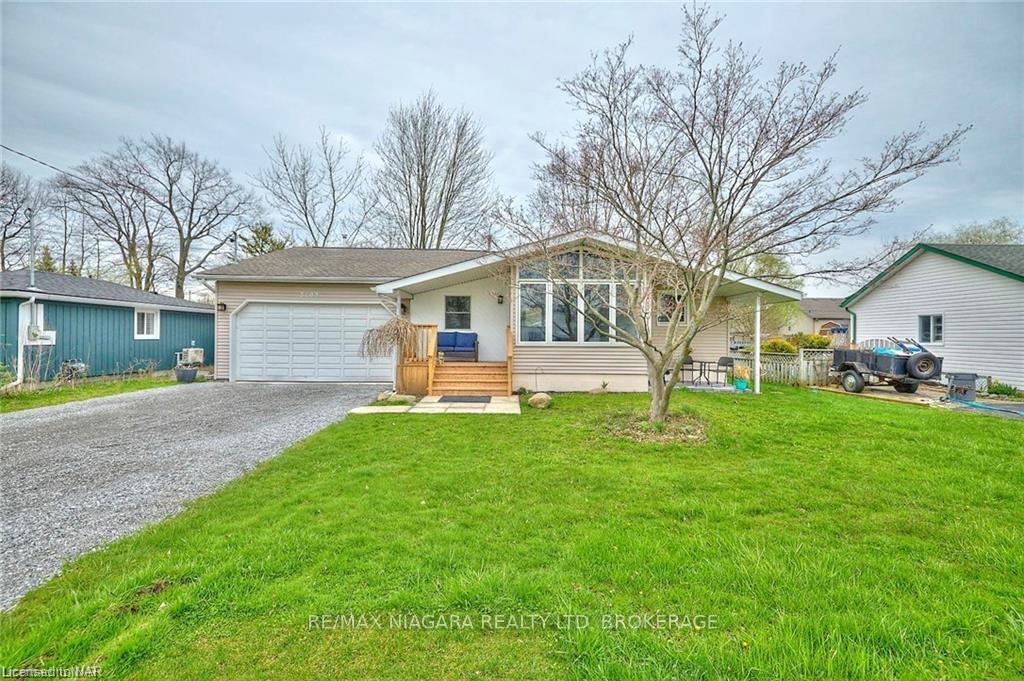
3105 Bethune Avenue
3105 Bethune Avenue
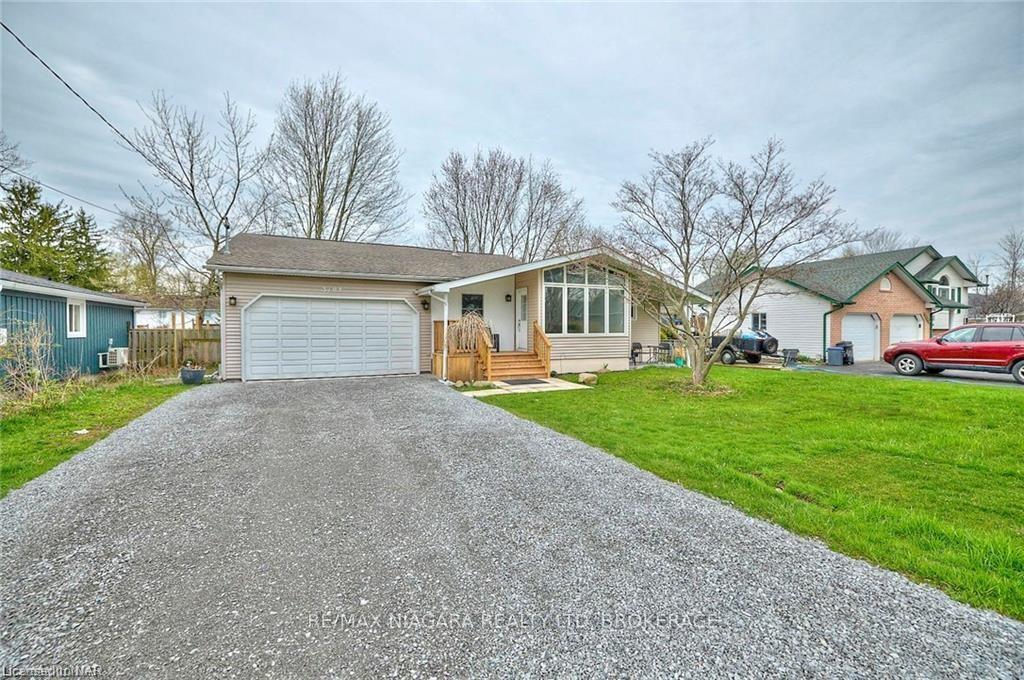
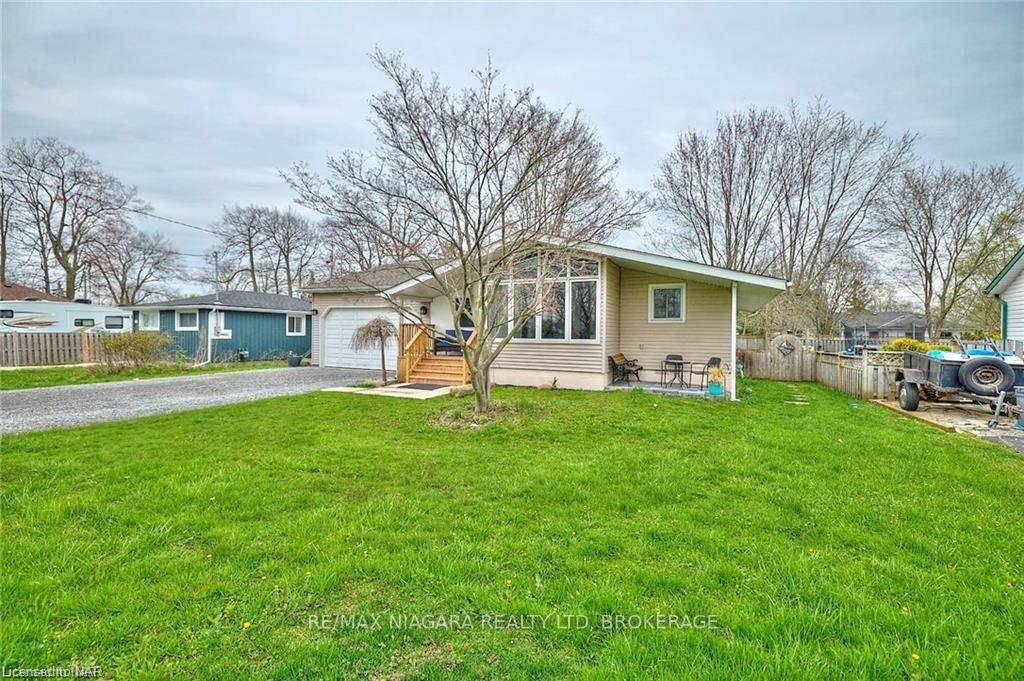
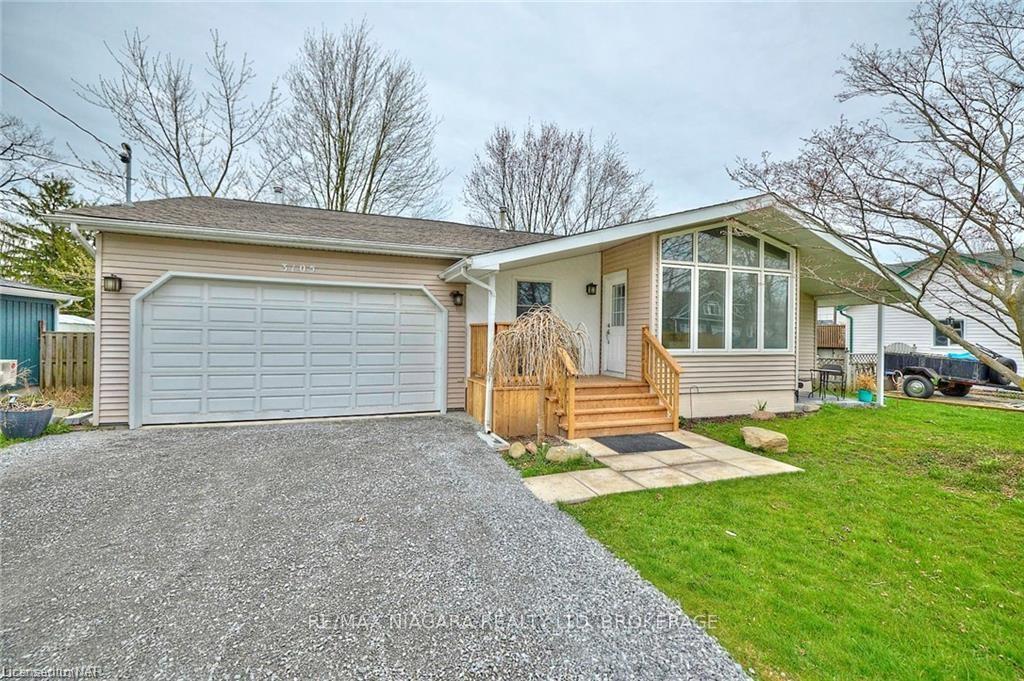
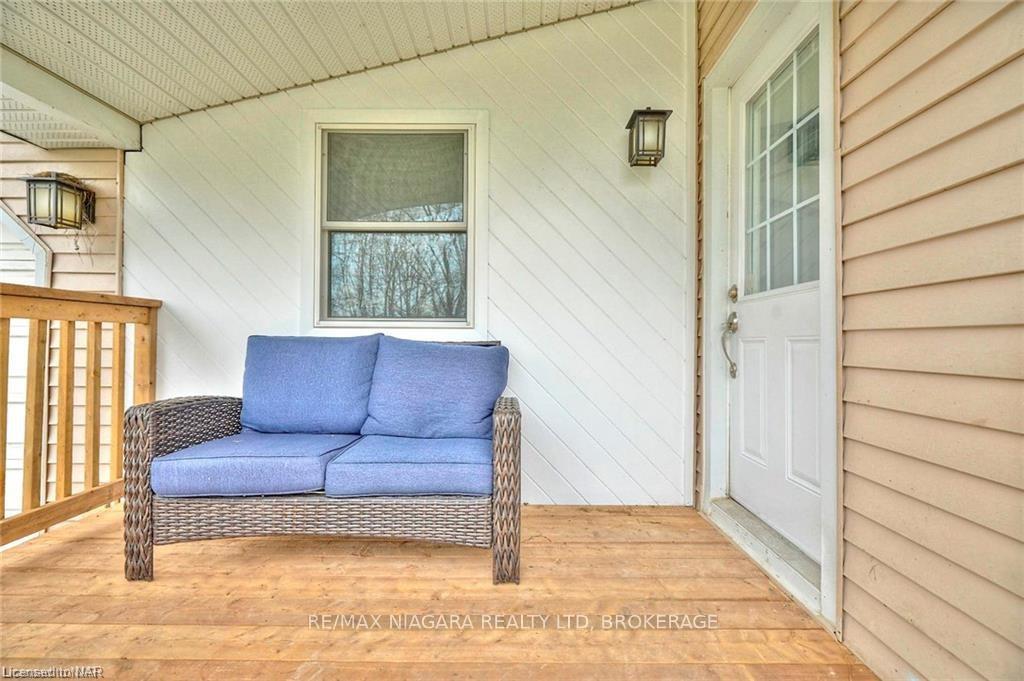 See all 30 photos
Property history
Facts and features
- BasementUnfinished
- Lot size70 × 125 ft
- Lease term12 months
- FurnishedUnfurnished
- Central air
The homeDetached, Bungalow, Age 51–99 years
- Type: Detached
- Style: Bungalow
- Age: 51–99 years
- Living space: 1,100–1,500 sq ft
- Basement: Unfinished, crawl space
- Waterfront: None
InsideEnsuite, Other, Rooms above ground 9
- Laundry: Ensuite
- Features: Other
- Rooms above ground: 9
- Rooms in the basement: 0
- Bedrooms: 4
- Bathrooms: 2
- Kitchens: 1
Outside and lotVinyl siding, Asphalt shingle, Concrete block
- Exterior: Vinyl siding
- Roof: Asphalt shingle
- Foundation: Concrete block
- Size: 70 × 125 ft
Parking2 Garage, Attached, Private double
- Spaces: 2 Garage
- Garage: Attached
- Driveway: Private double
Heating, water and powerForced air, gas, Central air, Municipal water
- Heating: Forced air, gas
- Cooling: Central air
- Water: Municipal water
- Sewer: Municipal sewer
Rent and termsRent $2,500 a month, Entire property, Unfurnished
- Rent: $2,500 a month
- Space for rent: Entire property
- Furnished: Unfurnished
- Lease: 12 months
- Paid: Monthly
- Rent includes: Unknown
- Deposit: Required
- Credit check: Required
- Employment letter: Required
- Rental application: Required
- References: Required
IncludedDryer, refrigerator, stove, washer
- Included: Dryer, refrigerator, stove, washer
Listing detailsX9409974, Rented, Oct 1, 2024
- MLS® number: X9409974
- Status: Rented
- Listed on: Oct 1, 2024
- Days on market: 122
- Updated: Jan 31, 2025
- Possession: 2024-12-01 / Other
- Occupied by: Vacant
- Listing brokerage: RE/MAX NIAGARA REALTY LTD, BROKERAGE
About this home
3105 Bethune Avenue, Fort Erie (Ridgeway), ON L0S 1N0
For Lease For $2500/Month Plus Utilities! Available Immediately. Letter Of Employment And Credit Check Report Required For All Applications. Owner Prefers No Pets. Minutes away from the shores of lovely Lake Erie, close to downtown, shopping, restaurants, and the Friendship Trail, this 4 bedroom, 2 bathroom one-level home is sure to inspire! This location combines the best of both worlds - quiet small-town charm with seamless access to the amenities of rapidly growing Ridgeway. This home has been gutted and professionally redone in 2022 with attention to detail and the use of quality materials. The living room exudes charm and style with the vaulted ceiling and lots of light. The bright dining room is a beautiful gathering space for meals and good conversations with family, friends, and guests. Heading into the new and spacious kitchen, the home chef will be delighted with the functional layout stylish new flooring, and light fixtures. Fall in love with this amazing outdoor space with lush greenery- the perfect area for dining alfresco or for savouring a morning coffee. Oversized double car garage. Some of the updates in 2022 include a new kitchen, new flooring, new baths, freshly painted, new layout configuration, and much more. Nothing to do here, but move in. AVAILABLE IMMEDIATELY. Pictures are from 2022
Ask about this home
A HOMEH agent will answer your questions about this home.
Around this home
Daily convenience, out of 100, from the distances below
Schools nearby
School rating, out of 10.
Helpful calculators
Your HOMEH agent

"I would see it this week."