

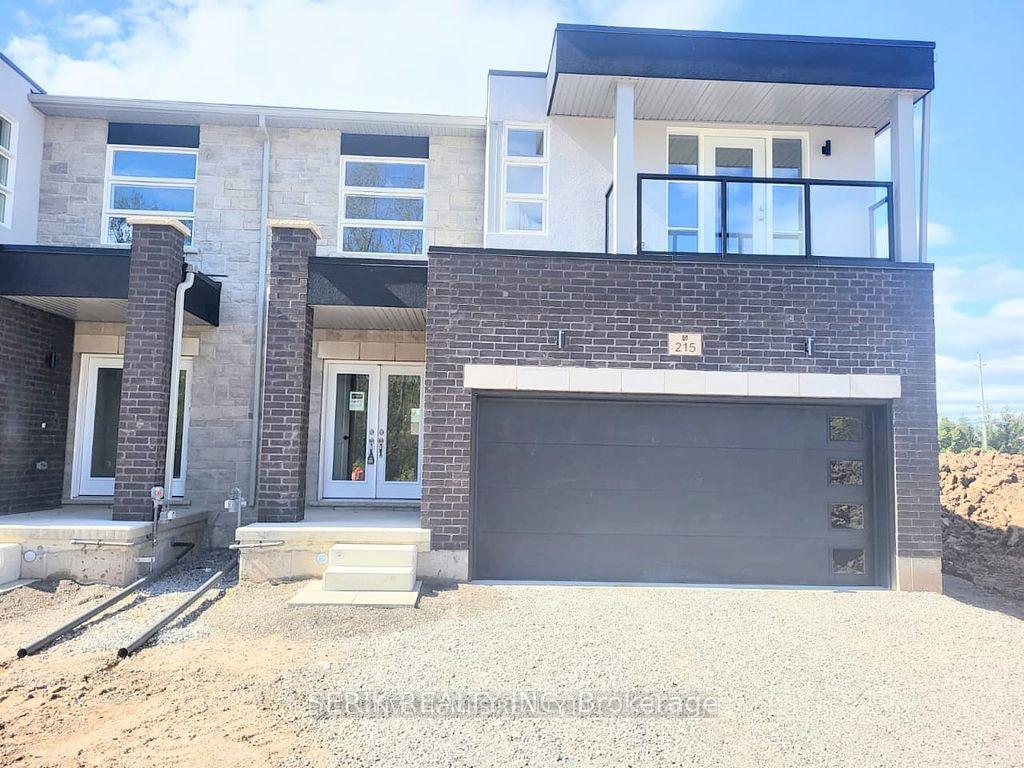
215 Wells Avenue
215 Wells Avenue
 See all 40 photos
Property history
Facts and features
- BasementUnfinished
- Lease term12 months
- FurnishedUnfurnished
- Age of homeNew
- Central air
The homeSemi-Detached, 2-storey, New
- Type: Semi-Detached
- Style: 2-storey
- Age: New
- Basement: Unfinished
InsideInside, upper level, Features None, water heater, Rooms above ground 9
- Laundry: Inside, upper level
- Features: None, water heater
- Rooms above ground: 9
- Bedrooms: 4
- Bathrooms: 3
- Kitchens: 1
- Family room: Yes
Outside and lotBrick, vinyl siding, Asphalt shingle, Poured concrete
- Exterior: Brick, vinyl siding
- Roof: Asphalt shingle
- Foundation: Poured concrete
Parking2 Garage, Built-in, Private double
- Spaces: 2 Garage
- Garage: Built-in
- Driveway: Private double
Heating, water and powerForced air, gas, Central air, Municipal water
- Heating: Forced air, gas
- Cooling: Central air
- Water: Municipal water
- Sewer: Municipal sewer
- Natural gas: Available
- Hydro: Available
- Cable: Available
- Telephone: Available
Rent and termsRent $2,500 a month, Entire property, Unfurnished
- Rent: $2,500 a month
- Space for rent: Entire property
- Furnished: Unfurnished
- Lease: 12 months
- Paid: Monthly
- Deposit: Required
- Credit check: Required
- Employment letter: Required
- Rental application: Required
- References: Required
Listing detailsX11918001, Rented, Jan 10, 2025
- MLS® number: X11918001
- Status: Rented
- Listed on: Jan 10, 2025
- Days on market: 24
- Updated: Feb 3, 2025
- Possession: 2025-01-10 / January 10, 2025
- Occupied by: Vacant
- Listing brokerage: SERIK REALTY INC
About this home
215 Wells Avenue, Fort Erie (Ridgeway), ON L0S 1N0
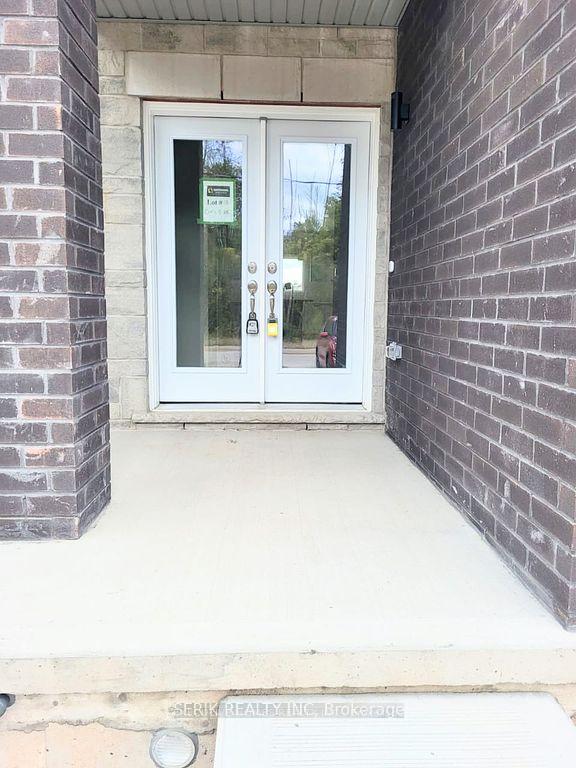
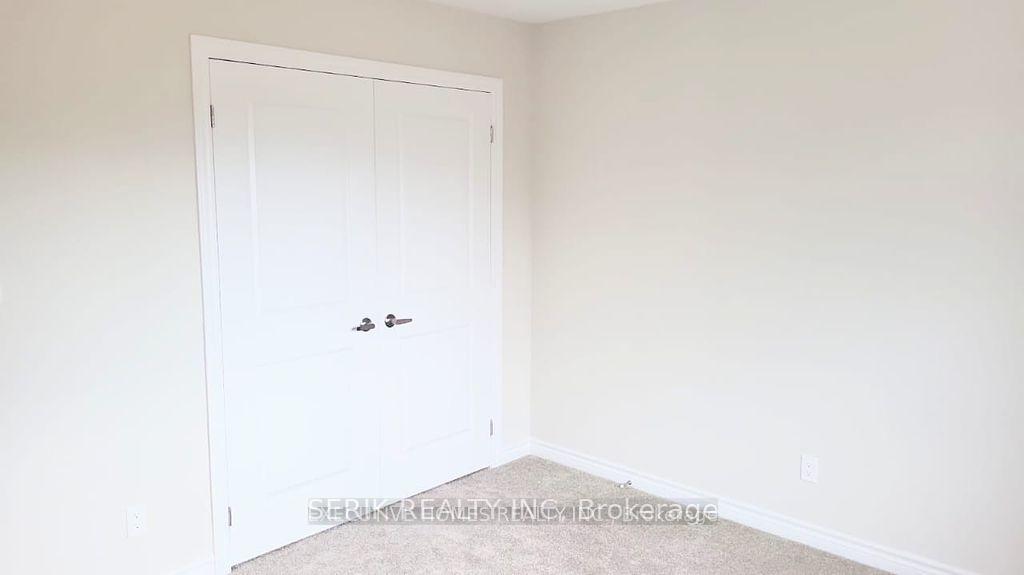
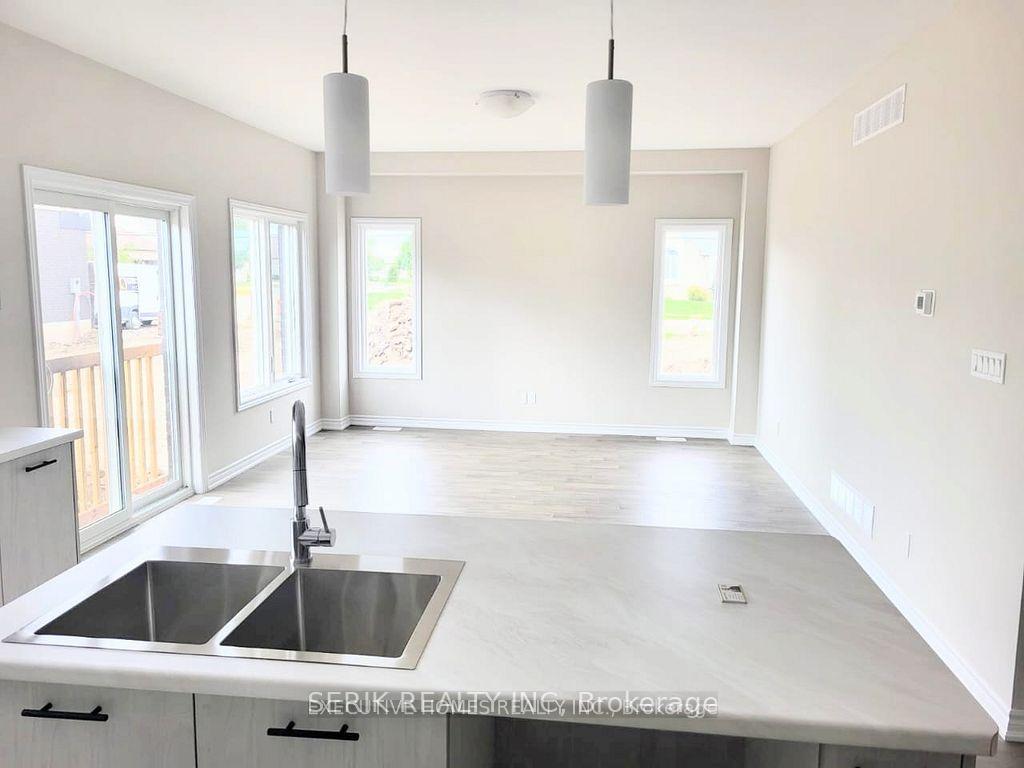
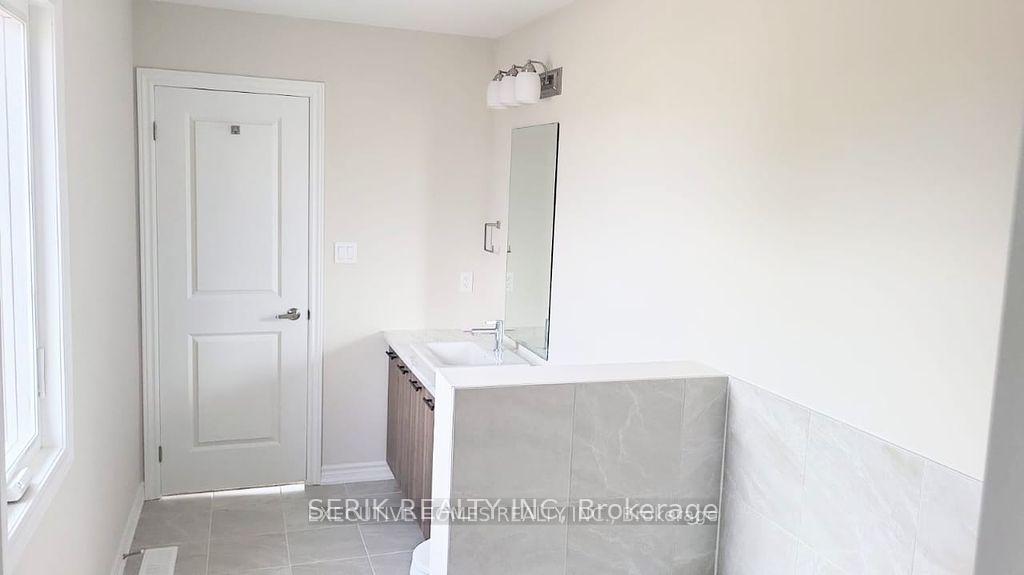
Welcome to 215 Wells Rd, Ridgeway a stunning brand-new semi-detached home, impeccably designed and never lived in! This property features a double car garage and an inviting double-door entrance. The main floor showcases elegant, engineered hardwood flooring, a bright living area with a beautiful view of the backyard, and a sleek kitchen with tiled flooring. Upstairs, you ll find 4 generous bedrooms, including a luxurious primary suite with an en suite bathroom featuring a standing shower and a bathtub. The additional 3-piece common bathroom is conveniently located between two bedrooms, making it perfect for family living. The 4th bedroom offers a versatile space, ideal for a home office or study. With oak staircases, a laundry room, and an unfinished basement ready to be customized, this home by Centennial Homes offers a blend of style and functionality in a pristine, move-in-ready condition!
Ask about this home
A HOMEH agent will answer your questions about this home.
Around this home
Daily convenience, out of 100, from the distances below
Schools nearby
School rating, out of 10.
Helpful calculators
Your HOMEH agent

"I would see it this week."