

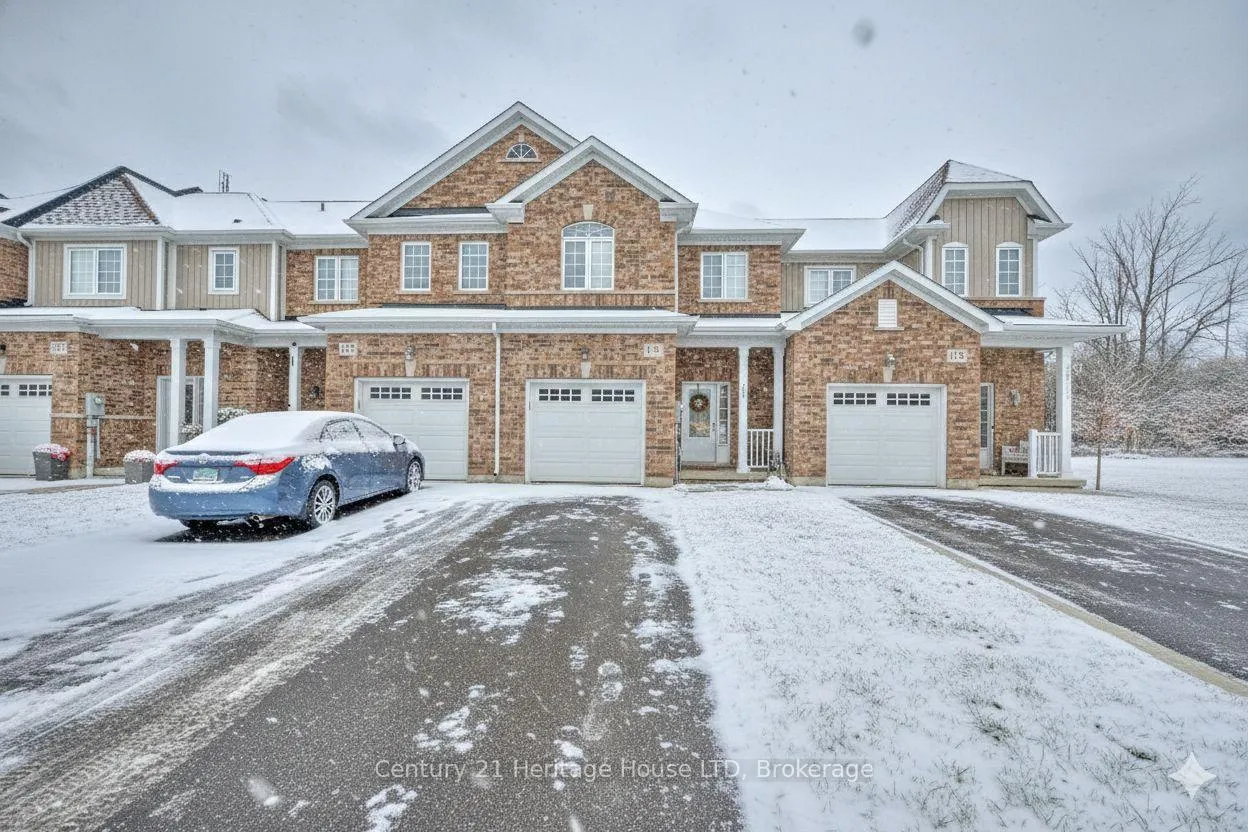
1121 Meadowood Street
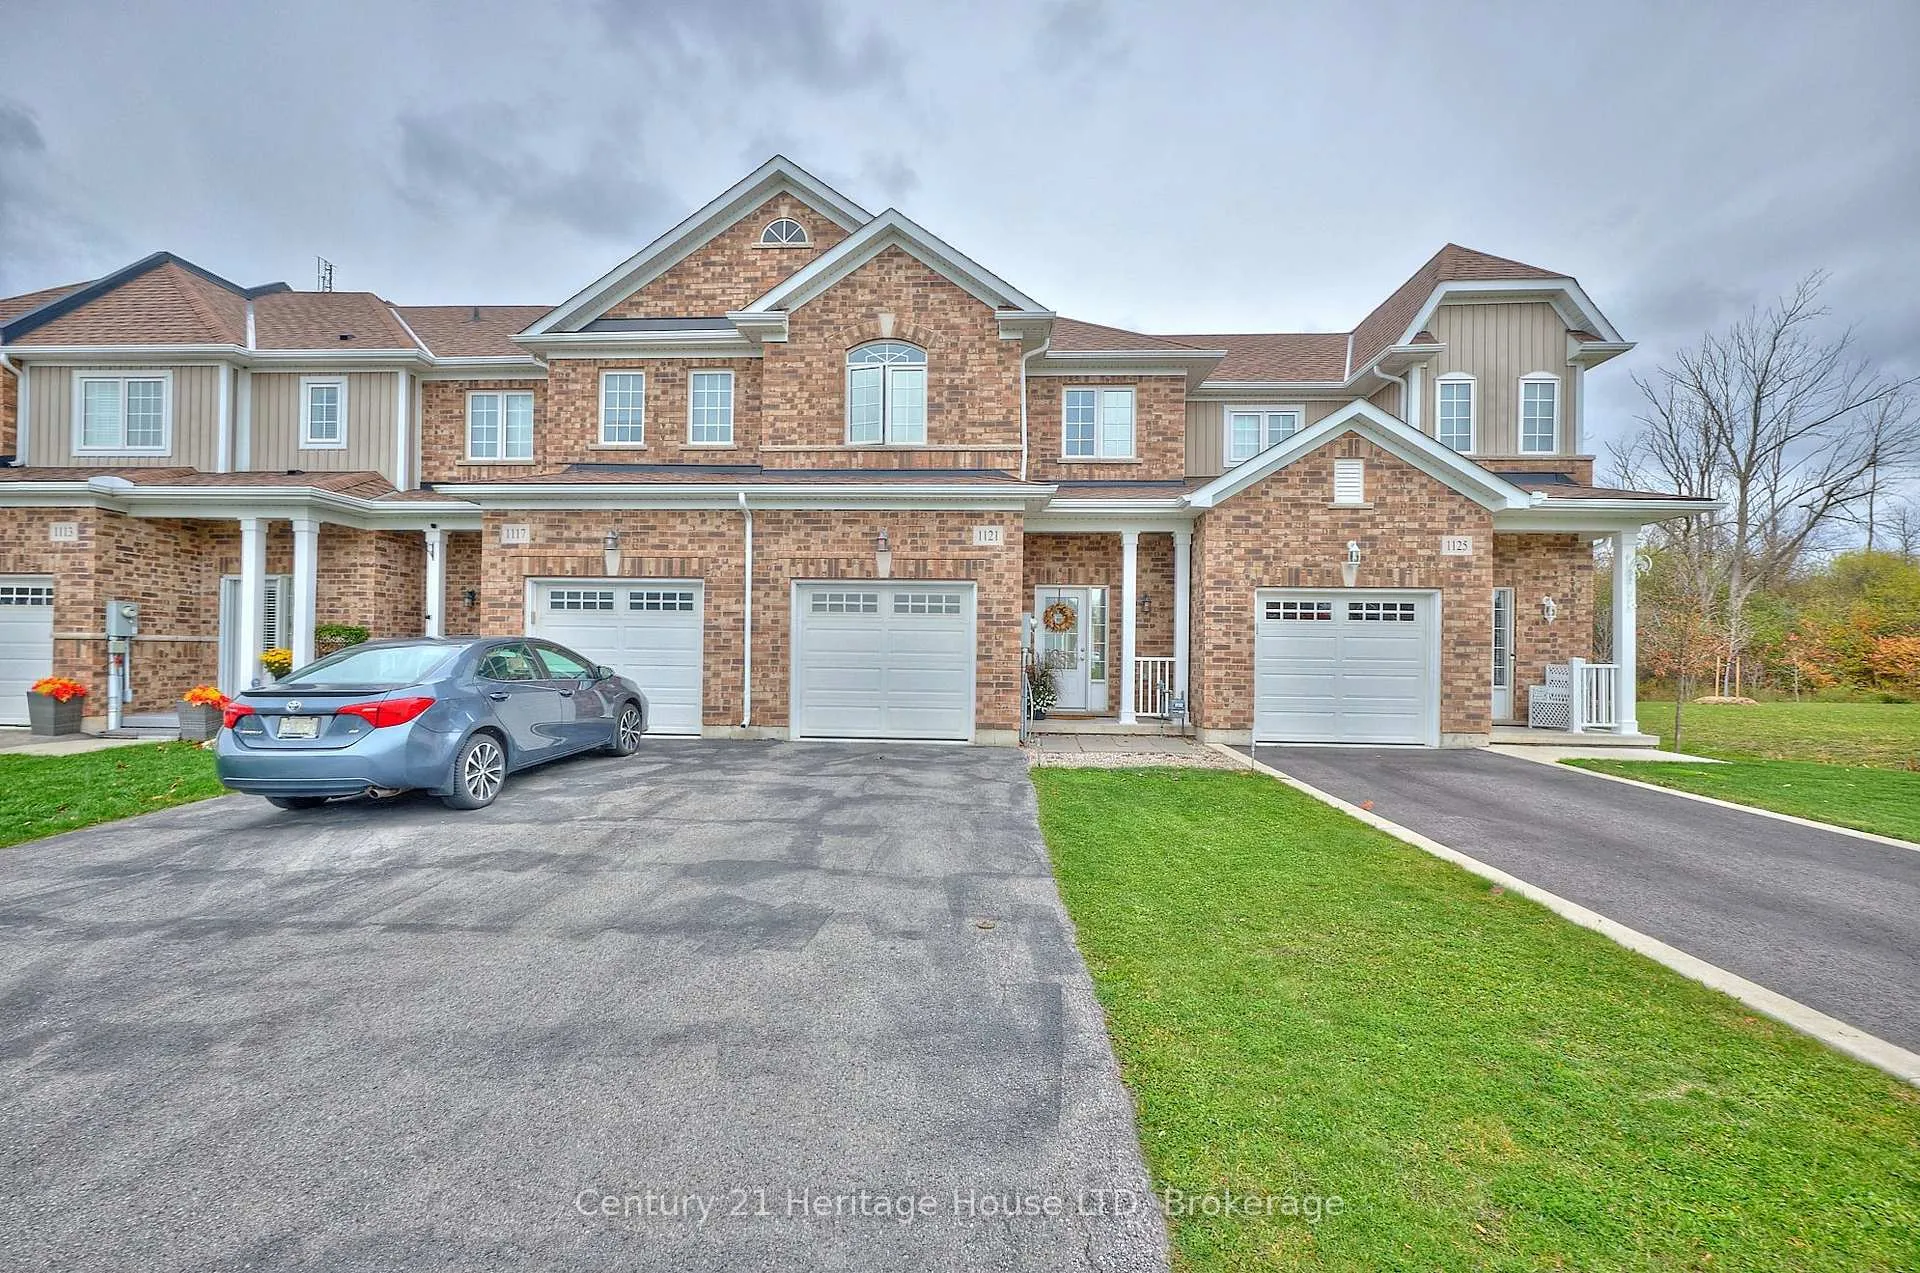
1121 Meadowood Street
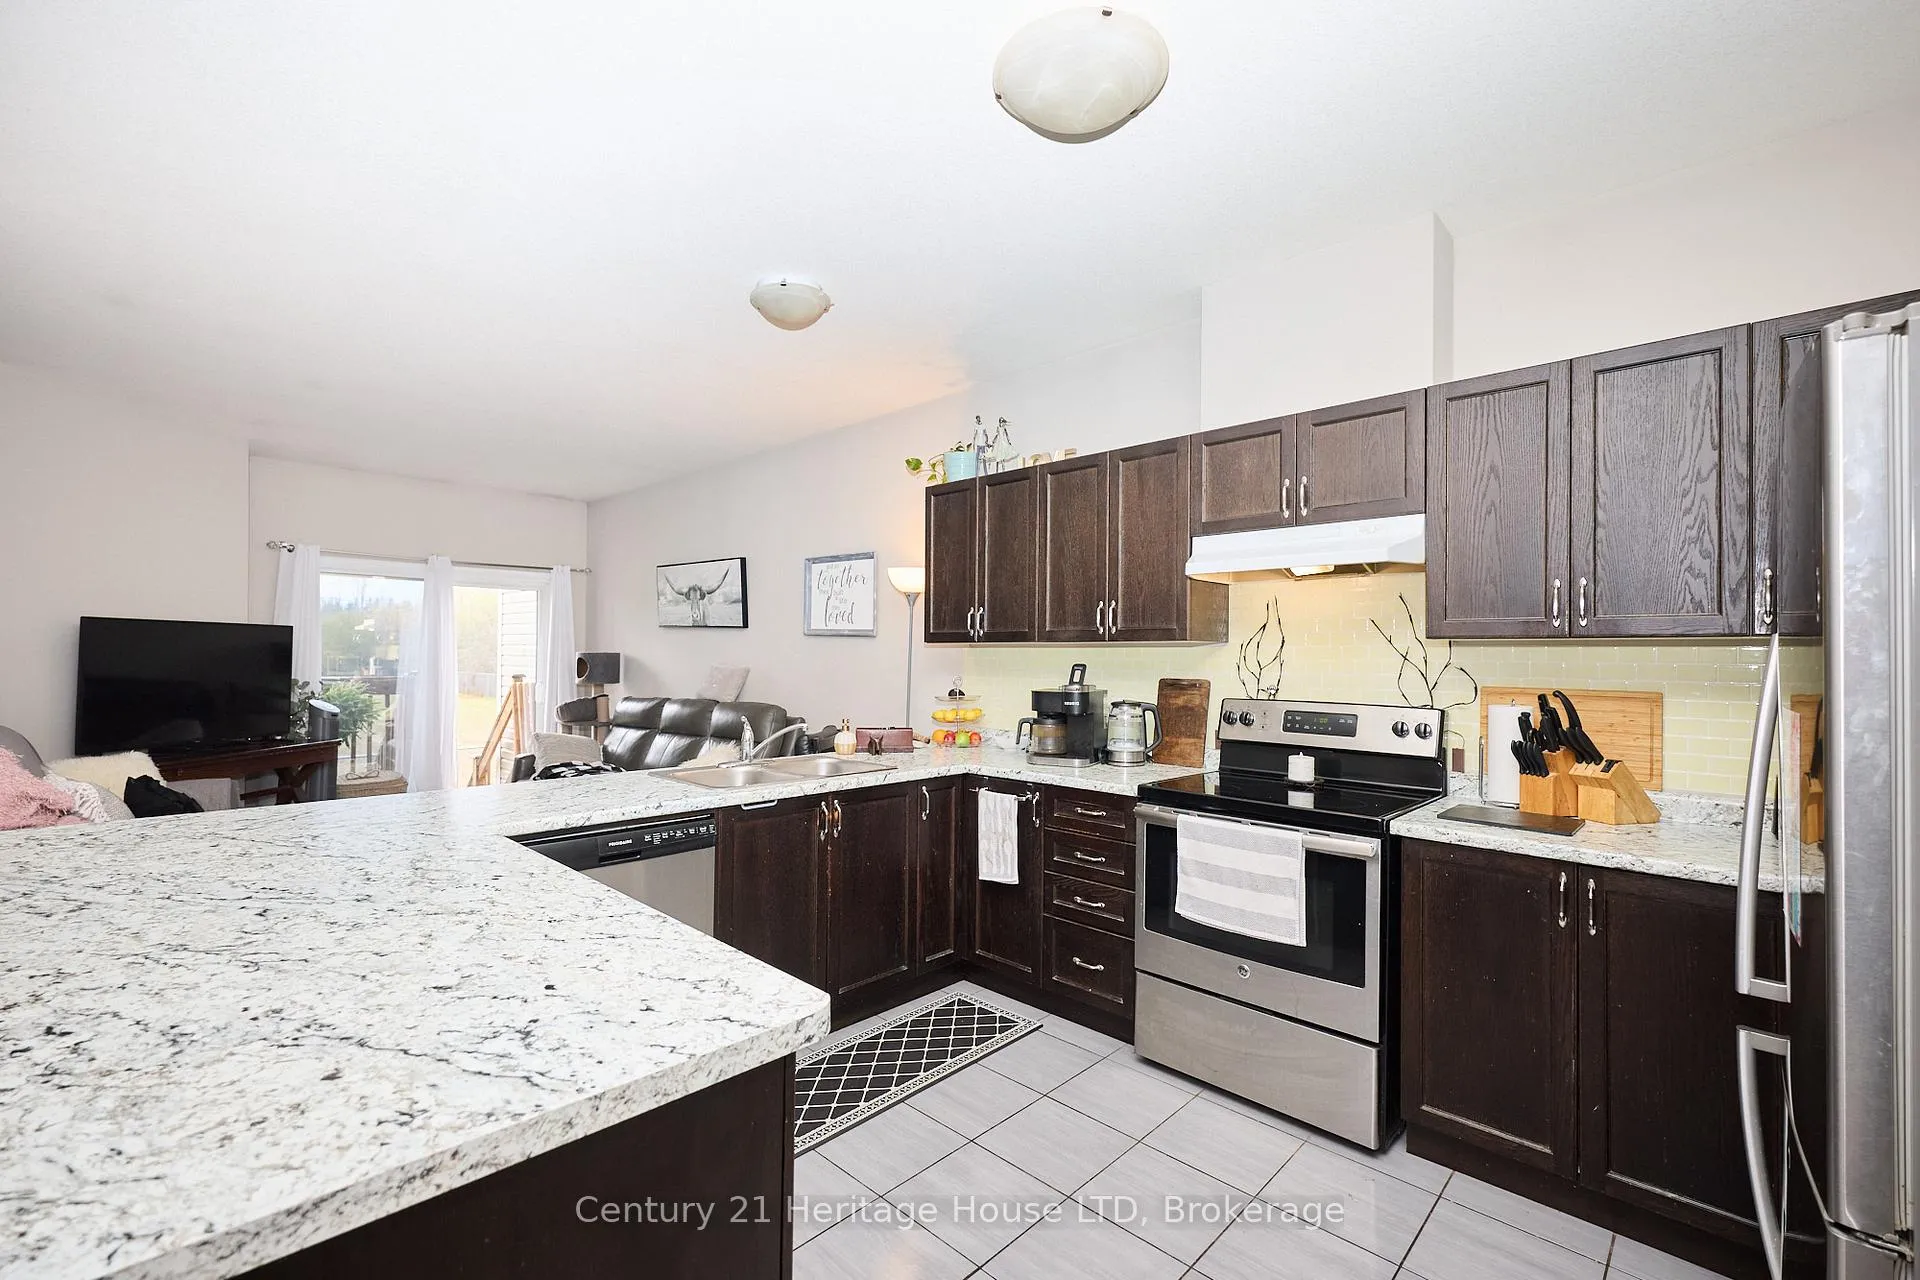 See all 25 photos
Property history
Facts and features
- BasementWalk-out
- Water, sewerMunicipal
- HeatingForced air
- CoolingCentral air
- Central air
The homeFreehold Townhouse, Bungaloft, 1,100–1,500 sq ft
- Type: Freehold Townhouse
- Style: Bungaloft
- Living space: 1,100–1,500 sq ft
- Basement: Walk-out, unfinished
InsideRooms above ground 9, Bedrooms 2, Bathrooms 3
- Rooms above ground: 9
- Bedrooms: 2
- Bathrooms: 3
- Kitchens: 1
Outside and lotBrick front, vinyl siding, Asphalt shingle, Poured concrete
- Exterior: Brick front, vinyl siding
- Roof: Asphalt shingle
- Foundation: Poured concrete
- Size: 21.16 × 111.55 ft
Parking1 Garage, Attached
- Spaces: 1 Garage
- Garage: Attached
Heating, water and powerForced air, gas, Central air, Municipal water
- Heating: Forced air, gas
- Cooling: Central air
- Water: Municipal water
- Sewer: Municipal sewer
Costs and taxesTaxes $4,383 a year, HST No HST, Hot water heater
- Taxes, 2025: $4,383 a year
- HST: No HST
- Rental items: Hot water heater
Listing detailsX12507654, Sold, Nov 3, 2025
- MLS® number: X12507654
- Status: Sold
- Listed on: Nov 3, 2025
- Days on market: 161
- Updated: Apr 13, 2026
- Possession: 30-59 days
- Occupied by: Tenant
- Listing brokerage: Century 21 Heritage House LTD
About this home
1121 Meadowood Street, Fort Erie (Crescent Park), ON L2A 0C1
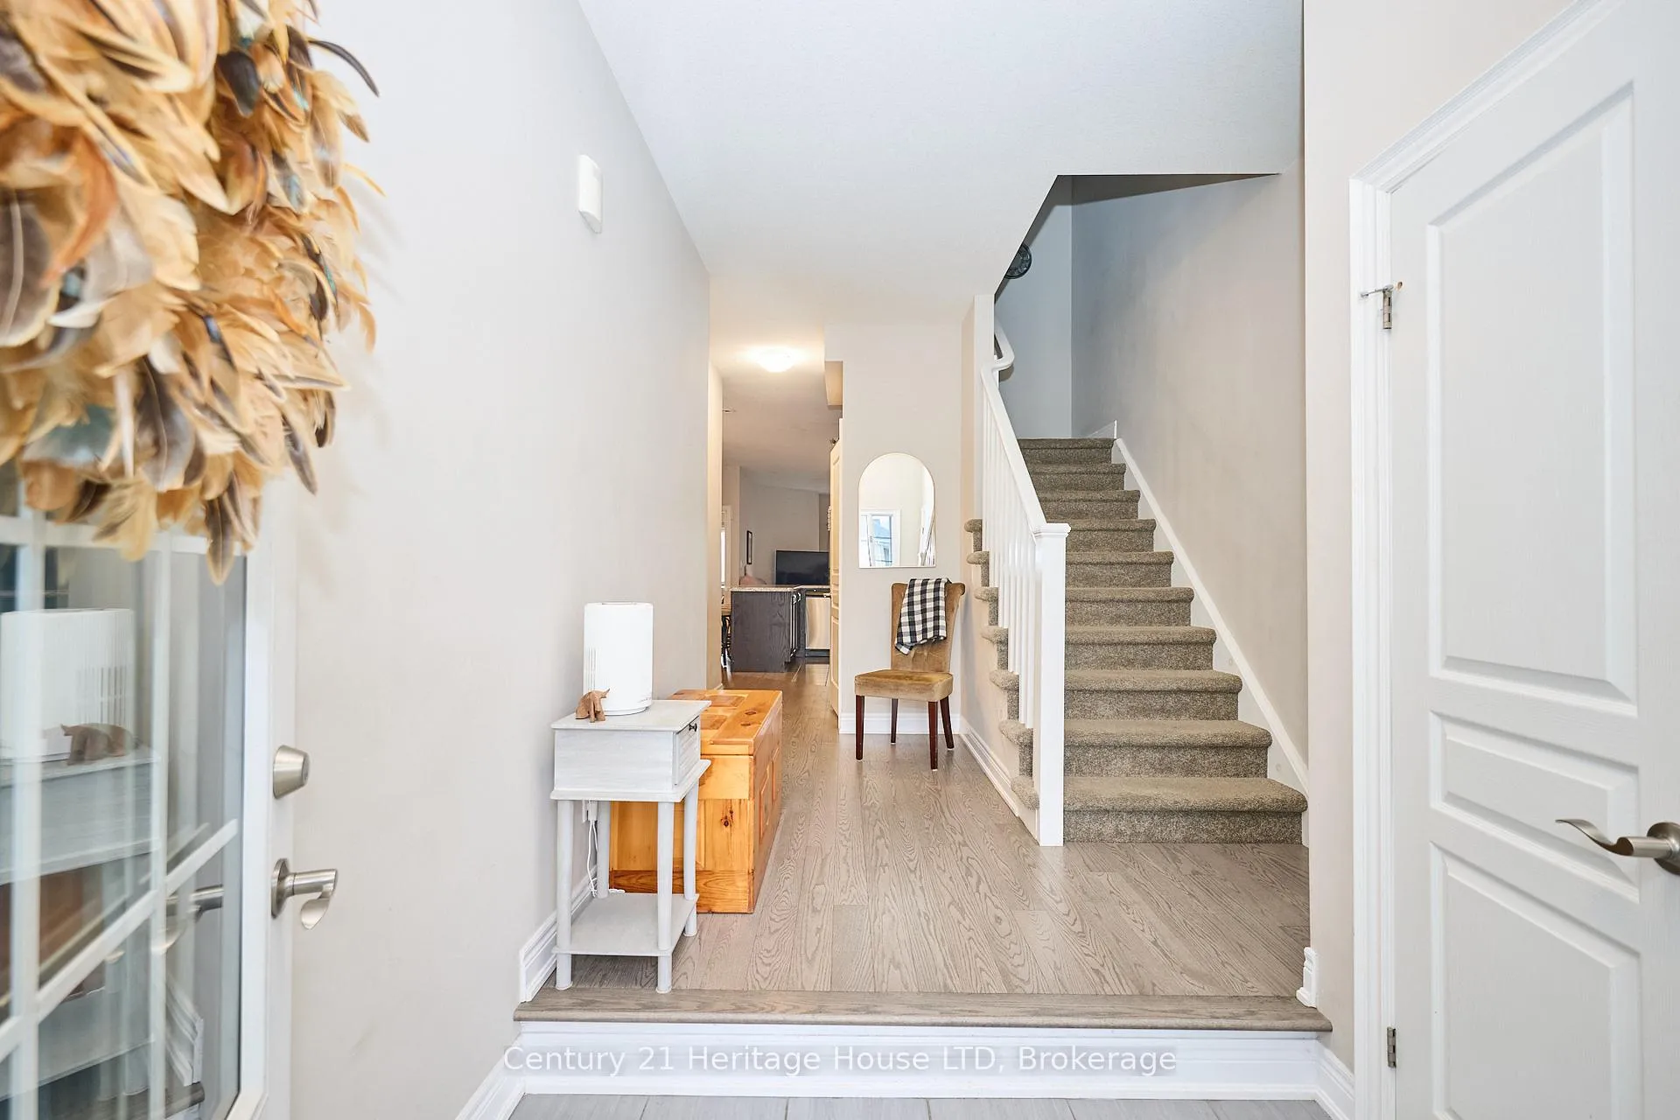
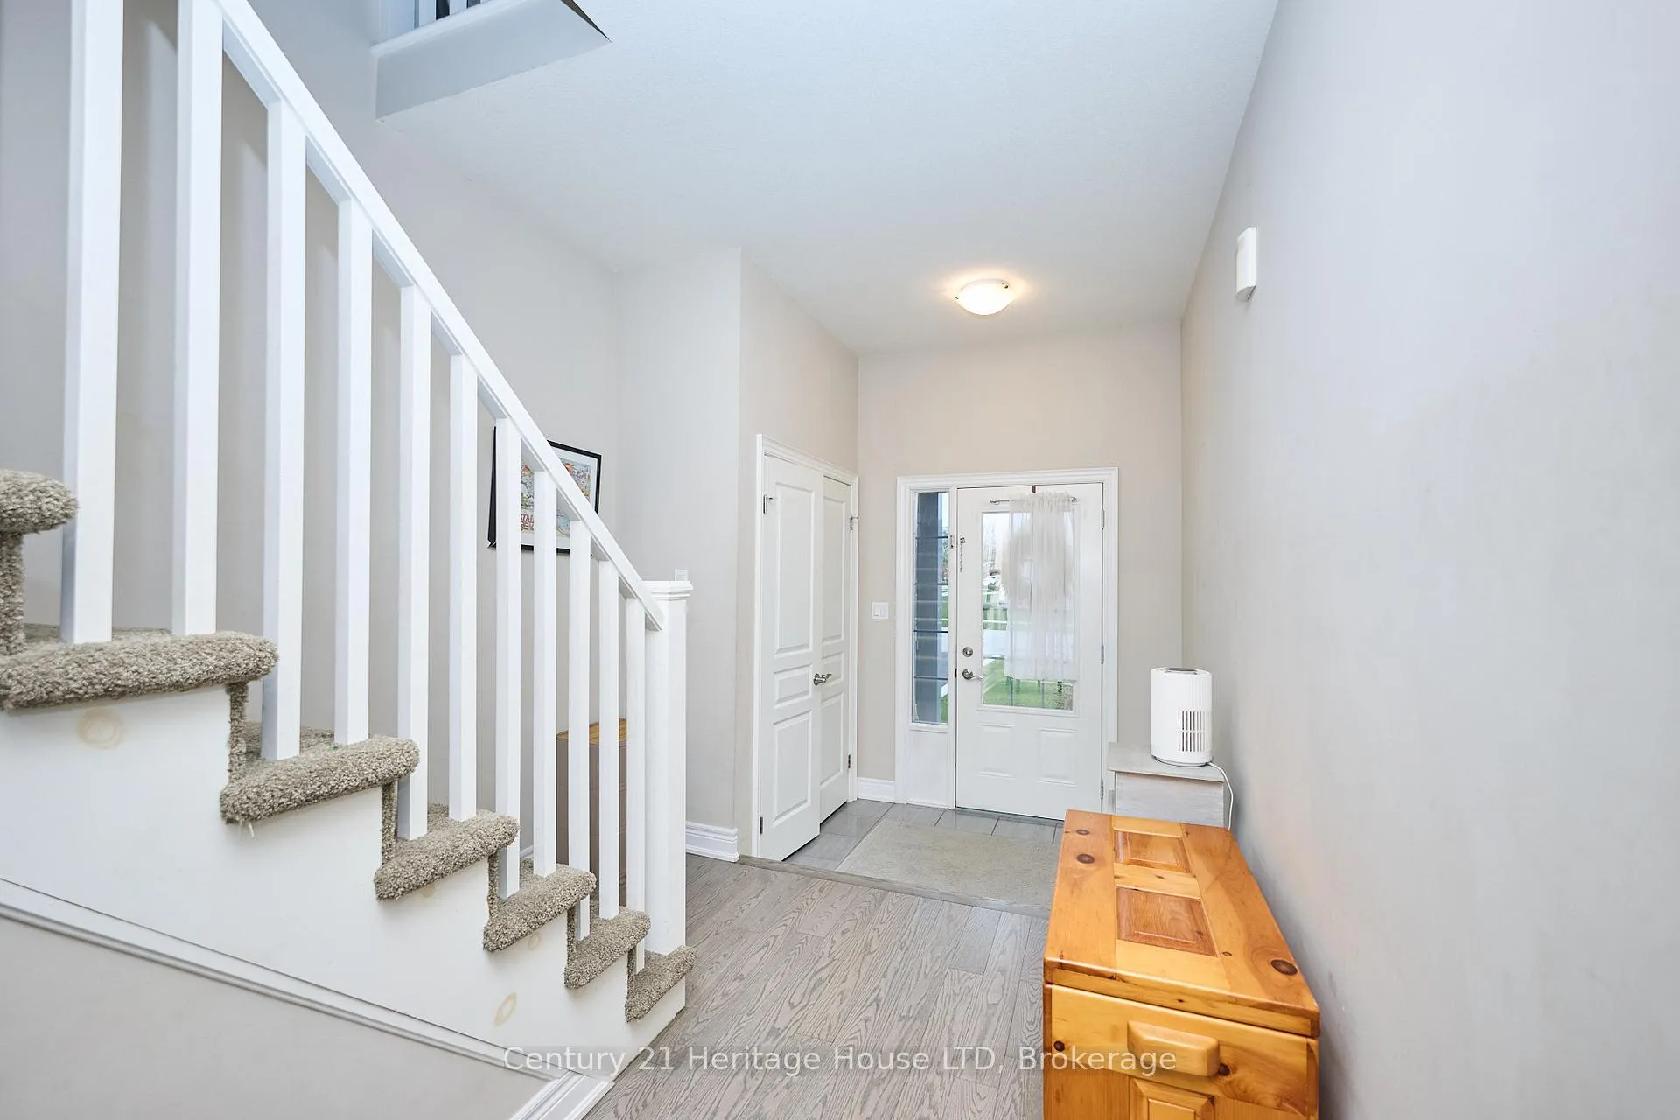
Welcome to Spears Estates, a peaceful and sought-after subdivision featuring this beautifully maintained bungaloft townhome built in 2017. Offering 2 bedrooms and 3 bathrooms, this home combines modern convenience with comfortable living.The open-concept main level features a bright kitchen with ample counter space, dining area, and a great room with sliding doors leading to a rear deck and yard. The main-floor primary bedroom includes a 4-piece ensuite, while the laundry room and 2-piece powder room add convenience to everyday living.Upstairs, you'll find an additional bedroom, a 4-piece bathroom, and a versatile loft area-ideal for a home office, guest lounge, or cozy reading nook.The unfinished walk-out basement offers exciting potential to expand your living space-an ideal project for the winter months.Additional features include:Attached single-car garage, Hardwood flooring in the foyer, dining area, and great room and Central air conditioning.Located within walking distance to elementary and high schools, banks, and restaurants, and just a short drive to major highways and The Peace Bridge, this home offers the perfect balance of comfort, convenience, and community.
Ask about this home
A HOMEH agent will answer your questions about this home.
Around this home
Daily convenience, out of 100, from the distances below
Schools nearby
School rating, out of 10.
Helpful calculators
Your HOMEH agent

"Priced 20% under the Hestimate. I would see it this week."