

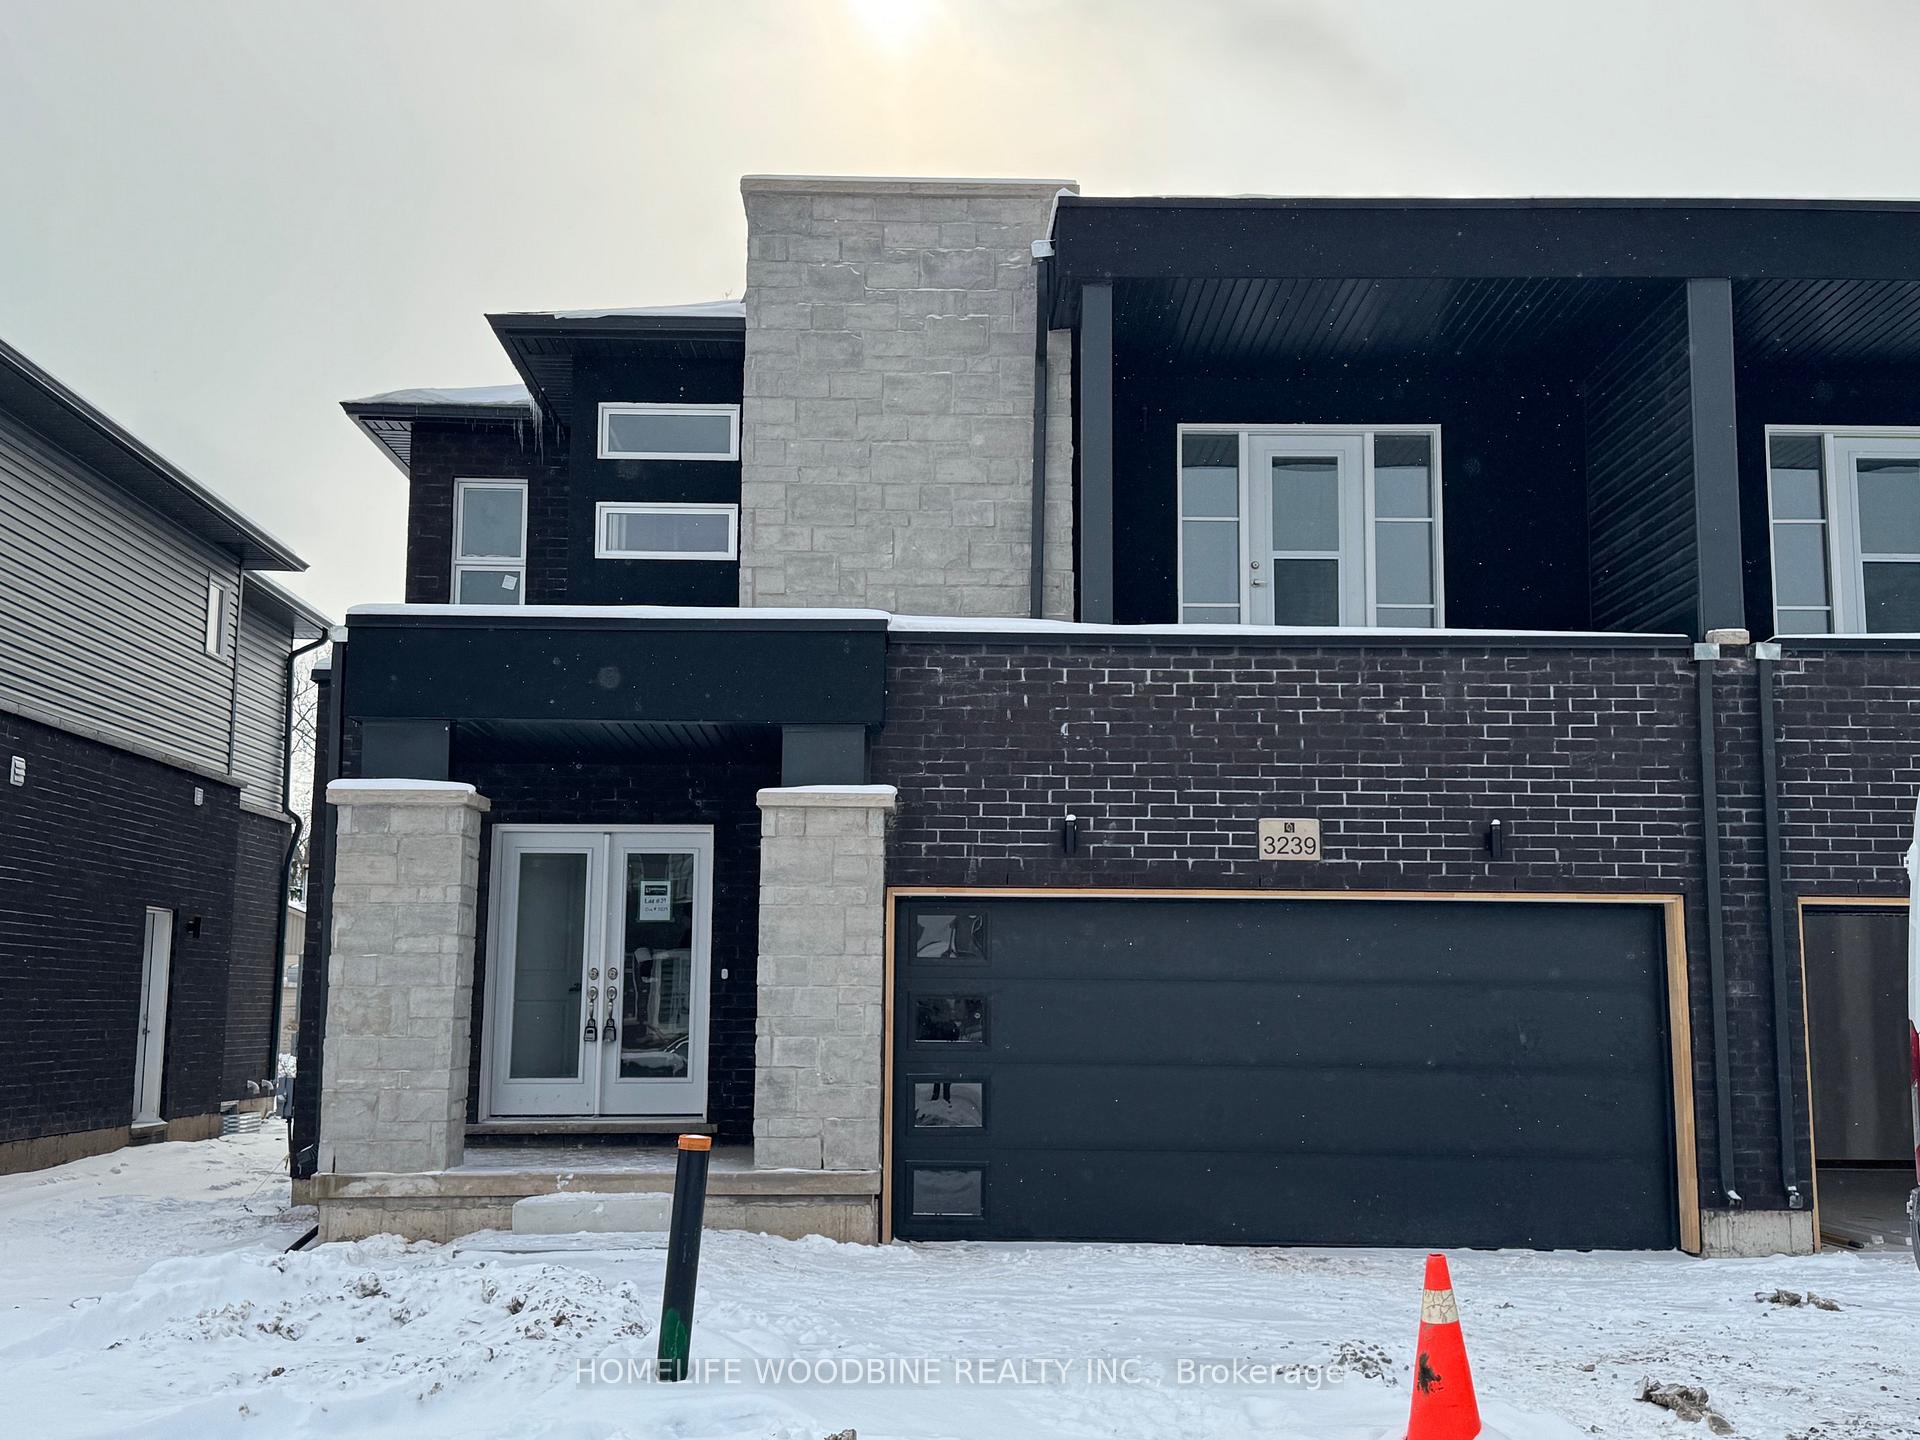
3239 Parker Avenue
3239 Parker Avenue
 See all 20 photos
Property history
Facts and features
- BasementUnfinished
- Lease term12 months
- FurnishedUnfurnished
- LaundryEnsuite
- Central air
The homeSemi-Detached, 2-storey, Unfinished
- Type: Semi-Detached
- Style: 2-storey
- Basement: Unfinished
InsideCeramic, Broadloom, Ensuite, main level, Rooms above ground 9
- Flooring: Ceramic, Broadloom
- Laundry: Ensuite, main level
- Rooms above ground: 9
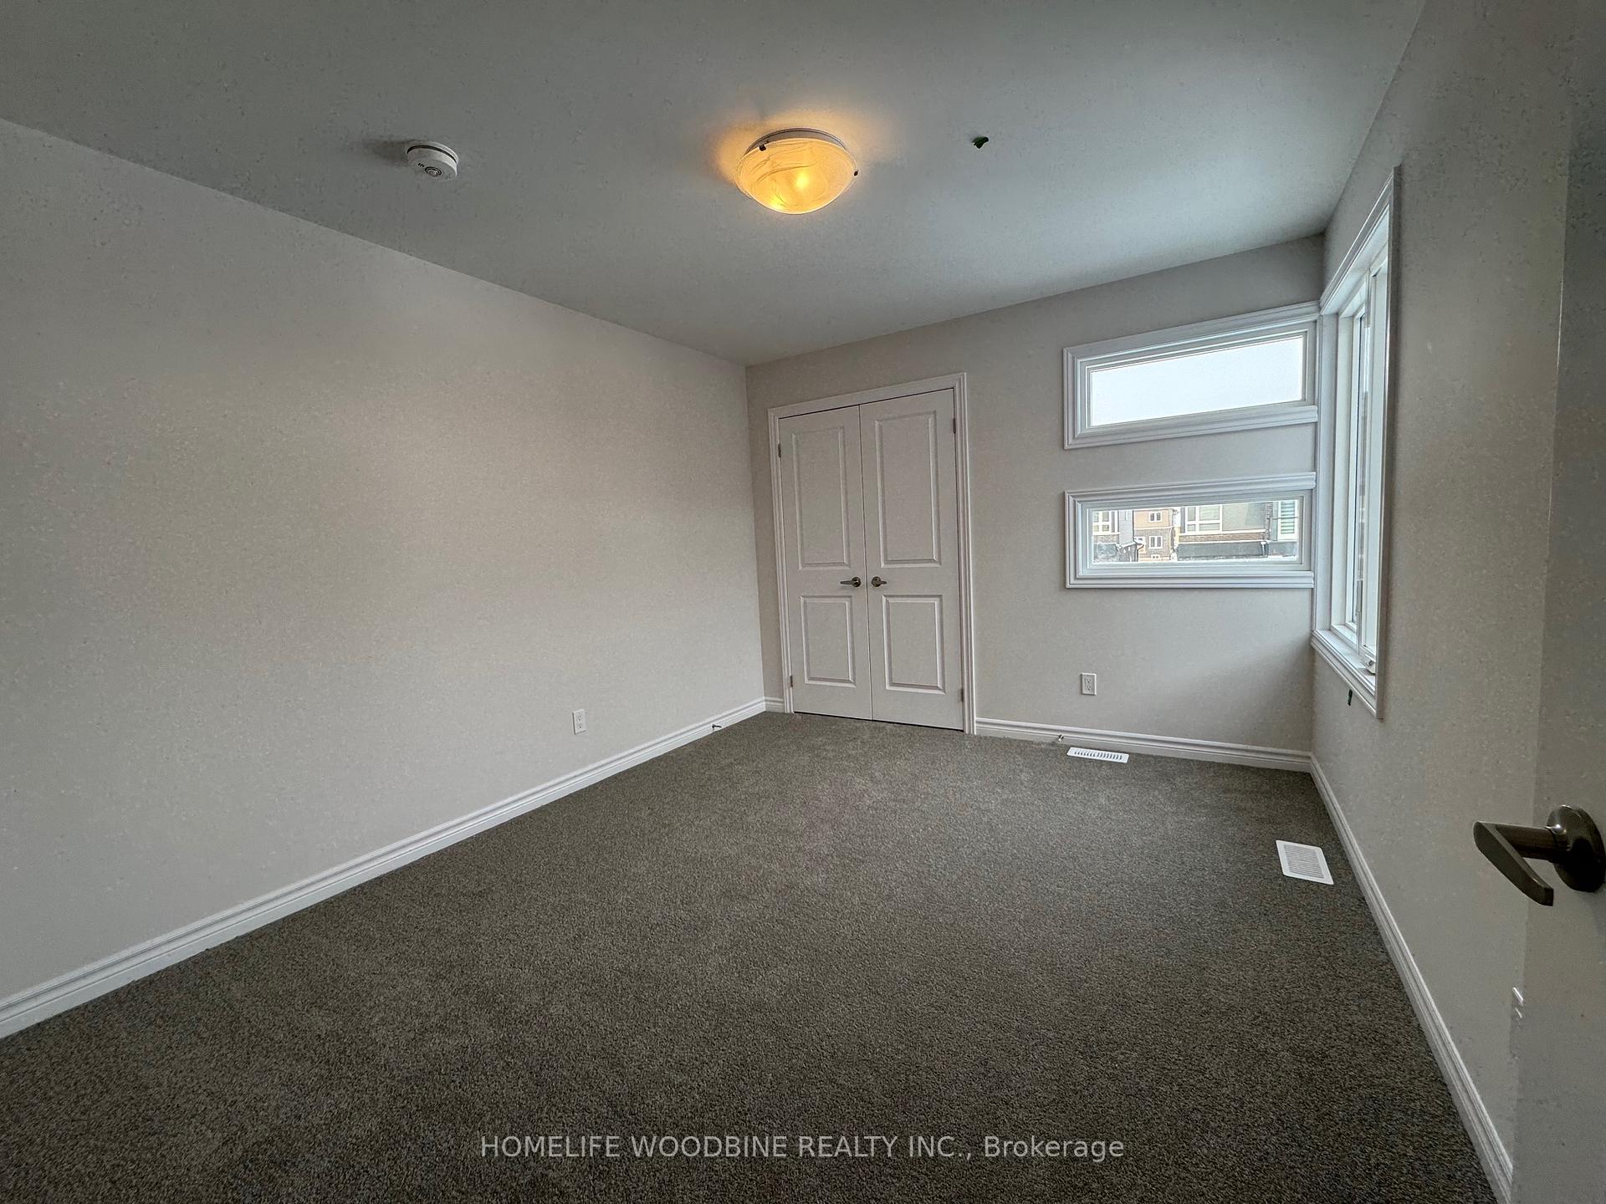
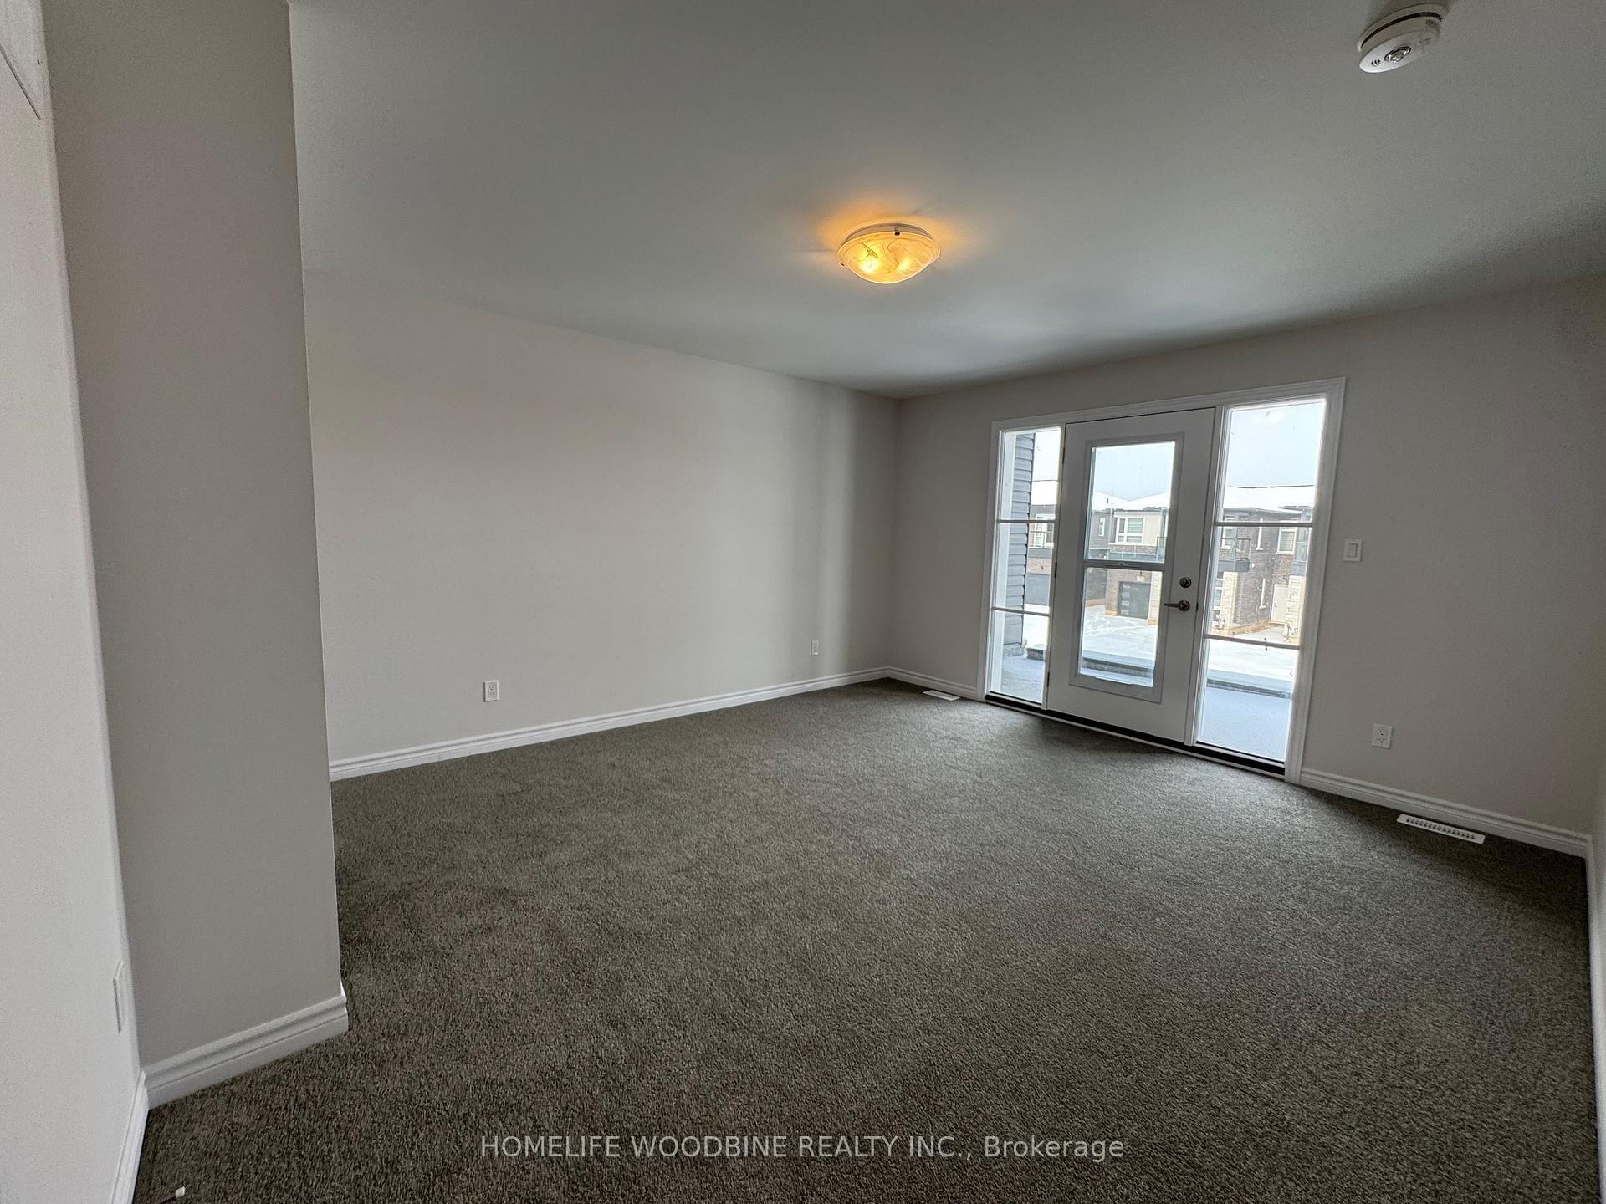
- Bedrooms: 4
- Bathrooms: 4
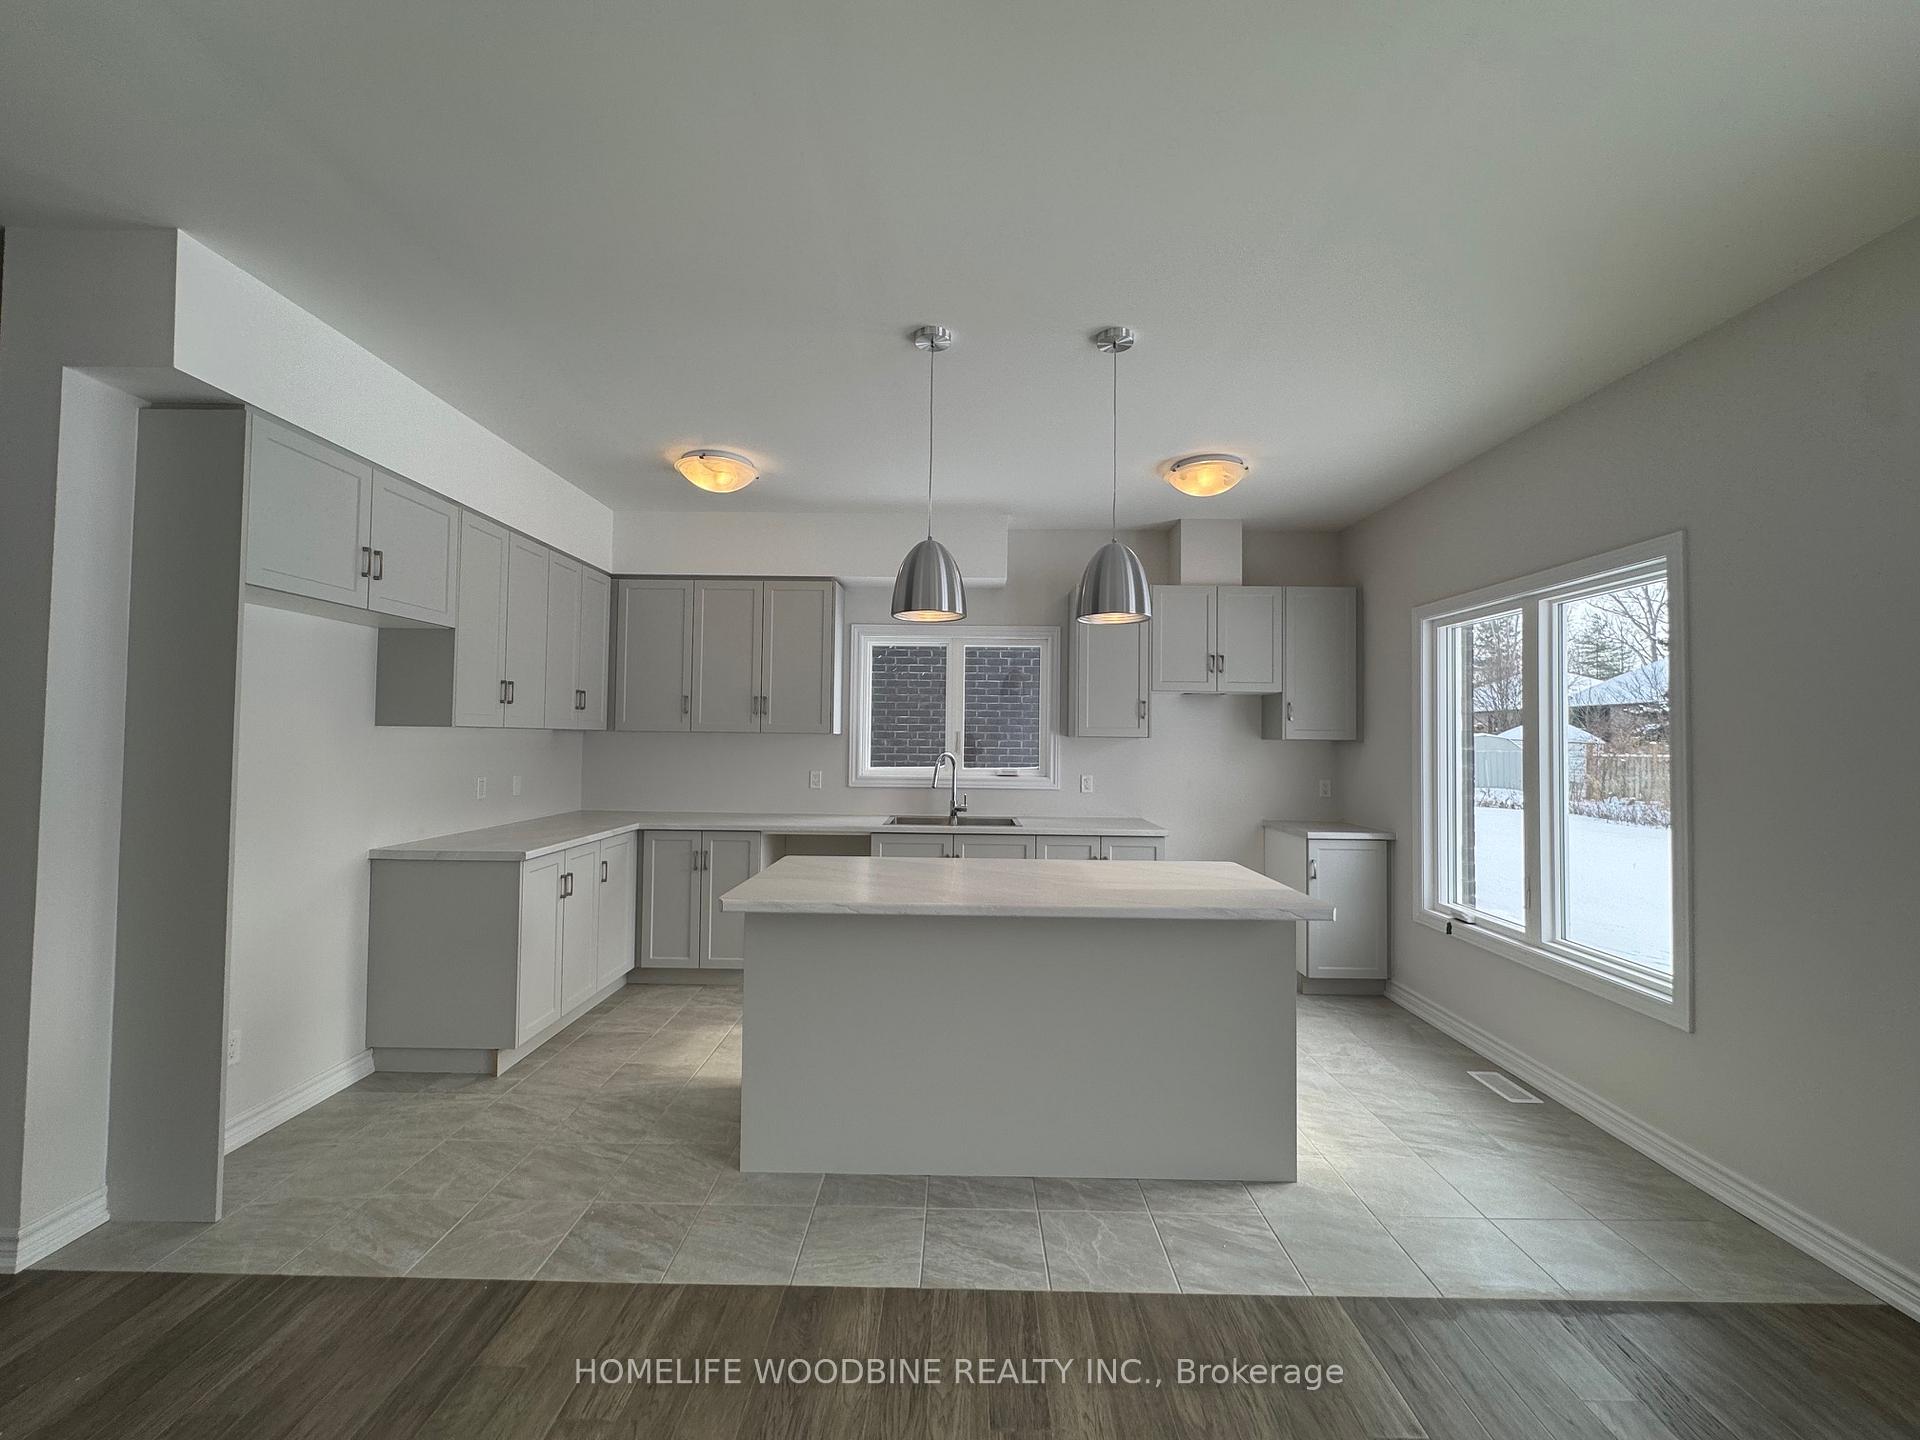
- Kitchens: 1
- Family room: Yes
Outside and lotBrick, aluminum siding, Asphalt shingle, Poured concrete
- Exterior: Brick, aluminum siding
- Roof: Asphalt shingle
- Foundation: Poured concrete
Parking2 Garage, Built-in, Private double
- Spaces: 2 Garage
- Garage: Built-in
- Driveway: Private double
Heating, water and powerForced air, gas, Central air, Municipal water
- Heating: Forced air, gas
- Cooling: Central air
- Water: Municipal water
- Sewer: Municipal sewer
Rent and termsRent $2,500 a month, Entire property, Unfurnished
- Rent: $2,500 a month
- Space for rent: Entire property
- Furnished: Unfurnished
- Lease: 12 months
- Paid: Monthly
- Rent includes: Parking
- Deposit: Required
- Credit check: Required
- Employment letter: Required
- Rental application: Required
- References: Required
NearbyBeach, park
- Close to: Beach, park
Listing detailsX11947807, Rented, Jan 30, 2025
- MLS® number: X11947807
- Status: Rented
- Listed on: Jan 30, 2025
- Days on market: 11
- Updated: Feb 10, 2025
- Possession: 2025-02-01 / February 1, 2025
- Occupied by: Vacant
- Listing brokerage: HOMELIFE WOODBINE REALTY INC.
About this home
3239 Parker Avenue, Fort Erie (Ridgeway), ON L0S 1N0
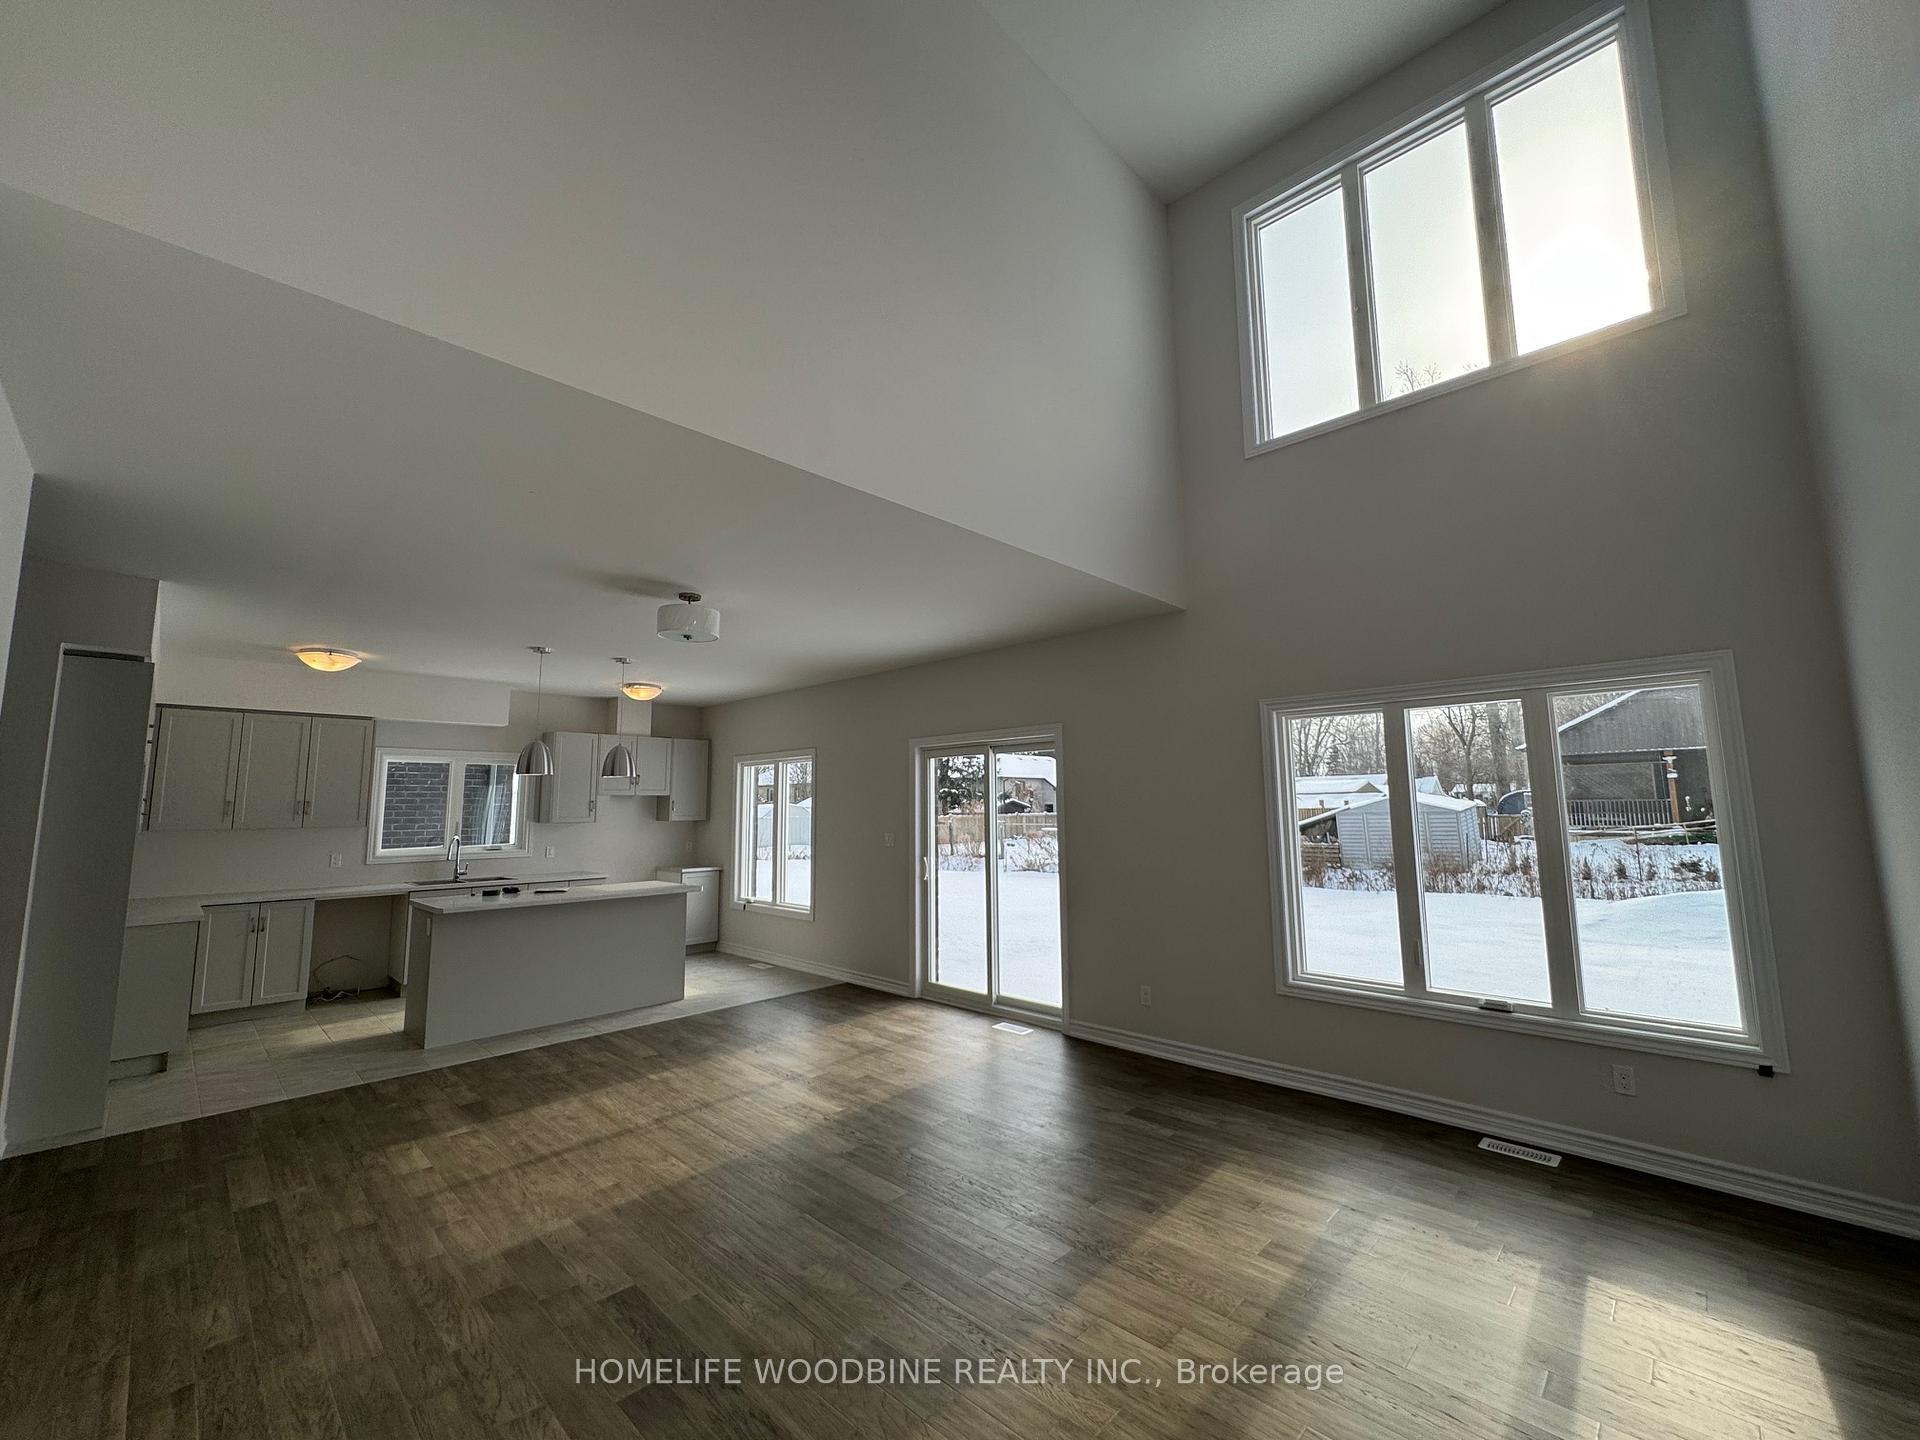
Brand new, never lived in home. 2065 square feet. Well laid out with 2 story family room full of light! huge back yard, walkout from dining area. located close to Crystal Beach, and other beaches and parks. Great for retirement. A huge kitchen with all brand new Appliances (to be delivered), 9-ft ceilings on main floor and large windows all through out of the house flood it with natural light. Second floor has four bedrooms with 2 primary bedrooms. The main primary bedroom has a 5 piece En-suite and a walk-in closet, and a private balcony on to the front of the house. Laundry level on main floor. Double garage with entry into the house. Blinds will be installed before you move in. Tenant pays all Utilities!
Ask about this home
A HOMEH agent will answer your questions about this home.
Around this home
Daily convenience, out of 100, from the distances below
Schools nearby
School rating, out of 10.
Helpful calculators
Your HOMEH agent

"I would see it this week."