

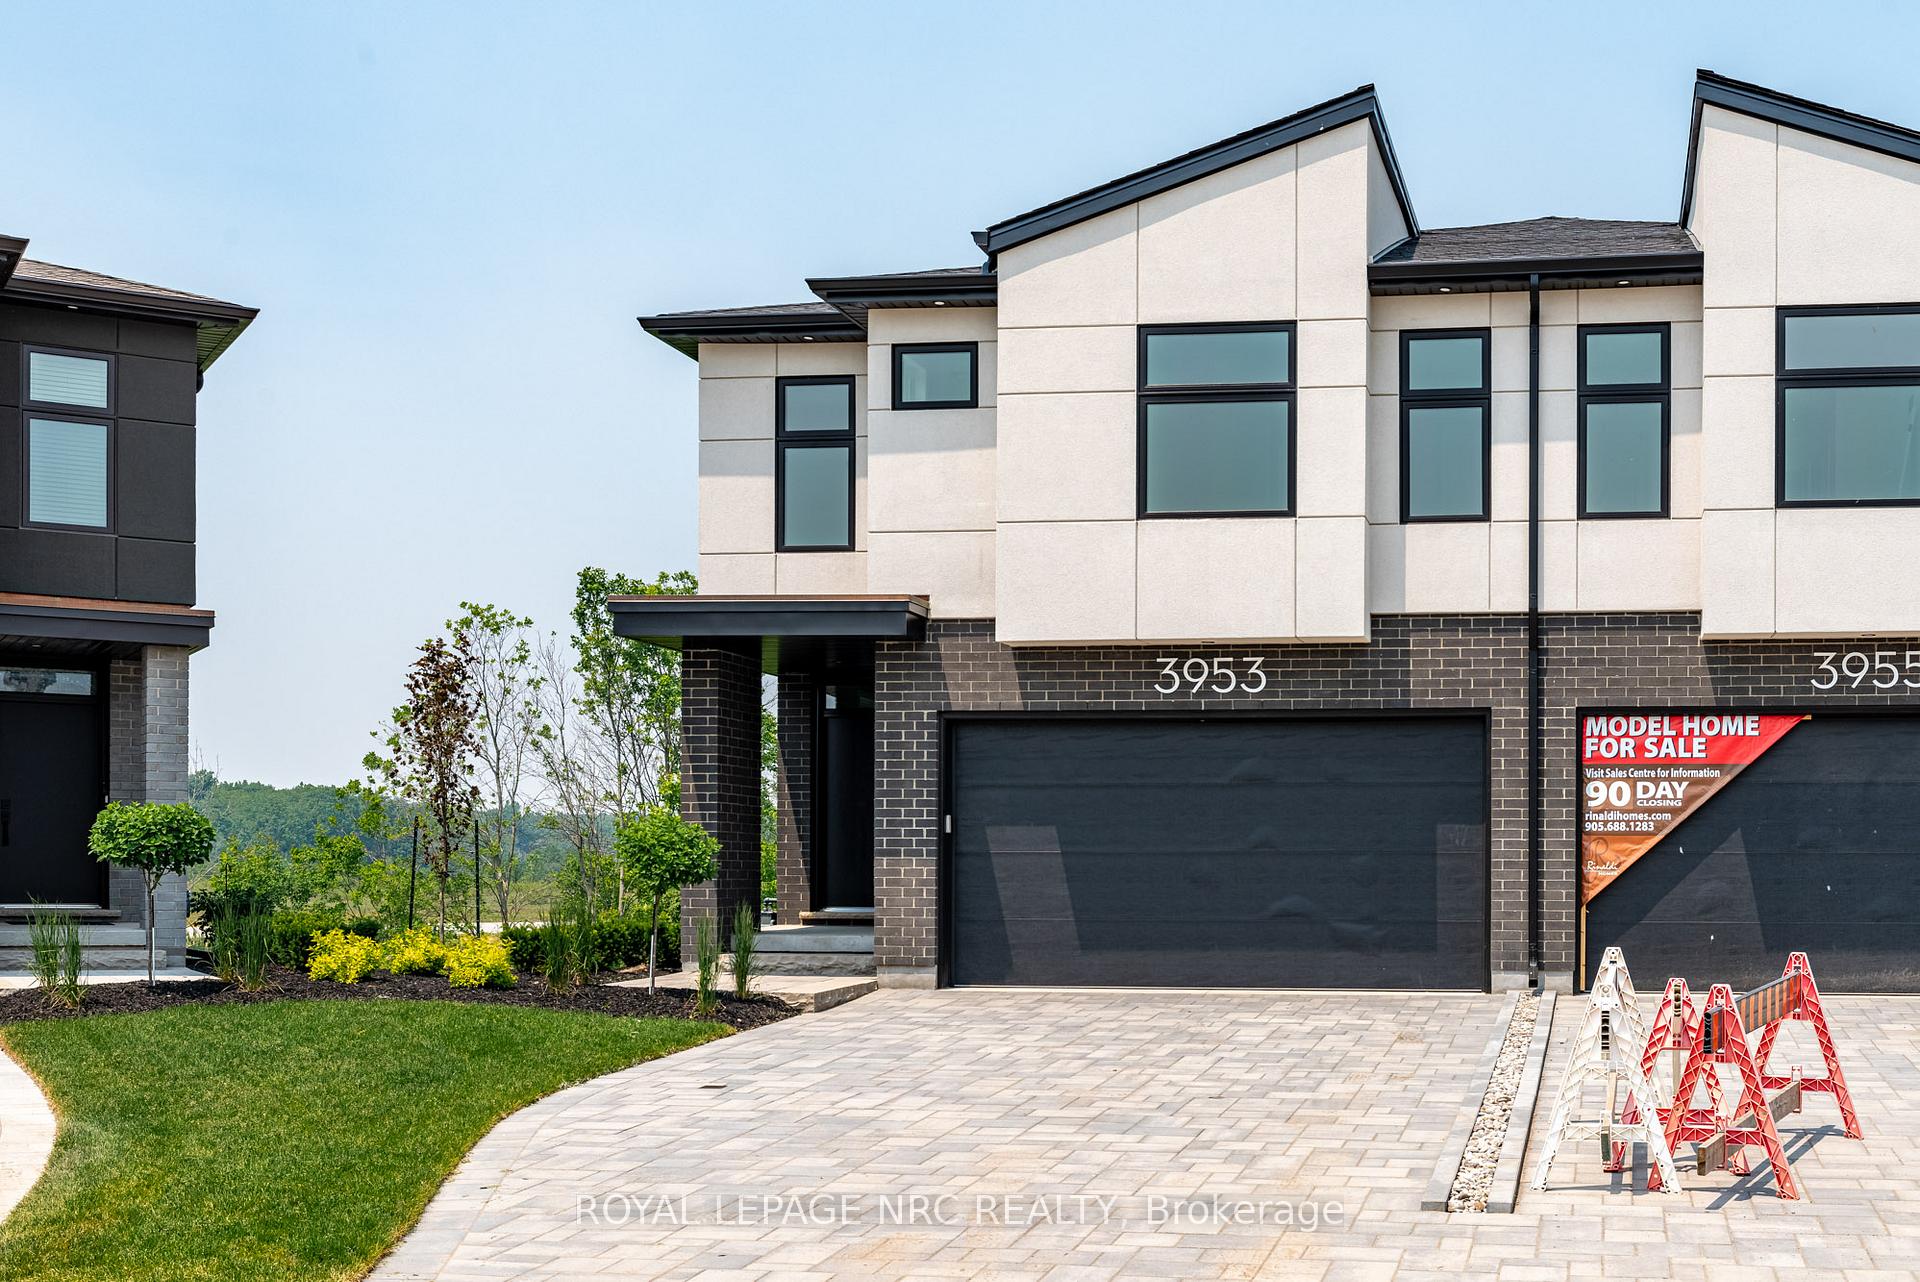
3953 Mitchell Crescent
3953 Mitchell Crescent
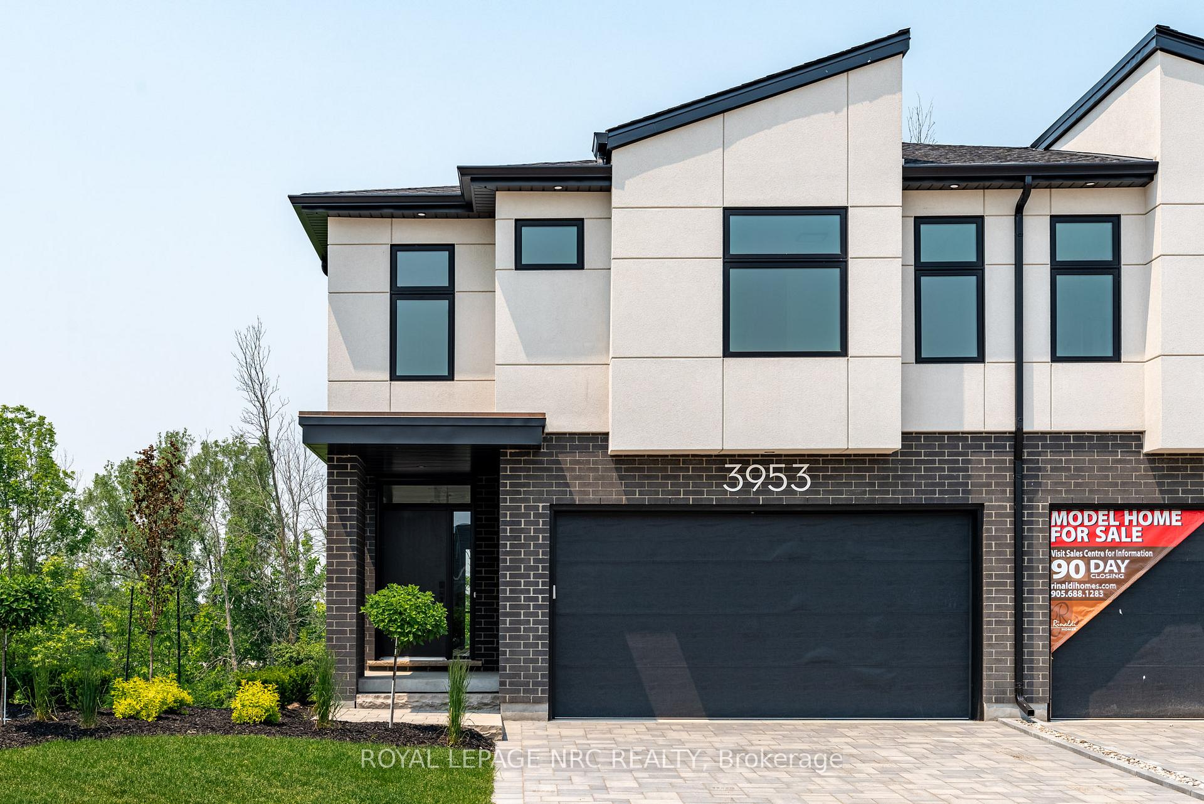
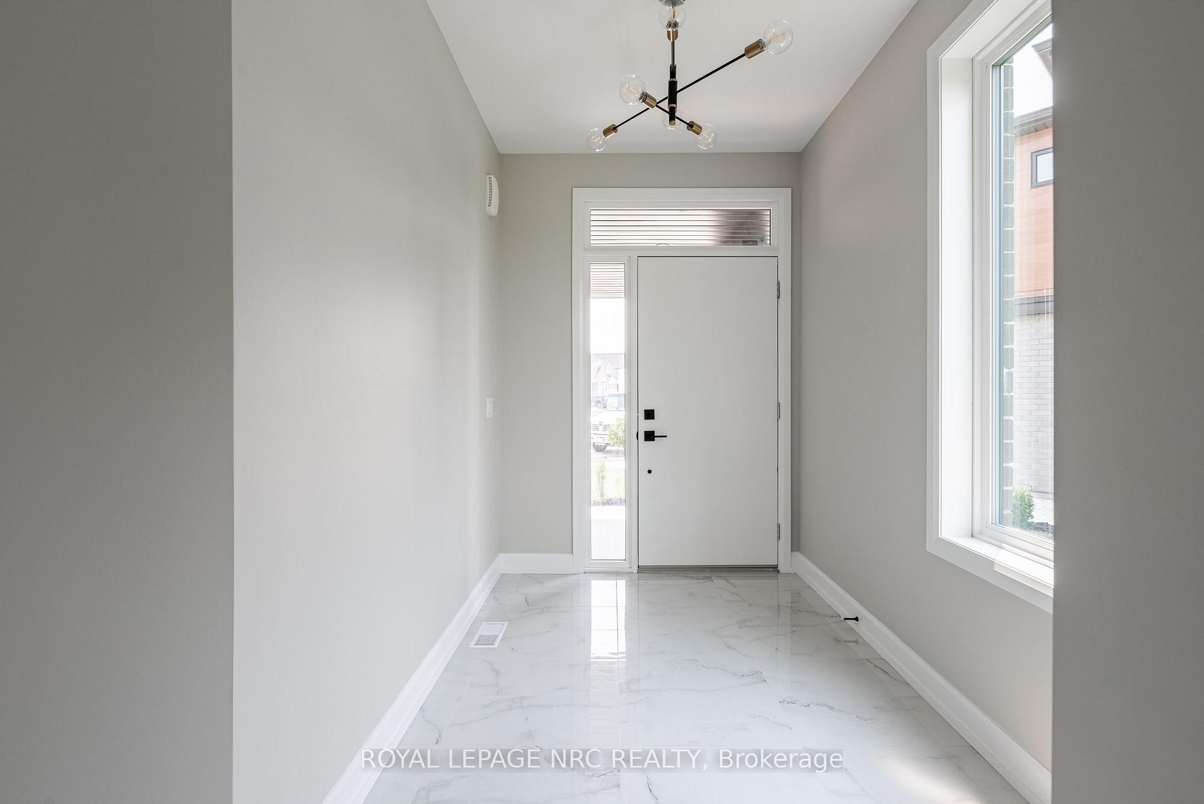
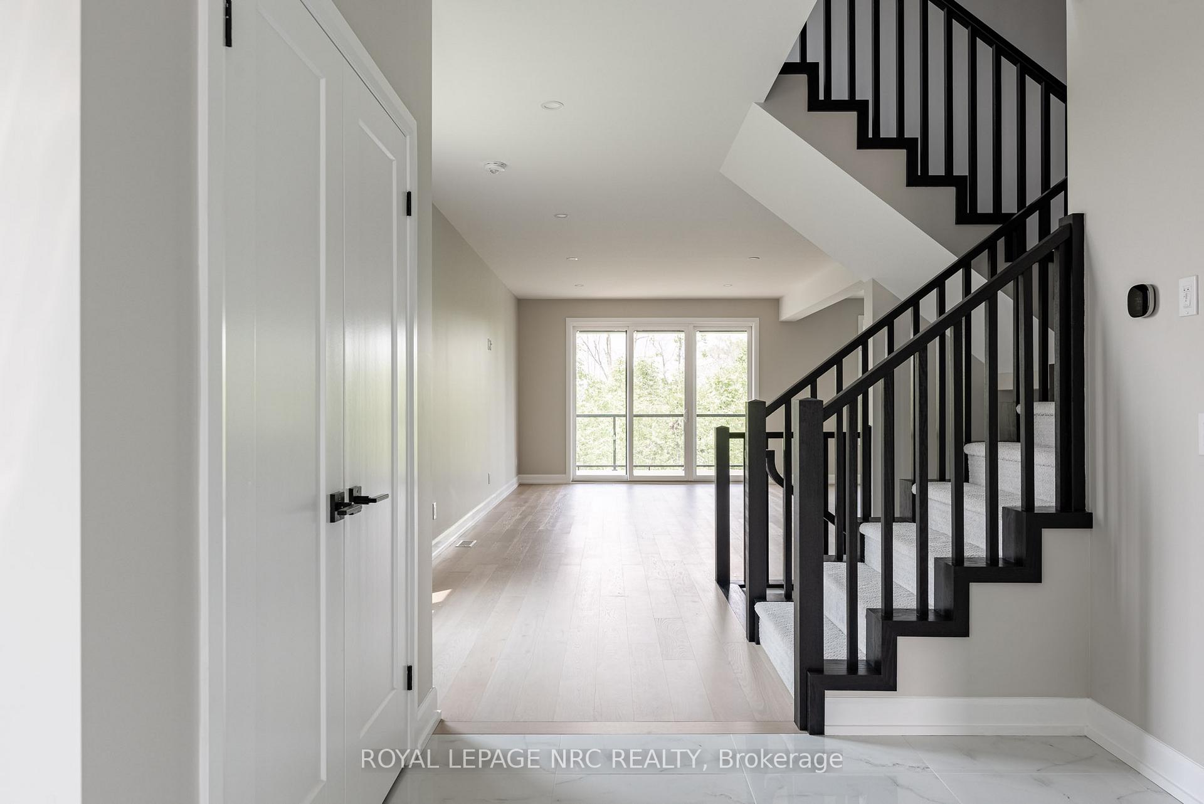
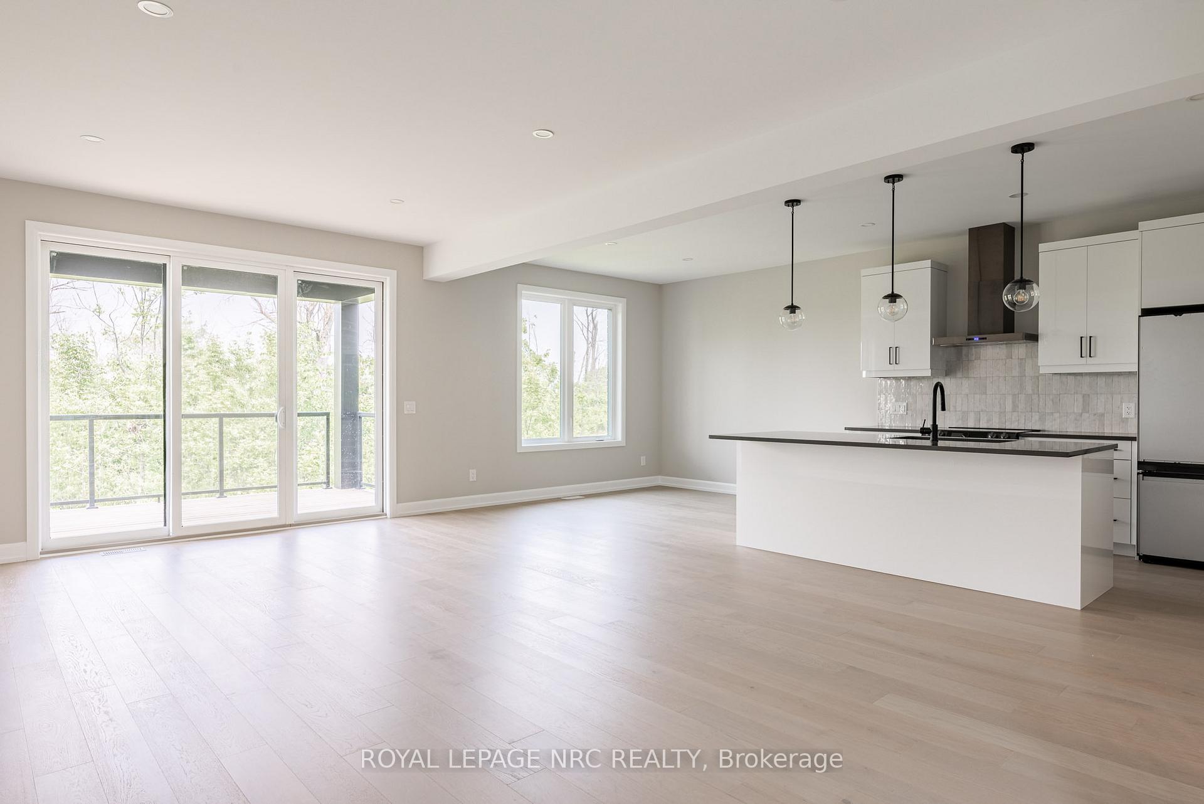 See all 40 photos
Facts and features
- BasementUnfinished
- Lot size176 × 173 ft
- Lease term12 months
- FurnishedUnfurnished
- Central air
The homeSemi-Detached, 2-storey, Age 0–5 years
- Type: Semi-Detached
- Style: 2-storey
- Age: 0–5 years
- Living space: 2,000–2,500 sq ft
- Basement: Unfinished, full
InsideInside, Other, Carbon monoxide detectors
- Laundry: Inside
- Features: Other
- Security: Carbon monoxide detectors
- Rooms above ground: 10
- Rooms in the basement: 1
- Bedrooms: 3
- Bathrooms: 3
- Kitchens: 1
- Family room: Yes
Outside and lotOther, Other, Other
- Exterior: Other
- Roof: Other
- Foundation: Other
- Size: 176 × 173 ft
Parking2 Garage, Attached, Front yard parking
- Spaces: 2 Garage
- Garage: Attached
- Driveway: Front yard parking
Heating, water and powerWater, gas, Central air, Municipal water
- Heating: Water, gas
- Cooling: Central air
- Water: Municipal water
- Sewer: Municipal sewer
- Natural gas: Yes
- Hydro: Yes
Rent and termsRent $3,000 a month, Entire property, Unfurnished
- Rent: $3,000 a month
- Space for rent: Entire property
- Furnished: Unfurnished
- Lease: 12 months
- Paid: Monthly
- Deposit: Required
- Credit check: Required
- Employment letter: Required
- Rental application: Required
- References: Required
IncludedCarbon monoxide detector, central vacuum, dishwasher, dryer, microwave, other, refrigerator, smoke detector, stove, washer, window coverings
- Included: Carbon monoxide detector, central vacuum, dishwasher, dryer, microwave, other, refrigerator, smoke detector, stove, washer, window coverings
NearbyGolf
- Close to: Golf
Listing detailsX11935859, Rented, Jan 22, 2025
- MLS® number: X11935859
- Status: Rented
- Listed on: Jan 22, 2025
- Days on market: 21
- Updated: Feb 12, 2025
- Possession: 2025-01-22 / January 22, 2025
- Occupied by: Vacant
- Listing brokerage: ROYAL LEPAGE NRC REALTY
About this home
3953 Mitchell Crescent, Fort Erie (Black Creek), ON L0S 1S0
Welcome to this modern-style residence located within a newly built community. The main floor features an open-concept living space with top-of-the-line black stainless steel appliances, high ceilings, and abundant natural light. The well-appointed kitchen includes ample cabinetry and a nearby storage room for added convenience. This home boasts 3 spacious bedrooms, including a primary suite with an en-suite bathroom and a Jack and Jill bathroom for the secondary bedrooms, ensuring comfort and practicality. Additional highlights include air conditioning, a humidifier/dehumidifier, and an ECOBE system for enhanced climate control. The property also offers a two-car garage and an unfinished basement that provides flexible storage options, along with a walk-out basement. Conveniently located just off the QEW, this home is only 10 minutes from the U.S. border and Niagara Falls in Stevensville
Ask about this home
A HOMEH agent will answer your questions about this home.
Around this home
Schools nearby
School rating, out of 10.
Helpful calculators
Your HOMEH agent

"I would see it this week."