

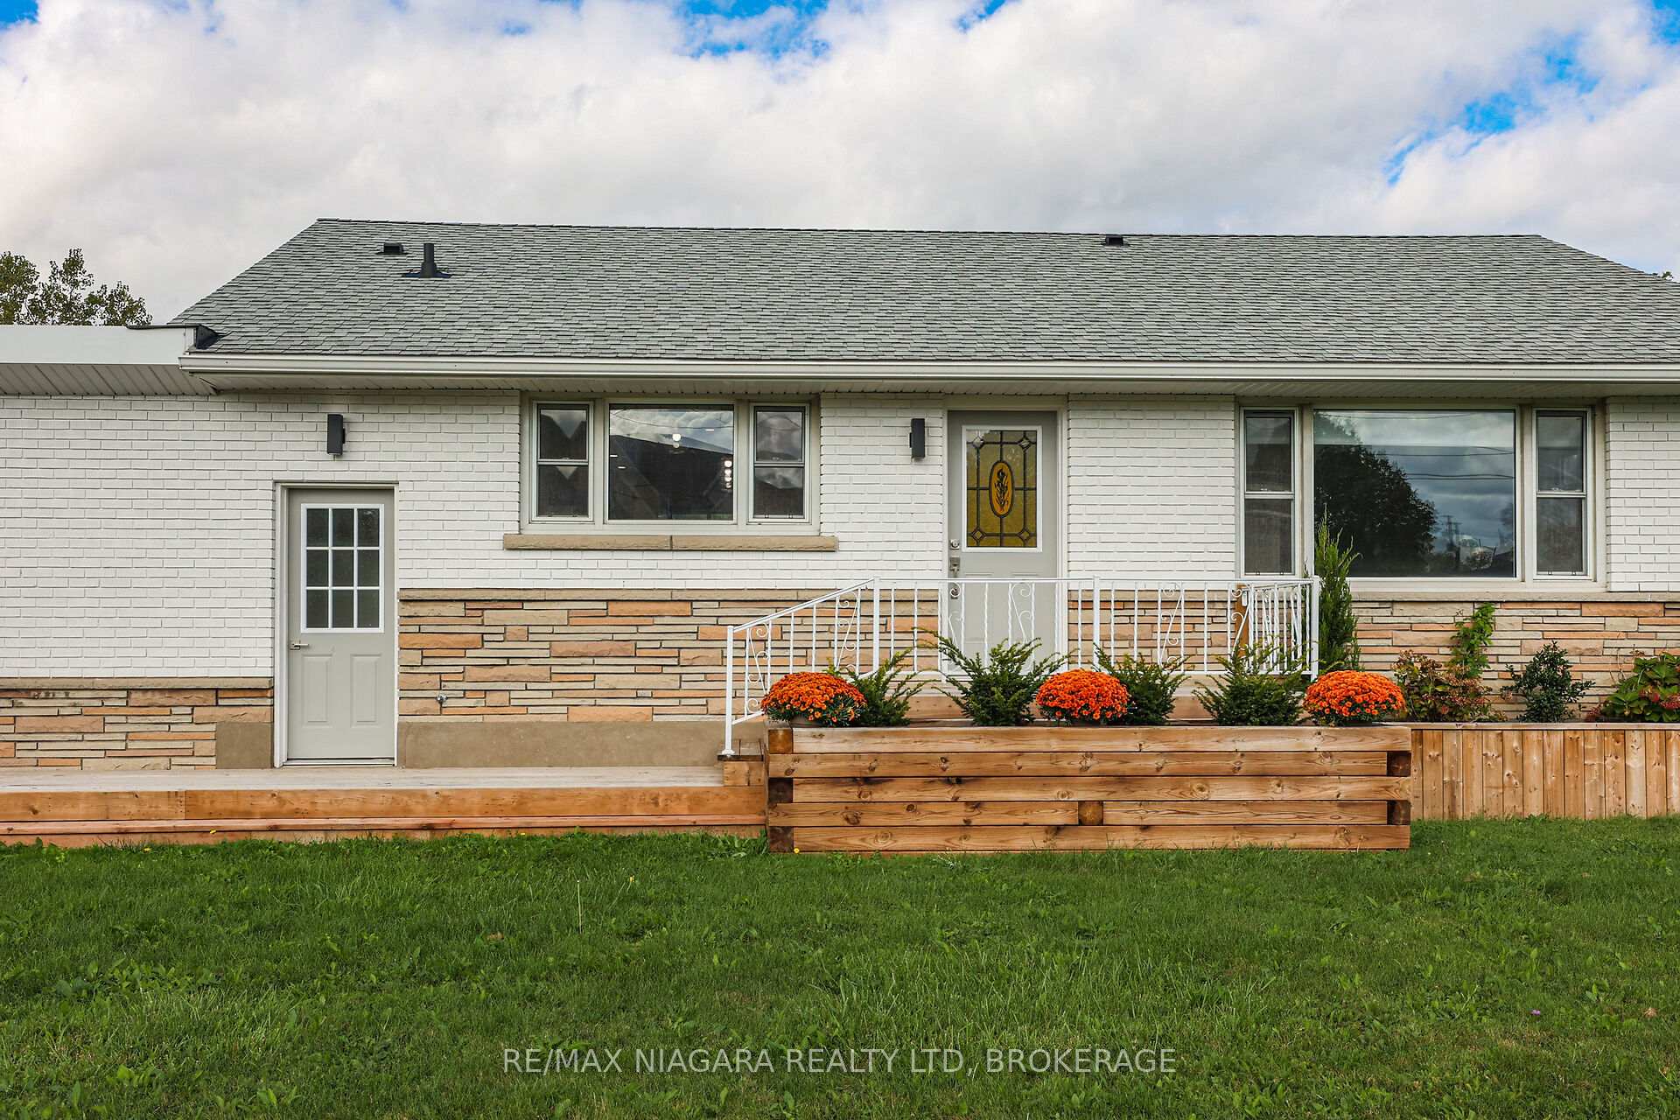
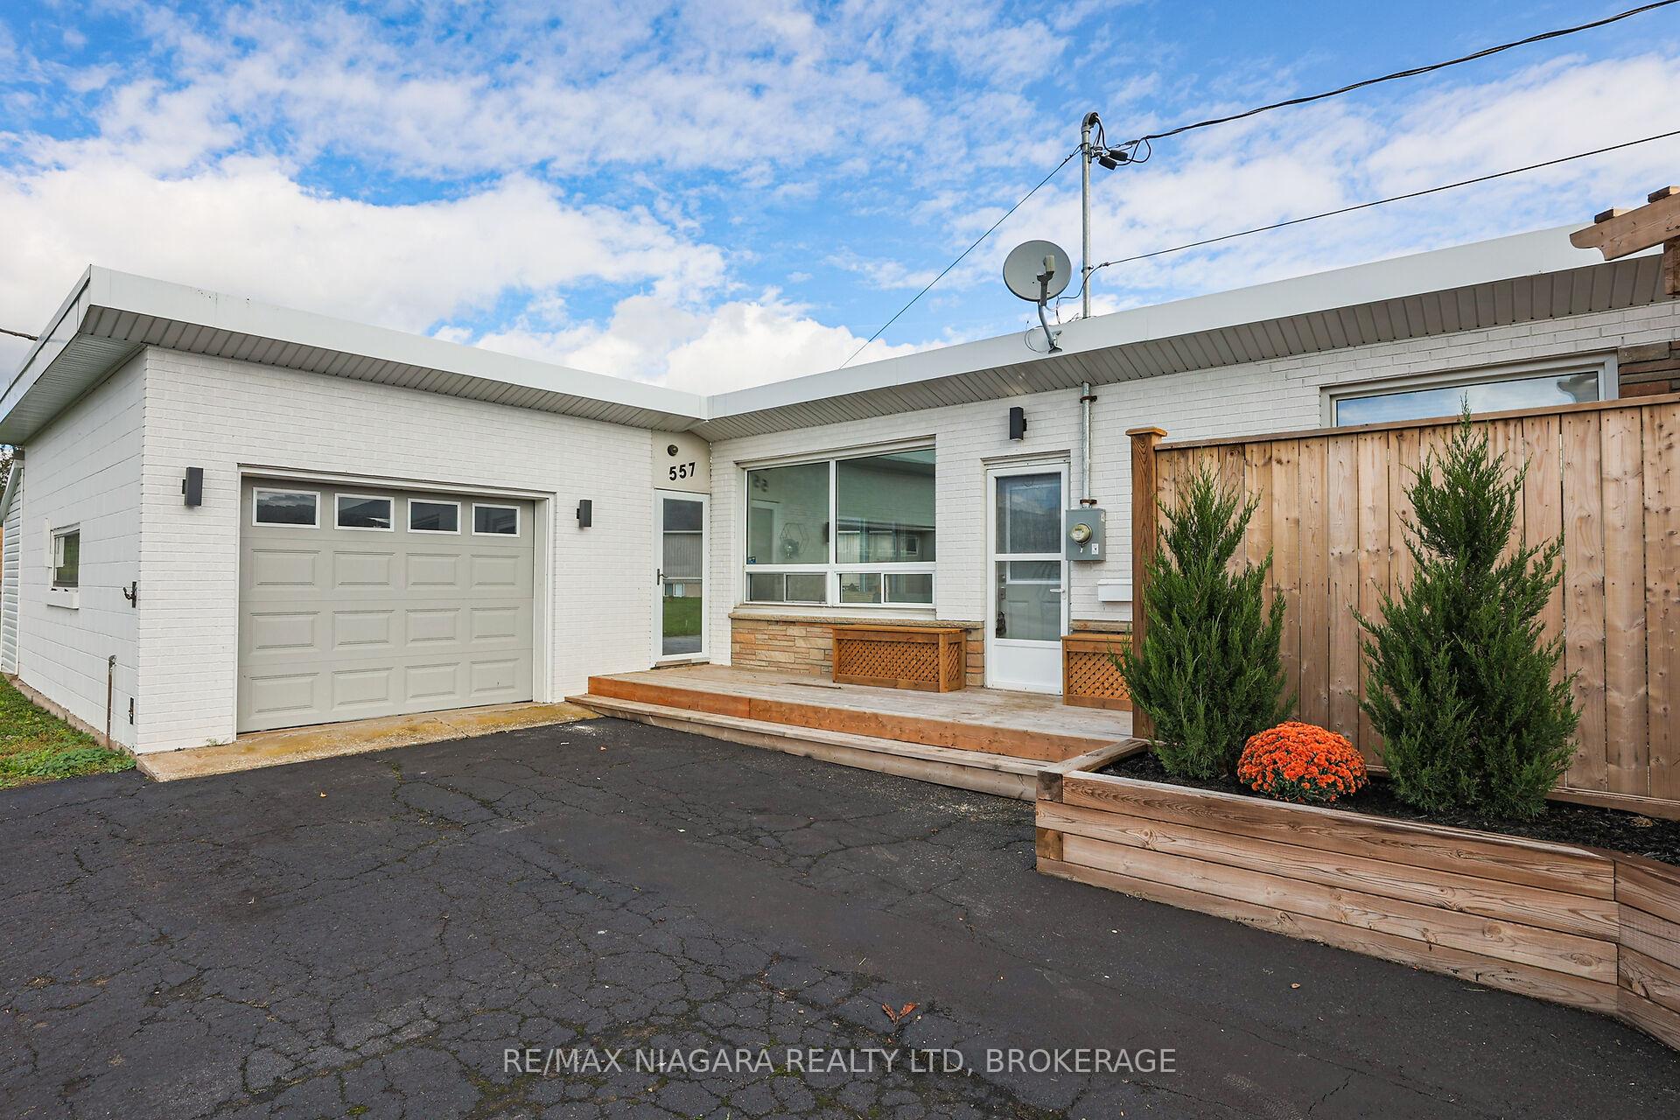
557 Walden Boulevard
Detached Rented
1/38557 Walden Boulevard
Detached Rented
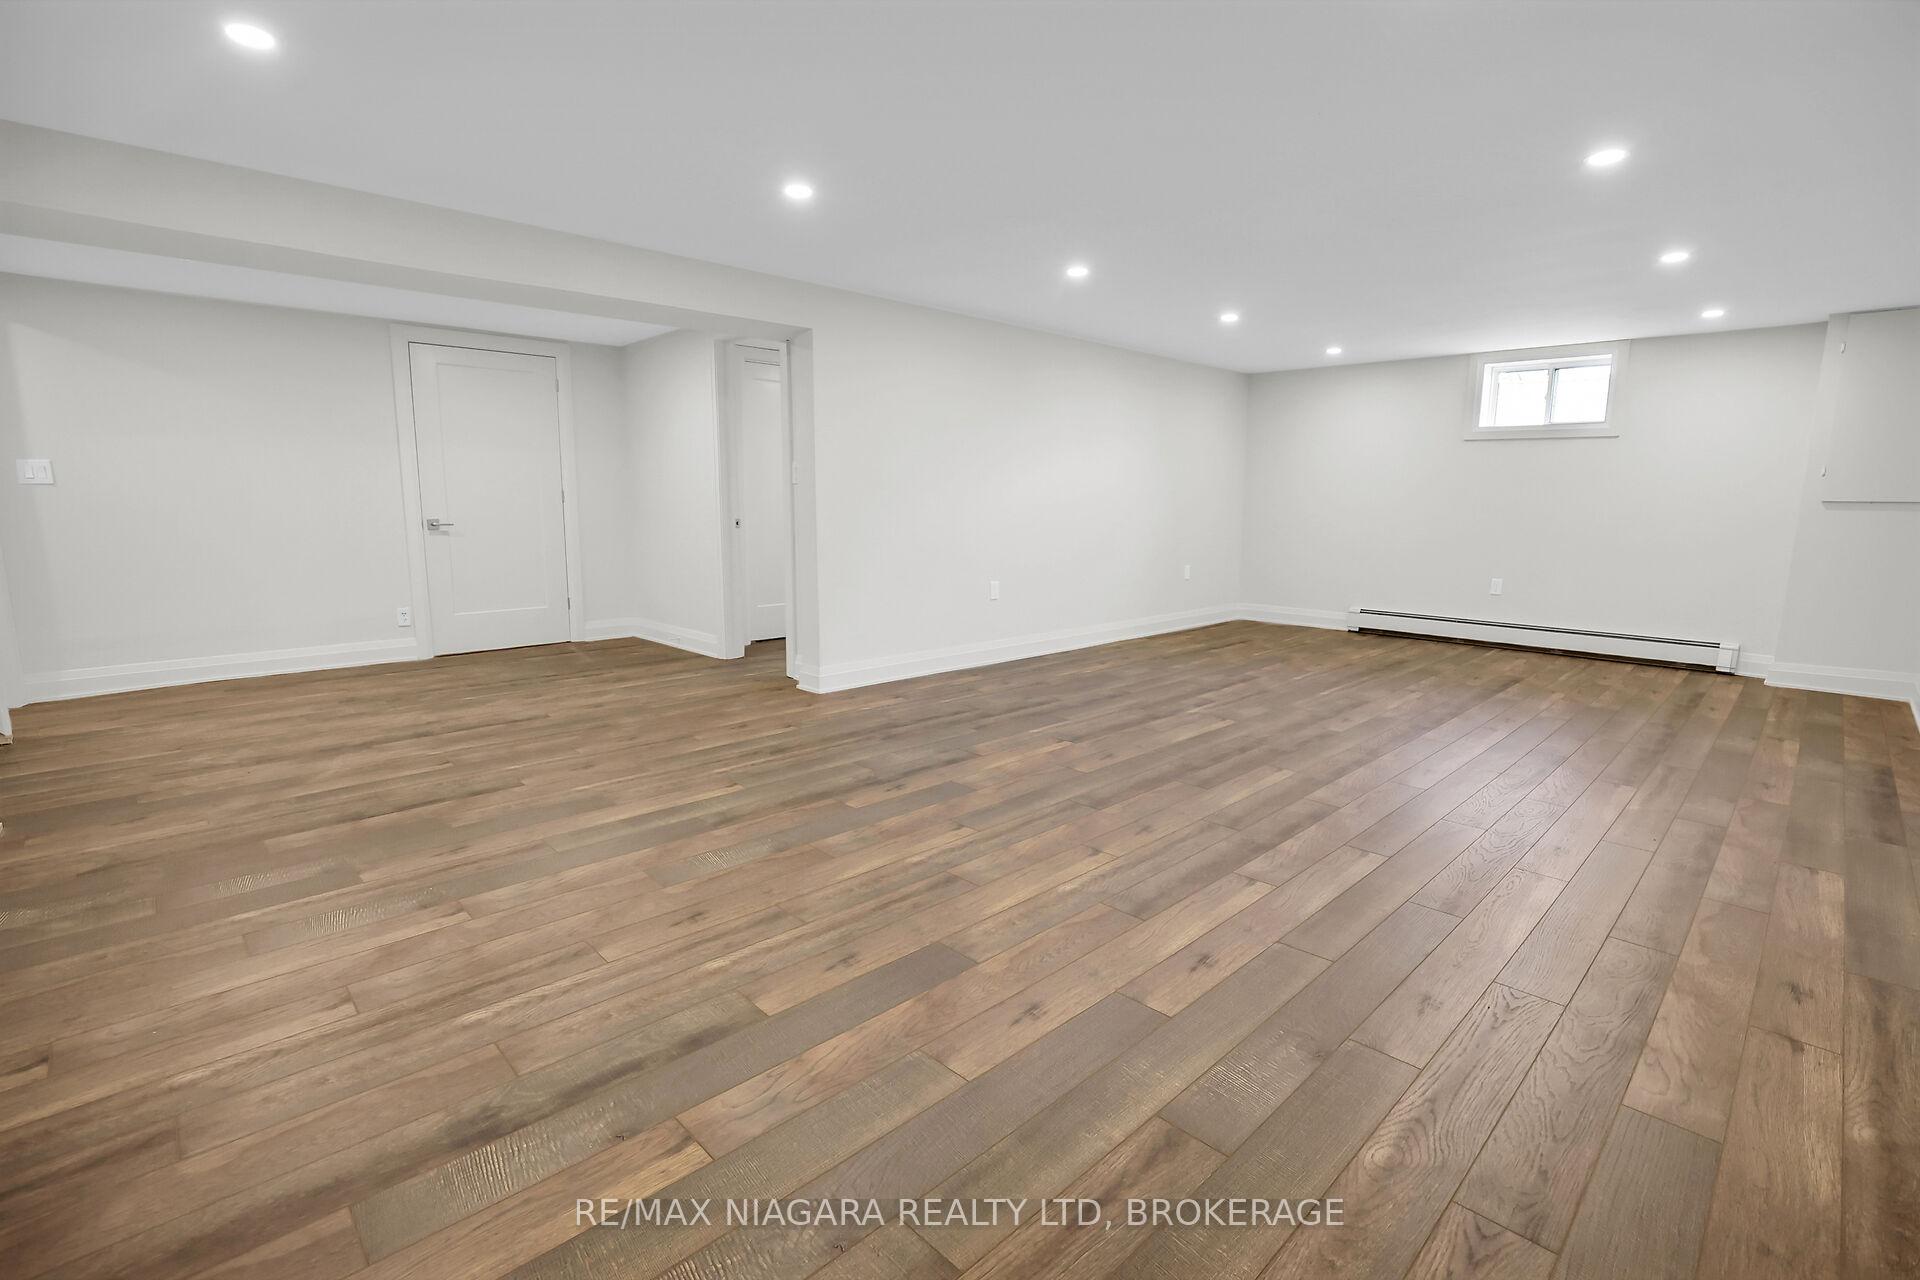 See all 38 photos
3+1 Bedrooms
16 Bathrooms
1 Garage
1.5K–2K sq.ft
Entire Home
— Unit
Property history
Facts and features
- BasementFinished
- Lot size108 × 85 ft
- Lease term12 months
- FurnishedUnfurnished
What stands out
- Second kitchen
- Fireplace
- Central air
The homeDetached, Bungalow, Age 51–99 years
- Type: Detached
- Style: Bungalow
- Age: 51–99 years
- Living space: 1,500–2,000 sq ft
- Basement: Finished, full
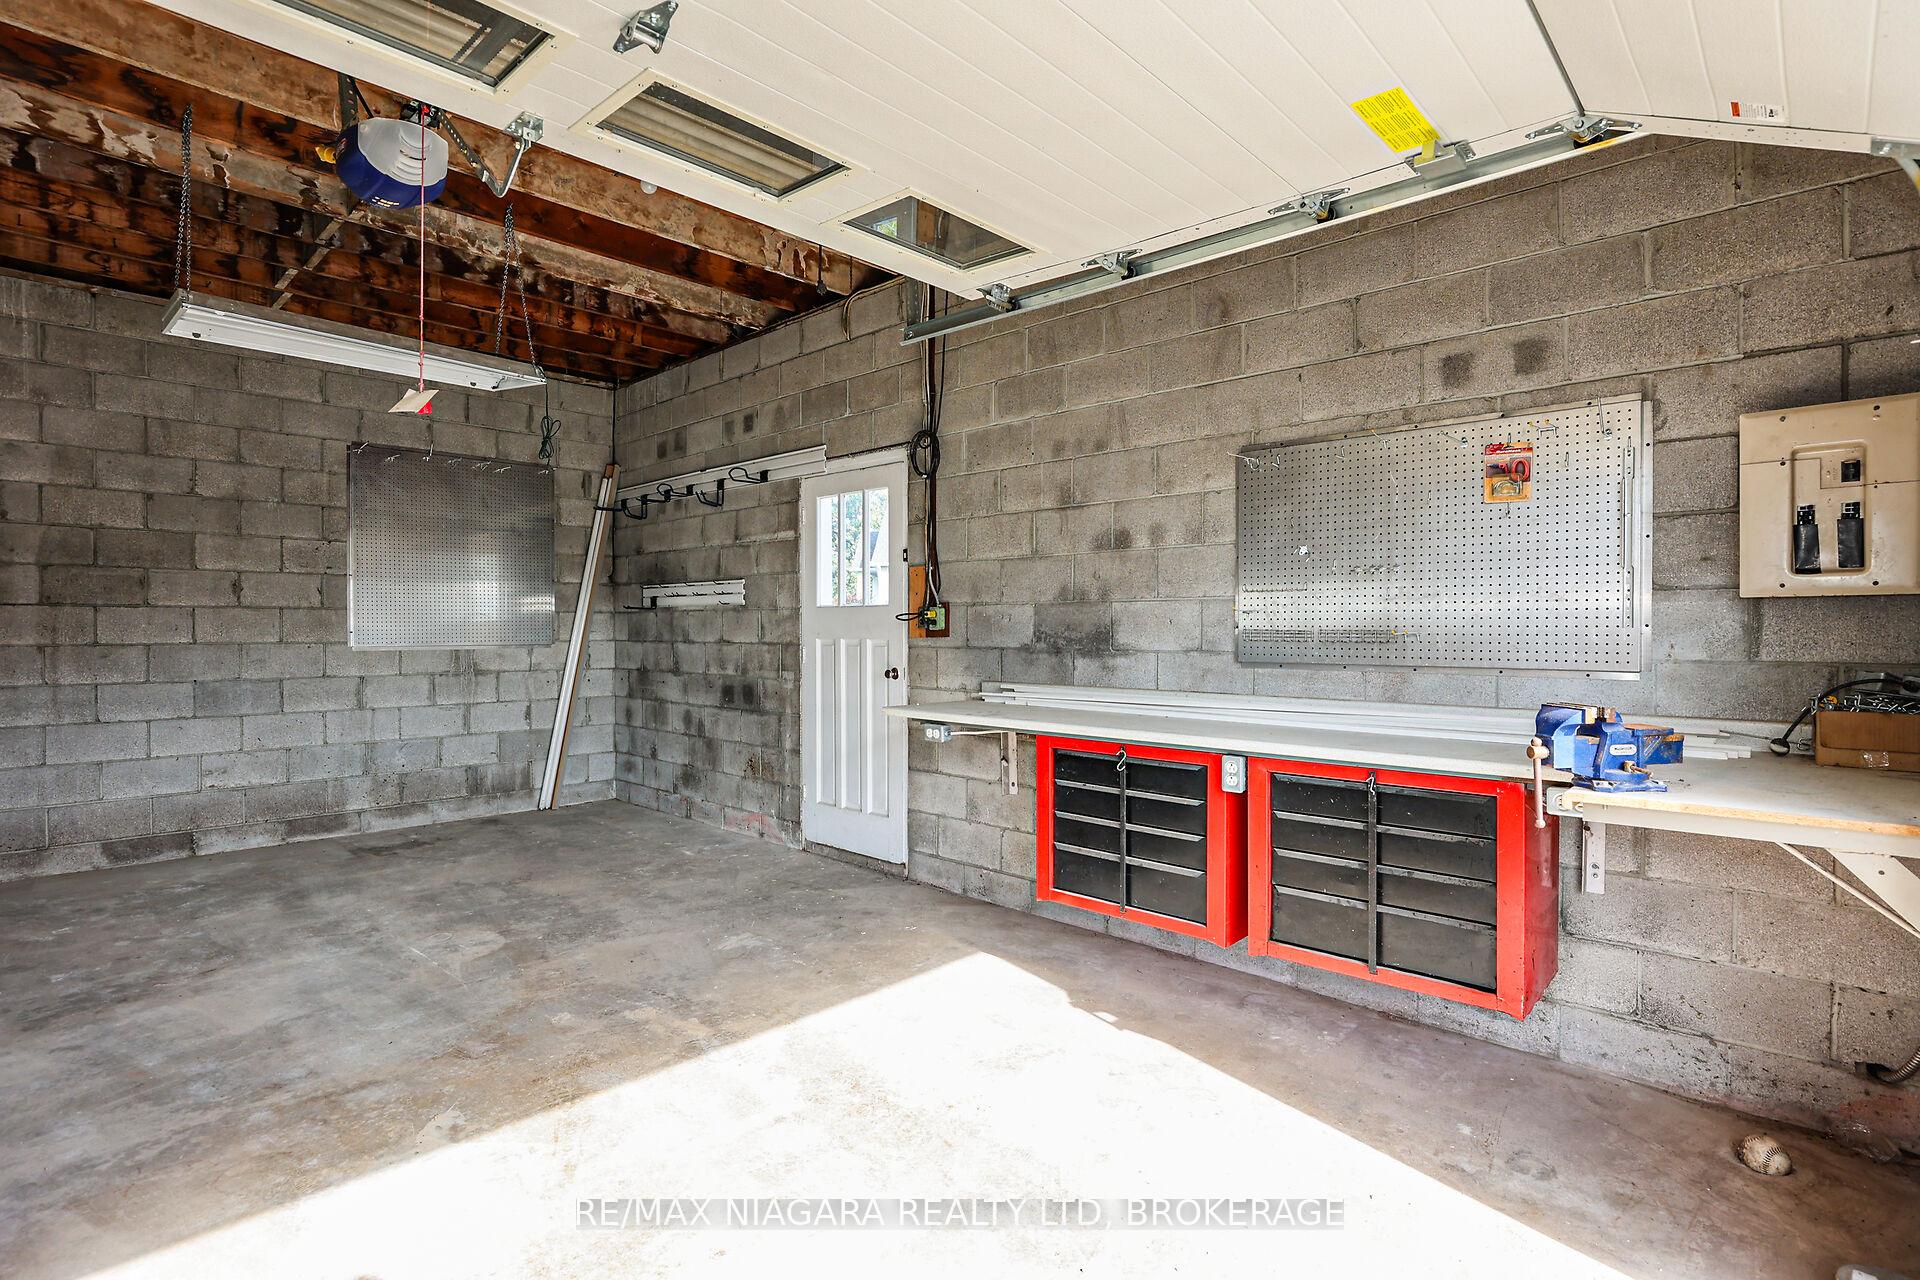
InsideFireplace Yes, In basement, laundry room, Bar fridge, accessory apartment, sump pump, workbench, auto garage door remote, carpet free, in-law capability, in-law suite, guest accommodations, primary bedroom - main floor, storage, upgraded insulation
- Fireplace: Yes
- Laundry: In basement, laundry room
- Features: Bar fridge, accessory apartment, sump pump, workbench, auto garage door remote, carpet free, in-law capability, in-law suite, guest accommodations, primary bedroom - main floor, storage, upgraded insulation
- Rooms above ground: 14
- Rooms in the basement: 4
- Bedrooms: 3 + 1 in the basement
- Bathrooms: 16
- Kitchens: 2
- Family room: Yes
Outside and lotBrick, aluminum siding, Asphalt shingle, Concrete block
Outside
- Exterior: Brick, aluminum siding
- Roof: Asphalt shingle
- Foundation: Concrete block
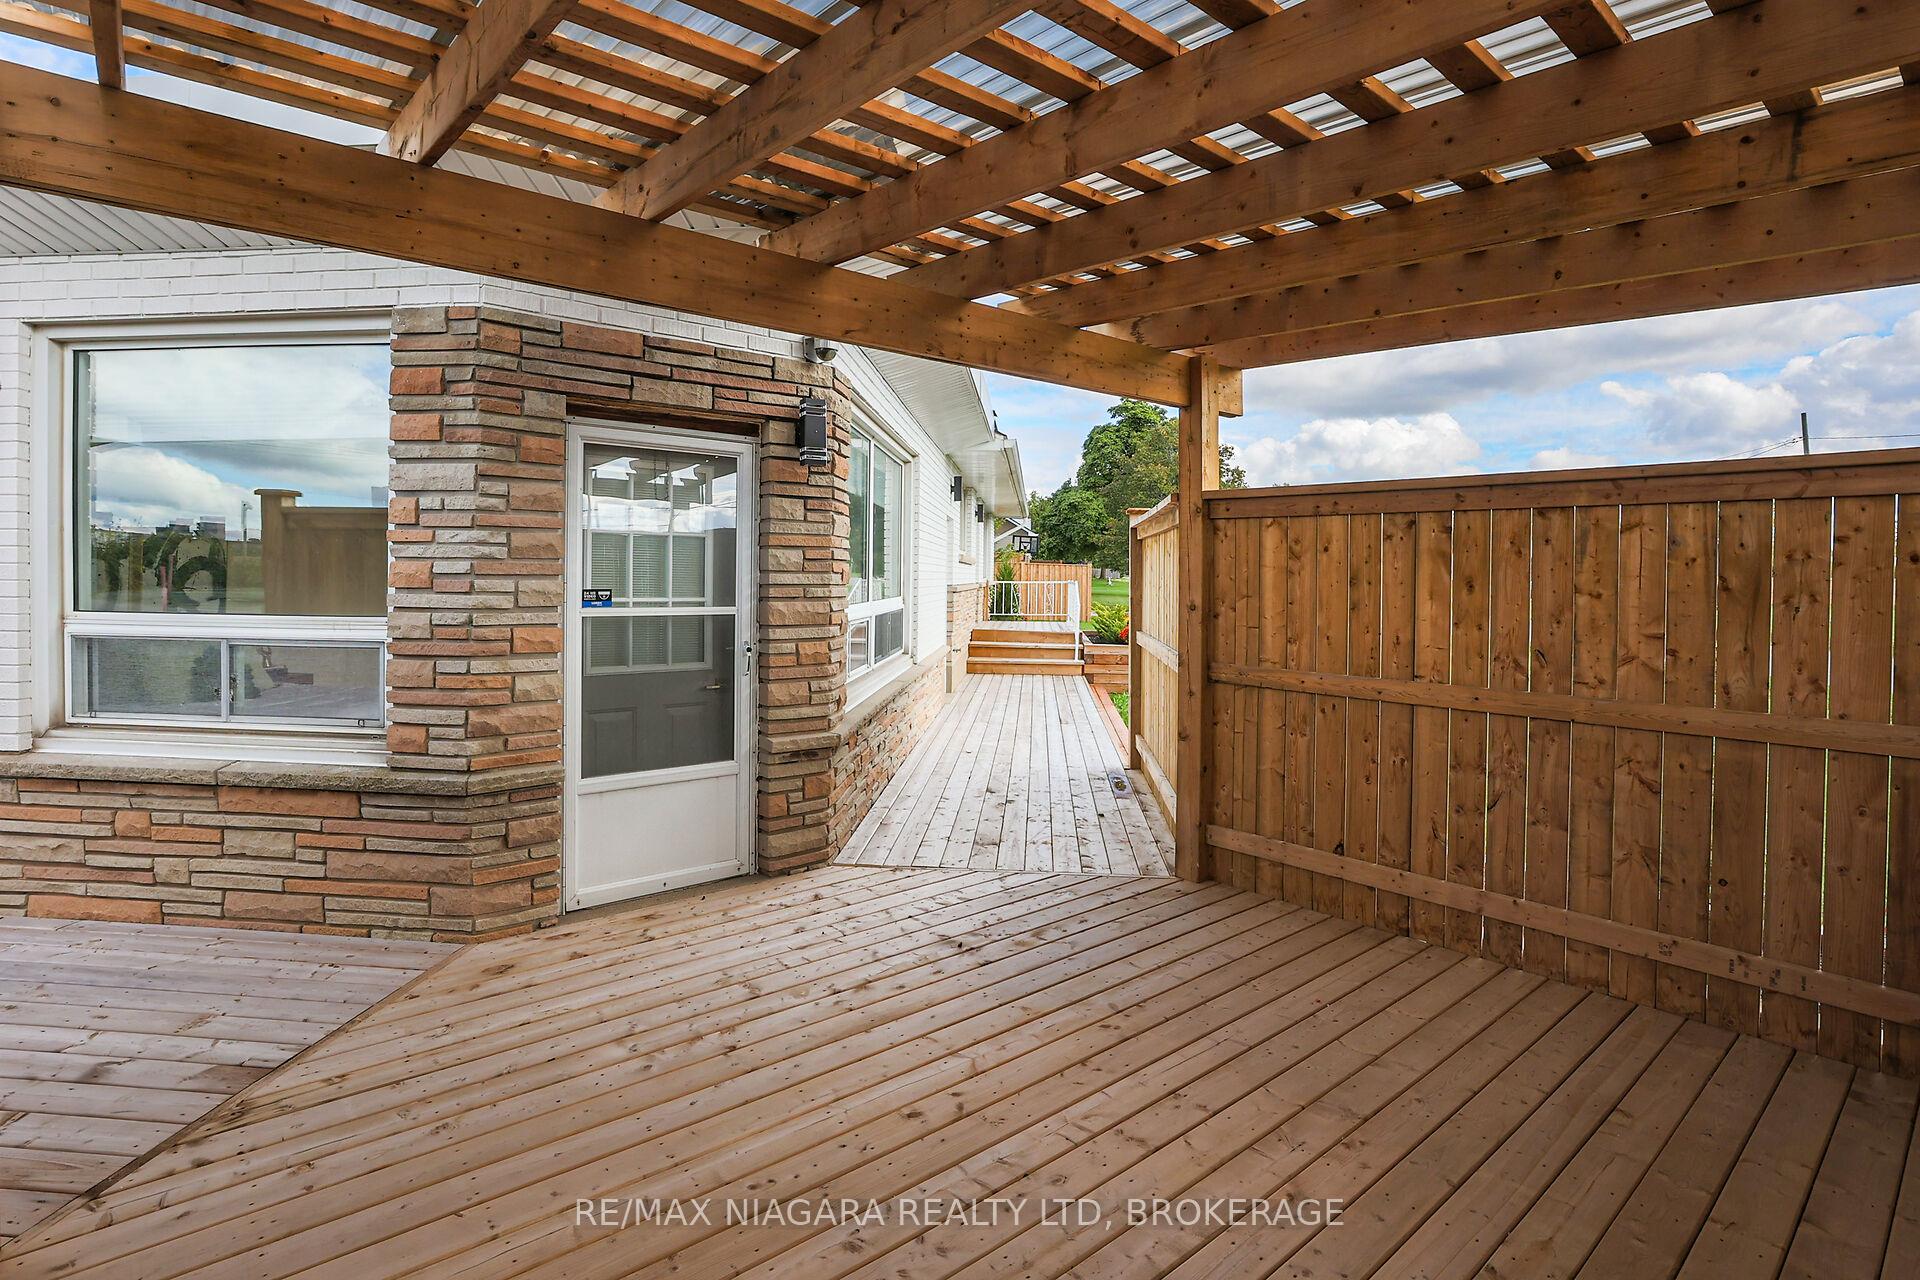
- Features: Deck, lighting, patio, landscaped
- Other structures: Workshop
- Accessibility: Accessible public transit nearby, multiple entrances, open floor plan, parking, shower stall, level entrance
- Size: 108 × 85 ft
Parking1 Garage, Attached, Other
- Spaces: 1 Garage
- Garage: Attached
- Driveway: Other
Heating, water and powerRadiant, gas, Central air, Municipal water
- Heating: Radiant, gas
- Cooling: Central air
- Water: Municipal water
- Sewer: Municipal sewer
Rent and termsRent $3,200 a month, Entire property, Unfurnished
- Rent: $3,200 a month
- Space for rent: Entire property
- Furnished: Unfurnished
- Lease: 12 months
- Rent includes: Parking
- Deposit: Required
- Credit check: Required
- Employment letter: Required
- Rental application: Required
- References: Required
IncludedParking
- Included: Parking
NearbyHospital, public transit, school bus route
- Close to: Hospital, public transit, school bus route
Listing detailsX11926445, Rented, Jan 16, 2025
- MLS® number: X11926445
- Status: Rented
- Listed on: Jan 16, 2025
- Days on market: 28
- Updated: Feb 13, 2025
- Possession: 2025-02-01 / February 1, 2025
- Occupied by: Vacant
- Listing brokerage: RE/MAX NIAGARA REALTY LTD, BROKERAGE
About this home
557 Walden Boulevard, Fort Erie (Lakeshore), ON L2A 1S2
Bar FridgeAccessory ApartmentSump PumpWorkbenchAuto Garage Door RemoteCarpet Free
Beautiful 3+ 1 bedroom sprawling home for lease in central Fort Erie location. Garage and plenty of private outdoor spaces included.
Read more
Ask about this home
A HOMEH agent will answer your questions about this home.
Ask a question
Around this home
TURN NORTH ONTO WALDEN BOULEVARD FROM GARRISON ROAD, HOUSE IS ON YOUR LEFT
Errands
Parks
Schools
Daily convenience, out of 100, from the distances below
ParkDouglas Park22 min walk1.3 km
GroceryBulk Barn5 min walk278 m
SchoolPeace Bridge Public School21 min walk1.3 km
PharmacyRemedy'sRx6 min walk389 m
Cafés & foodA&W · 12 within 1 km4 min walk245 m
HospitalFort Erie Complex and Urgent Care Centre18 min walk1.1 km
WalkDriveStraight-line distance, open map data
Grocery0.3 km
Park1.3 km
Dining0.4 km
Hospital1.1 km
Schools nearby
School rating, out of 10.
Peace Bridge Public Schoolelementary · Public · 1.3 km
—
Garrison Road Public Schoolelementary · Public · 1.8 km
8.2/10Excellent
Our Lady of Victory Catholic Elementary Schoolelementary · Catholic · 2.0 km
5.9/10Fair
Contact agent
Helpful calculators
Rent vs buy
Affordability
Mortgage
Down payment
Stress test
CMHC insurance
Your HOMEH agent

KimHOMEH agent · Fort Erie
"I would see it this week."
Ask Kim