

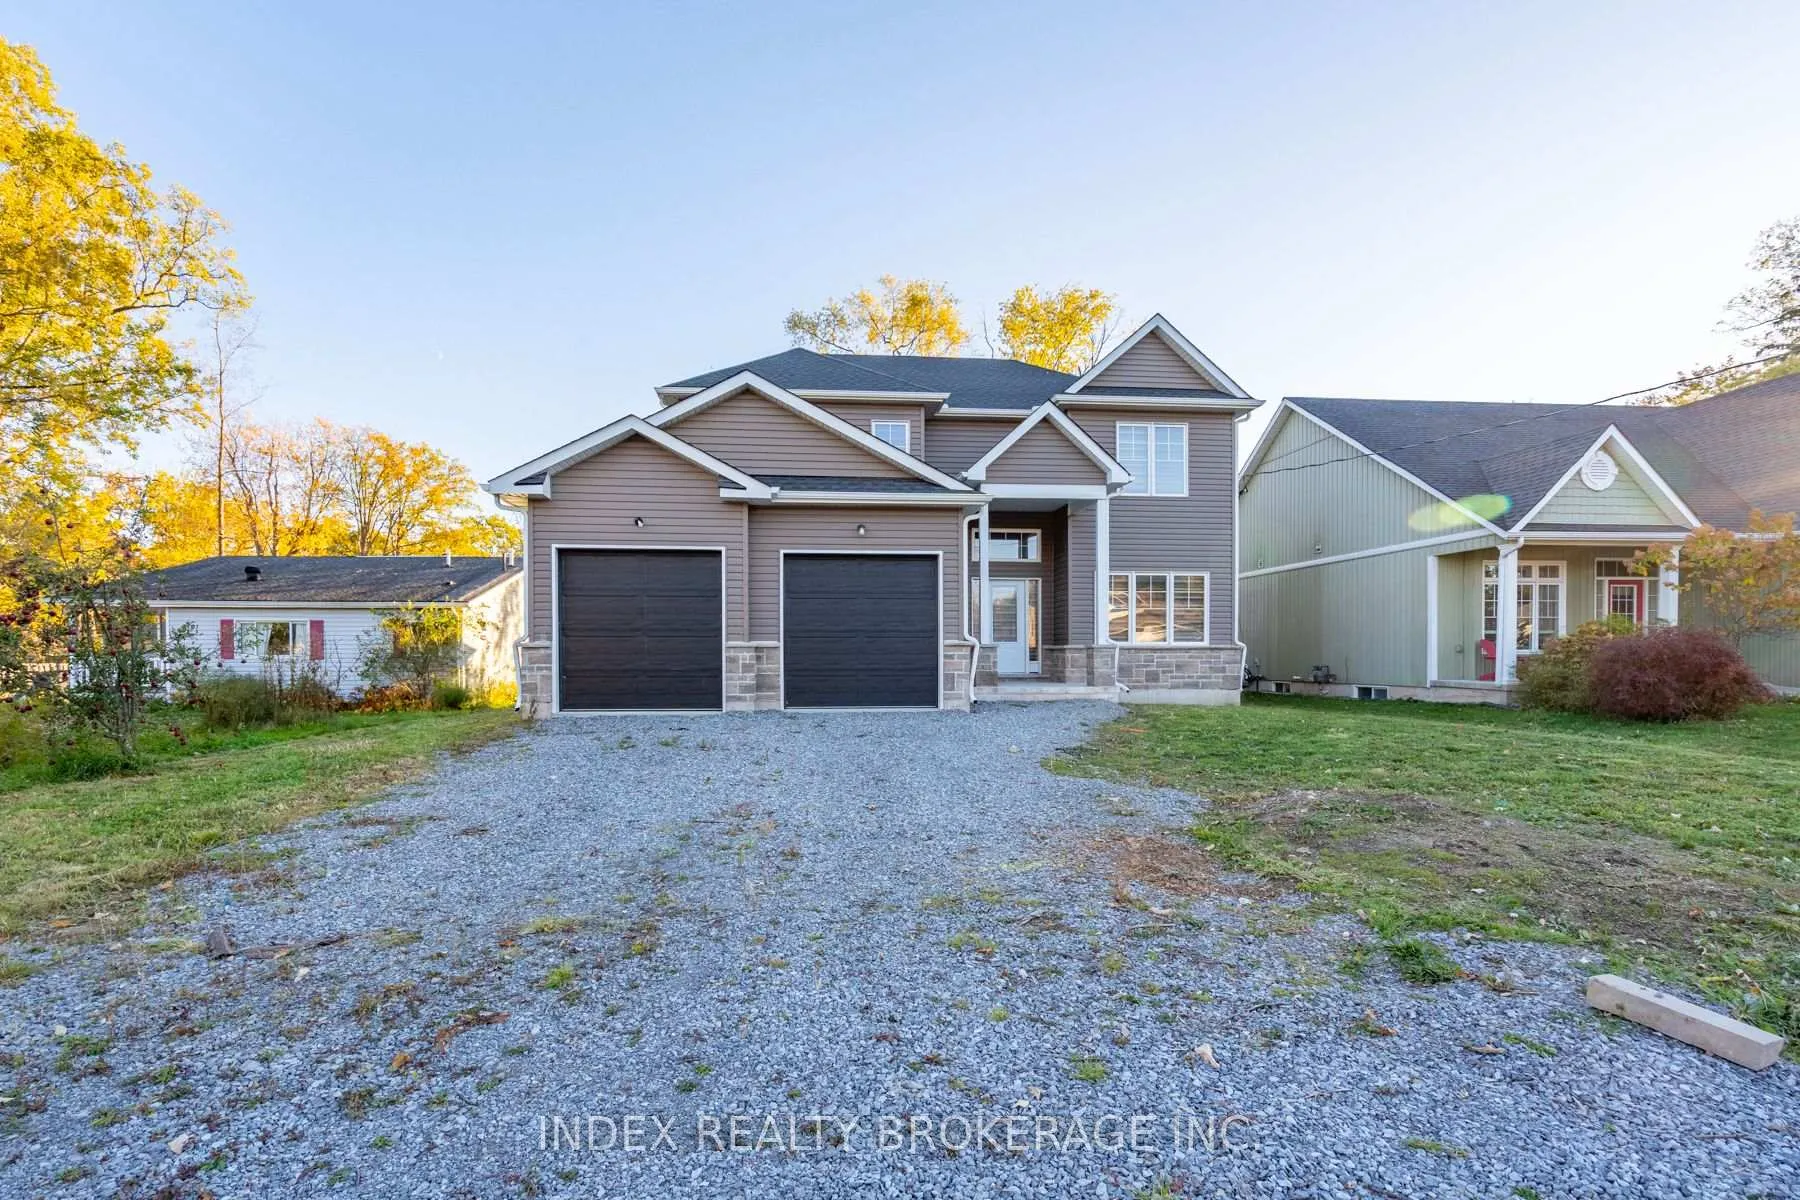
3109 Riselay Avenue
Detached Expired
1/503109 Riselay Avenue
Detached Expired
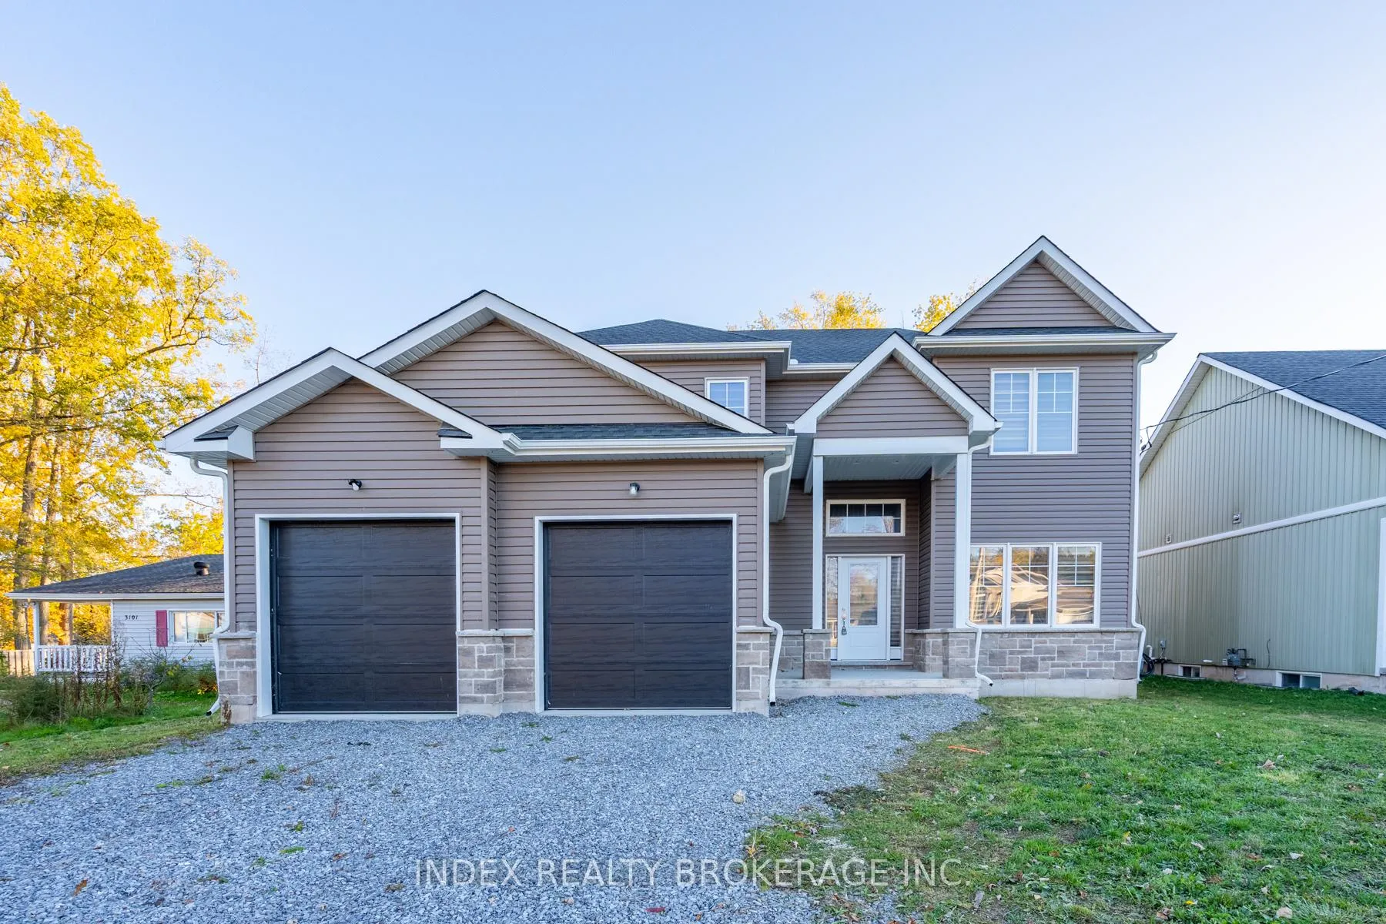
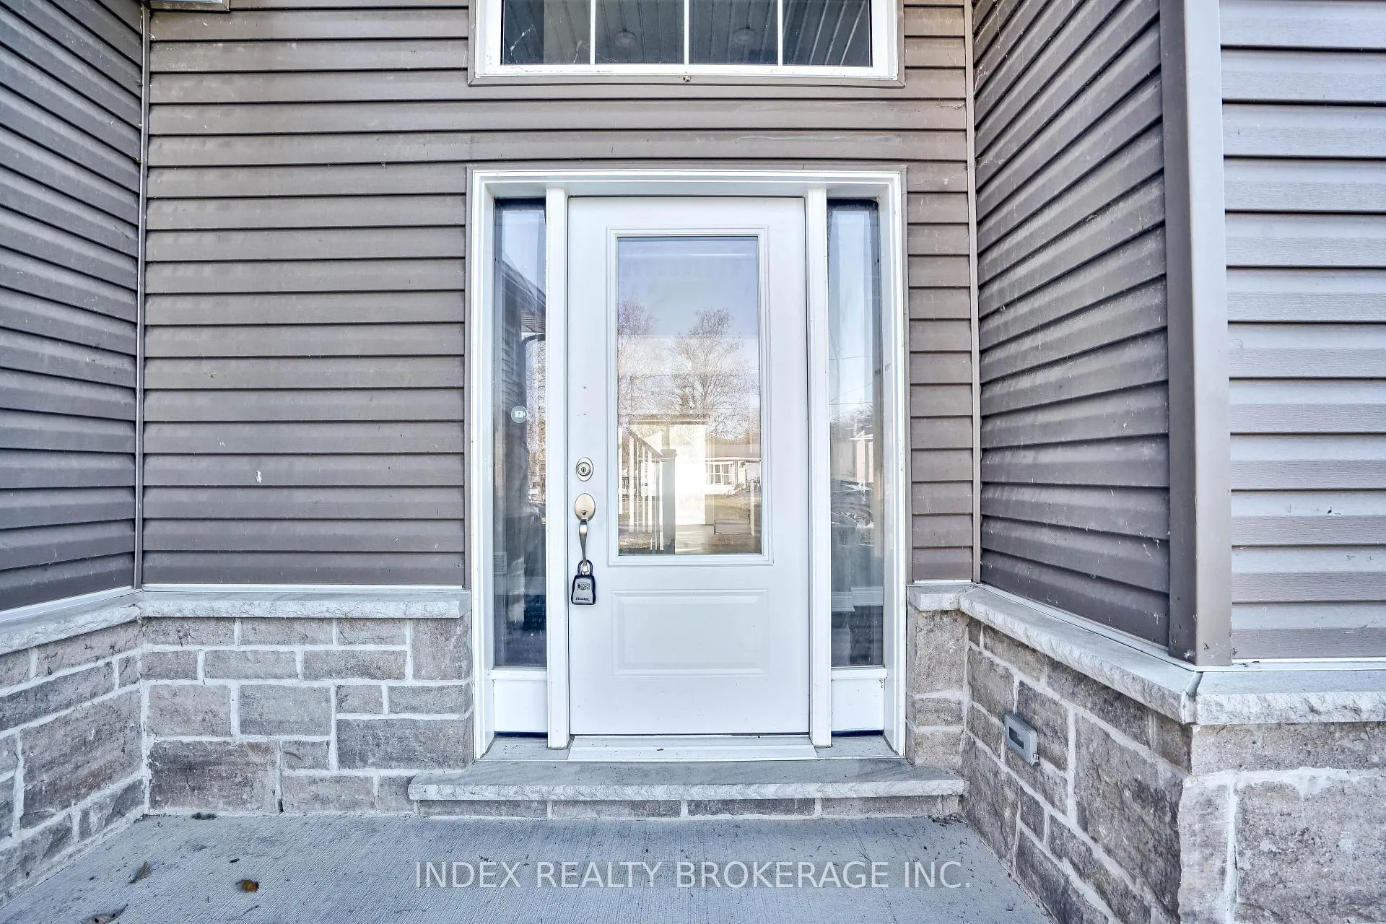
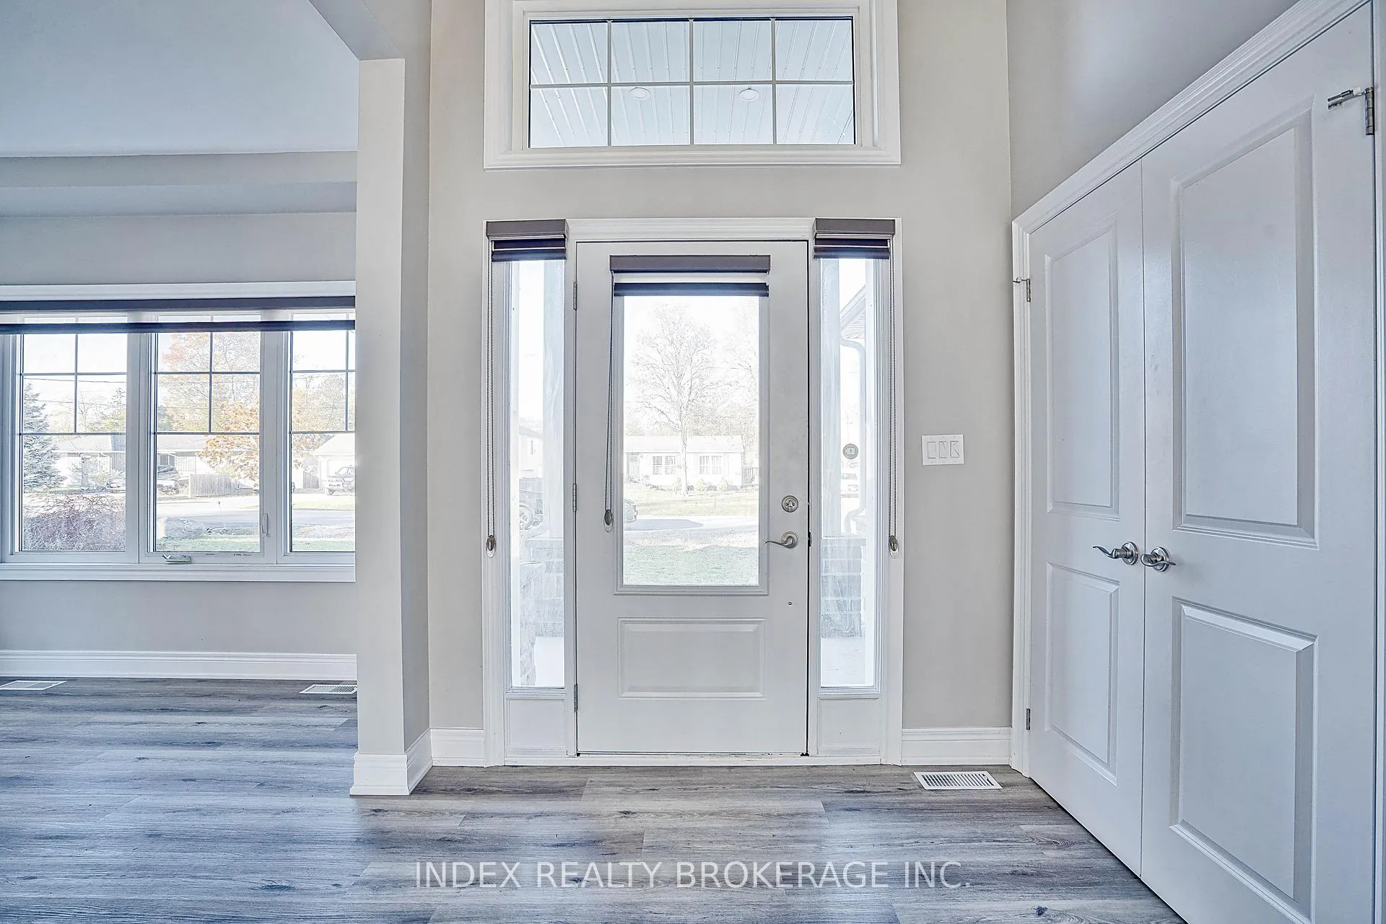
 See all 50 photos
Last asked:Expired Jun 1, 2026
$849,900
Hestimate*: $842,000▼ 1%4 Bedrooms
3 Bathrooms
2 Garage
2K–2.5K sq.ft
61.38×125 ft
$6,638/yr
Property history
- $849,900ExpiredList: 2025-10-30|End: 2026-06-01|214 daysX12493830
Facts and features
- BasementUnfinished
- Age of home0–5 years
- Price per sq ft~$378
- Water, sewerMunicipal
What stands out
- Central air
The homeDetached, 2-storey, Age 0–5 years
- Type: Detached
- Style: 2-storey
- Age: 0–5 years
- Living space: 2,000–2,500 sq ft
- Basement: Unfinished
InsideVinyl, Sewage pump, ventilation system, water heater, water meter, Carbon monoxide detectors
- Flooring: Vinyl
- Features: Sewage pump, ventilation system, water heater, water meter
- Security: Carbon monoxide detectors
- Rooms above ground: 8
- Bedrooms: 4
- Bathrooms: 3
- Kitchens: 1
- Family room: Yes
Outside and lotStone, vinyl siding, Asphalt shingle, Concrete
Outside
- Exterior: Stone, vinyl siding
- Roof: Asphalt shingle
- Foundation: Concrete
- Size: 61.38 × 125 ft
Parking2 Garage, Attached, Private
- Spaces: 2 Garage
- Garage: Attached
- Driveway: Private
Heating, water and powerForced air, gas, Central air, Municipal water
- Heating: Forced air, gas
- Cooling: Central air
- Water: Municipal water
- Sewer: Municipal sewer
Costs and taxesTaxes $6,638 a year, HST included in the price, Hot water tank.
- Taxes, 2025: $6,638 a year
- HST: HST included in the price
- Rental items: Hot water tank.
Included in the saleS/s fridge, stove, dishwasher, washer, and dryer. zebra blinds. elf, cac., N/a
- Included: S/s fridge, stove, dishwasher, washer, and dryer. zebra blinds. elf, cac.
- Not included: N/a
NearbyFenced yard
- Close to: Fenced yard
Listing detailsX12493830, Expired, Oct 30, 2025
- MLS® number: X12493830
- Status: Expired
- Listed on: Oct 30, 2025
- Days on market: 214
- Updated: Jun 1, 2026
- Possession: Flexible
- Occupied by: Vacant
- Listing brokerage: INDEX REALTY BROKERAGE INC.
About this home
3109 Riselay Avenue, Fort Erie (Crystal Beach), ON L0S 1N0
Sewage PumpVentilation SystemWater HeaterWater MeterFenced Yard
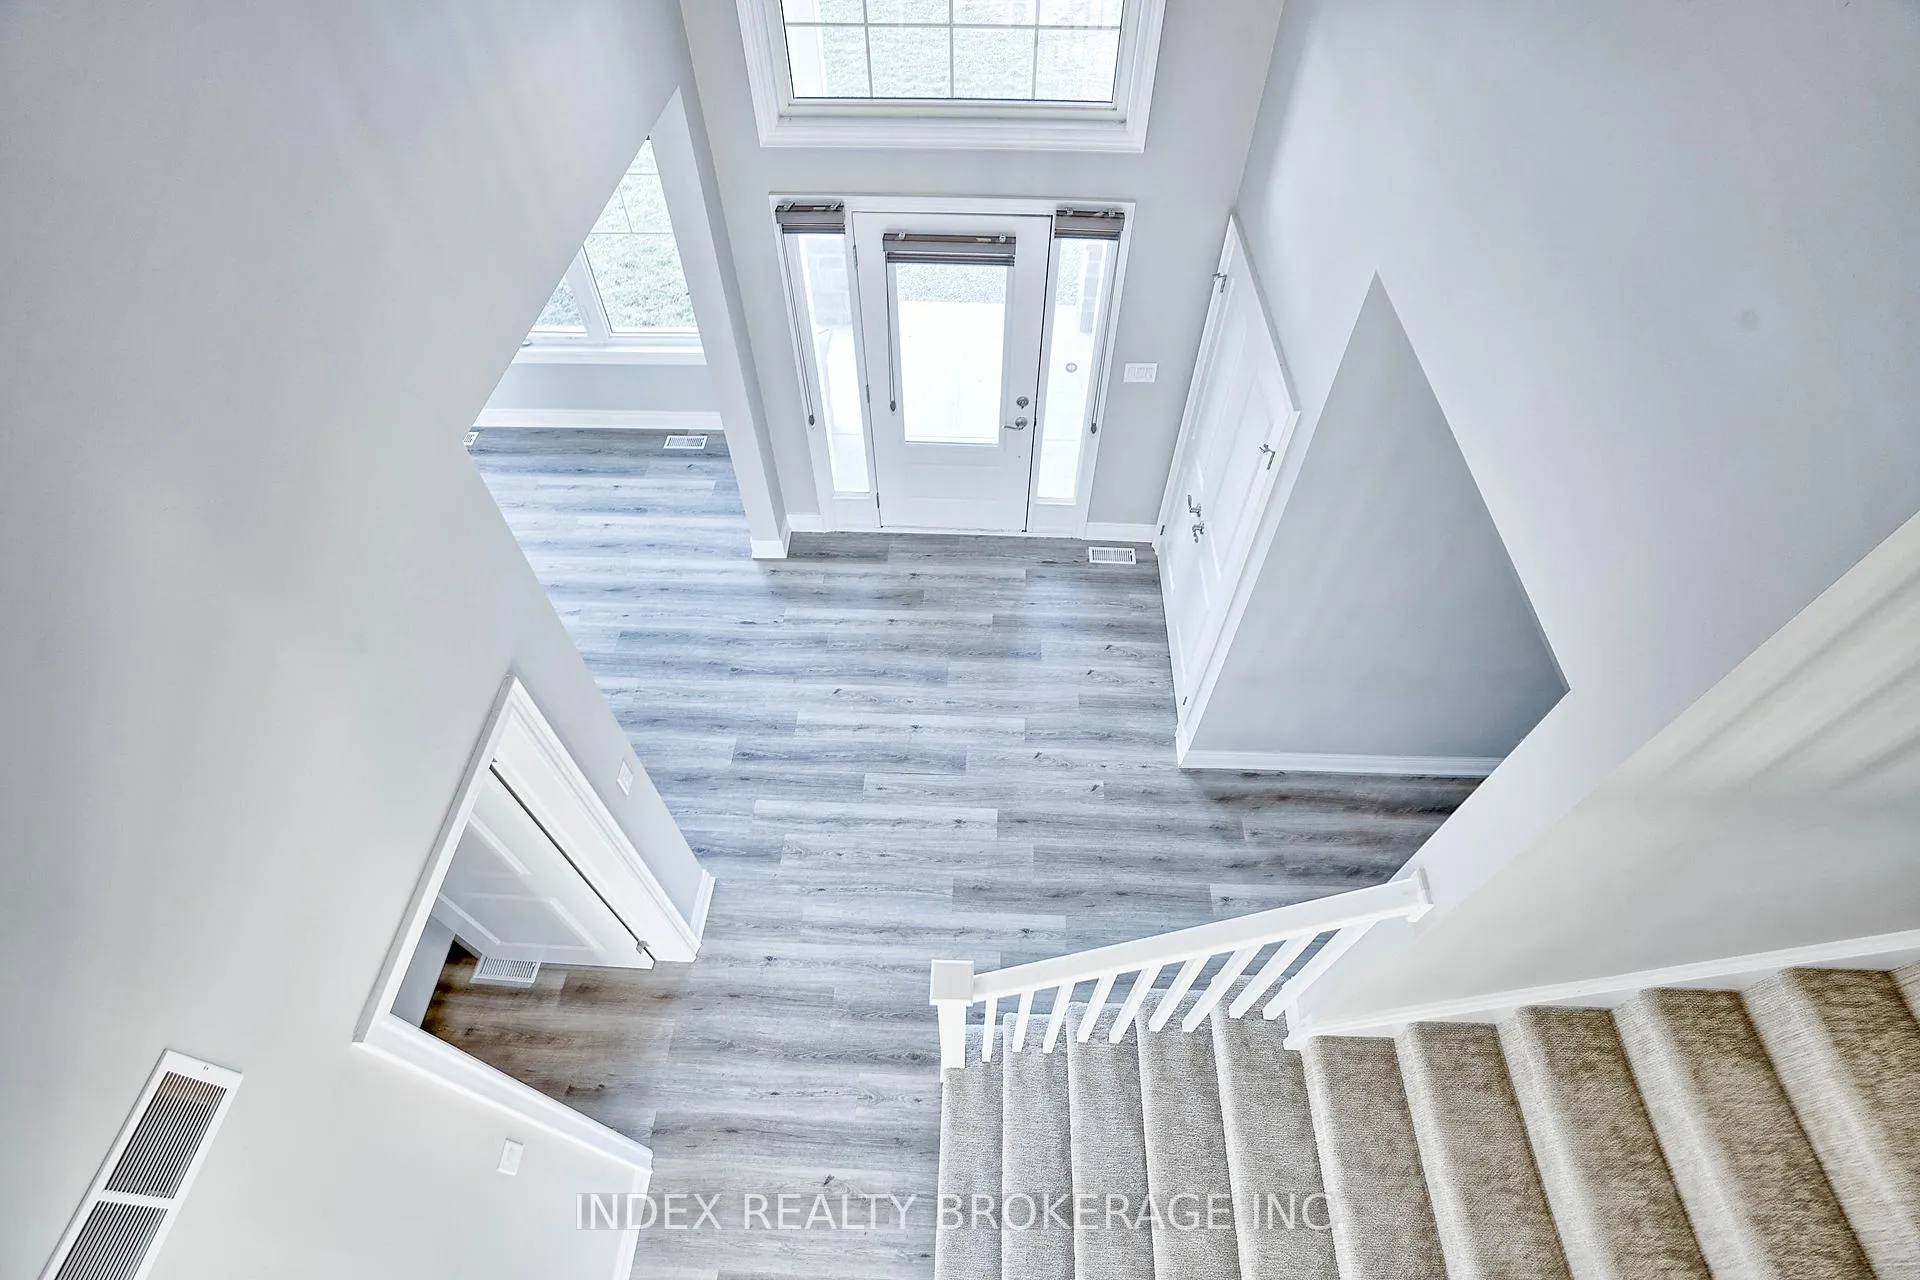
Custom Built!! 4 Bedrooms, 2.5 washrooms custom Built, Open Concept, Main floor Foyer Ceiling Open to second floor, combined living Rm/ Dining room and kitchen creates feeling of open airiness and offer abundance of natural light. Boost High Quality finishes, 9 feet Ceilings, Custom Kitchen W. Quartz Counters, Luxury Baths, Ensuite with tile Glass Shower and walking distance to Crystal beach. Laundry on second floor.
Read more
Ask about this home
A HOMEH agent will answer your questions about this home.
Ask a question
Thinking of selling your home?See what your home is worth today.
Around this home
Benard/ Riselay
Parks
Schools
Daily convenience, out of 100, from the distances below
ParkBill Connolly Field · 1 within 1 km11 min walk679 m
SchoolJohn Brant Public School29 min walk1.8 km
Gym & rec centreCrystal Ridge Community Centre30 min walk1.9 km
WalkDriveStraight-line distance, open map data
Park0.7 km
Schools nearby
School rating, out of 10.
John Brant Public Schoolelementary · Public · 1.8 km
7.8/10Good
St George Catholic Elementary Schoolelementary · Catholic · 2.1 km
4.7/10Low
Contact agent
Helpful calculators
Mortgage
Affordability
Closing costs
Land transfer tax
Property tax
Down payment
CMHC insurance
Stress test
Cashback Rebate
Your HOMEH agent

NimaHOMEH agent · Fort Erie
"Priced 1% over the Hestimate. I would see it this week."
Ask Nima