

316 Bowen Road
316 Bowen Road
 See all 34 photos
Property history
Facts and features
- BasementFinished
- Age of home51–99 years
- Water, sewerMunicipal
- Lot shapeRectangular
- Fireplace
- Central air
The homeDetached, Bungalow, Age 51–99 years
- Type: Detached
- Style: Bungalow
- Age: 51–99 years
- Living space: 1,100–1,500 sq ft
- Basement: Full, finished
InsideFireplace Yes, natural gas, living room, Lower level, In-law capability, primary bedroom - main floor
- Fireplace: Yes, natural gas, living room
- Laundry: Lower level
- Features: In-law capability, primary bedroom - main floor
- Rooms above ground: 10
- Bedrooms: 3 + 1 in the basement
- Bathrooms: 1
- Kitchens: 1
Outside and lotBrick, Shingles, Concrete block
- Exterior: Brick
- Roof: Shingles
- Foundation: Concrete block
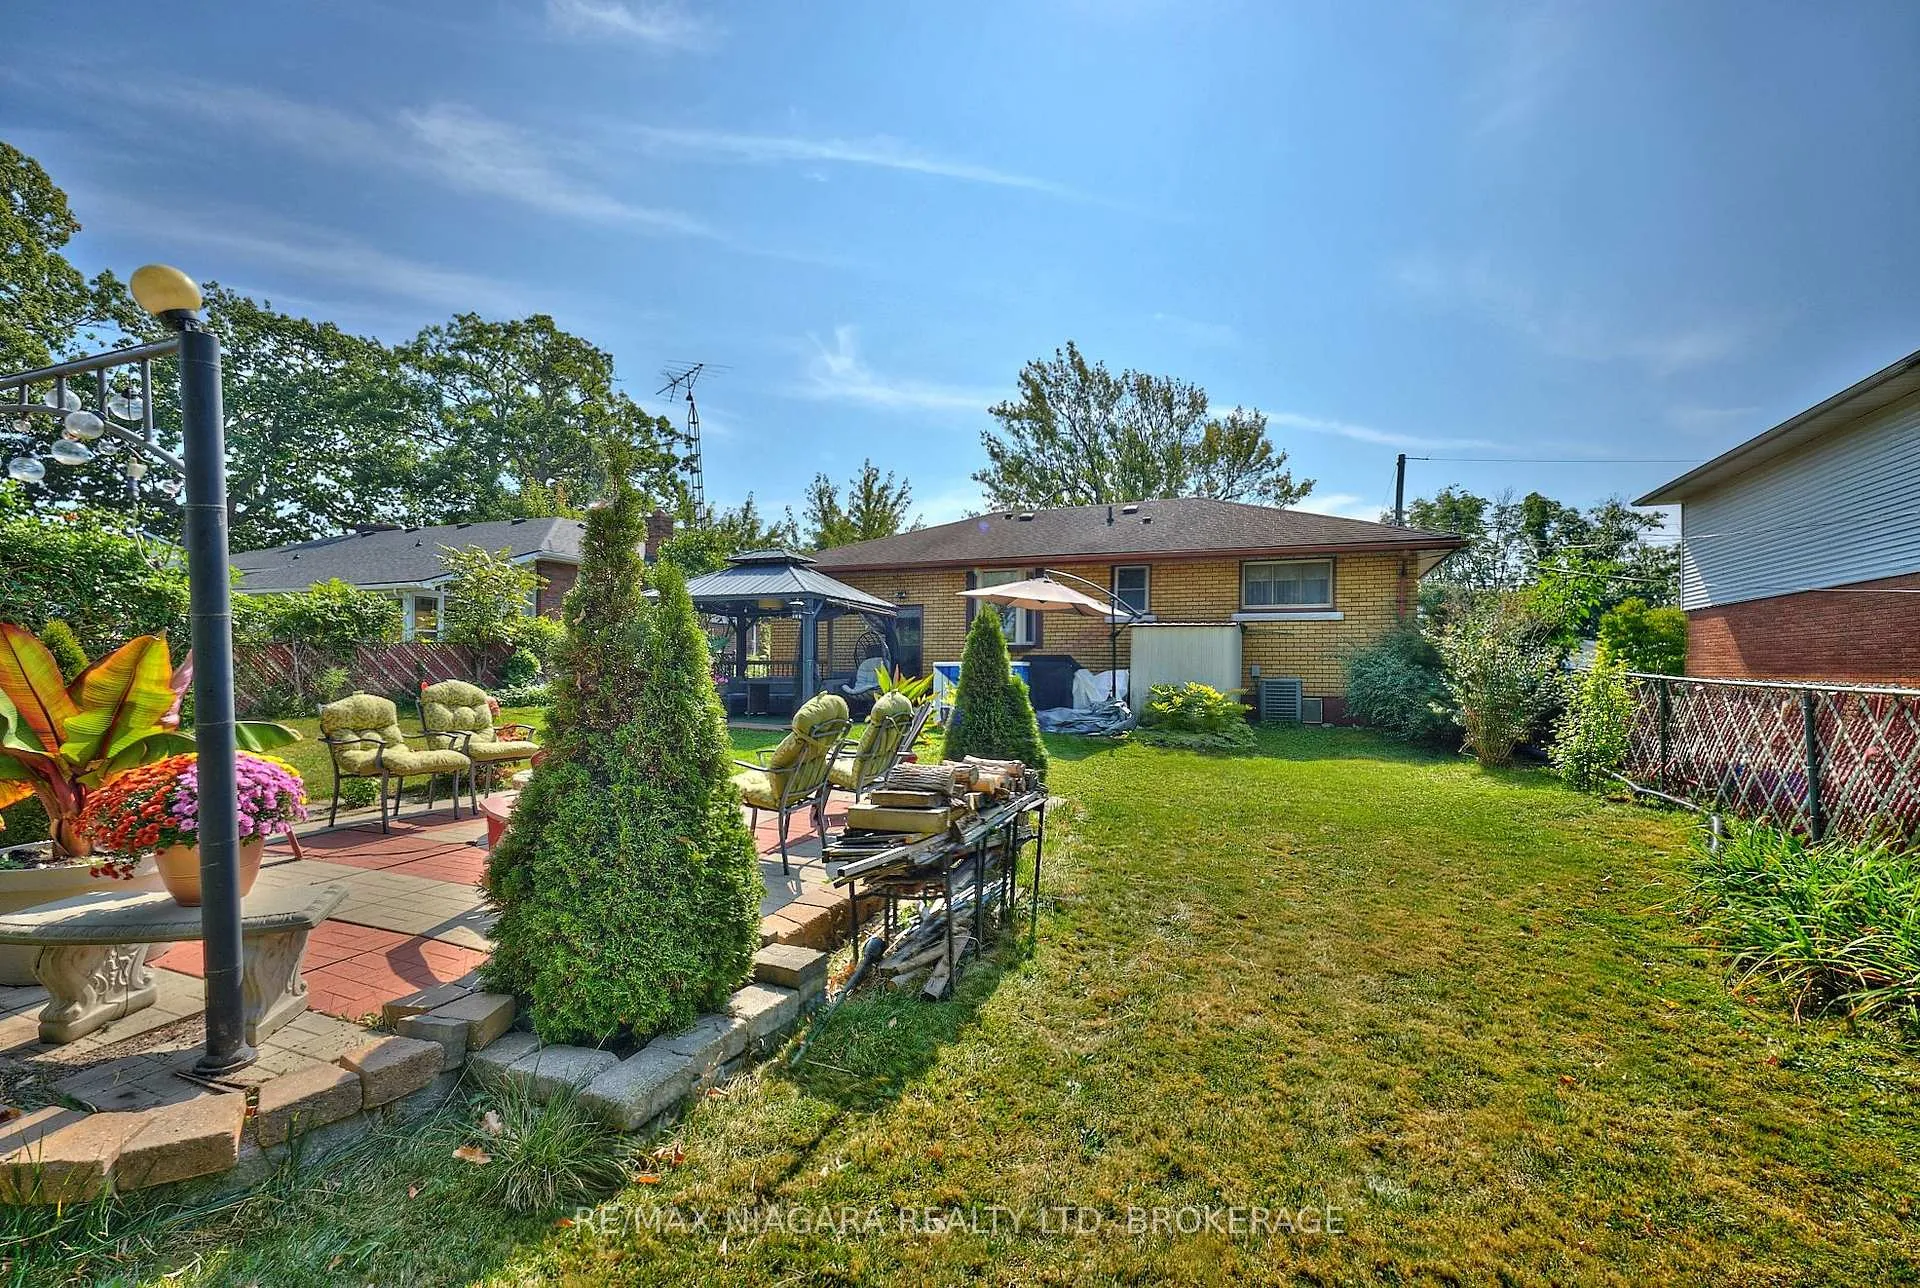
- Features: Patio, porch
- Other structures: Fence - full, gazebo
- Size: 60 × 119 ft
- Shape: Rectangular
- Zoning: R2
Parking3 Parking, Private
- Spaces: 3 Parking
- Driveway: Private
Heating, water and powerForced air, gas, Central air, Municipal water
- Heating: Forced air, gas
- Cooling: Central air
- Water: Municipal water
- Sewer: Municipal sewer
Costs and taxesTaxes $3,019 a year, HST included in the price, Rental items None.
- Taxes, 2025: $3,019 a year
- HST: HST included in the price
- Rental items: None.
Included in the saleFridge, gas stove, new washer, gas dryer, Sound bar in living room
- Included: Fridge, gas stove, new washer, gas dryer
- Not included: Sound bar in living room
Listing detailsX13504132, Sold, Jun 30, 2026
- MLS® number: X13504132
- Status: Sold
- Listed on: Jun 30, 2026
- Days on market: 46
- Updated: Aug 15, 2026
- Possession: Flexible
- Occupied by: Owner
- Listing brokerage: RE/MAX NIAGARA REALTY LTD, BROKERAGE
About this home
316 Bowen Road, Fort Erie (Central), ON L2A 2Y9
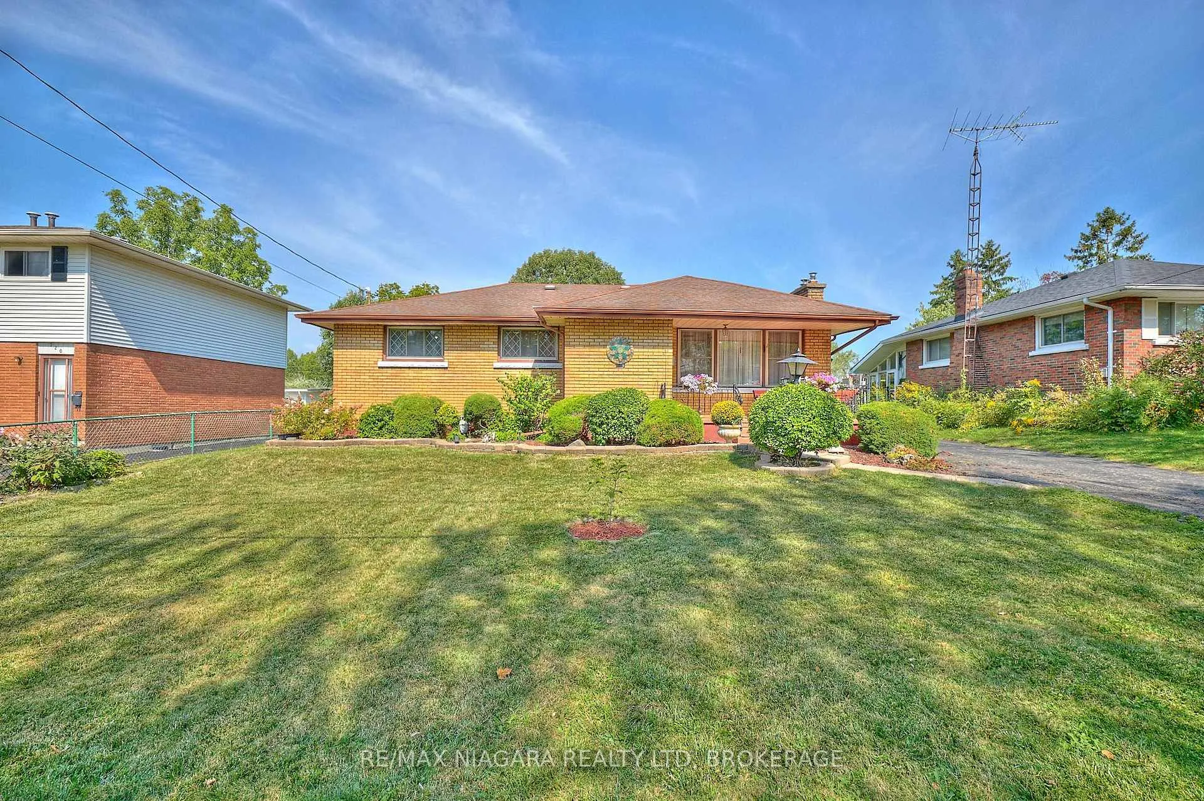
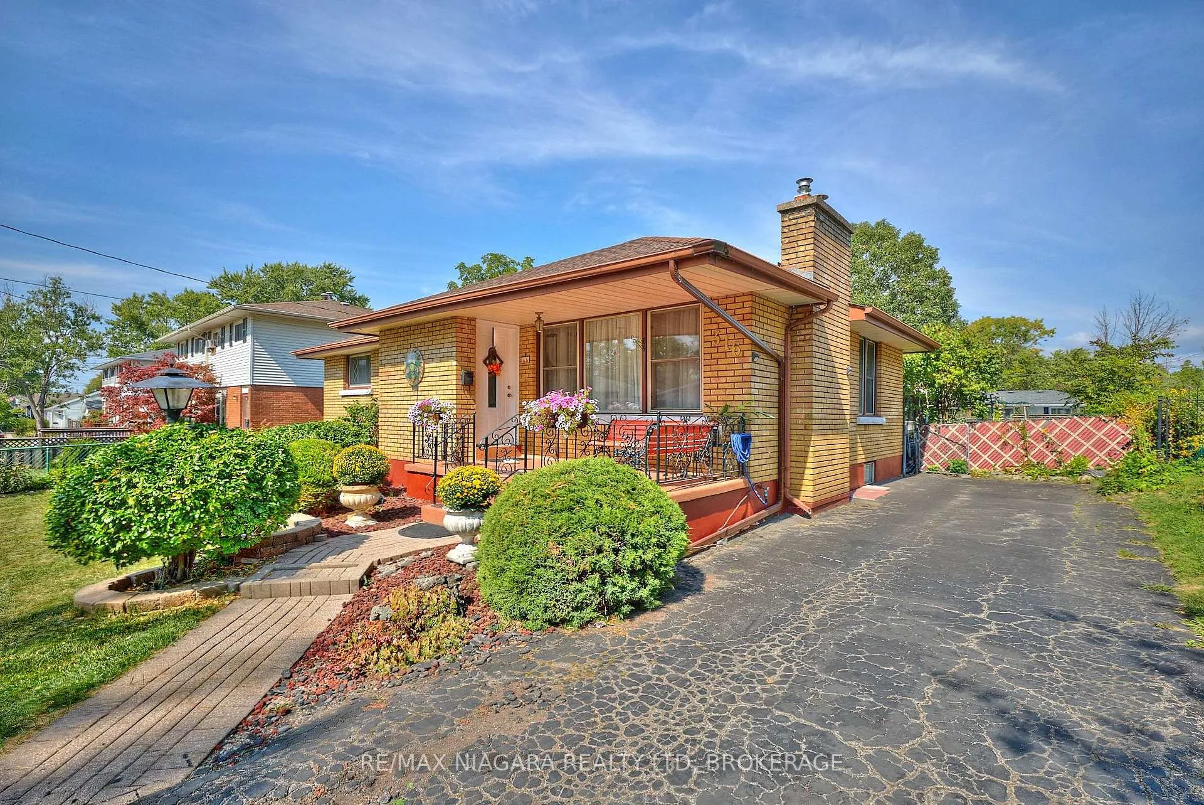
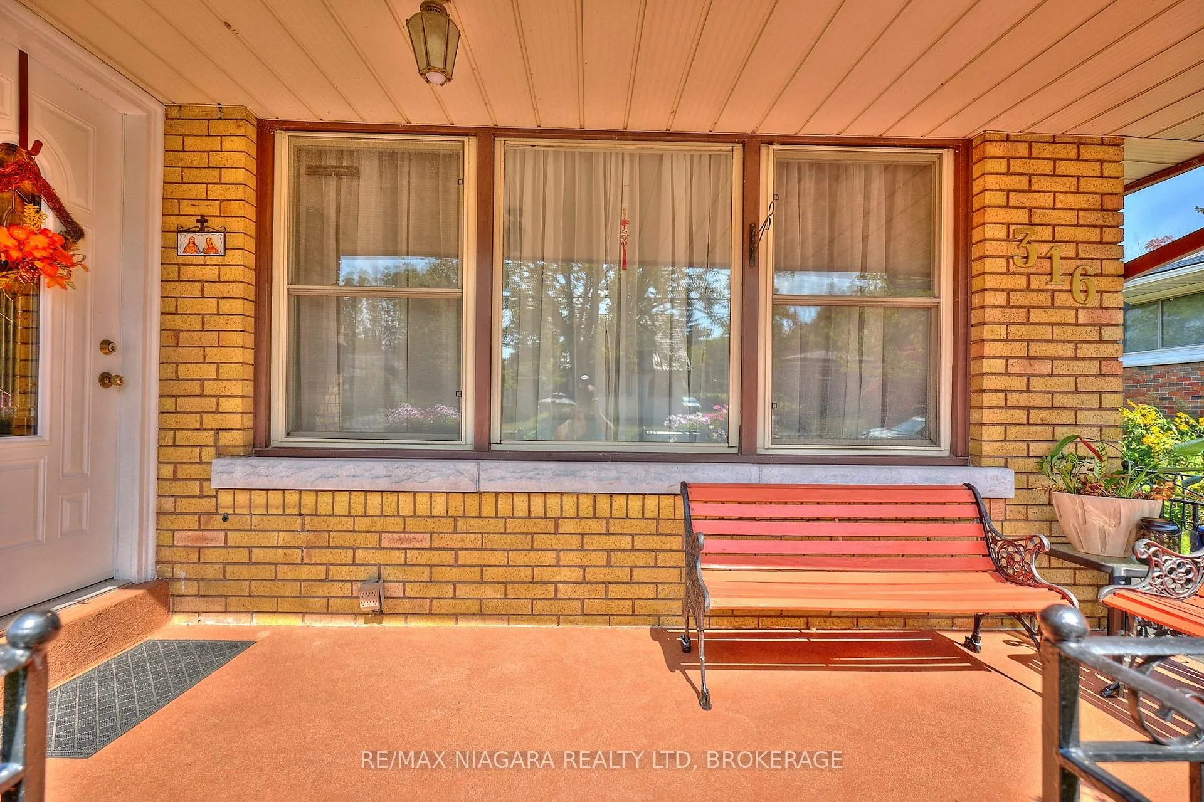
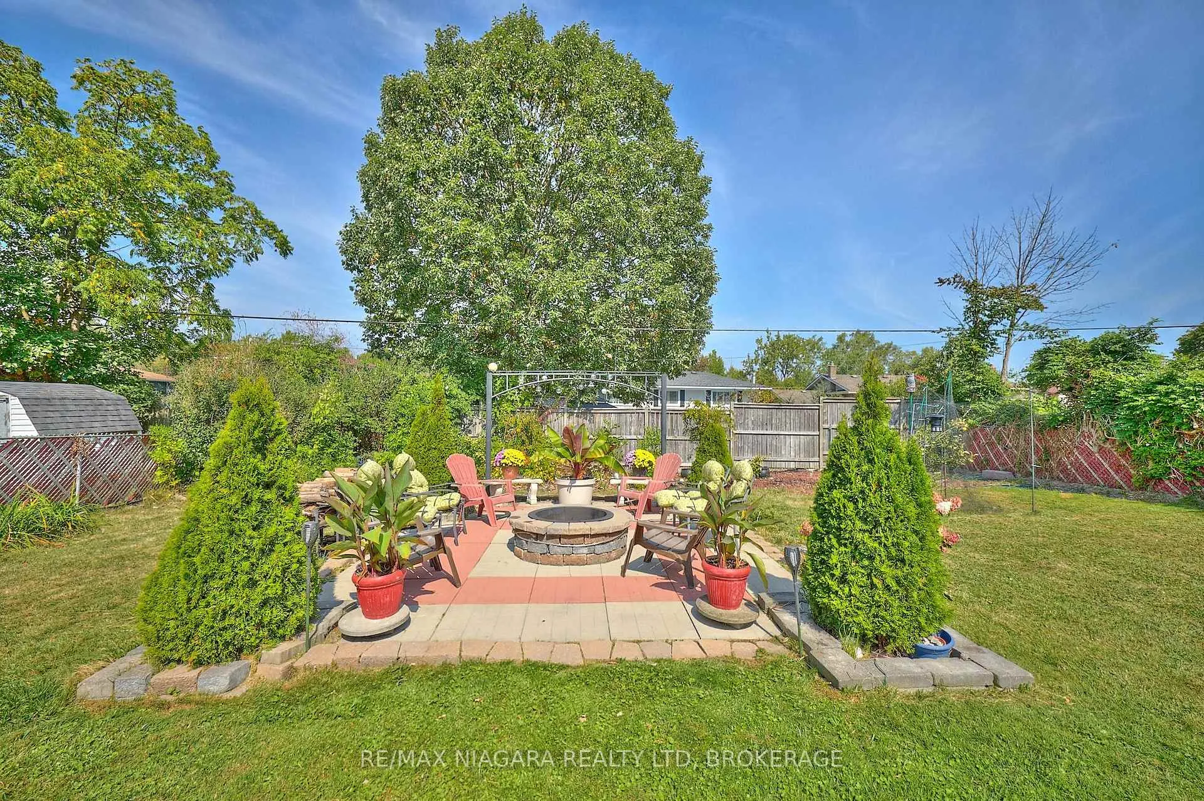
Welcome to 316 Bowen Road! This charming brick bungalow is set on a spacious 60 x 120 ft lot in a revitalizing neighbourhood close to parks, the Niagara River, and downtown Bridgeburg. Lovely perennial gardens surround this solid home, which features a welcoming front porch and a backyard designed for relaxing, entertaining, or working in the garden. The main floor is filled with natural light and includes a cozy living room with a gas fireplace, a dining room, a kitchen, three bedrooms, and a full 4-piece bathroom. The basement adds flexibility and in-law suite capability with a recroom, bar area, fourth bedroom, laundry area with double sink and laundry tub, and a utility/storage room. Step outside to enjoy the backyard featuring a gazebo lounge area, built-in BBQ and bar, and a stunning firepit patio - perfect for evenings around the fire. The fenced-in yard provides privacy and space to unwind. Enjoy the walkable lifestyle with Bowen Road Park (featuring a baseball diamond and playground), the Niagara River Parkway and trail system, and downtown Bridgeburg's restaurants, shops, and amenities all nearby.
Ask about this home
A HOMEH agent will answer your questions about this home.
Around this home
Schools nearby
School rating, out of 10.
Helpful calculators
Your HOMEH agent

"I would see it this week."