

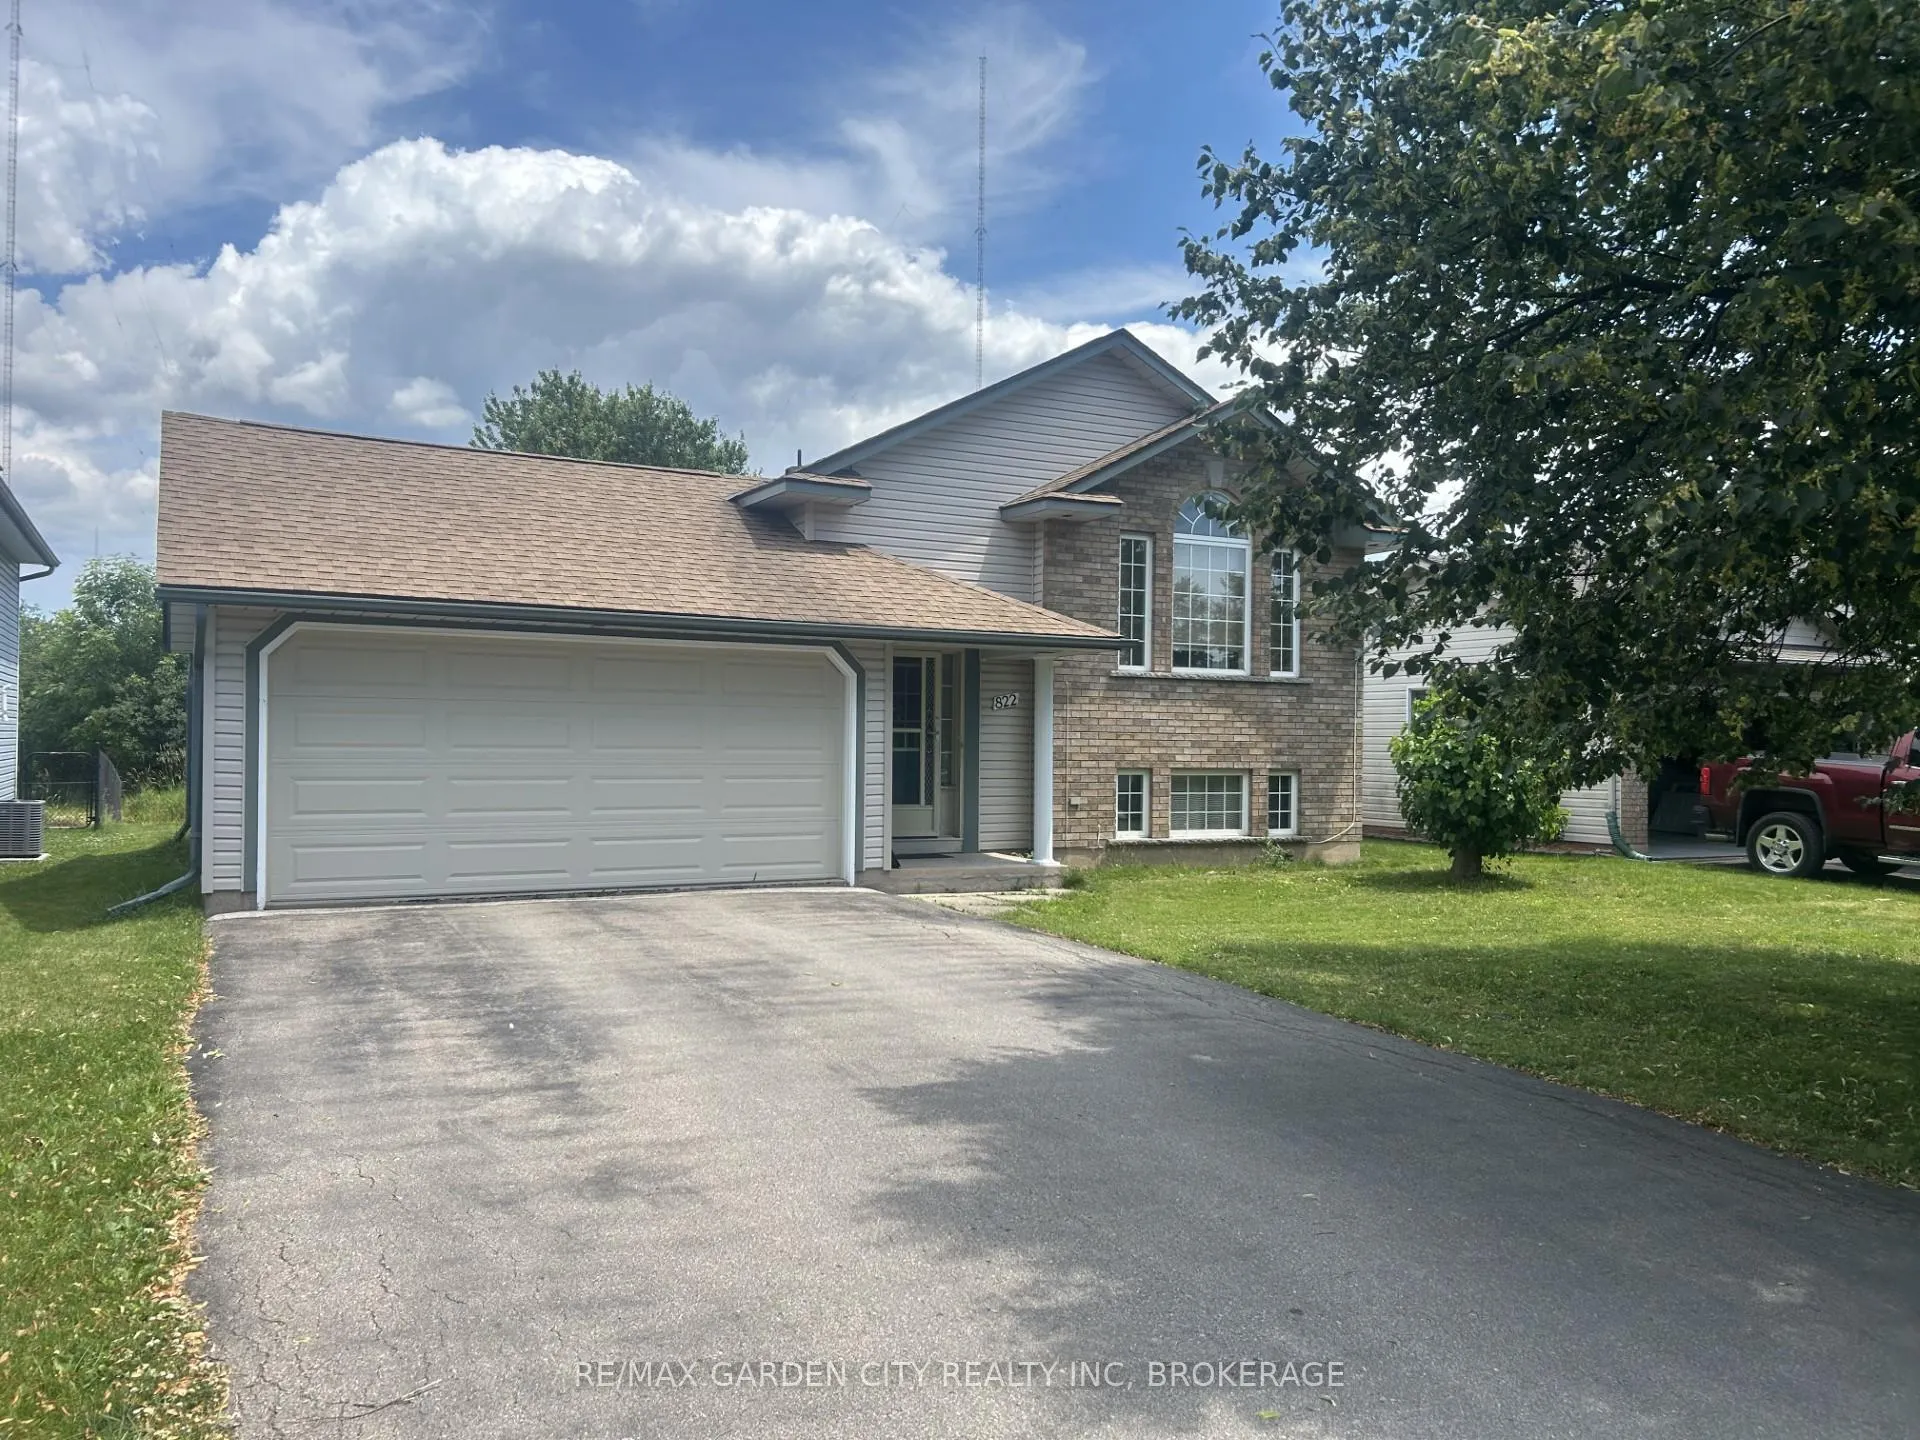
822 Woodside Court
822 Woodside Court
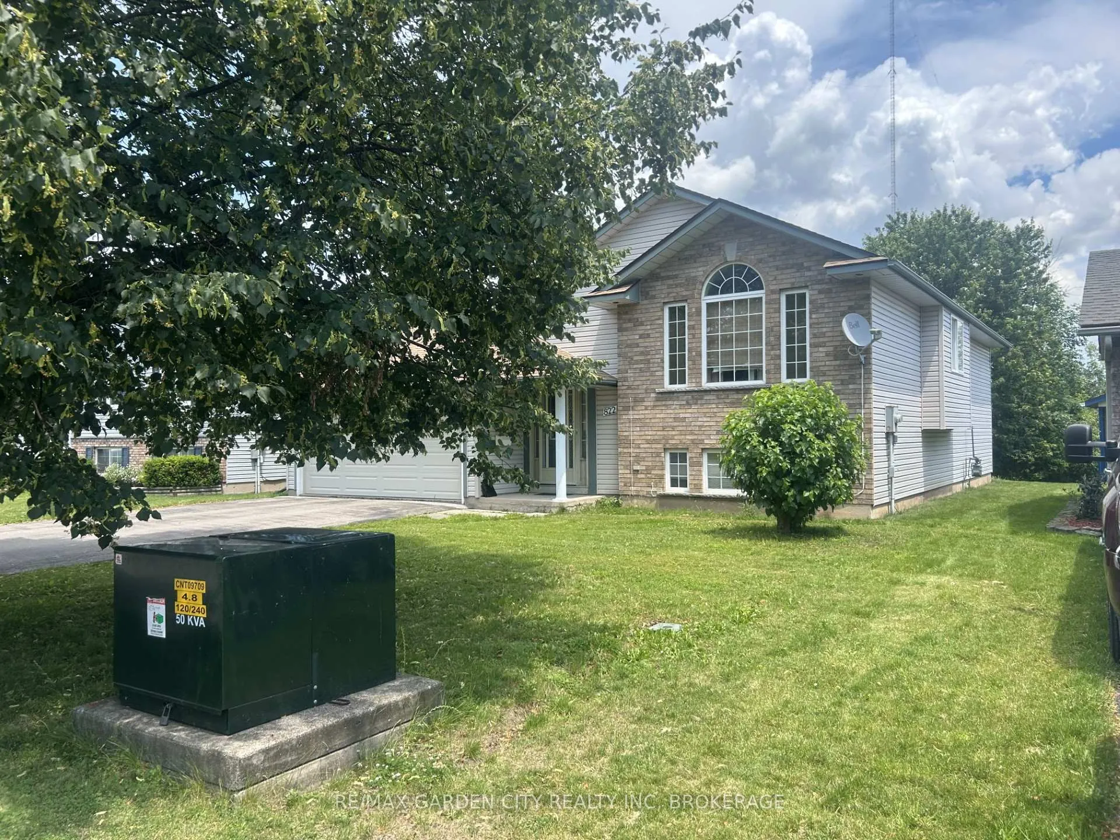
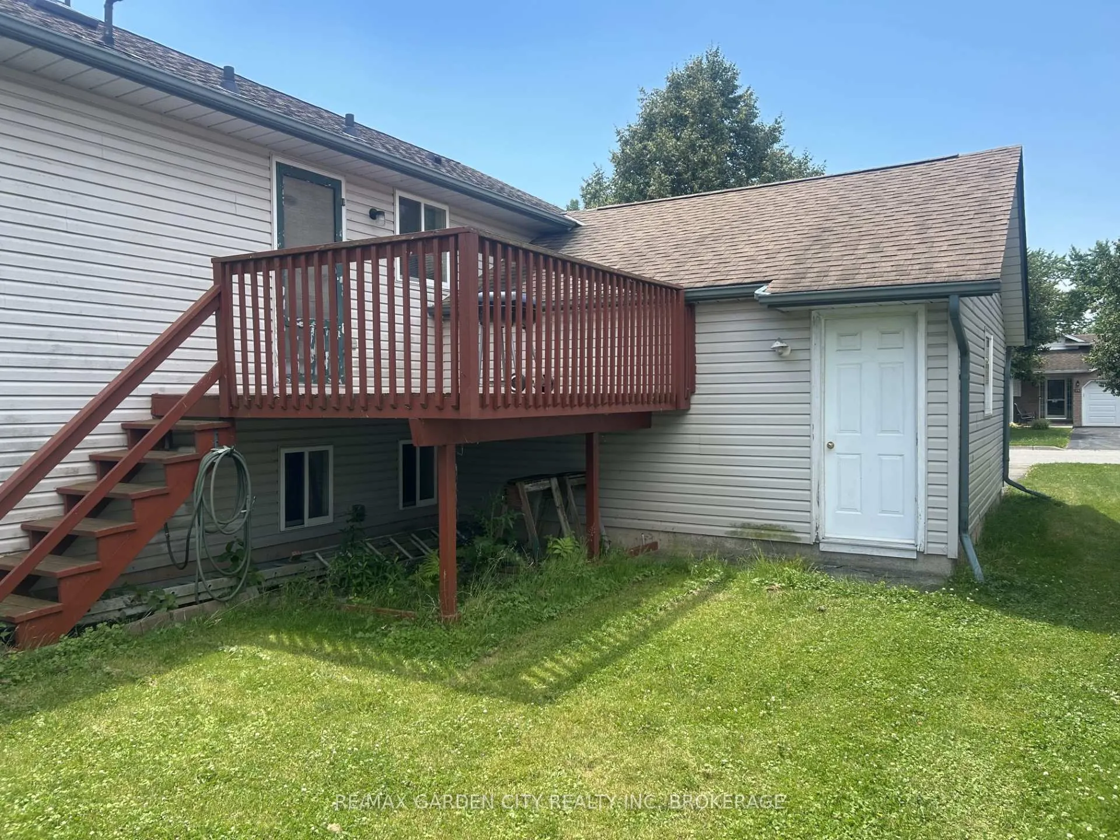
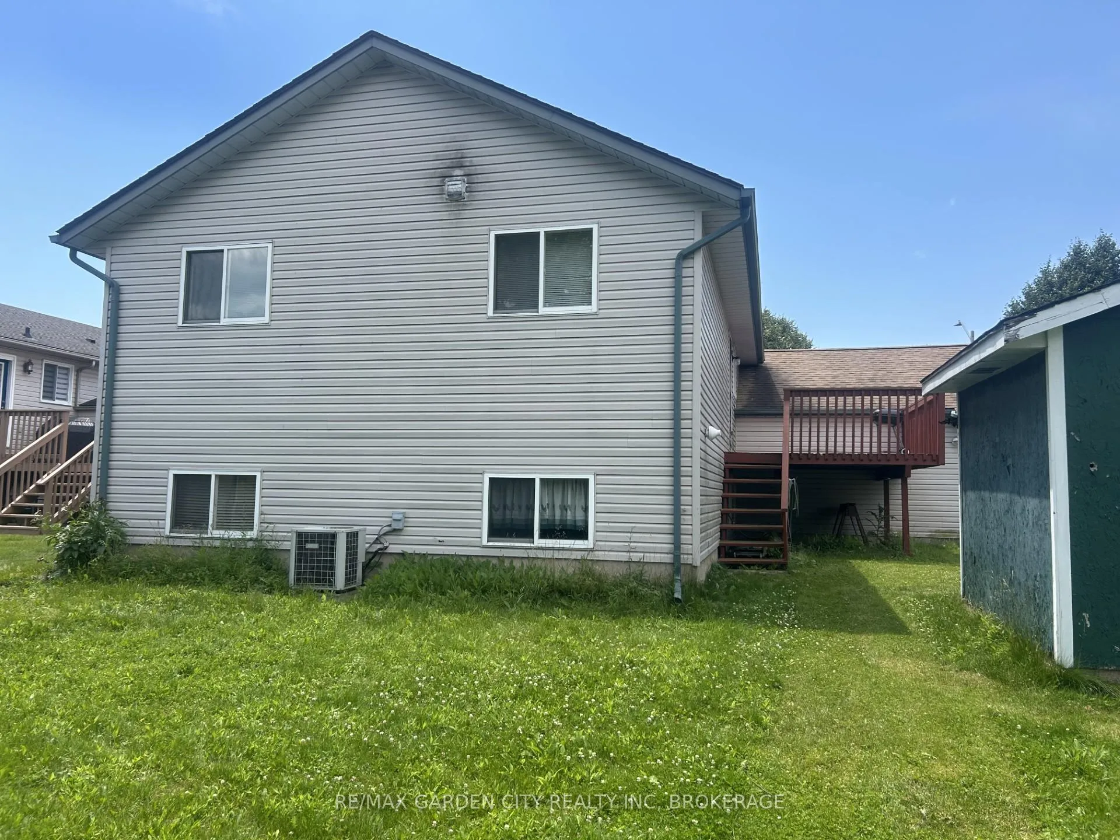
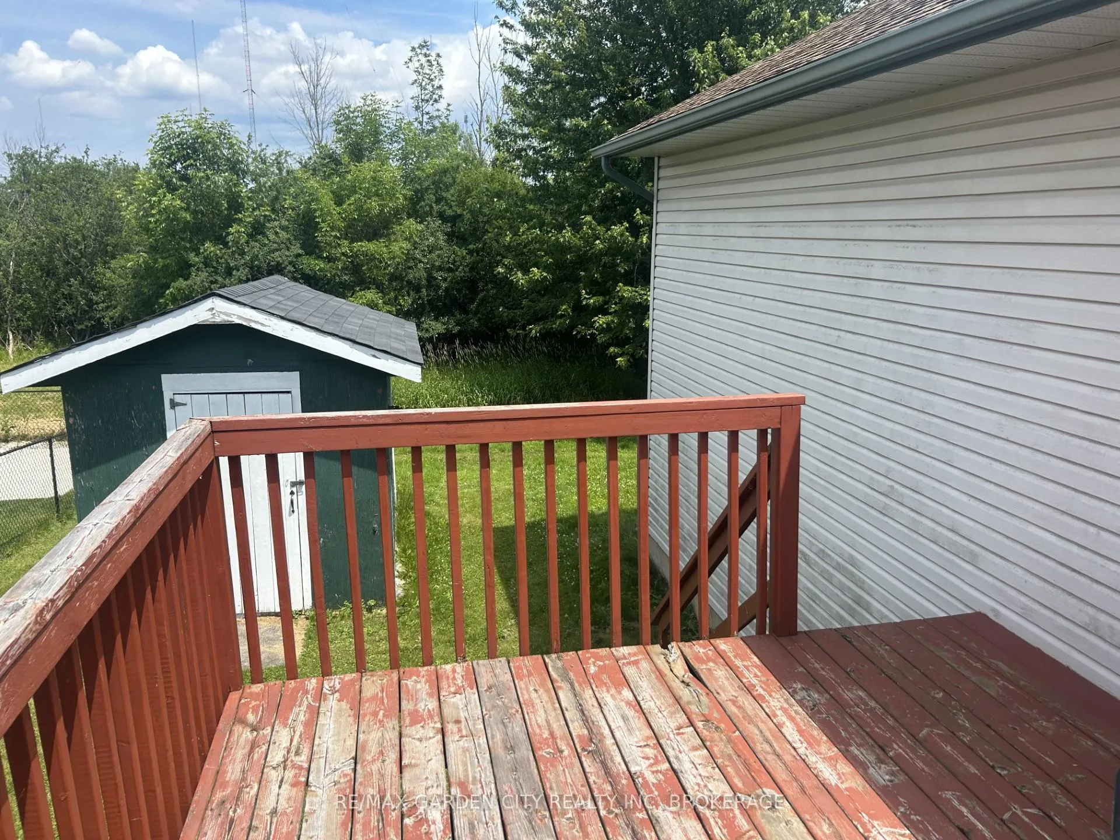 See all 33 photos
Property history
Facts and features
- BasementPart finished
- Age of home16–30 years
- Water, sewerMunicipal
- HeatingForced air
- Central air
The homeDetached, Bungalow-raised, Age 16–30 years
- Type: Detached
- Style: Bungalow-raised
- Age: 16–30 years
- Living space: 1,100–1,500 sq ft
- Basement: Development potential, full, partially finished
- View: Forest, trees/woods
InsideLower level, Auto garage door remote, storage, water heater, water meter, Rooms above ground 1
- Laundry: Lower level
- Features: Auto garage door remote, storage, water heater, water meter
- Rooms above ground: 1
- Bedrooms: 3
- Bathrooms: 2
- Kitchens: 1
Outside and lotBrick veneer, vinyl siding, Asphalt shingle, Poured concrete
- Exterior: Brick veneer, vinyl siding
- Roof: Asphalt shingle
- Foundation: Poured concrete
- Features: Deck, year round living
- Size: 51 × 100 ft
Parking2 Garage, Attached, Available, front yard parking, private double
- Spaces: 2 Garage
- Garage: Attached
- Driveway: Available, front yard parking, private double
Heating, water and powerForced air, gas, Central air, Municipal water
- Heating: Forced air, gas
- Cooling: Central air
- Water: Municipal water
- Sewer: Municipal sewer
Costs and taxesTaxes $3,892 a year, HST included in the price, Hot water tank
- Taxes, 2026: $3,892 a year
- HST: HST included in the price
- Rental items: Hot water tank
Listing detailsX13504522, Sold, Jun 29, 2026
- MLS® number: X13504522
- Status: Sold
- Listed on: Jun 29, 2026
- Days on market: 14
- Updated: Jul 13, 2026
- Possession: 2026-07-31 / Flexible
- Occupied by: Owner
- Listing brokerage: RE/MAX GARDEN CITY REALTY INC, BROKERAGE
About this home
822 Woodside Court, Fort Erie (Crescent Park), ON L2A 6R5
One-owner home located on a quiet court, backing onto a peaceful open bush area. This raised ranch offers an open-concept layout with vaulted ceilings, a spacious foyer, and a formal dining room. The main floor features three generously sized bedrooms, each with convenient closet space, and a full 4-piece bathroom. The finished basement includes a large recreation room, a 2-piece bathroom with a rough-in for a shower, offering excellent potential for an additional full bath. This home has been well cared for and remains largely in its original condition. It presents a fantastic opportunity for buyers looking to add their own cosmetic updates and personal touches while building equity in a desirable, quiet location.
Ask about this home
A HOMEH agent will answer your questions about this home.
Around this home
Daily convenience, out of 100, from the distances below
Schools nearby
School rating, out of 10.
Helpful calculators
Your HOMEH agent

"I would see it this week."