

3171 Evadere Avenue
3171 Evadere Avenue
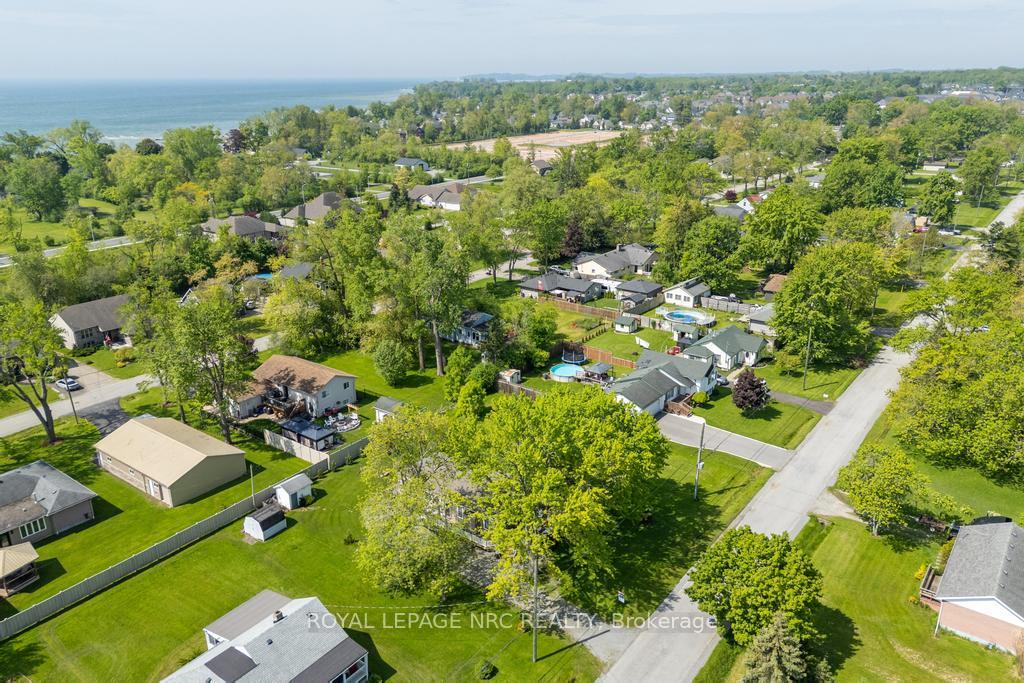 See all 29 photos
Property history
Facts and features
- BasementCrawl space
- Water, sewerMunicipal
- HeatingForced air
- CoolingWindow unit(s)
- Fireplace
The homeDetached, Bungalow, 1,100–1,500 sq ft
- Type: Detached
- Style: Bungalow
- Living space: 1,100–1,500 sq ft
- Basement: Crawl space
InsideFireplace Yes, fireplace insert, natural gas, Main level, Water heater owned
- Fireplace: Yes, fireplace insert, natural gas
- Laundry: Main level
- Features: Water heater owned
- Rooms above ground: 8
- Bedrooms: 2
- Bathrooms: 2
- Kitchens: 1
- Family room: Yes
Outside and lotVinyl siding, Asphalt shingle, Concrete block
- Exterior: Vinyl siding
- Roof: Asphalt shingle
- Foundation: Concrete block
- Other structures: Fence - partial, shed
- Size: 76.74 × 125 ft
- Zoning: R1
Parking4 Parking
- Spaces: 4 Parking
Heating, water and powerForced air, gas, Window unit(s), Municipal water
- Heating: Forced air, gas
- Cooling: Window unit(s)
- Water: Municipal water
- Sewer: Municipal sewer
Costs and taxesTaxes $2,314 a year, HST included in the price
- Taxes, 2025: $2,314 a year
- HST: HST included in the price
Included in the saleFridge, stove, dishwasher, microwave, washer/dryer, hot water on demand,
- Included: Fridge, stove, dishwasher, microwave, washer/dryer, hot water on demand,
NearbyBeach
- Close to: Beach
Listing detailsX12185584, Sold, May 30, 2025
- MLS® number: X12185584
- Status: Sold
- Listed on: May 30, 2025
- Days on market: 13
- Updated: Jun 12, 2025
- Possession: 2025-06-25 / Immediate
- Occupied by: Owner
- Listing brokerage: ROYAL LEPAGE NRC REALTY
About this home
3171 Evadere Avenue, Fort Erie (Ridgeway), ON L0S 1N0
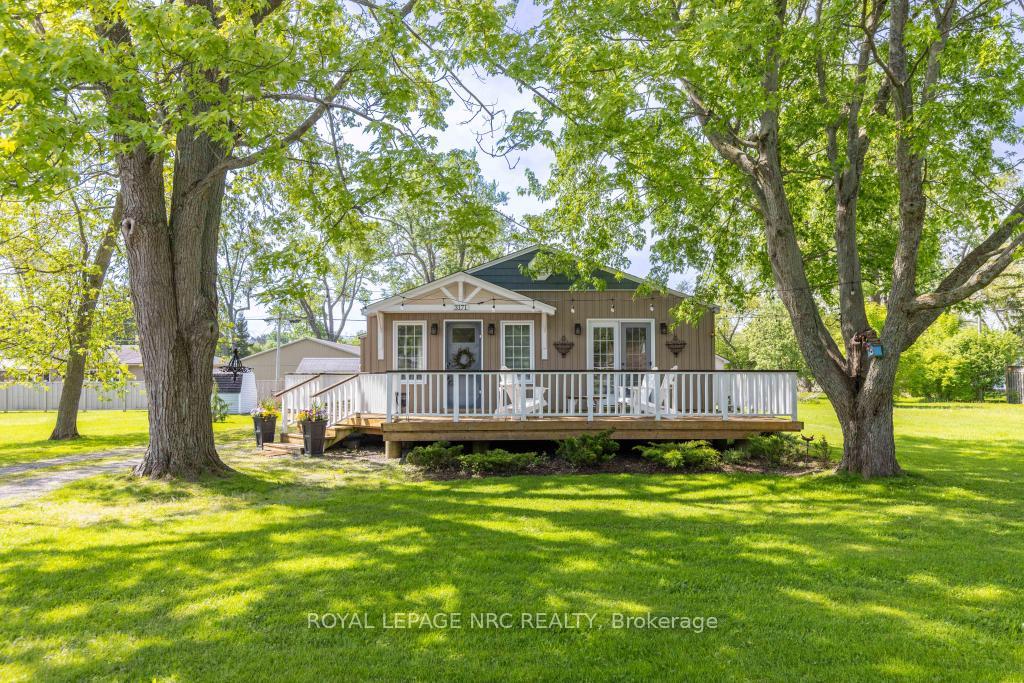
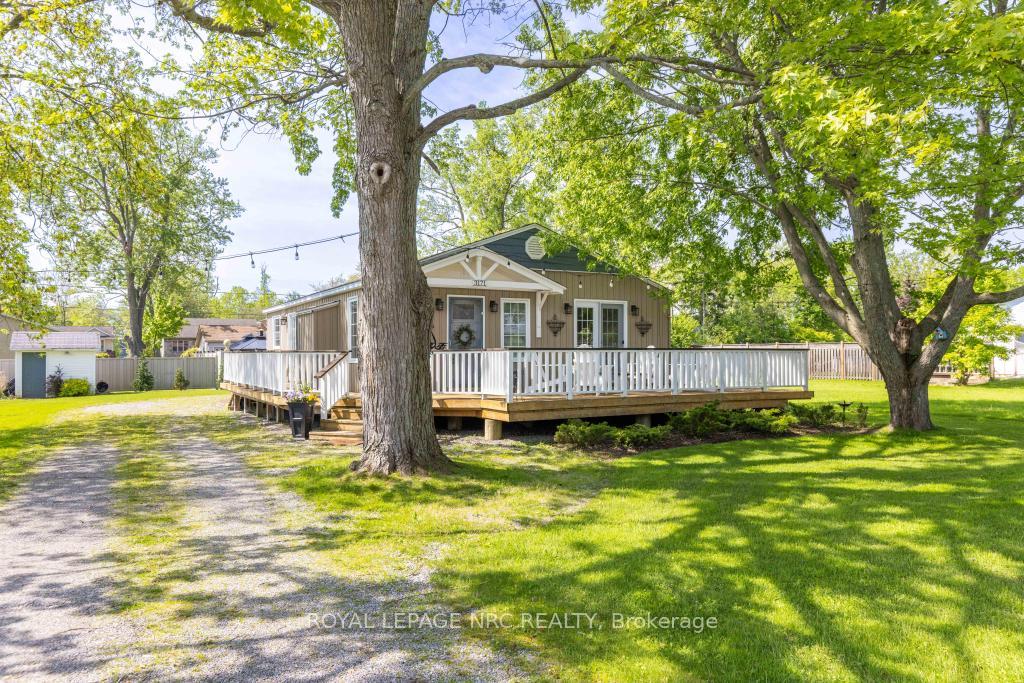
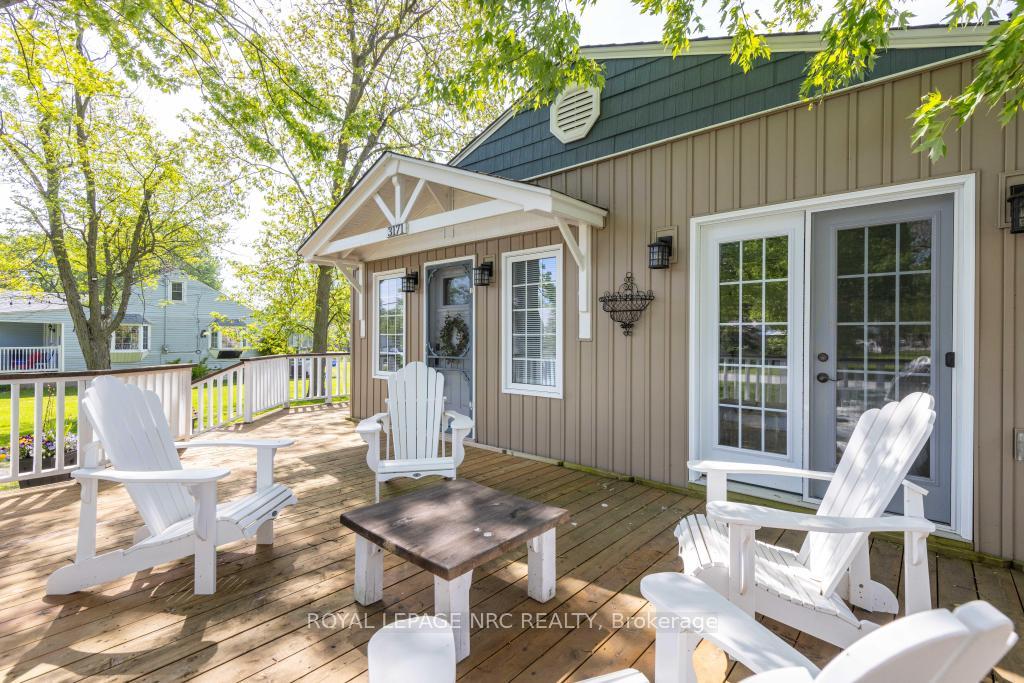
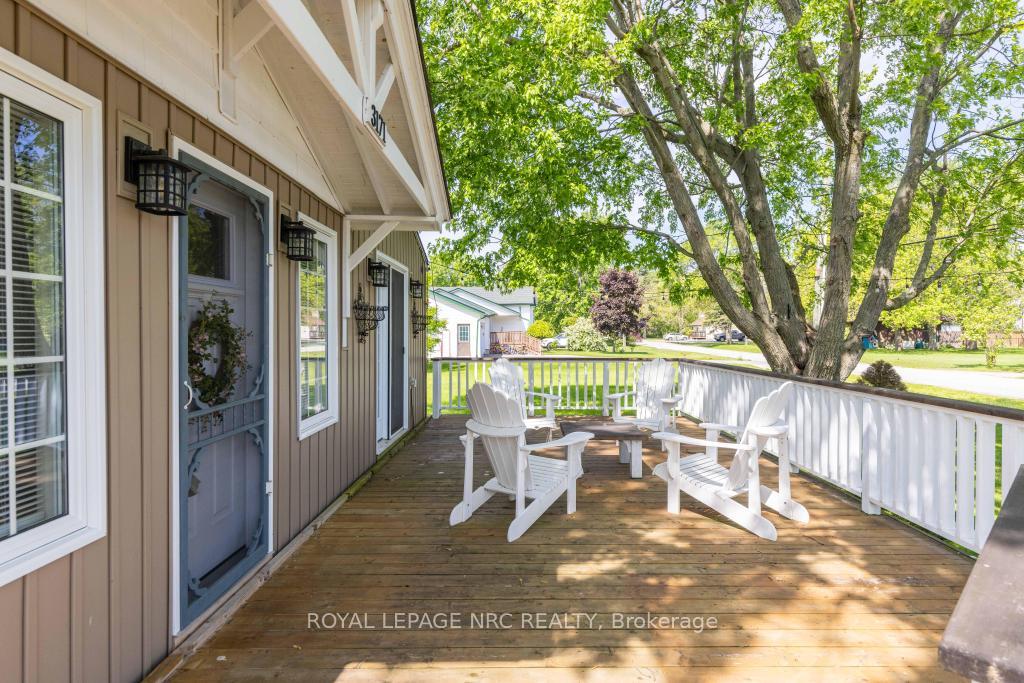
Welcome to 3171 Evadere Avenue, a beautiful 2 Bedroom, 2 Bath renovated bungalow on an impressive 76 x 125 lot just a block from Bernard Beach! Enjoy High end finishes and attention to detail. The Kitchen is an outstanding space with cabinets by The Custom Cabinets Company, quartz counter tops, soft close drawers, high end appliances, functional island with space for 3 people to sit and a kitchen canopy over a new casement window. The Open Concept Living Rm and Dining Area are a decorators dream with high open beamed ceilings, feature wall of Napolean Gas Fireplace and marble stone facade (2023), Mounted TV and flush mount built in bluetooth speaker system. Dining Room sliding doors offer easy access to the 14 x 38 wrap around deck shaded by a canopy of beautiful maple trees. New Floors throughout with 8"wide plank engineered hardwood in main areas and stylish ceramic in the 2 beautifully renovated Ensuite Wshrms complete with tiled showers. The delightful master bedroom is a wondeful sunny space with vaulted ceilings, french doors leading to the deck, and enjoys its own 3pc ensuite. The charming guest bedroom also enjoys its own brand new 3pc ensuite as well as vaulted ceilings. The spic and span Laundry Room features custom built-in cabinetry as well as the Stiebel Eltron Tankless Water Heater. Tucked away just off the kitchen is a lovely 3 season enclosed 12 x 24 sunroom. Plenty of storage is available in the insulated and waterproof crawlspace and built in cabinets in vaulted spaces. Outside, you will find a lovely private landscaped backyard complete with garden shed and fire pit. Updates include: Newer Windows, Newer roof with reinforced trusses (2021), New insulation (walls, ceiling and crawl space), 200 Amp Service and rewiring (2020) 4 Car Parking. Location is ideal for Air BnB or rental, close to public beaches, the quaint shops and restaurants of Ridgeway and easy access to QEW and the Border.
Ask about this home
A HOMEH agent will answer your questions about this home.
Around this home
Daily convenience, out of 100, from the distances below
Schools nearby
School rating, out of 10.
Helpful calculators
Your HOMEH agent

"I would see it this week."