

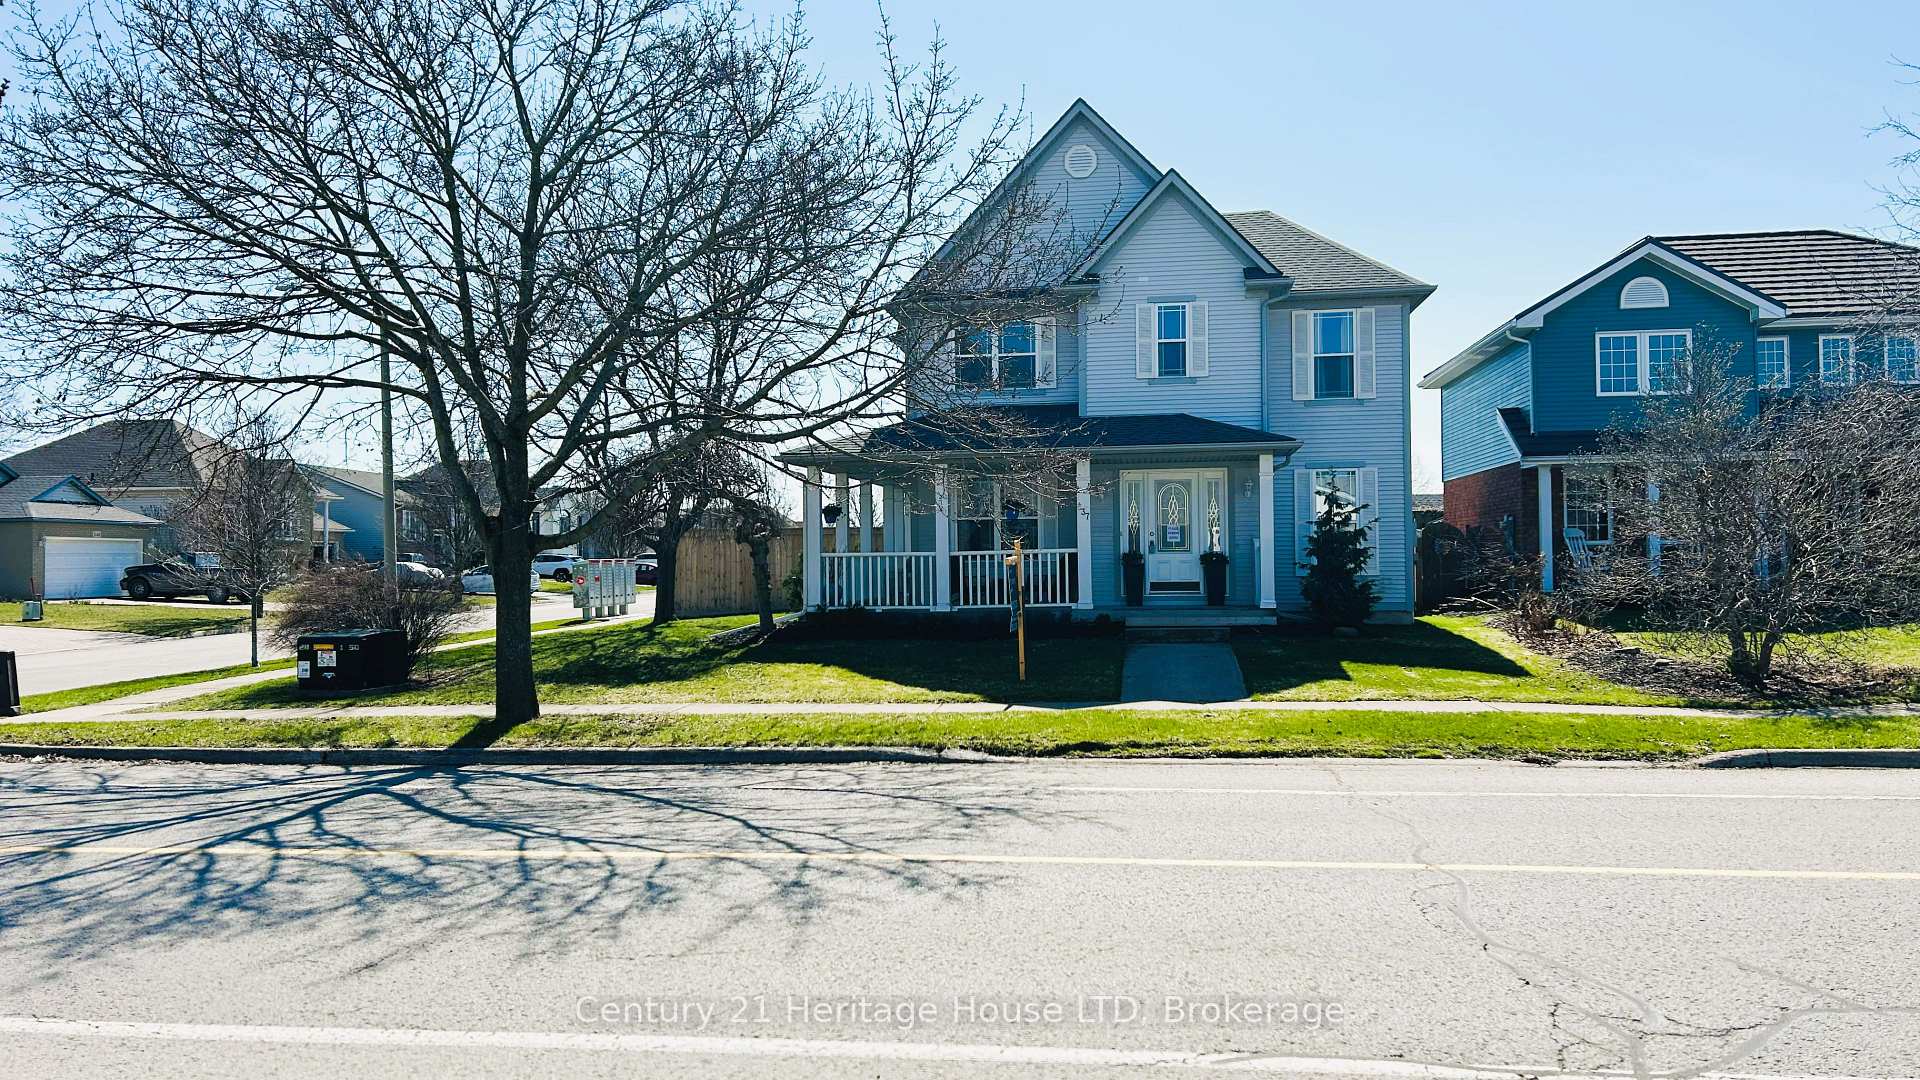
837 Concession Road
Detached Sold
1/38837 Concession Road
Detached Sold
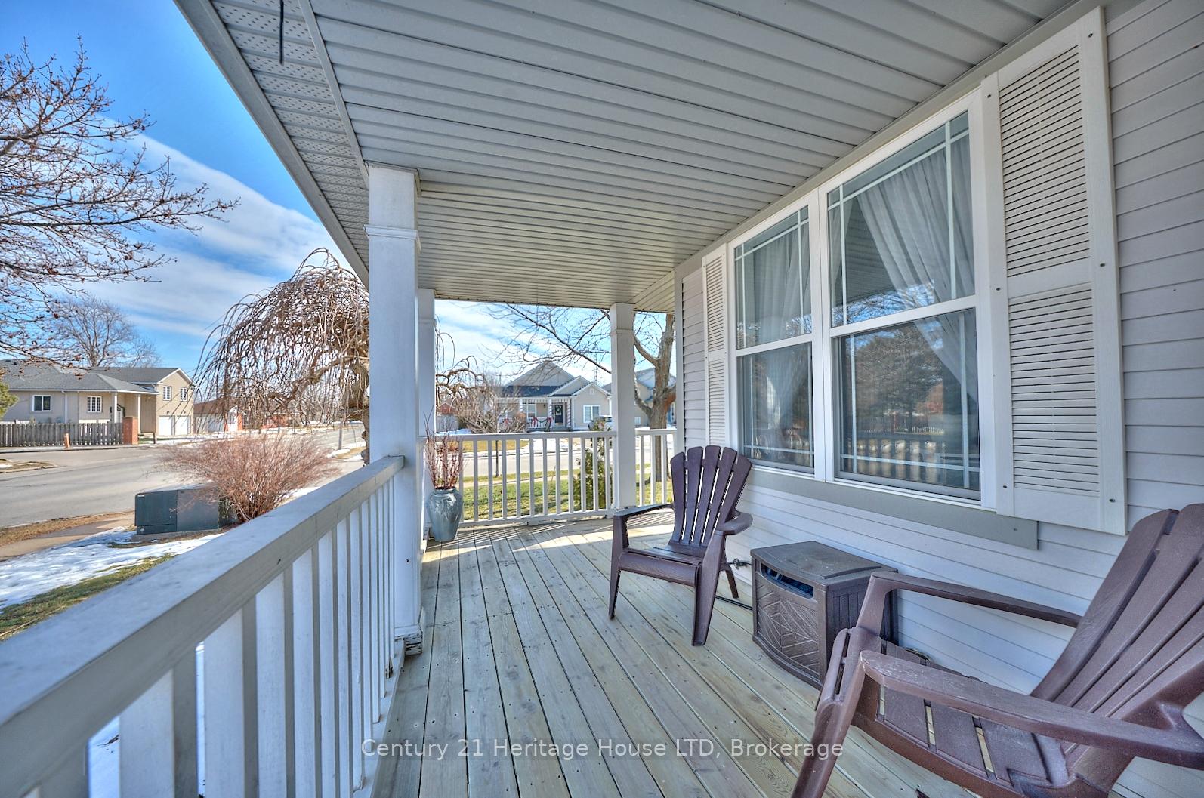
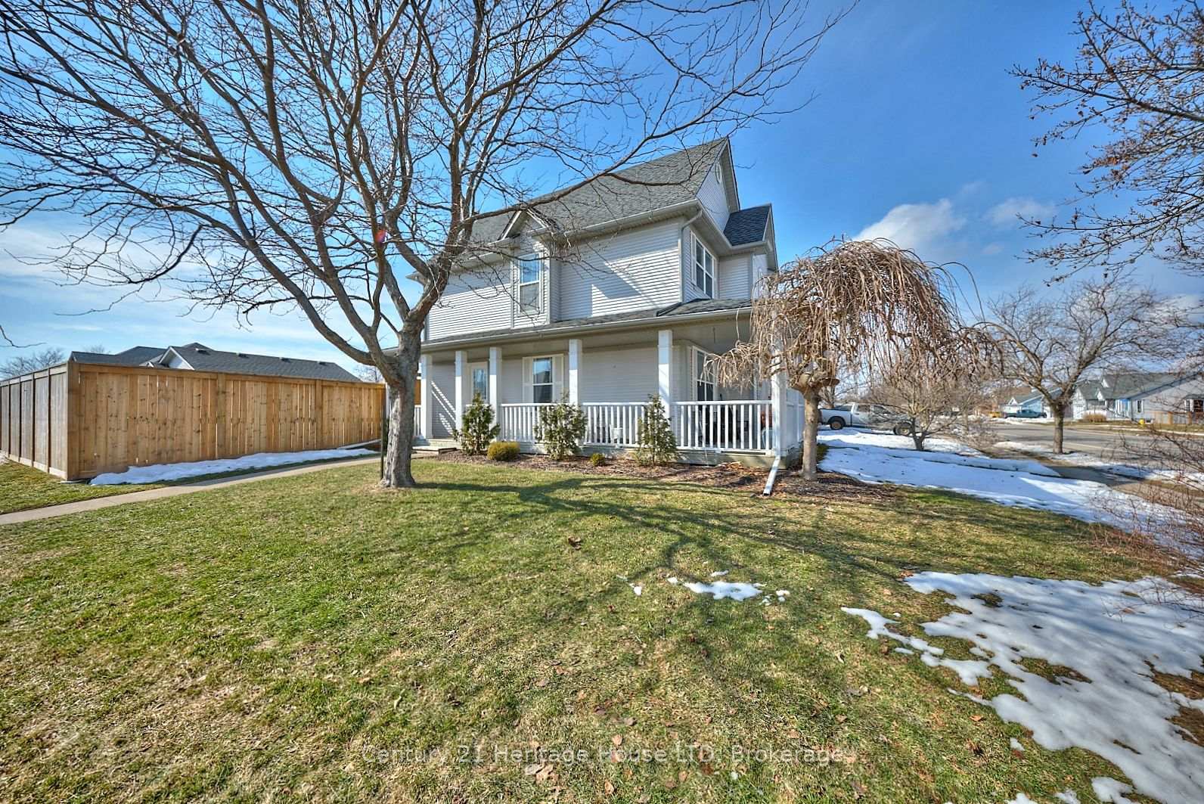
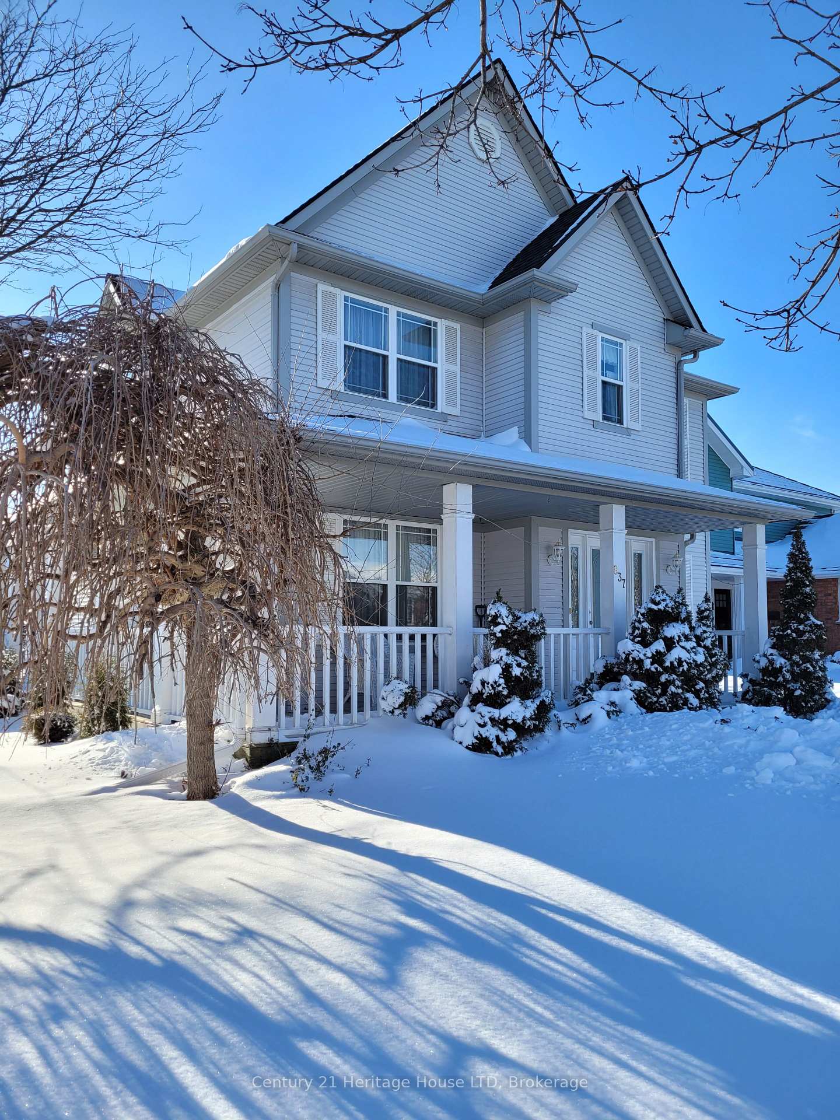
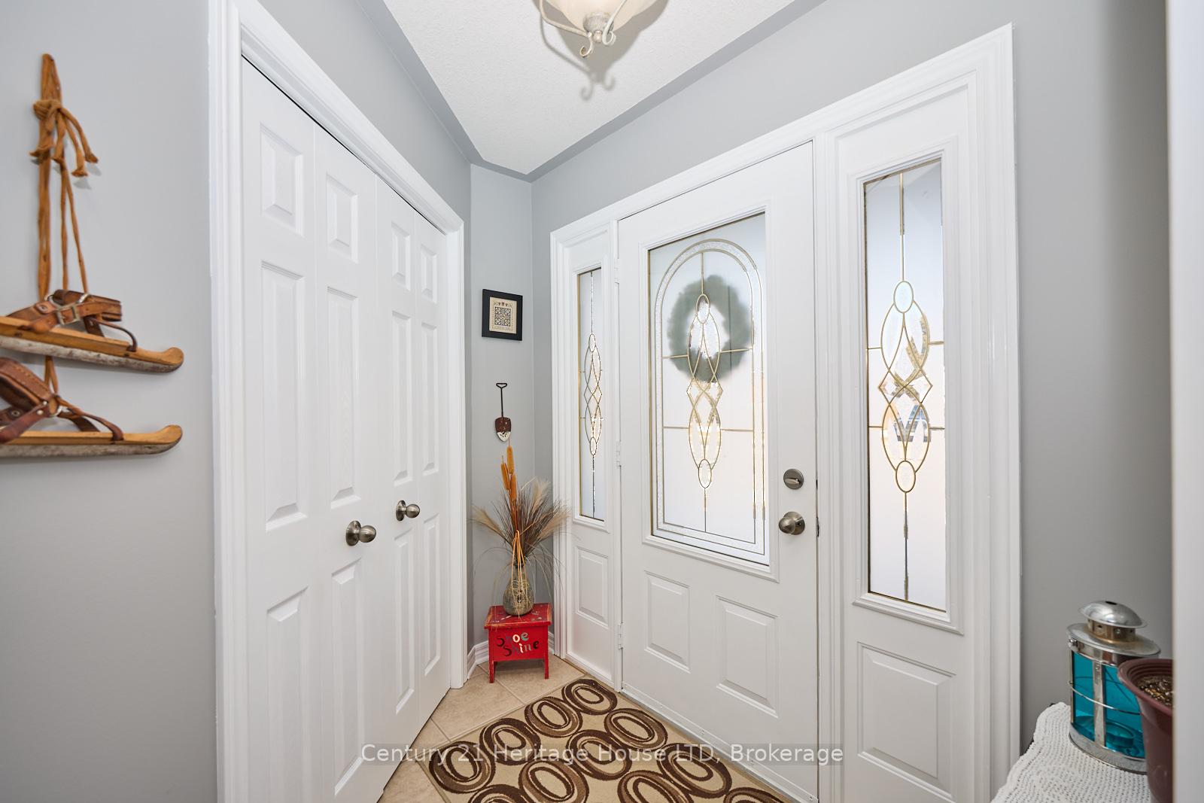 See all 38 photos
Asked for: $674,900Sold Jun 12, 2025
3 Bedrooms
2 Bathrooms
2 Garage
1.5K–2K sq.ft
60×120 ft
$4,628/yr
Property history
Facts and features
- BasementPart finished
- Water, sewerMunicipal
- HeatingForced air
- CoolingCentral air
What stands out
- Central air
- Pool
The homeDetached, 2-storey, 1,500–2,000 sq ft
- Type: Detached
- Style: 2-storey
- Living space: 1,500–2,000 sq ft
- Basement: Partially finished
InsideRooms above ground 7, Bedrooms 3, Bathrooms 2
- Rooms above ground: 7
- Bedrooms: 3
- Bathrooms: 2
- Kitchens: 1
- Family room: Yes
Outside and lotVinyl siding, Asphalt shingle, Poured concrete
Outside
- Exterior: Vinyl siding
- Roof: Asphalt shingle
- Foundation: Poured concrete
- Pool: Above ground
- Size: 60 × 120 ft
Parking2 Garage, Detached
- Spaces: 2 Garage
- Garage: Detached
Heating, water and powerForced air, gas, Central air, Municipal water
- Heating: Forced air, gas
- Cooling: Central air
- Water: Municipal water
- Sewer: Municipal sewer
Costs and taxesTaxes $4,628 a year, HST included in the price, Hwt
- Taxes, 2025: $4,628 a year
- HST: HST included in the price
- Rental items: Hwt
Included in the saleFridge, stove, dish washer,, Washer, dryer negotiable
- Included: Fridge, stove, dish washer,
- Not included: Washer, dryer negotiable
Listing detailsX12016378, Sold, Mar 13, 2025
- MLS® number: X12016378
- Status: Sold
- Listed on: Mar 13, 2025
- Days on market: 91
- Updated: Jun 12, 2025
- Possession: 2025-04-30 / 30-59 days
- Occupied by: Owner
- Listing brokerage: Century 21 Heritage House LTD
About this home
837 Concession Road, Fort Erie (Lakeshore), ON L2A 6E9
Above Ground
Spacious Two-Story Living: This charming 1,682 sq. ft. home offers the perfect blend of comfort and convenience, with a thoughtfully designed two-story layout and a double car garage. Ideal for growing families or those seeking extra space to entertain! 3 bedrooms, 2 bathrooms, large eat in kitchen. Basement with finished family room. Private rear yard with large deck, gazebo, above ground pool, hot tub and garden shed. Newer roof, gutter guards. Close to the lake, friendship trail, shopping and QEW.
Read more
Ask about this home
A HOMEH agent will answer your questions about this home.
Ask a question
Thinking of selling your home?See what your home is worth today.
Around this home
Albany
Errands
Parks
Schools
Daily convenience, out of 100, from the distances below
ParkFreedom Park · 1 within 1 km10 min walk629 m
GrocerySobeys13 min walk829 m
SchoolPeace Bridge Public School27 min walk1.7 km
PharmacyRexall9 min walk568 m
Cafés & foodPizza Pizza · 14 within 1 km9 min walk553 m
HospitalFort Erie Complex and Urgent Care Centre22 min walk1.4 km
WalkDriveStraight-line distance, open map data
Grocery0.8 km
Park0.6 km
Coffee0.9 km
Dining0.6 km
Hospital1.4 km
Schools nearby
School rating, out of 10.
Peace Bridge Public Schoolelementary · Public · 1.7 km
3.9/10Low
Our Lady of Victory Catholic Elementary Schoolelementary · Catholic · 2.2 km
5.9/10Fair
Garrison Road Public Schoolelementary · Public · 2.6 km
8.2/10Excellent
Contact agent
Helpful calculators
Mortgage
Affordability
Closing costs
Land transfer tax
Property tax
Down payment
CMHC insurance
Stress test
Cashback Rebate
Your HOMEH agent

KimHOMEH agent · Fort Erie
"I would see it this week."
Ask Kim