
 See all 56 photos
Book a viewing
Ask HOMEH
About this home
318 Beachview Avenue, Fort Erie
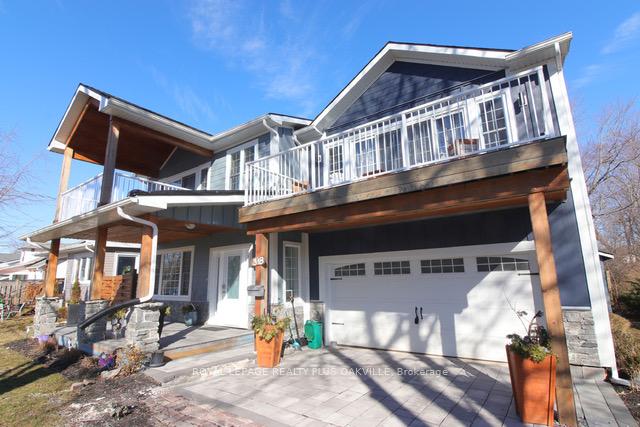
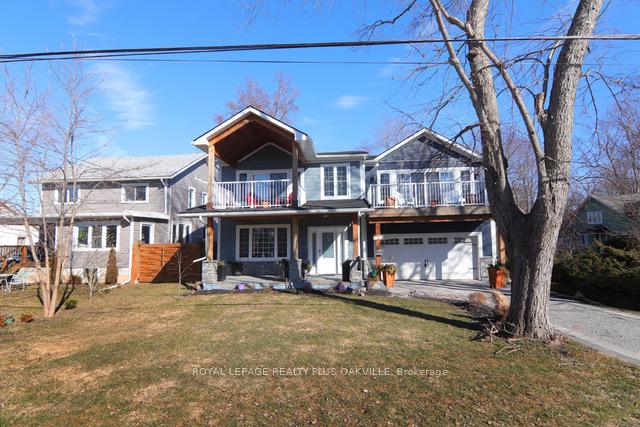
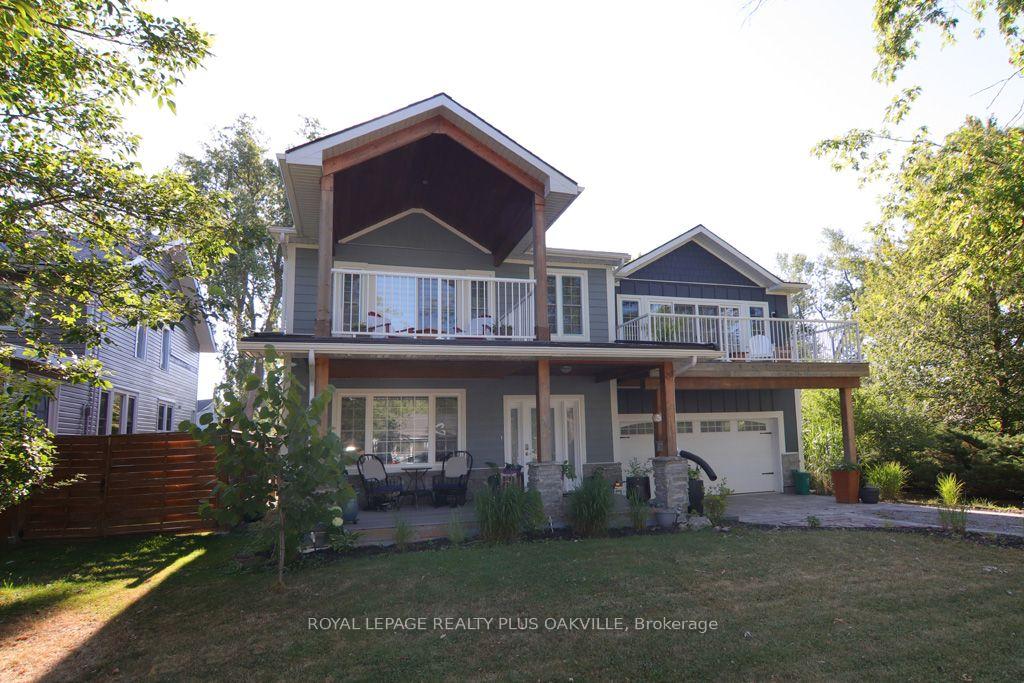
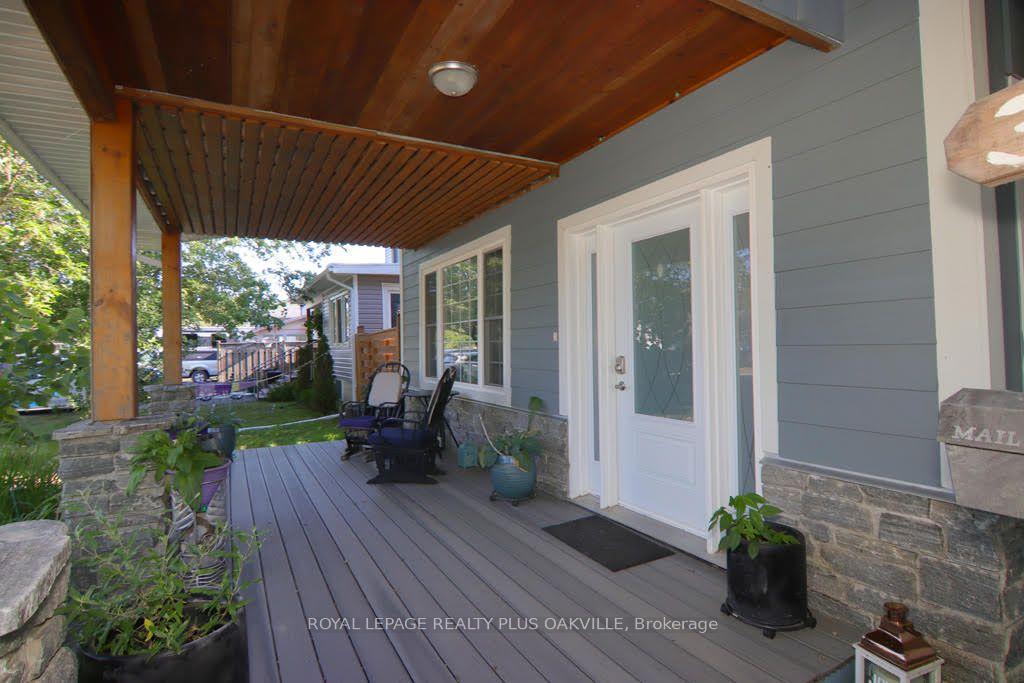
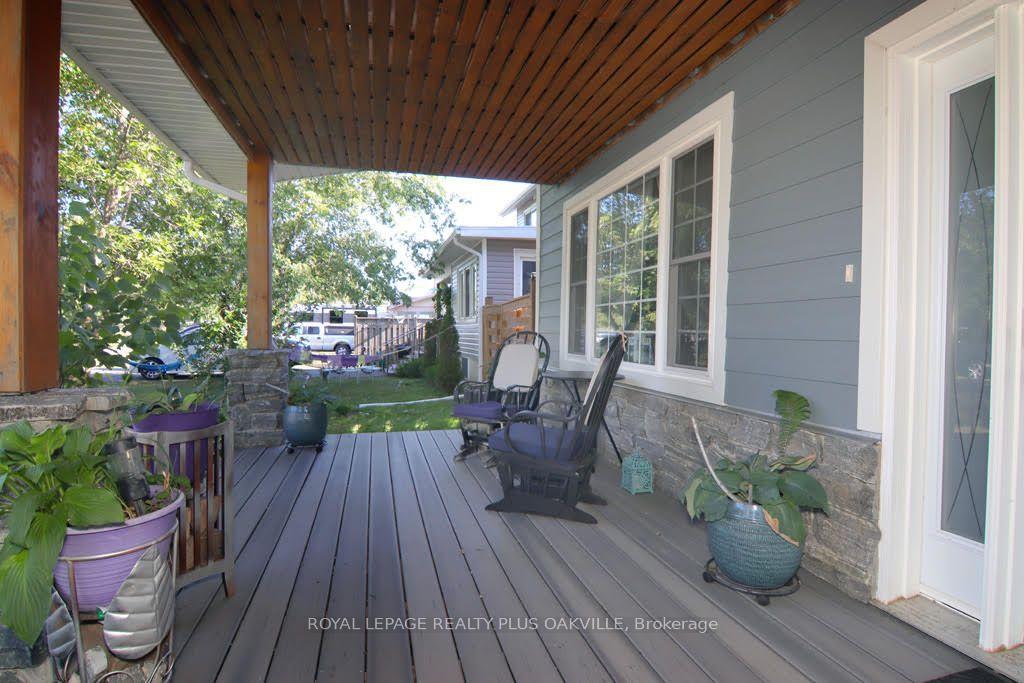
Beautiful custom designed 2 storey on large private lot!! Only a few steps to the lake and Waverly Beach with walking paths and shoreline all around. This 3 bedroom features balconies off each bedroom plus a gorgeous front porch and rear back patio! This open concept floorplan has a custom kitchen with quartz counters, backsplash, recessed lighting, stainless steel appliances and large island with breakfast bar!! Open to the family room which has 2 storey ceilings open to above! Spacious dining room that walks out to the patio! Hardwood flooring, vaulted ceilings and pot lighting through out! Primary bedroom features large dressing room/closet with built in organizer and a lavish ensuite with stand alone tub and large glass shower!! 2nd floor laundry room. Full bathroom. Double car garage with rear door to transport your boat to the back! The covered patio area has boat storage. The shed is large for extra storage. Beautiful landscaping and stonework front and back! Custom workmanship and components in the last five years (heating, cooling, electrical plumbing and shingles!) Walk to the beach and enjoy this home this summer! Quick access to highway! Minutes to US border! 20 minutes to Niagara Falls! Close to Crystal Beach, Sherkston Beach and more! Absolute gem!
Facts & features
Book a viewing
Rooms
8 rooms · 3 bathrooms
- Kitchen16′3″ × 11′178 sq.ft.
- Dining room14′4″ × 11′158 sq.ft.
- Living room13′8″ × 10′5″142 sq.ft.
- Family room21′5″ × 12′11″277 sq.ft.
- Primary bedroom19′10″ × 15′9″313 sq.ft.
- Laundry8′ × 7′56 sq.ft.
- Bedroom 315′1″ × 11′166 sq.ft.
- Bedroom 213′5″ × 12′11″173 sq.ft.
Around this home
Listing details
Helpful tools
Your HOMEH agent

"I would see it this week."
Ask HOMEH about this home
Price, neighbourhood, monthly cost. Ask anything.
HOMEH Intelligent Agent is an AI, not a licensed representative. Check anything important with your agent.