

325 Ridgeway Road
325 Ridgeway Road
 See all 39 photos
Property history
Facts and features
- BasementPart finished
- Age of home6–15 years
- Water, sewerMunicipal
- Lot shapeRectangular
- Central air
The homeDetached, 2-storey, Age 6–15 years
- Type: Detached
- Style: 2-storey
- Age: 6–15 years
- Living space: 1,500–2,000 sq ft
- Basement: Full, partially finished
InsideMain level, Air exchanger, auto garage door remote, on demand water heater, sump pump, rough-in bath, carpet free, water heater owned, Carbon monoxide detectors, smoke detector, security system
- Laundry: Main level
- Features: Air exchanger, auto garage door remote, on demand water heater, sump pump, rough-in bath, carpet free, water heater owned
- Security: Carbon monoxide detectors, smoke detector, security system
- Rooms above ground: 6
- Rooms in the basement: 1
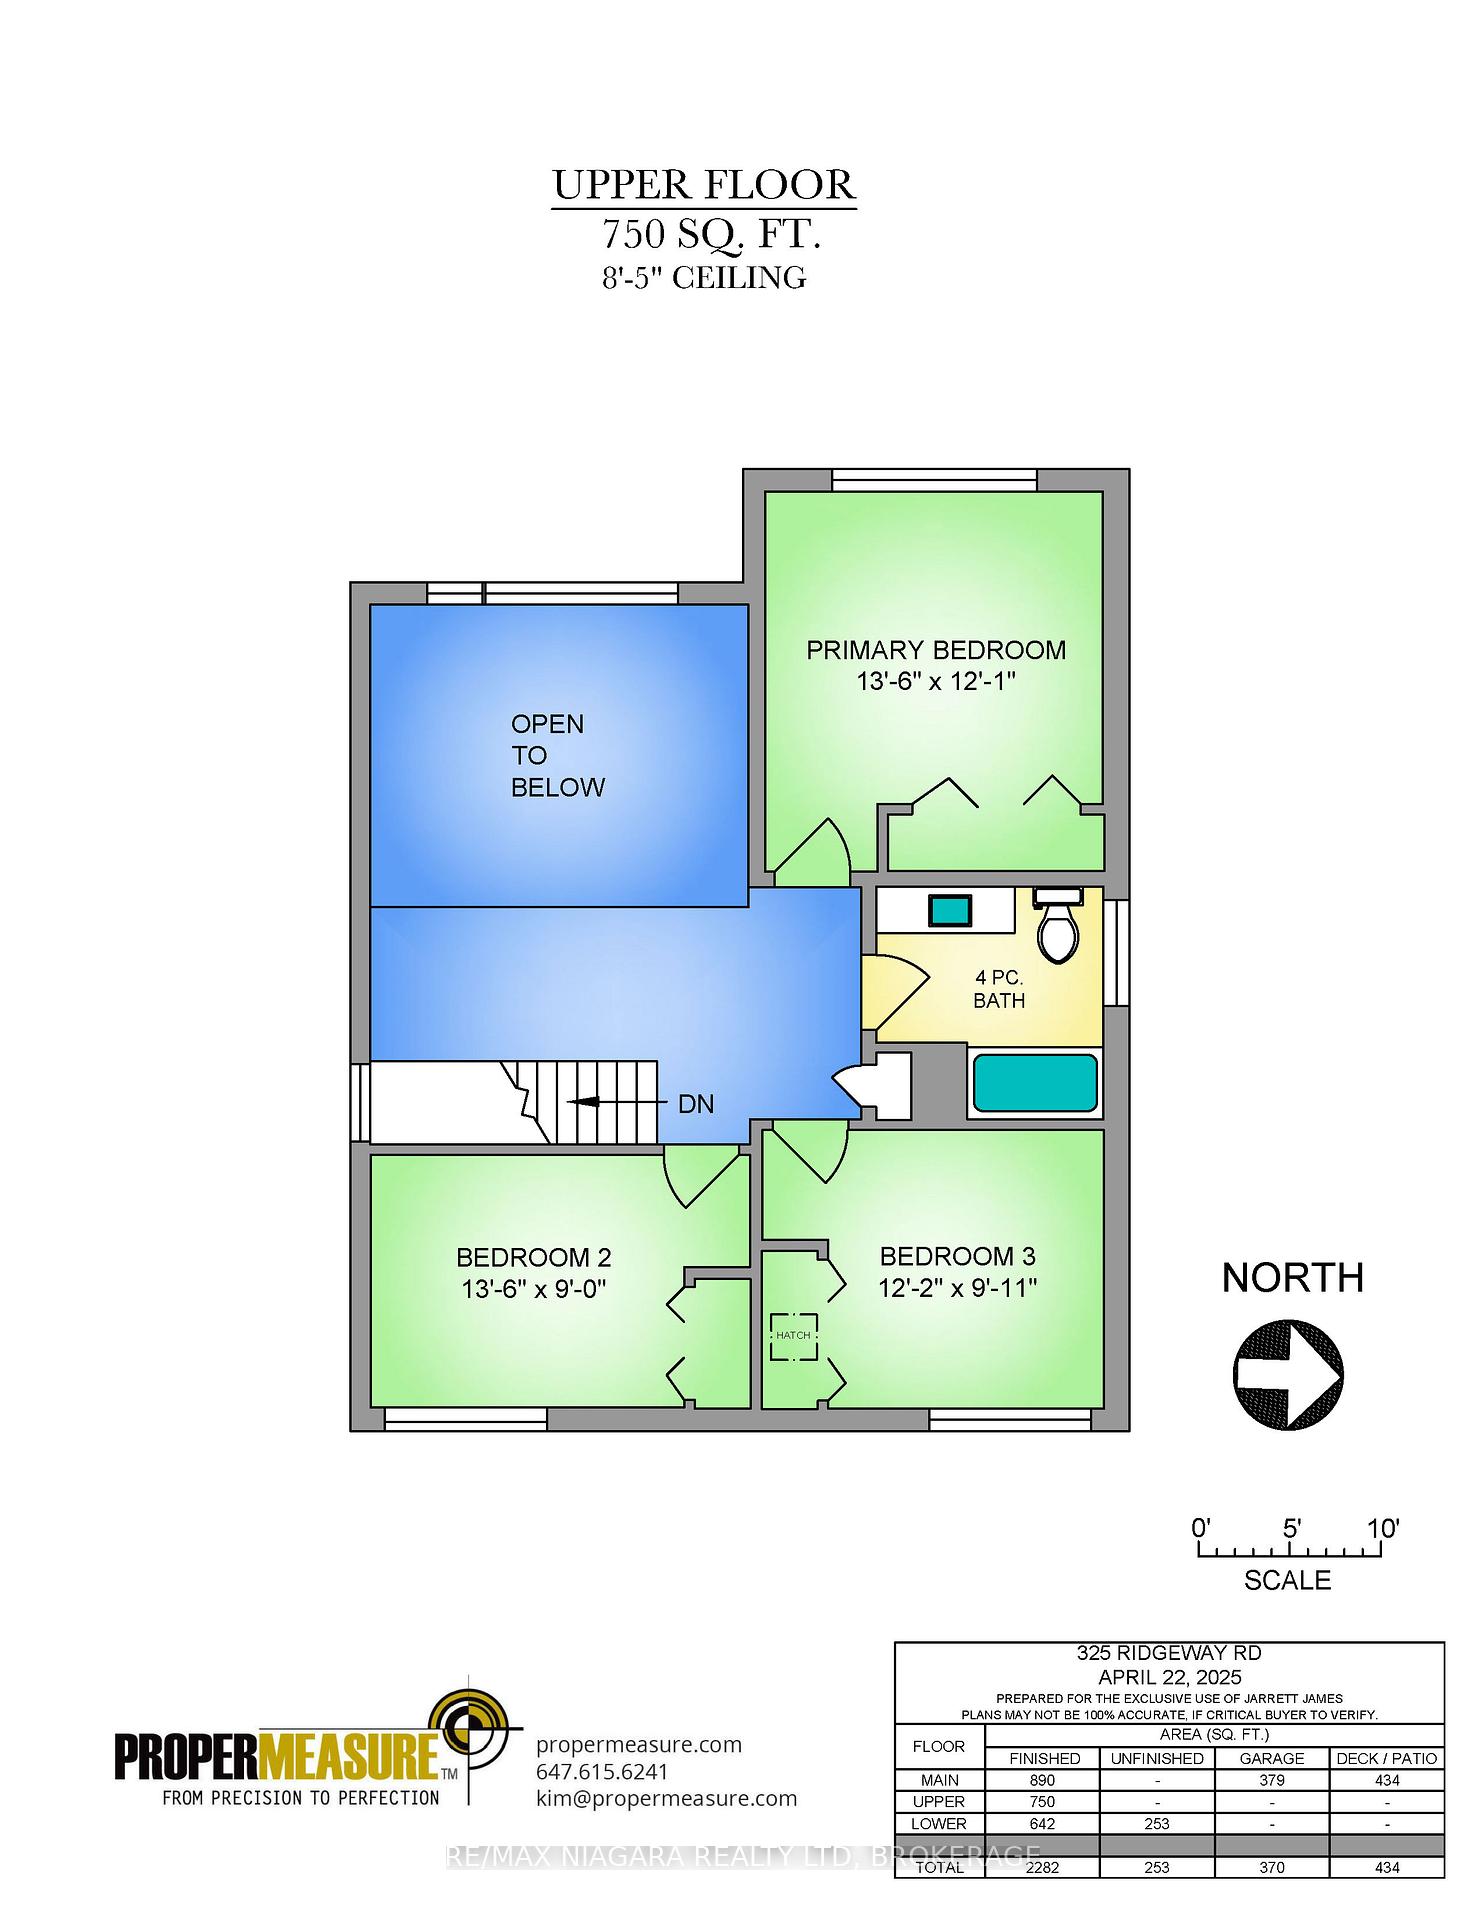
- Bedrooms: 3
- Bathrooms: 2
- Kitchens: 1
Outside and lotWood, Metal, Poured concrete
- Exterior: Wood
- Roof: Metal
- Foundation: Poured concrete
- Features: Deck
- Other structures: Fence - full
- Size: 52.5 × 100 ft
- Shape: Rectangular
- Zoning: R2B
Parking1 Garage, Attached, Private double
- Spaces: 1 Garage
- Garage: Attached
- Driveway: Private double
Heating, water and powerForced air, gas, Central air, Municipal water
- Heating: Forced air, gas
- Cooling: Central air
- Water: Municipal water
- Sewer: Municipal sewer
Costs and taxesTaxes $4,934 a year, HST included in the price, Rental items None
- Taxes, 2024: $4,934 a year
- HST: HST included in the price
- Rental items: None
Included in the saleAll window treatments and attachments, fridge, stove, dishwasher, washer, dryer, security system, and garage door openers.
- Included: All window treatments and attachments, fridge, stove, dishwasher, washer, dryer, security system, and garage door openers.
NearbyBeach, marina, park, rec./commun.centre, school, lake/pond
- Close to: Beach, marina, park, rec./commun.centre, school, lake/pond
Listing detailsX12141507, Sold, May 10, 2025
- MLS® number: X12141507
- Status: Sold
- Listed on: May 10, 2025
- Days on market: 13
- Updated: May 23, 2025
- Possession: Flexible
- Occupied by: Owner
- Listing brokerage: RE/MAX NIAGARA REALTY LTD, BROKERAGE
About this home
325 Ridgeway Road, Fort Erie (Crystal Beach), ON L0S 1B0
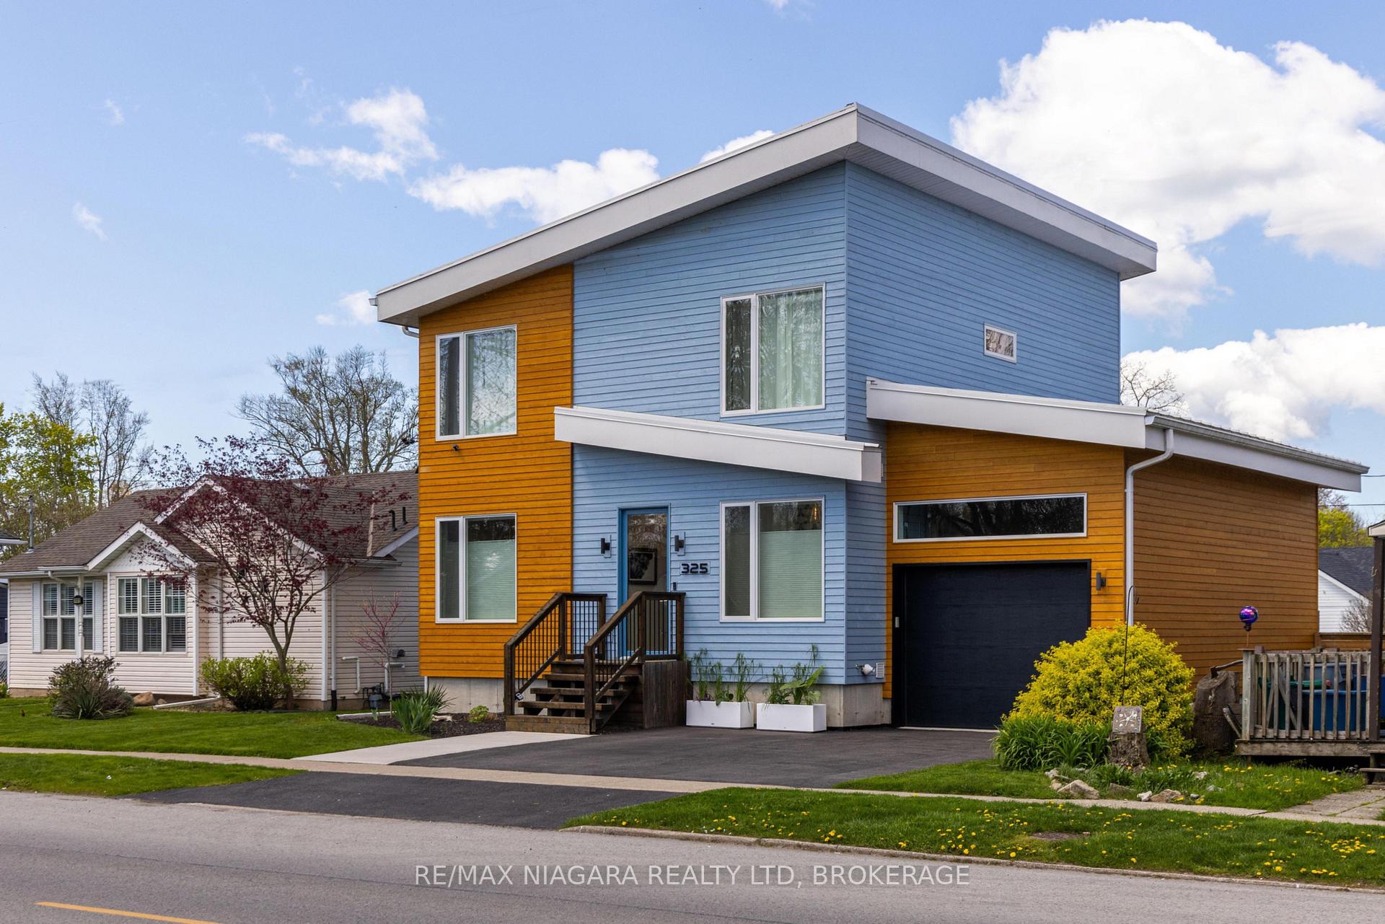
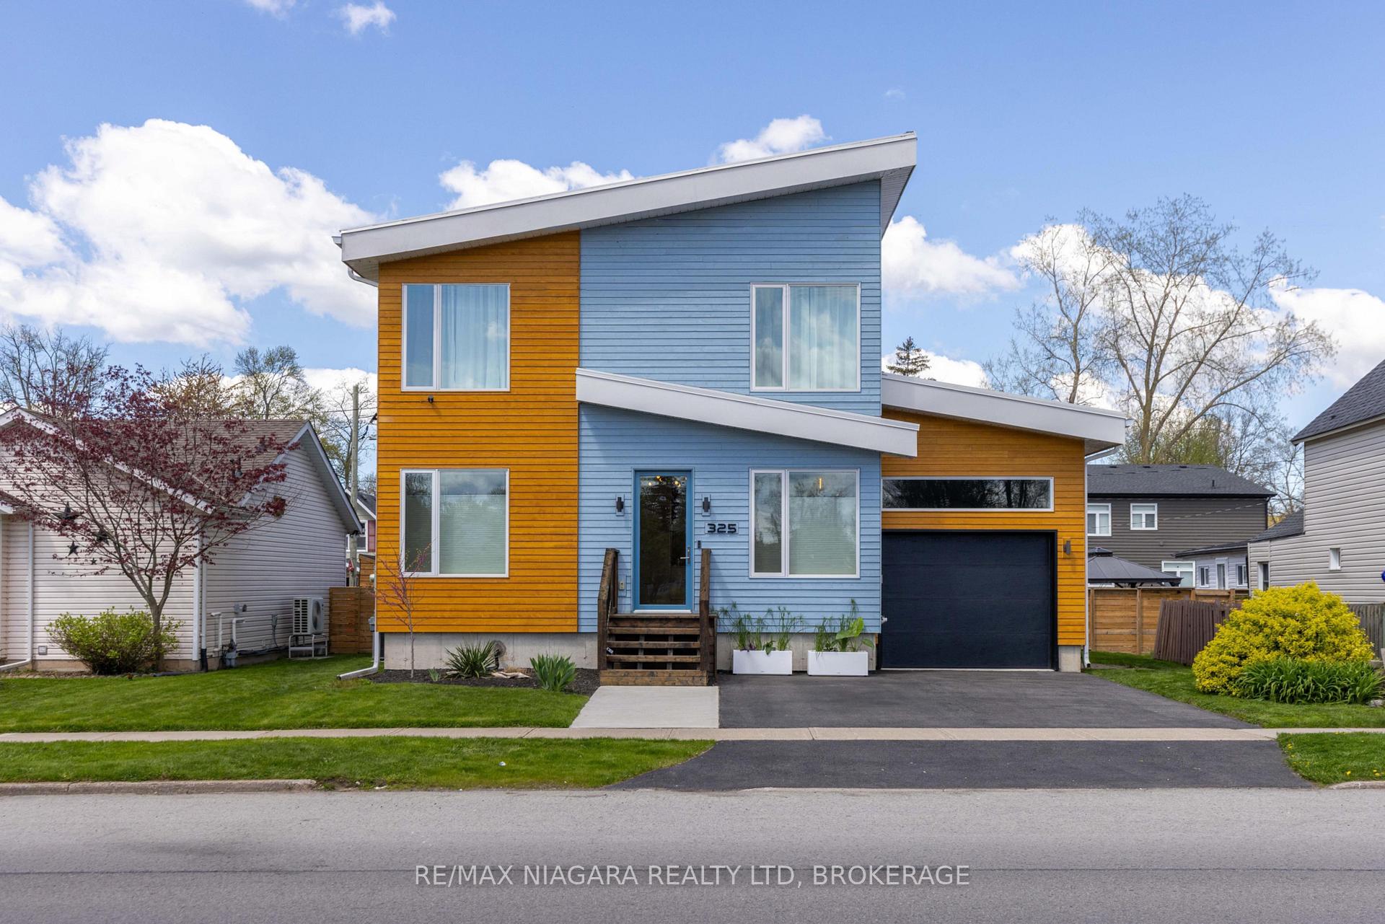
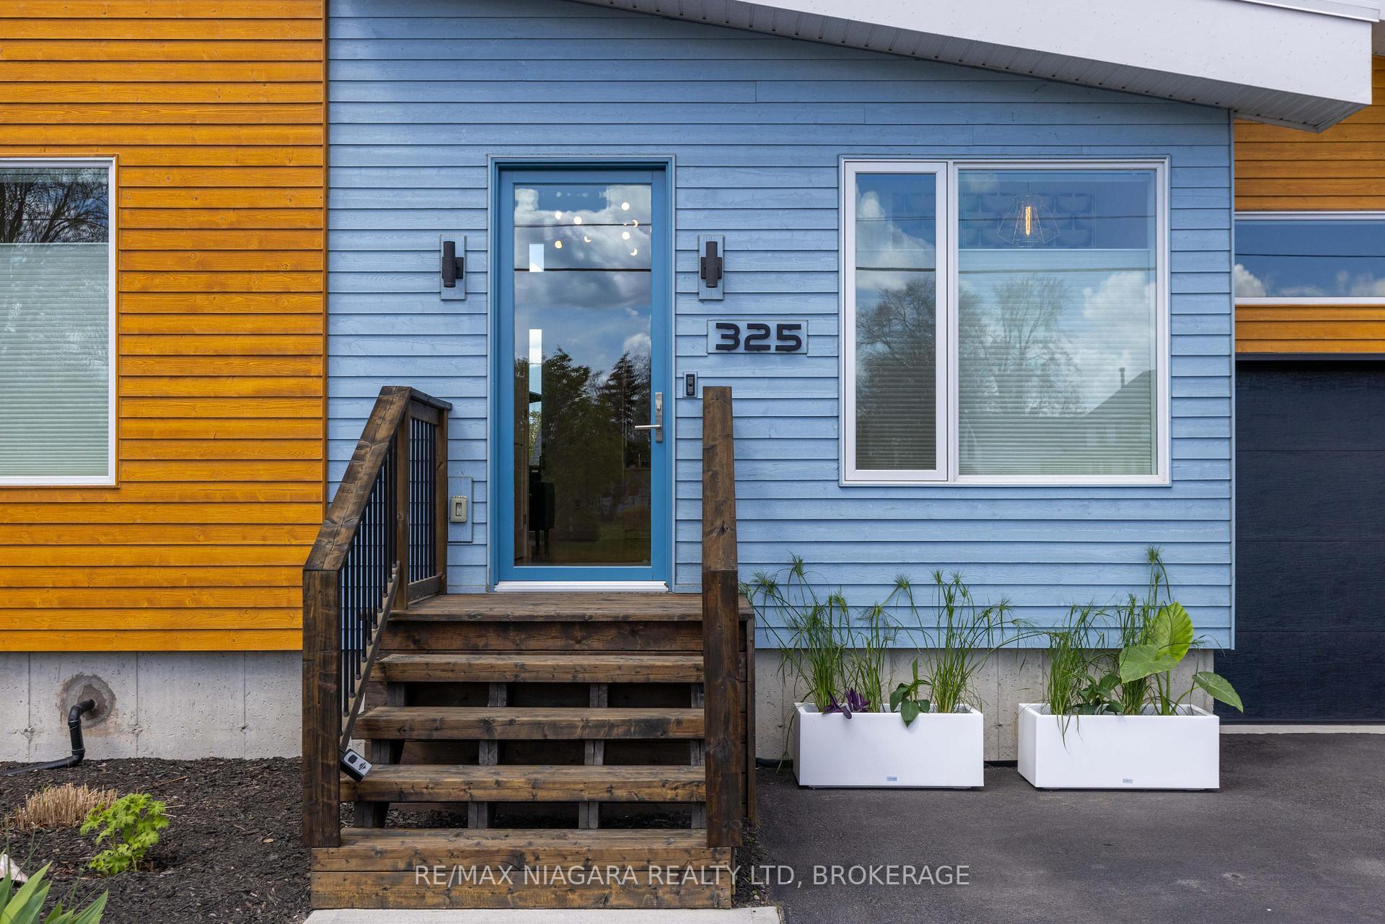
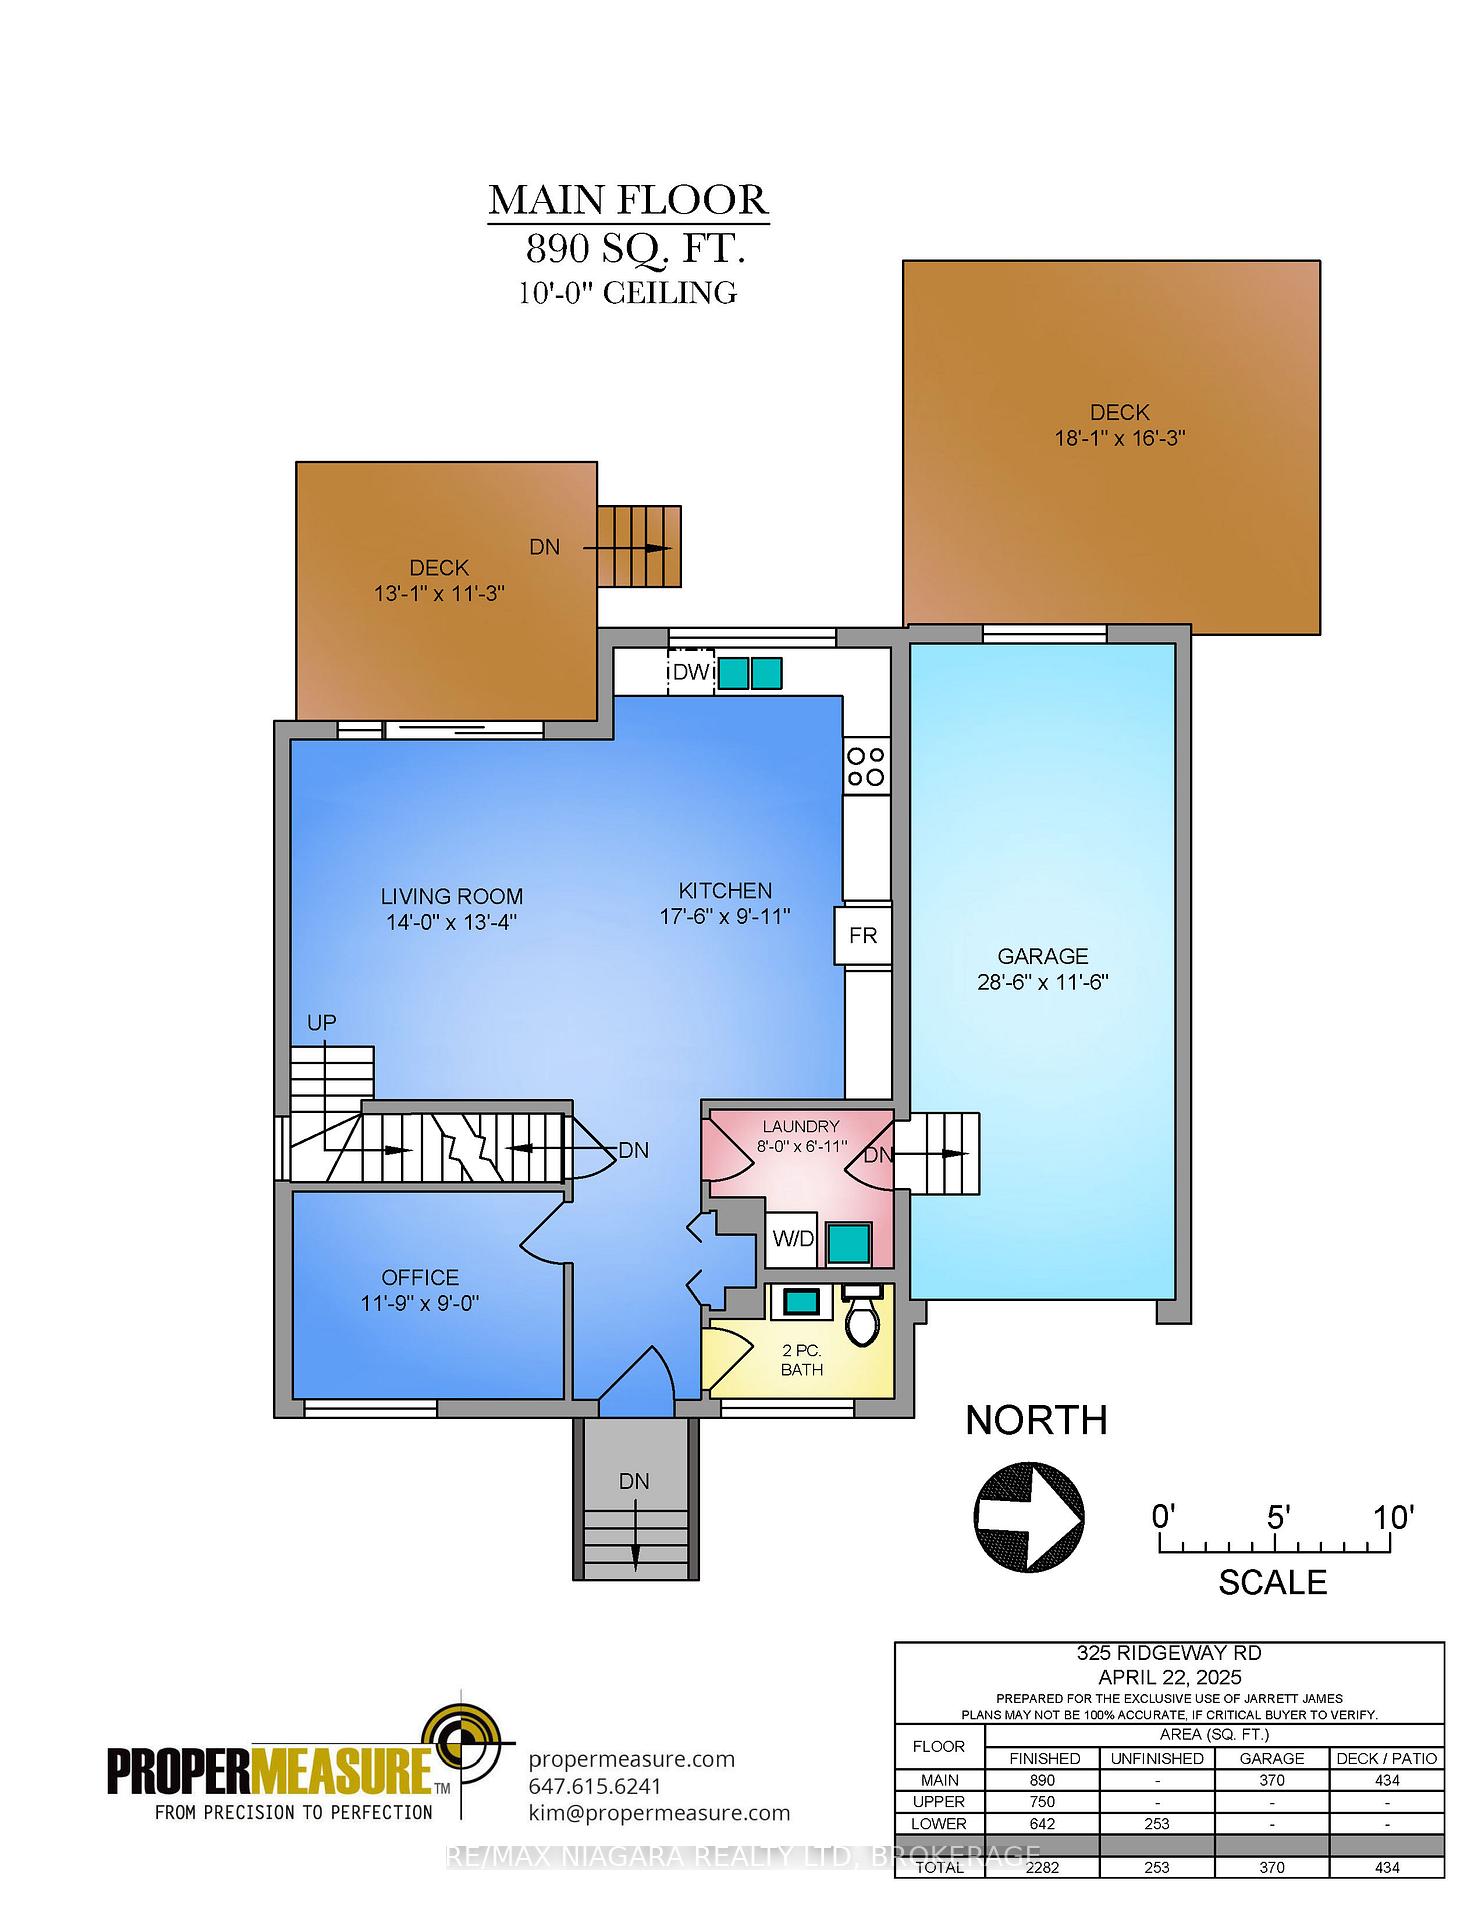
Just steps from the white sands of Crystal Beach, this custom-built stunner blends high design with laid-back lake life. Built in 2019 and offering over 2,200 sq ft of finished living space, every inch of this home feels like a magazine spread with natural light pouring in through massive windows, a double-height cedar-planked ceiling in the lofted living room, and mid-century brass fixtures that add just the right edge. The main floor hits all the right notes: 10' ceilings, 9' doors, smart lighting, solid maple floors, and a white quartz kitchen. A two-storey wall of windows and oversized patio sliders blur the lines between indoors and out. The open-concept living space is anchored by a statement art TV wall and an oversized smart ceiling fan that's as functional as it is cool. Need a home office? You've got one - sleek, private, and perfectly positioned on the main floor. Upstairs, the modern glass-railed loft keeps things open and airy, leading to three trend-forward bedrooms with maple floors, motion-sensor closet lighting, and ceiling fans that feel more designer than utility. The primary bedroom makes a bold statement with its custom geometric feature wall. Even the stairs are smart - automatically illuminated when you need them most. The fully fenced backyard brings the beach-town lifestyle home, with two decks perfect for morning coffee or late-night cocktails. Want more space? Head down to the lower level with a finished rec room and a roughed-in bath already wired and plumbed. The attached garage is tricked out too - fully insulated, heated/cooled with a dedicated mini split, a separate panel with 240v plugs, shop lights, and tons of natural light. Live where others vacation in a stylish modern home just a short walk from Bay Beach and its crystal-clear water, sandy shoreline, trendy shops, and must-try restaurants. City boat launch access is also just down the road.
Ask about this home
A HOMEH agent will answer your questions about this home.
Around this home
Daily convenience, out of 100, from the distances below
Schools nearby
School rating, out of 10.
Helpful calculators
Your HOMEH agent

"I would see it this week."