

245 Gilmore Road
245 Gilmore Road
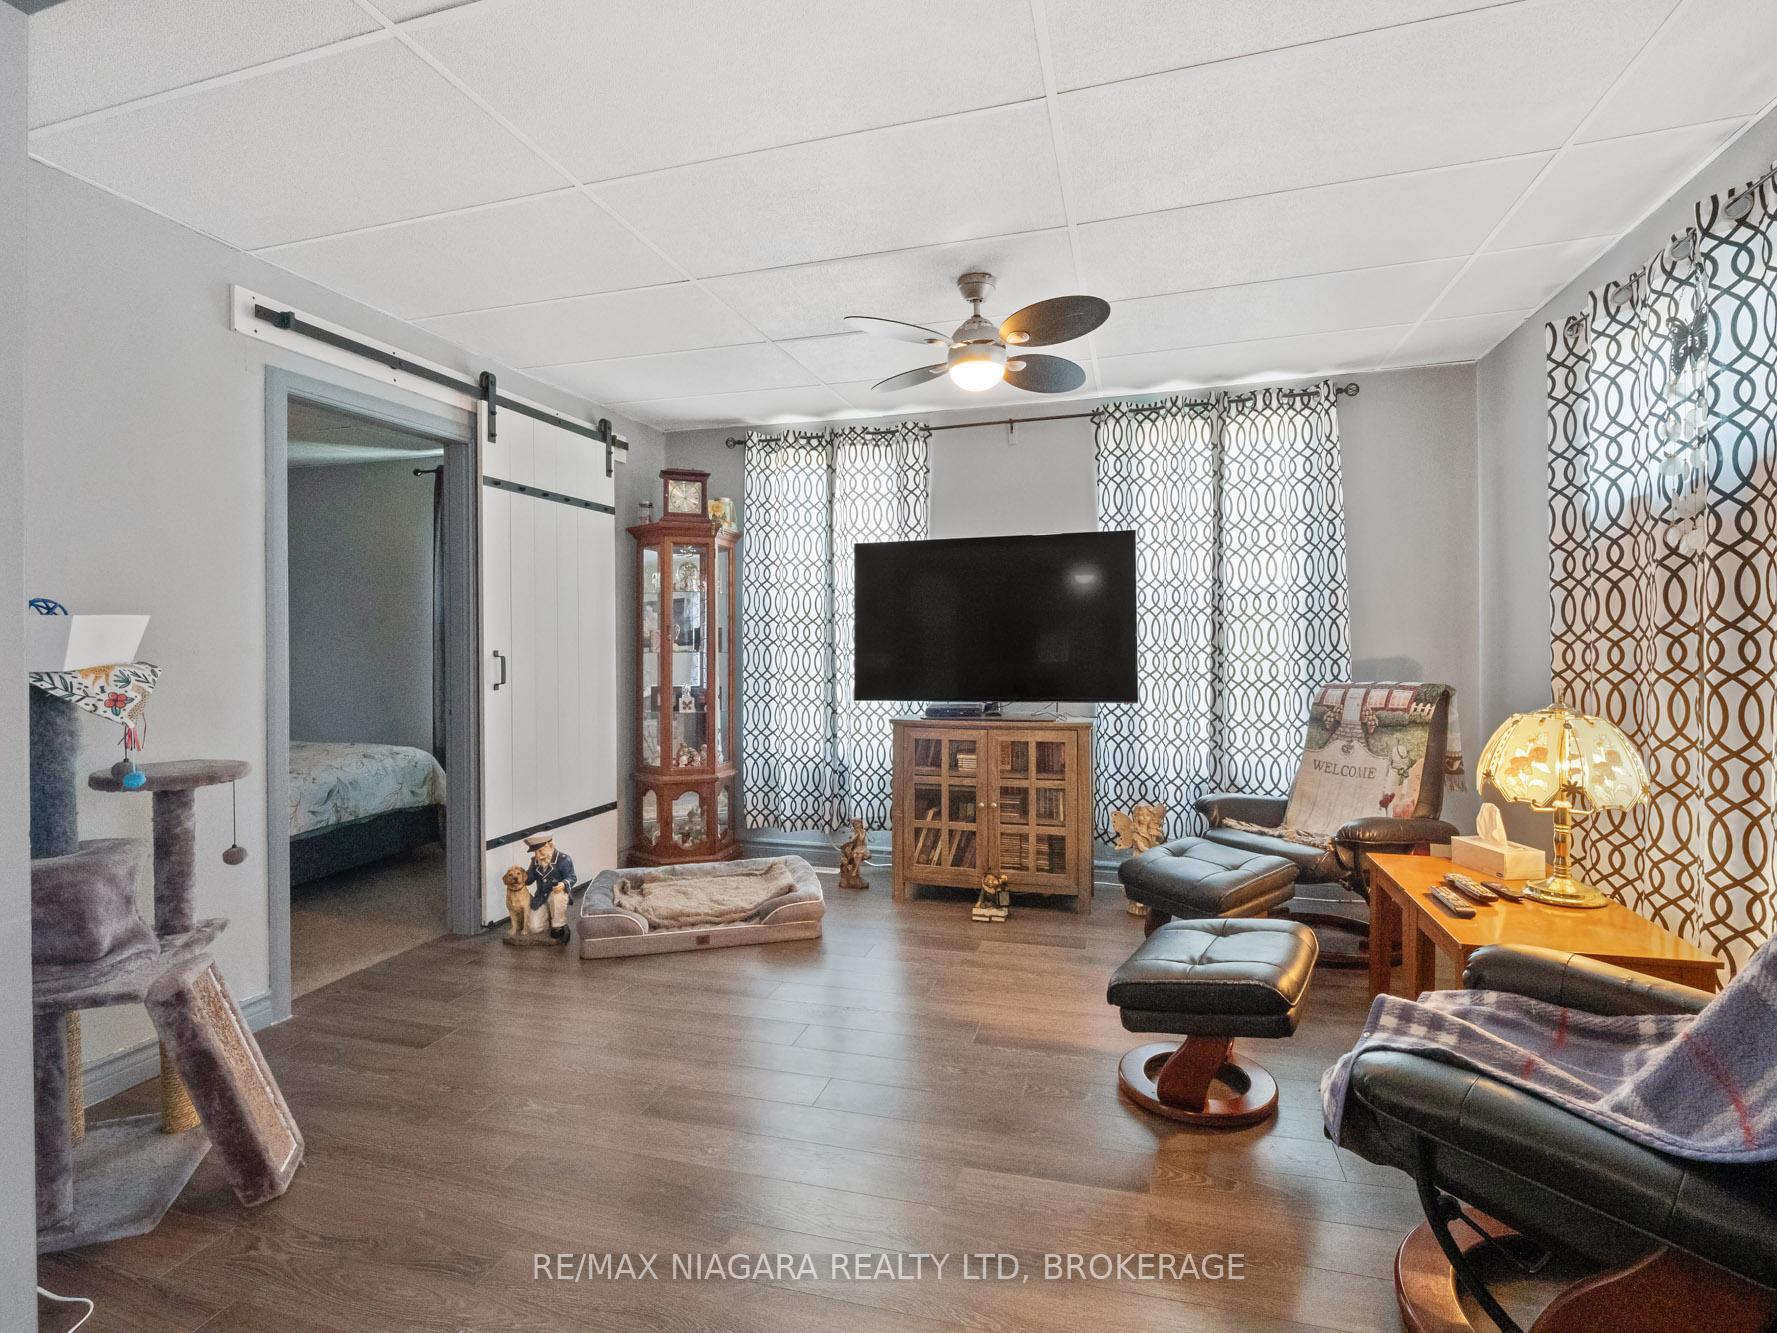 See all 39 photos
Property history
Facts and features
- BasementCrawl space
- Age of home100+
- Water, sewerMunicipal
- HeatingForced air
- Second kitchen
The homeMultiplex, 2 1/2 storey, 100+
- Type: Multiplex
- Style: 2 1/2 storey
- Age: 100+
- Living space: 1,500–2,000 sq ft
- Basement: Crawl space
InsideWater heater, Rooms above ground 12, Bedrooms 5
- Features: Water heater
- Rooms above ground: 12
- Bedrooms: 5
- Bathrooms: 2
- Kitchens: 2
- Family room: Yes
Outside and lotVinyl siding, Asphalt shingle, Concrete, piers
- Exterior: Vinyl siding
- Roof: Asphalt shingle
- Foundation: Concrete, piers
- Features: Deck
- Size: 66 × 132 ft
Parking4 Parking, Private, reserved/assigned
- Spaces: 4 Parking
- Driveway: Private, reserved/assigned
Heating, water and powerForced air, gas, Municipal water, Municipal sewer
- Heating: Forced air, gas
- Water: Municipal water
- Sewer: Municipal sewer
Costs and taxesTaxes $2,025 a year, HST included in the price, On demand water heater
- Taxes, 2024: $2,025 a year
- HST: HST included in the price
- Under contract: On demand water heater
Listing detailsX12105992, Sold, Apr 25, 2025
- MLS® number: X12105992
- Status: Sold
- Listed on: Apr 25, 2025
- Days on market: 29
- Updated: May 24, 2025
- Possession: 2025-06-30 / Flexible
- Occupied by: Owner
- Listing brokerage: RE/MAX NIAGARA REALTY LTD, BROKERAGE
About this home
245 Gilmore Road, Fort Erie (Central), ON L2A 2M4
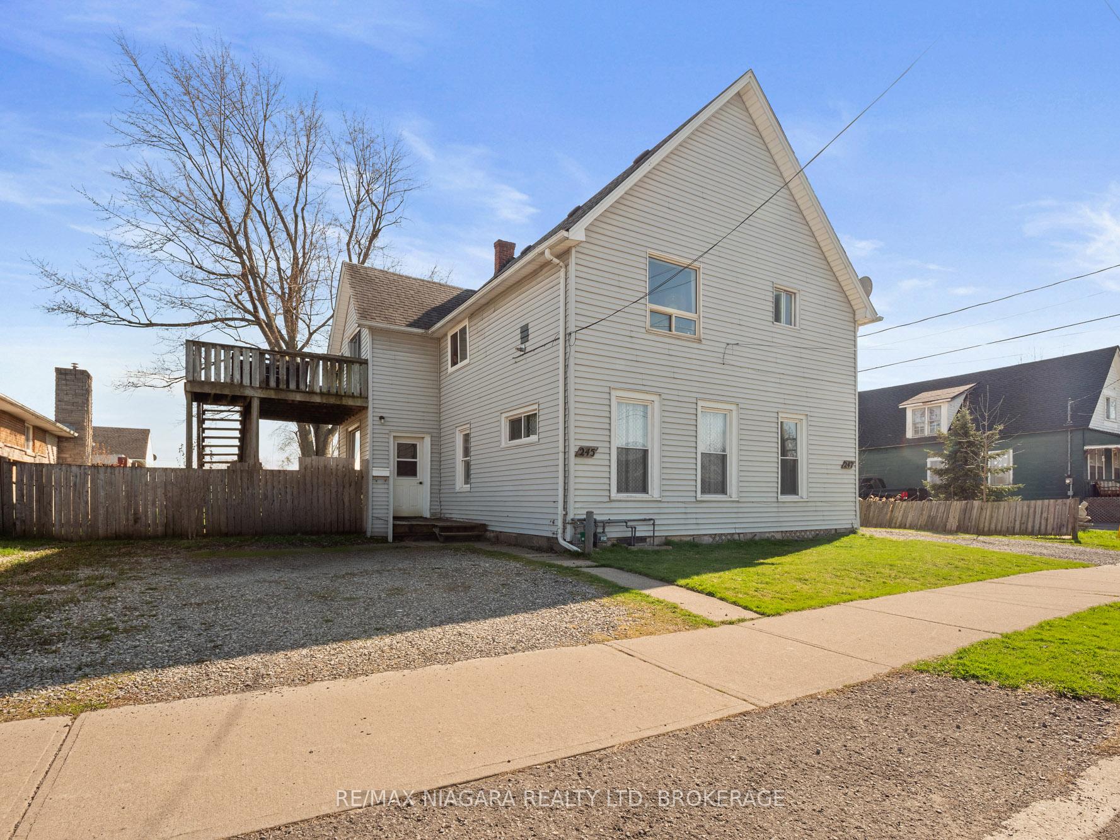
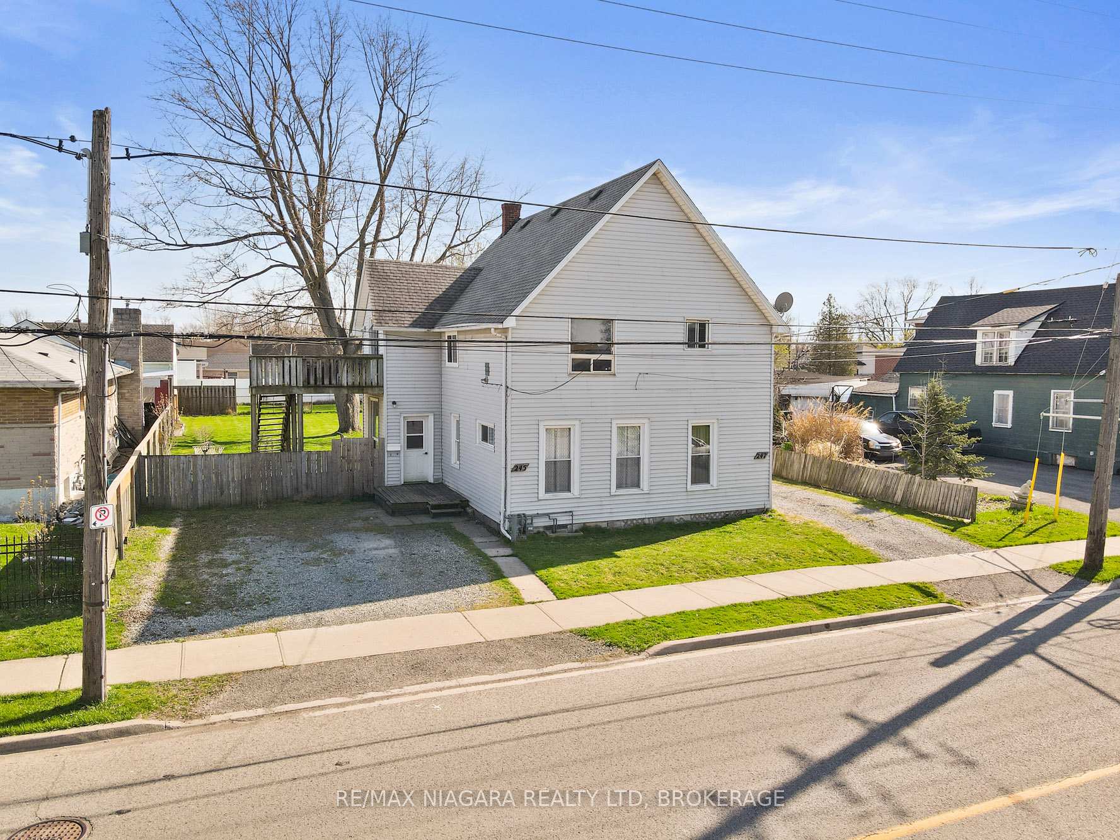
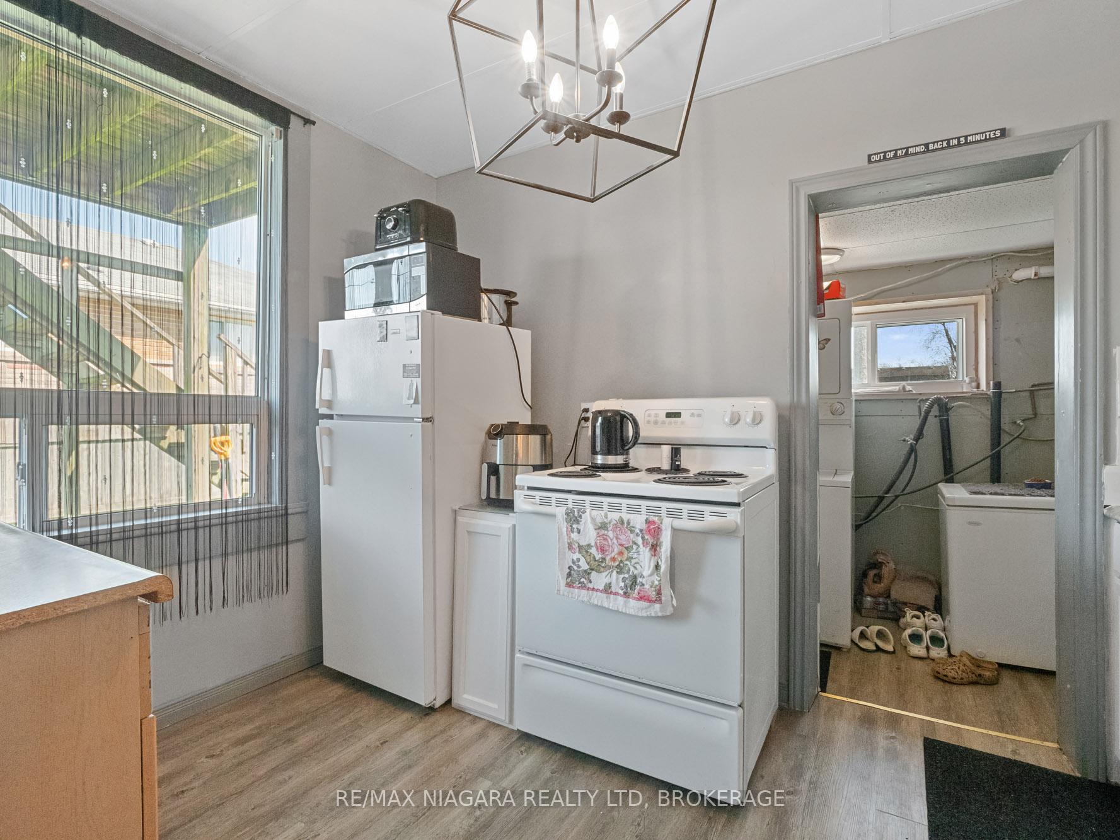
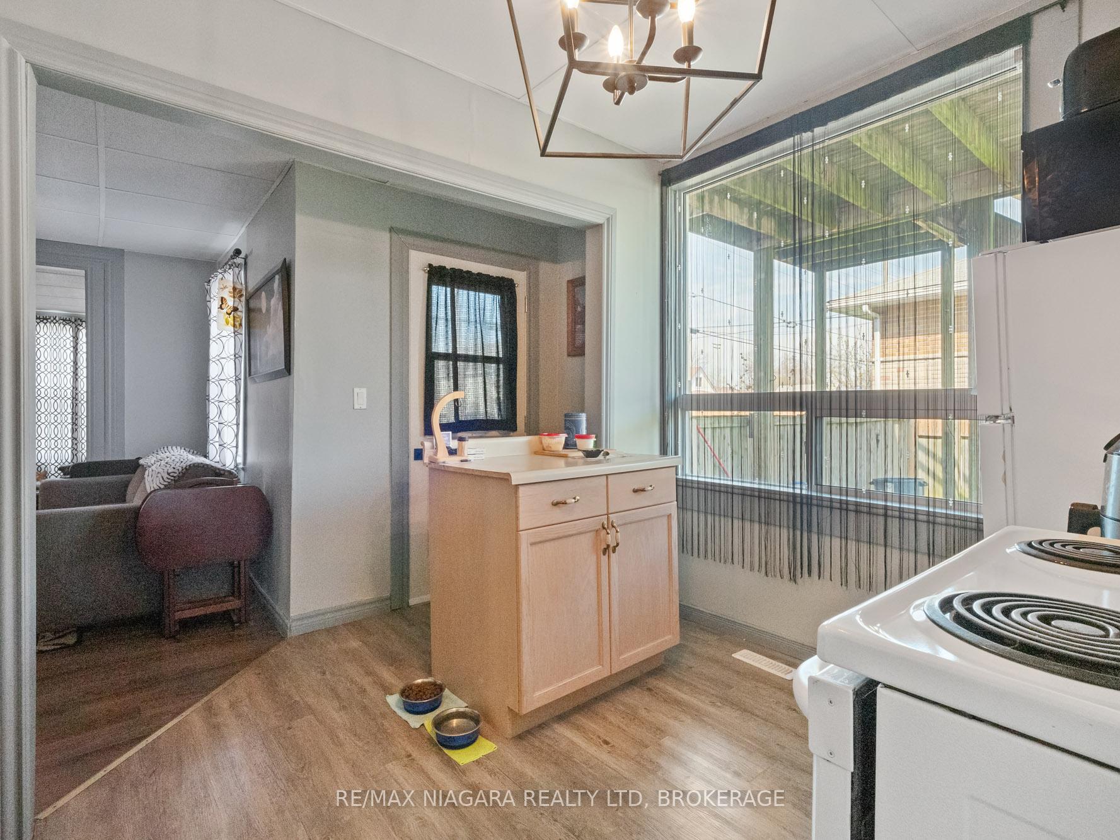
Welcome to 245 Gilmore Road, a spacious and well-maintained 2.5-storey duplex offering flexibility, function, and long-term value. Perfect for investors, multi-generational families, or those looking to live in one unit while generating rental income from the other. The main floor unit is currently owner-occupied and features a generous living area, two comfortable bedrooms, and the convenience of in-unit laundry. Bright and inviting, this space offers a practical layout suited for a variety of lifestyles. The upper unit spans two levels and includes three bedrooms, making it ideal for families or shared accommodations. It also features its own laundry, a private entrance, and a second access point via a staircase leading to a large deck/balcony perfect for enjoying the outdoors. From there, stairs descend to the backyard, offering easy access to the beautifully maintained lot. Both units are currently occupied by family the owner lives on the main floor, while the upper unit is home to the owner's daughter. However, both units will be vacant on closing, giving the new owner the rare opportunity to set their own rental rates or move in without delay. Situated on a large, fully fenced property, this home provides plenty of outdoor space for children, pets, gardening, or future landscaping projects. Each unit has its own private entrance, ensuring privacy and convenience for all occupants. The location is a true highlight just minutes from shopping, parks, schools, and the public library. Whether commuting, running errands, or enjoying local amenities, everything you need is close by.
Ask about this home
A HOMEH agent will answer your questions about this home.
Around this home
Daily convenience, out of 100, from the distances below
Schools nearby
School rating, out of 10.
Helpful calculators
Your HOMEH agent

"I would see it this week."