

2978 Shawnee Trail
2978 Shawnee Trail
 See all 24 photos
Property history
Facts and features
- BasementCrawl space
- Water, sewerSeptic
- Lot shapeRectangular
- HeatingForced air
- Fireplace
- Pool
The homeDetached, 2-storey, 2,000–2,500 sq ft
- Type: Detached
- Style: 2-storey
- Living space: 2,000–2,500 sq ft
- Basement: Crawl space
- View: Trees/woods
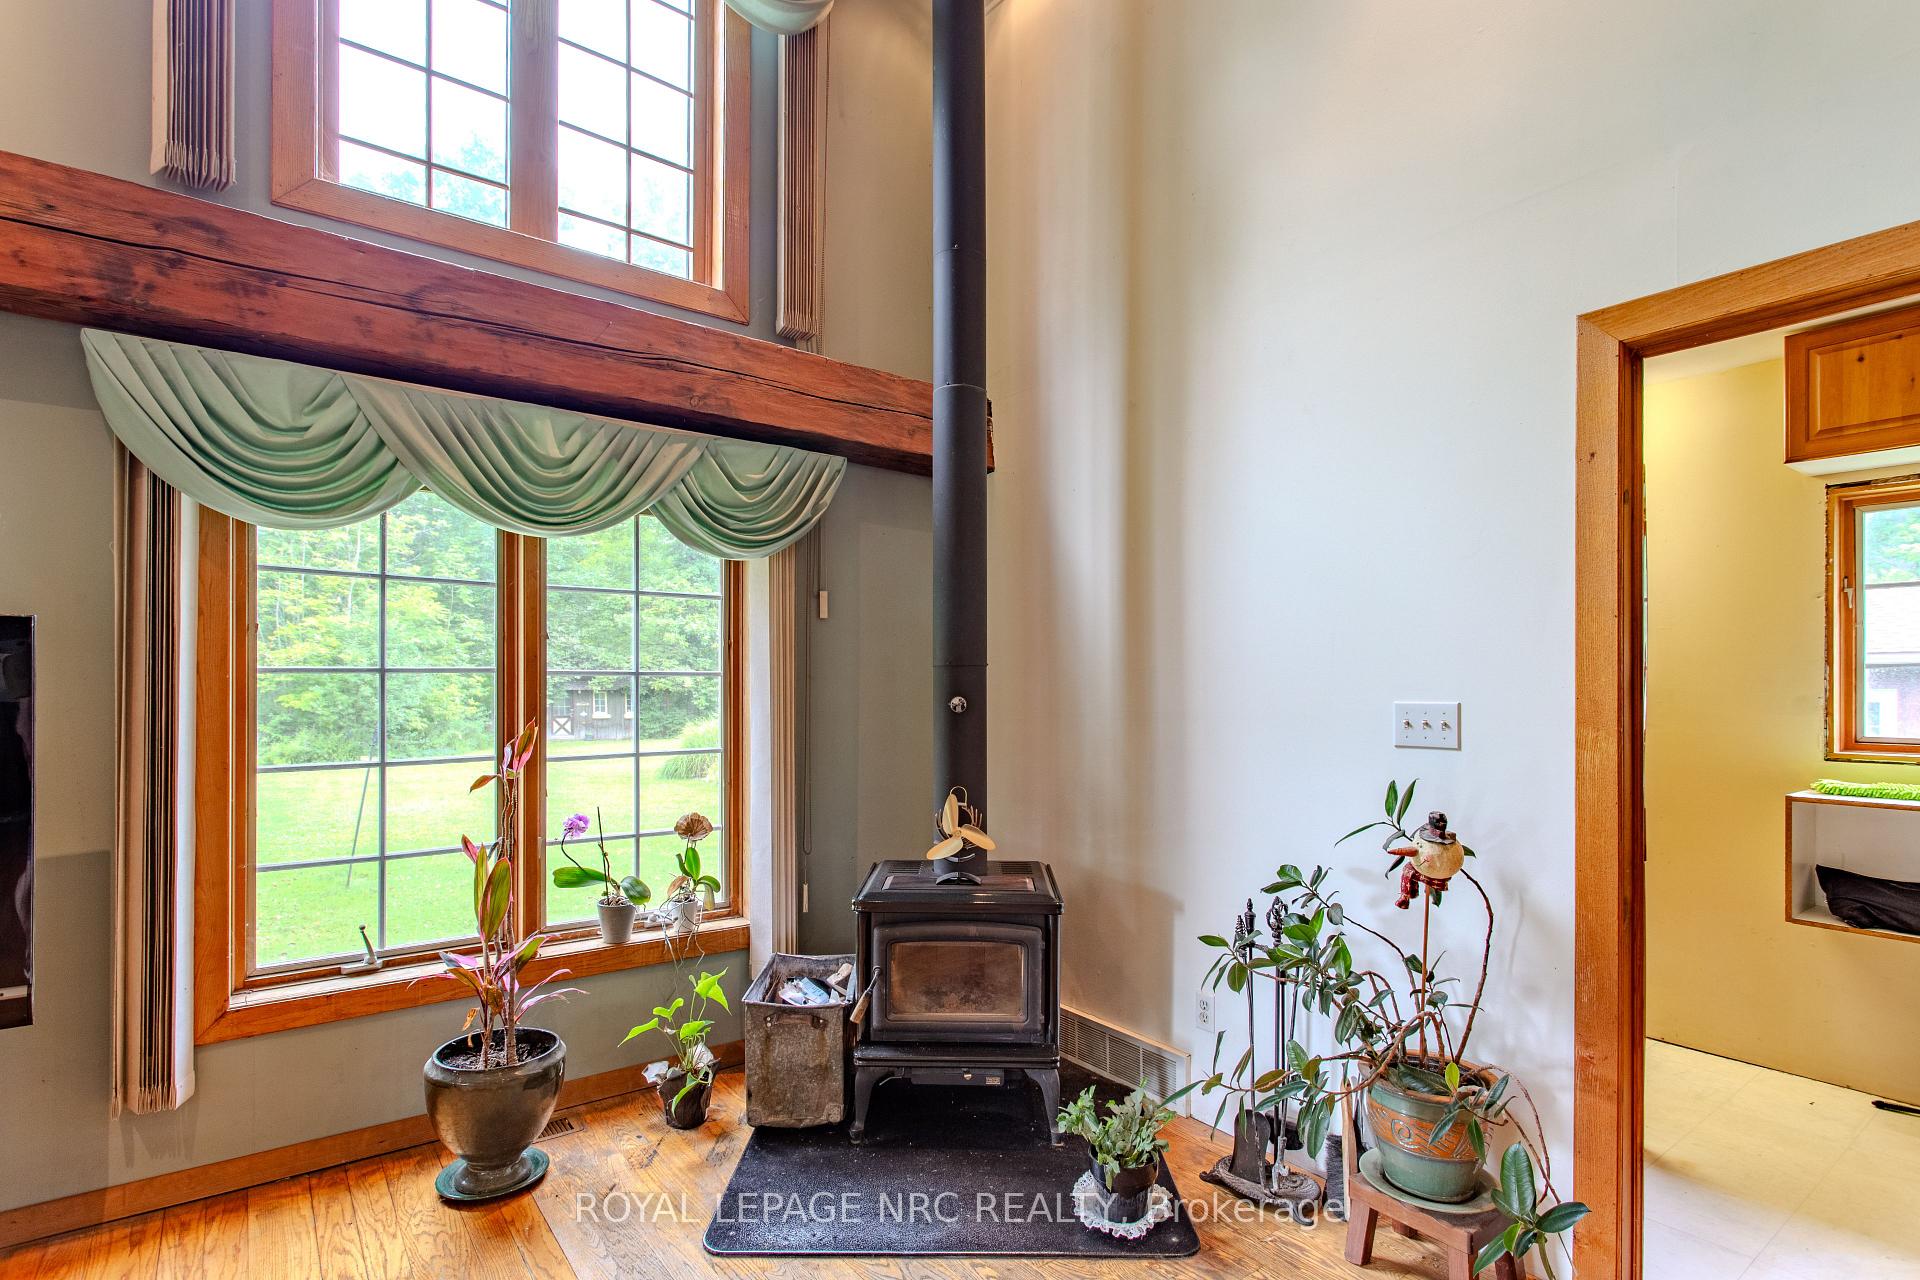
InsideFireplace Yes, wood, wood stove, Main level, Water heater
- Fireplace: Yes, wood, wood stove
- Laundry: Main level
- Features: Water heater
- Rooms above ground: 11
- Bedrooms: 4
- Bathrooms: 2
- Kitchens: 1
- Family room: Yes
Outside and lotLog, wood, Asphalt shingle, Concrete block
- Exterior: Log, wood
- Roof: Asphalt shingle
- Foundation: Concrete block
- Pool: Above ground
- Features: Year round living, deck
- Size: 150 × 124.17 ft
- Shape: Rectangular
- Zoning: RR
Parking1 Garage, Detached, Private
- Spaces: 1 Garage
- Garage: Detached
- Driveway: Private
Heating, water and powerForced air, gas, Municipal water, Septic
- Heating: Forced air, gas
- Water: Municipal water
- Sewer: Septic
Costs and taxesTaxes $3,199 a year, Hot water heater, Hot water heater
- Taxes, 2024: $3,199 a year
- Rental items: Hot water heater
- Under contract: Hot water heater
Included in the saleNegotiable
- Included: Negotiable
Listing detailsX11903209, Sold, Jan 1, 2025
- MLS® number: X11903209
- Status: Sold
- Listed on: Jan 1, 2025
- Days on market: 146
- Updated: May 27, 2025
- Possession: 2025-01-31 / January 31, 2025
- Occupied by: Owner
- Listing brokerage: ROYAL LEPAGE NRC REALTY
About this home
2978 Shawnee Trail, Fort Erie (Ridgeway), ON L0S 1N0
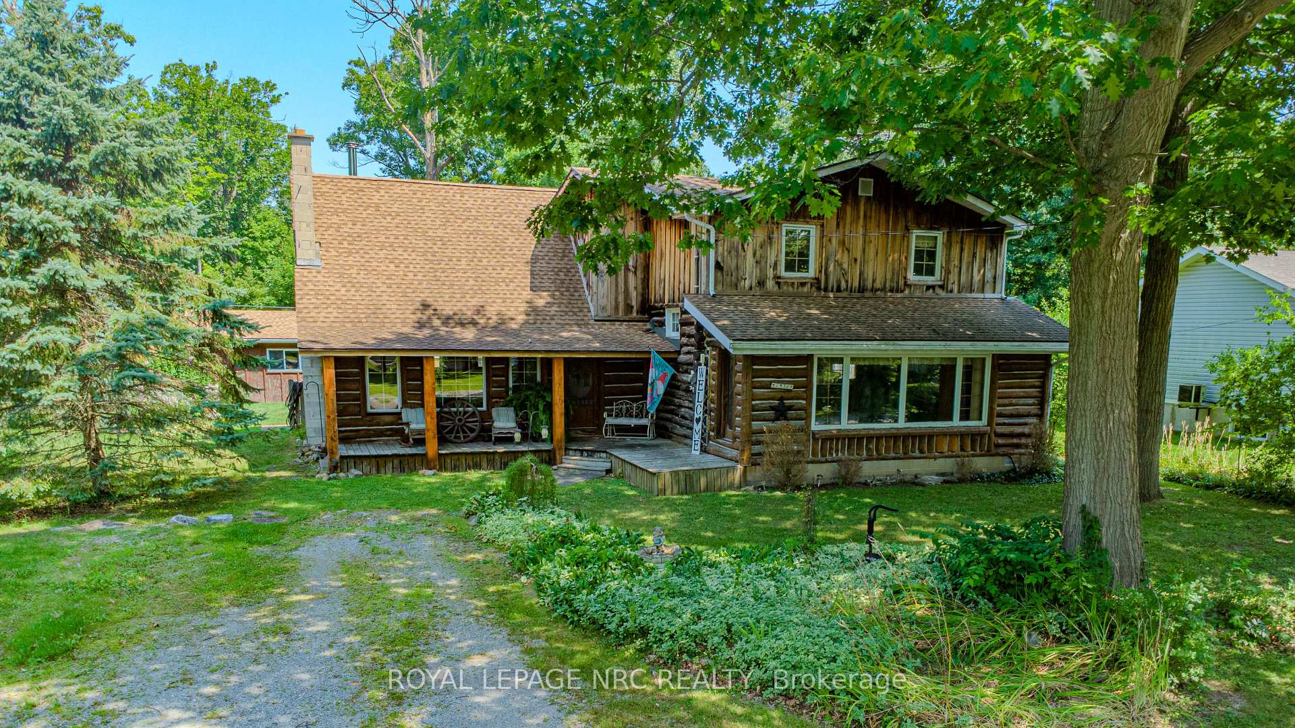
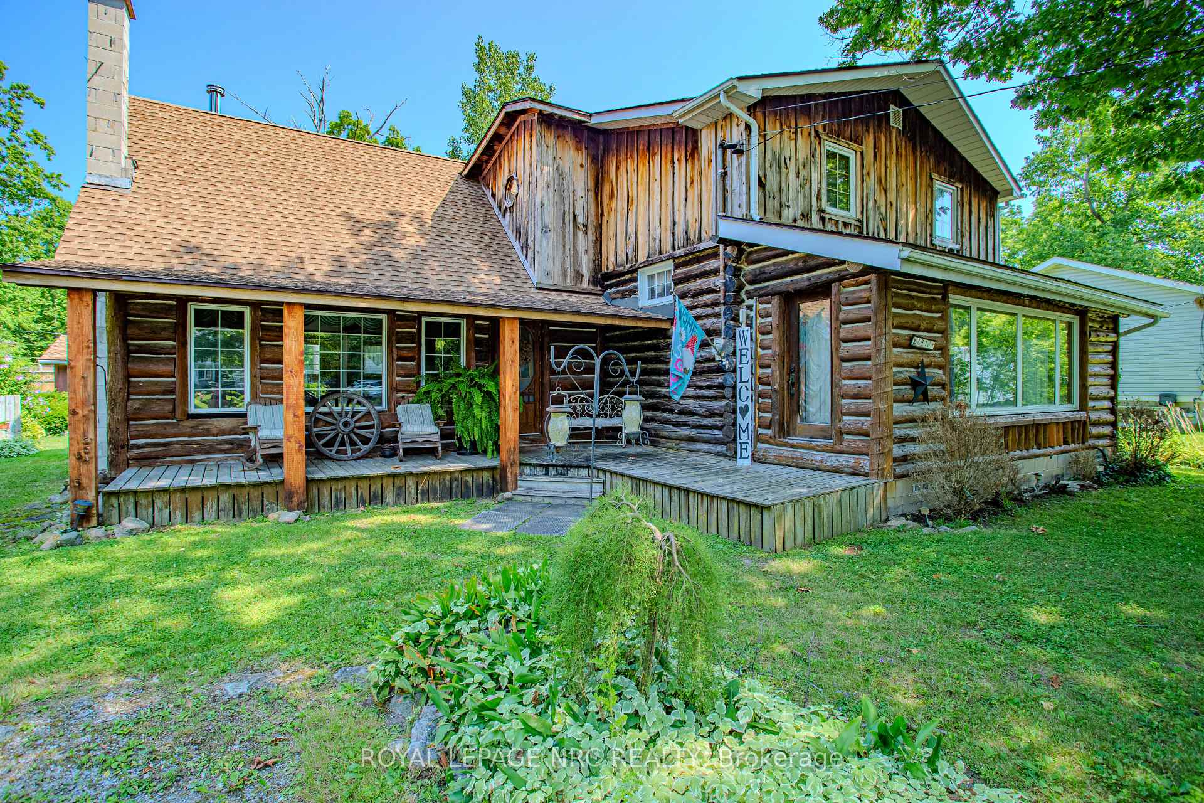
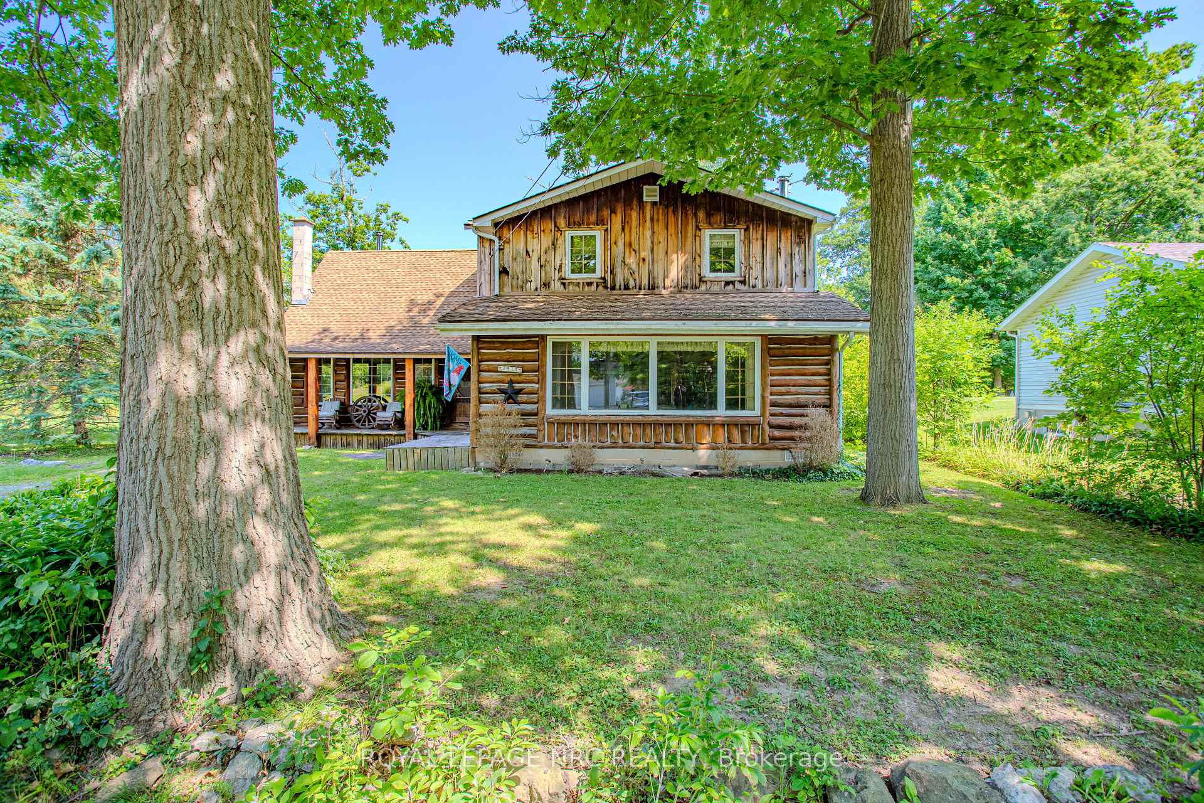
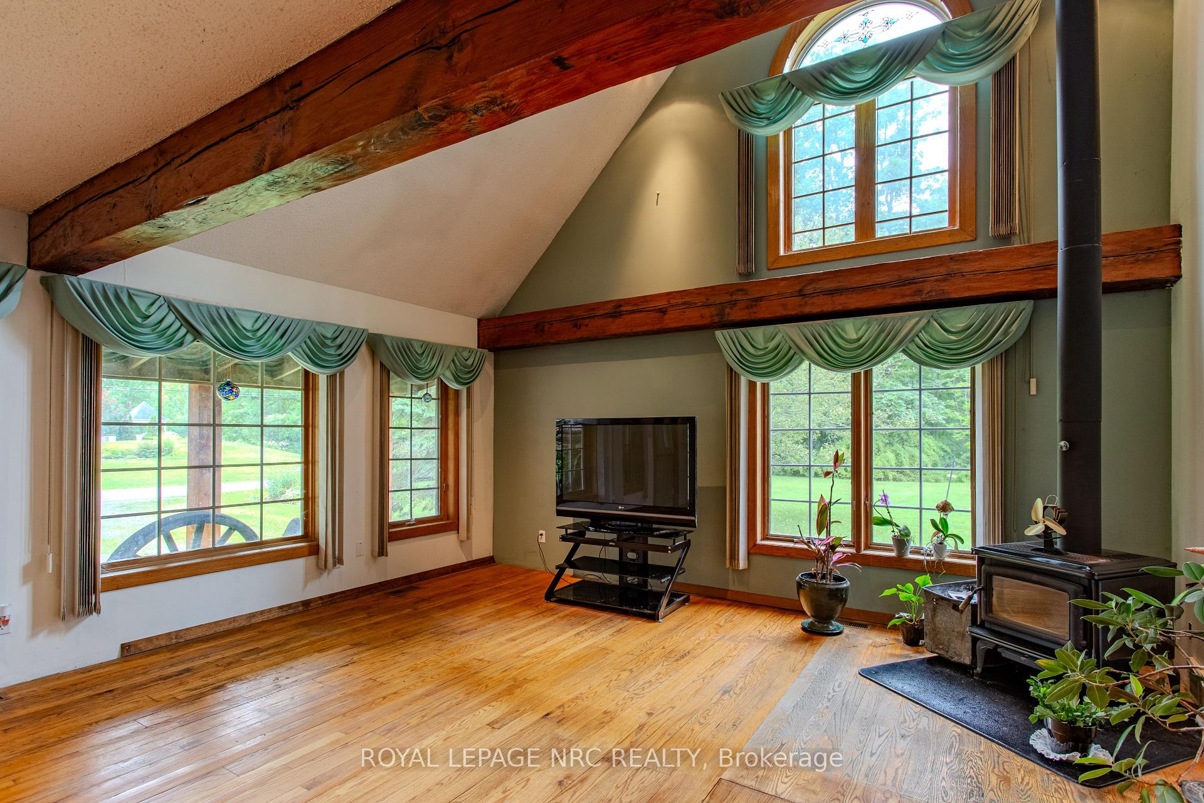
Large 4 bedroom home with a classic cabin in the woods vibe! Located moments from Ridgeway, in the highly desirable Oakhill Forest area, known for it's rural treed feel, large lots and privacy! This log style 2 storey with a loft offers limitless potential for anyone looking for outside of the ordinary. Measuring over 2000 sf, with some wood floors, large rooms, soaring high vaulted ceilings, a wood stove, a stone mantle and a mammoth deck off sliding doors from the kitchen dining room. 4th bedroom is a loft overlooking the living room, however, with the addition of a non structural wall it could easily be converted. With the proper cosmetic updating this property could be an absolute show stopper. Incredible curb appeal with a covered front porch and log aesthetic! Property features a newer 16.4 x 20 garage at the rear of the property (not currently accessible by driveway) which would be great for any hobbyist, as well as a large above ground pool. For anyone looking for a touch of rural feel, yet close to amenities including Ridgeway, the sandy Shores of Crystal Beach and the conveniences of Fort Erie, Niagara Falls and Buffalo....this property is an awesome blend! Quick closing is available. (Please note the adjacent corner lot is also available for sale)
Ask about this home
A HOMEH agent will answer your questions about this home.
Around this home
Schools nearby
School rating, out of 10.
Helpful calculators
Your HOMEH agent

"I would see it this week."