

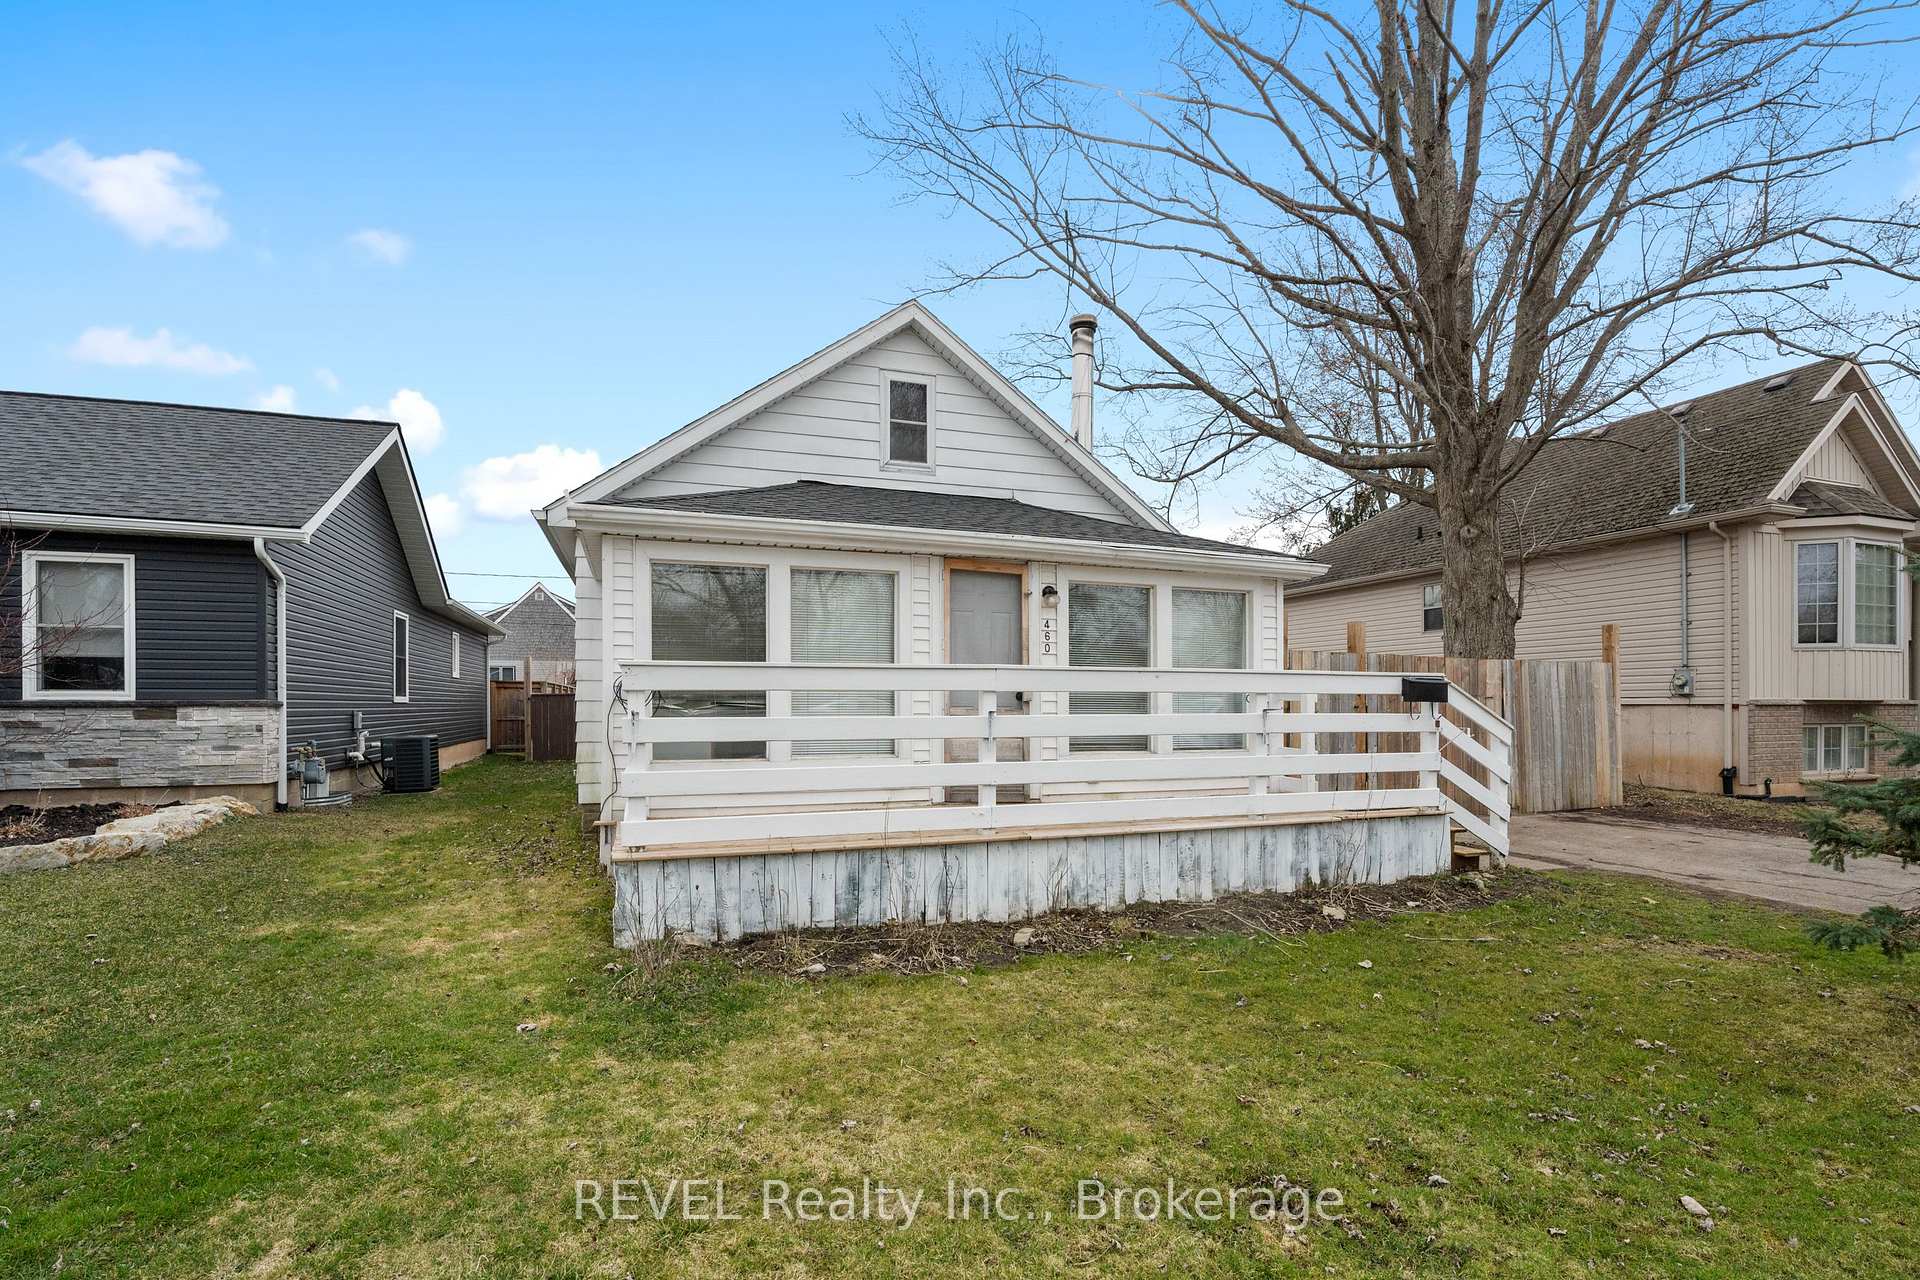
460 Daytona Drive
Detached Sold
1/26460 Daytona Drive
Detached Sold
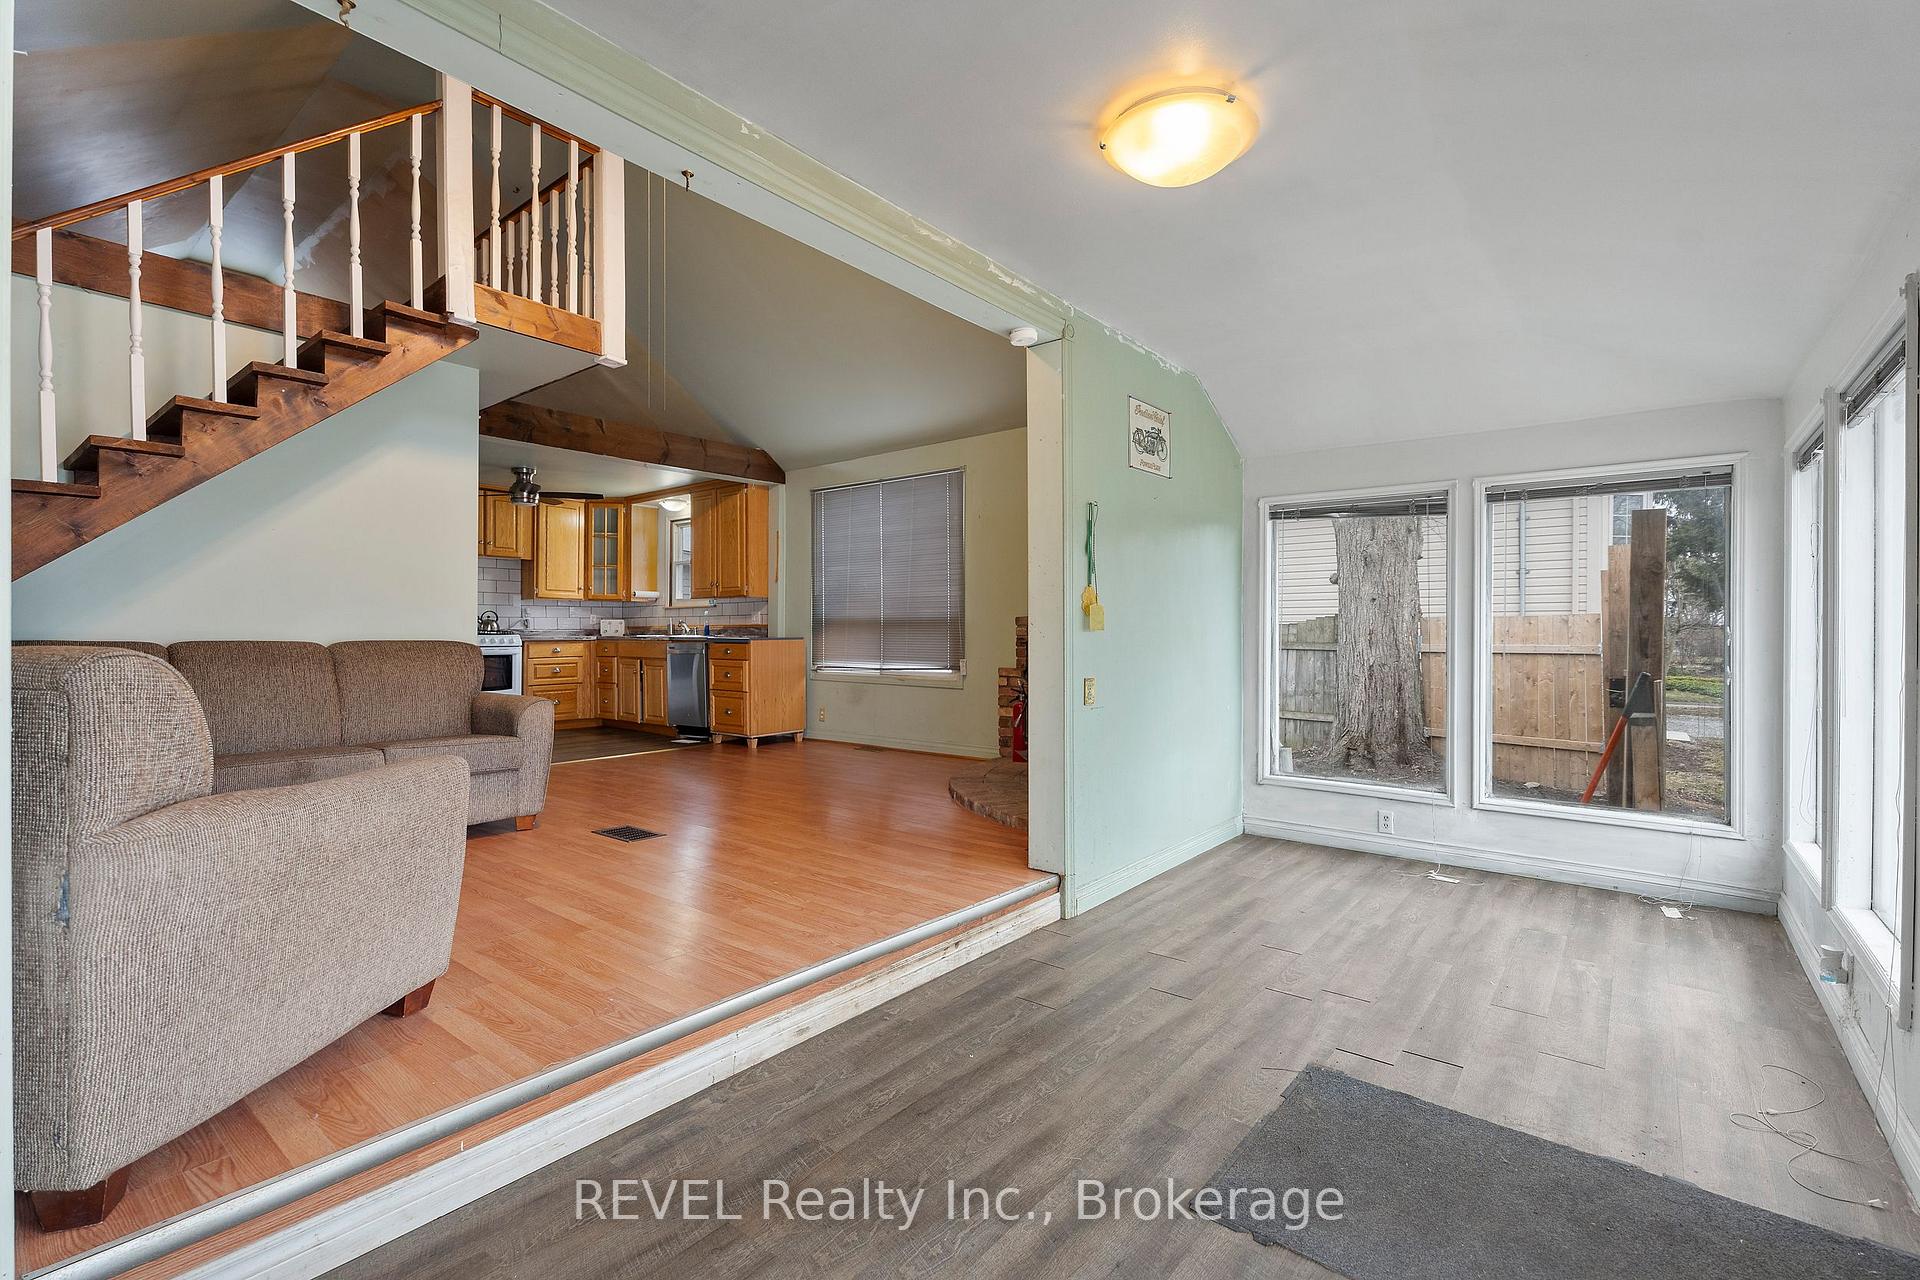 See all 26 photos
Asked for: $355,500Sold May 28, 2025
2 Bedrooms
1 Bathroom
0 Garage
700–1.1K sq.ft
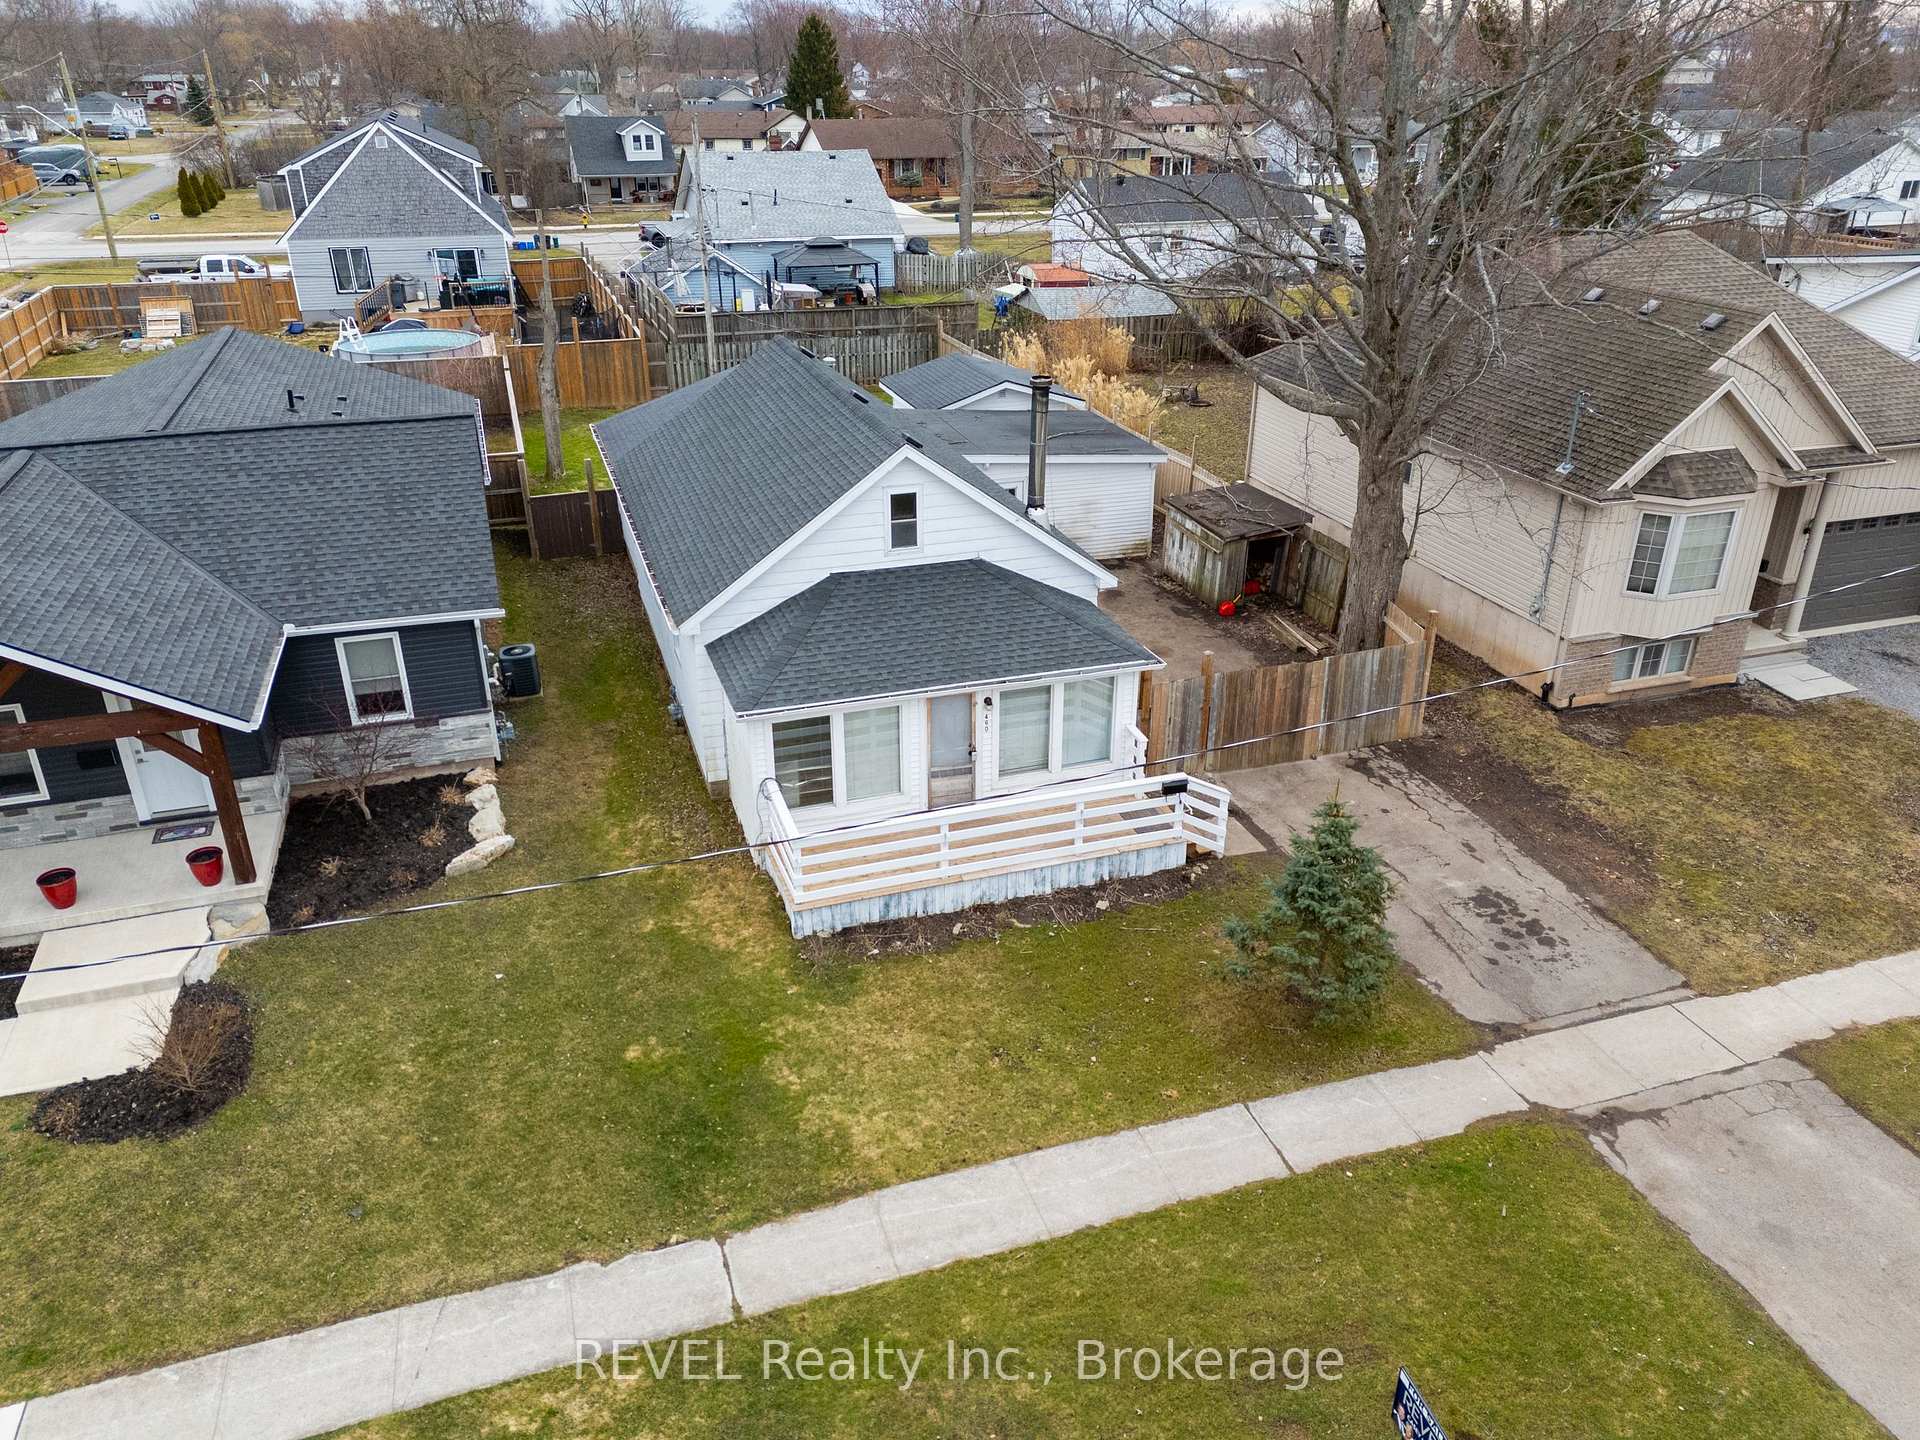
50×120.01 ft
$2,144/yr
Property history
Facts and features
- BasementCrawl space
- Water, sewerMunicipal
- HeatingForced air
- CoolingCentral air
What stands out
- Fireplace
- Central air
The homeDetached, 1 1/2 storey, 700–1,100 sq ft
- Type: Detached
- Style: 1 1/2 storey
- Living space: 700–1,100 sq ft
- Basement: Crawl space
InsideFireplace Yes, family room, wood, Primary bedroom - main floor, Rooms above ground 8
- Fireplace: Yes, family room, wood
- Features: Primary bedroom - main floor
- Rooms above ground: 8
- Bedrooms: 2
- Bathrooms: 1
- Kitchens: 1
Outside and lotAluminum siding, Asphalt shingle, Block
Outside
- Exterior: Aluminum siding
- Roof: Asphalt shingle
- Foundation: Block
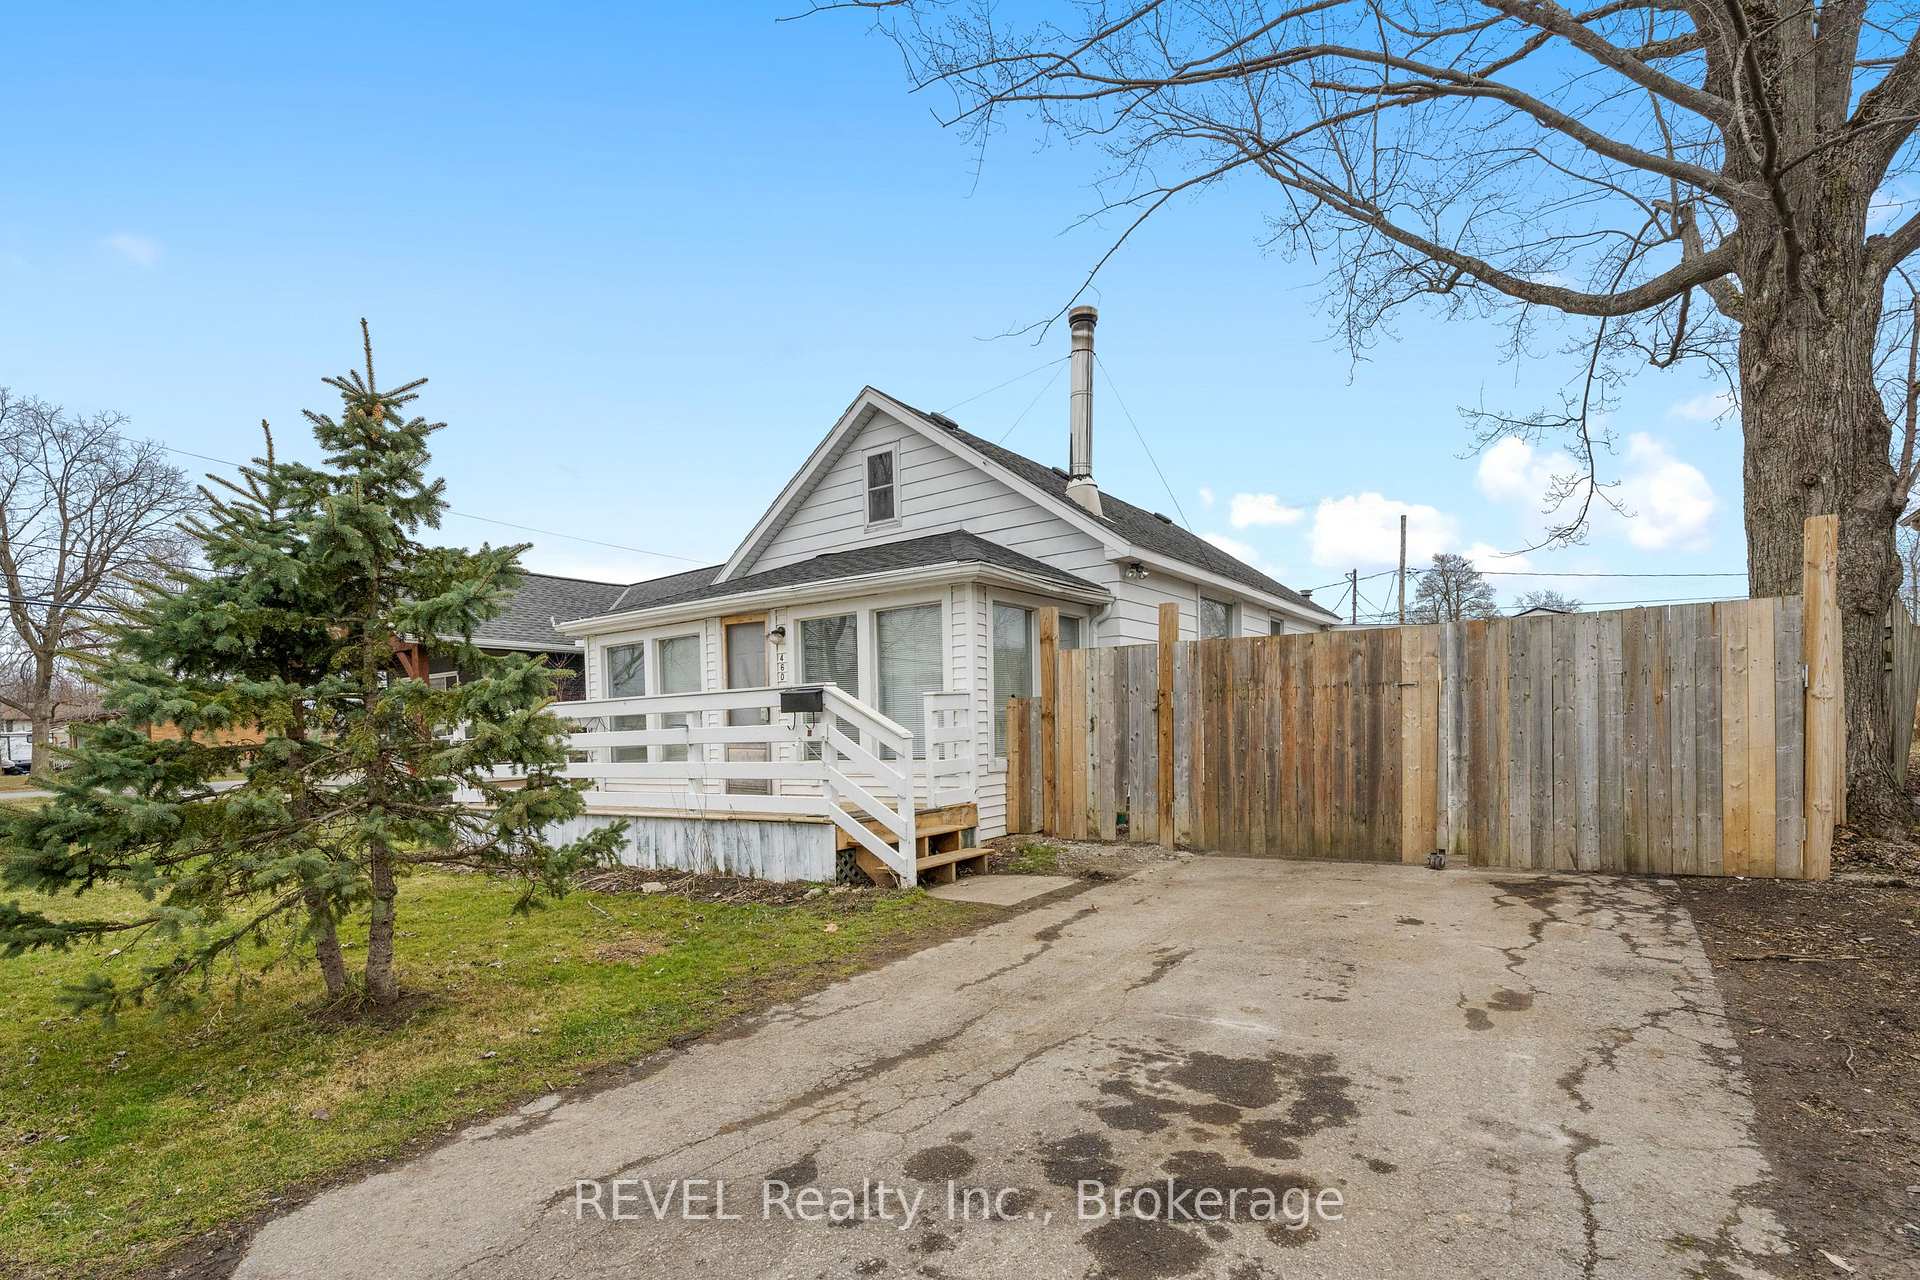
- Features: Security gate, deck
- Size: 50 × 120.01 ft
- Zoning: R2
Parking3 Parking
- Spaces: 3 Parking
Heating, water and powerForced air, gas, Central air, Municipal water
- Heating: Forced air, gas
- Cooling: Central air
- Water: Municipal water
- Sewer: Municipal sewer
Costs and taxesTaxes $2,144 a year, HST included in the price
- Taxes, 2025: $2,144 a year
- HST: HST included in the price
Listing detailsX12060091, Sold, Apr 2, 2025
- MLS® number: X12060091
- Status: Sold
- Listed on: Apr 2, 2025
- Days on market: 56
- Updated: May 28, 2025
- Possession: 2025-04-30 / Immediate
- Occupied by: Vacant
- Listing brokerage: REVEL Realty Inc., Brokerage
About this home
460 Daytona Drive, Fort Erie (Crescent Park), ON L2A 4Y9
Primary Bedroom - Main FloorSecurity GateDeck
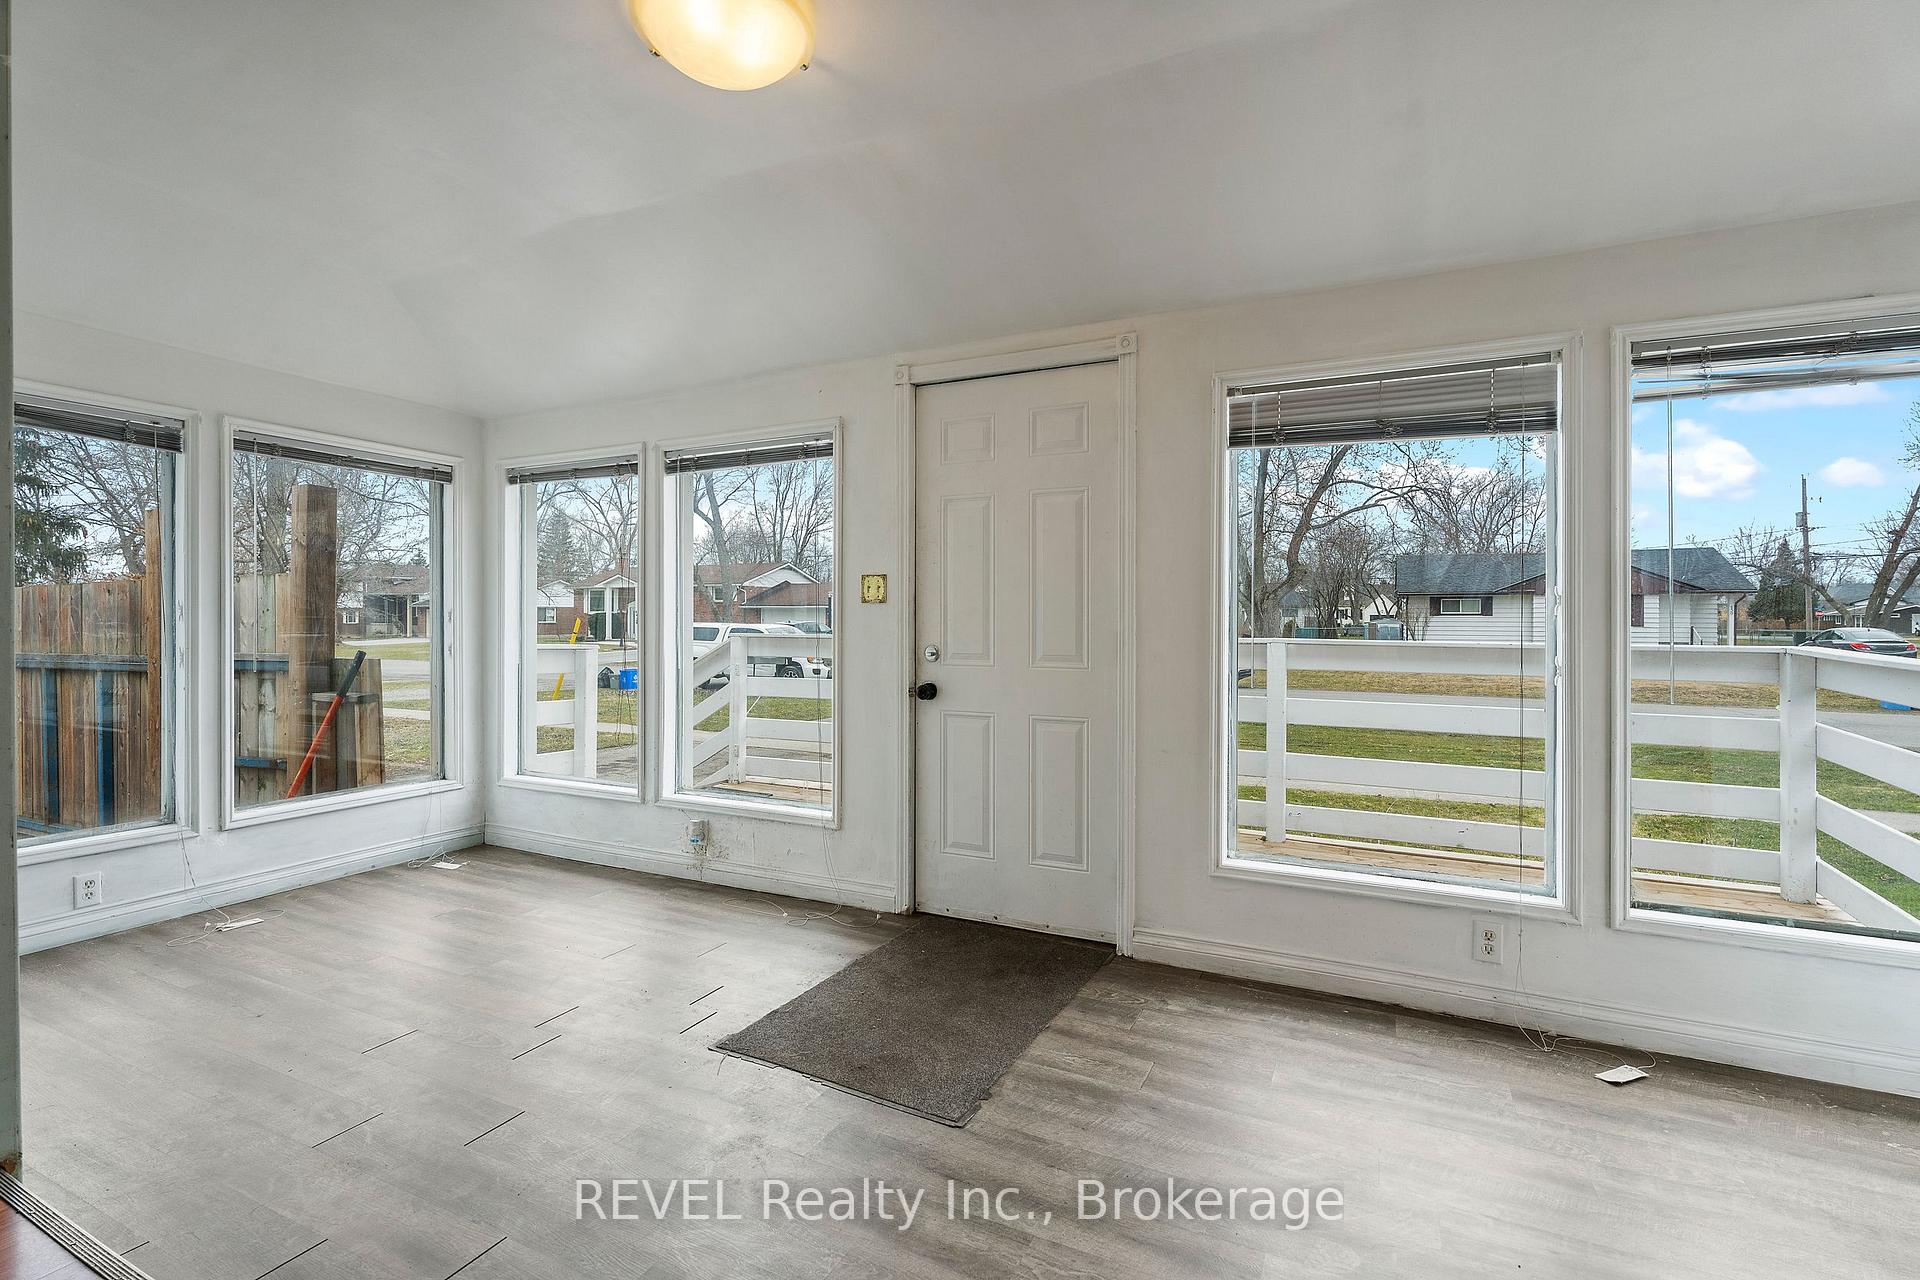
Great Crescent Park location for this 2 bed + loft home, with a short walk to the beaches on Lake Erie. This home is a handyman special presenting an excellent opportunity for those looking to invest in a property with potential. Some great features are the soaring ceiling in living room, new furnace (2024) new A/C (2024) new Hot Water on demand, roof (2022). Close to Friendship Trail for walking/biking, schools, and all amenities.
Read more
Ask about this home
A HOMEH agent will answer your questions about this home.
Ask a question
Thinking of selling your home?See what your home is worth today.
Around this home
Lakehurst
Parks
Schools
Daily convenience, out of 100, from the distances below
ParkBertie Centennial Park21 min walk1.3 km
SchoolSt Philomena Catholic Elementary School13 min walk820 m
Gym & rec centreFort Erie Leisureplex28 min walk1.8 km
WalkDriveStraight-line distance, open map data
Park1.3 km
Gym1.8 km
Schools nearby
School rating, out of 10.
St Philomena Catholic Elementary Schoolelementary · Catholic · 0.8 km
4.8/10Low
Greater Fort Erie Secondary Schoolsecondary · Public · 1.9 km
5.5/10Fair
Garrison Road Public Schoolelementary · Public · 2.0 km
8.2/10Excellent
Contact agent
Helpful calculators
Mortgage
Affordability
Closing costs
Land transfer tax
Property tax
Down payment
CMHC insurance
Stress test
Cashback Rebate
Your HOMEH agent

KimHOMEH agent · Fort Erie
"I would see it this week."
Ask Kim