

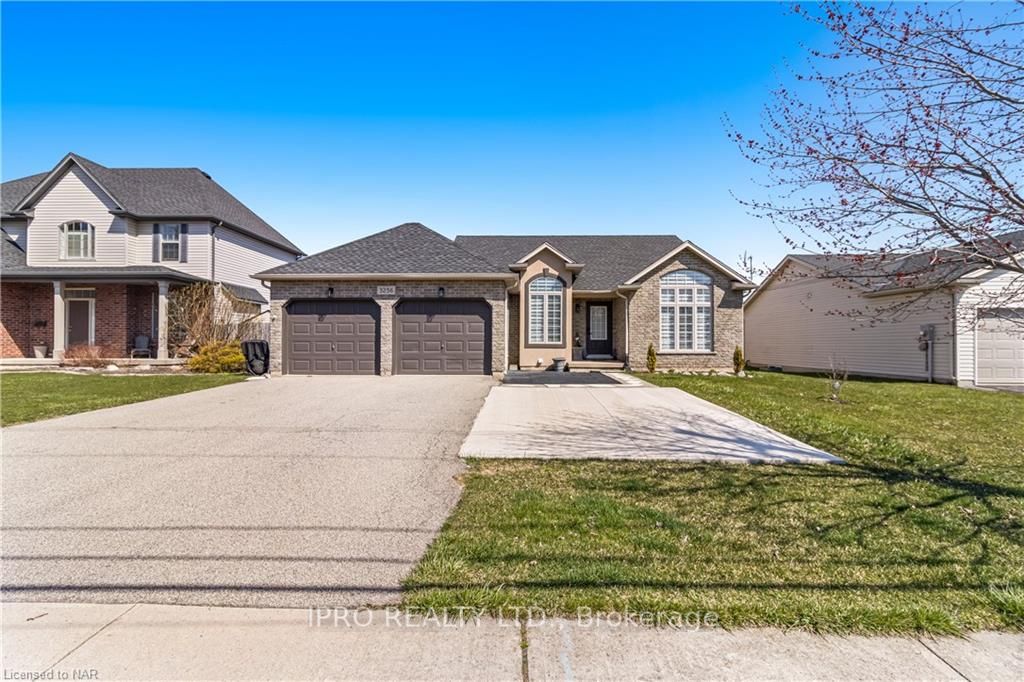
3256 Dominion Road
Detached Terminated
1/13256 Dominion Road
Detached Terminated
2+2 Bedrooms
3 Bathrooms
2 Garage
1.1K–1.5K sq.ft
59.71×108.37 ft
$4,241/yr
Property history
- $849,900TerminatedList: 2024-06-05|End: 2025-04-19|318 daysX9408148
Facts and features
- BasementFinished
- Age of home16–30 years
- Price per sq ft~$654
- Water, sewerMunicipal
What stands out
- Hardwood floors
- Central air
- Pool
The homeDetached, Other, Age 16–30 years
- Type: Detached
- Style: Other
- Age: 16–30 years
- Living space: 1,100–1,500 sq ft
- Basement: Finished, full
- Exposure: North
- Waterfront: None
InsideTile, Hardwood, Vinyl, In basement, Water heater, sump pump
- Flooring: Tile, Hardwood, Vinyl
- Laundry: In basement
- Features: Water heater, sump pump
- Security: Smoke detector
- Rooms above ground: 7
- Rooms in the basement: 5
- Bedrooms: 2 + 2 in the basement
- Bathrooms: 3
- Kitchens: 1
Outside and lotVinyl siding, brick, Asphalt shingle, Concrete
Outside
- Exterior: Vinyl siding, brick
- Roof: Asphalt shingle
- Foundation: Concrete
- Pool: Above ground
- Size: 59.71 × 108.37 ft
- Zoning: R1
Parking2 Garage, Attached, Private double
- Spaces: 2 Garage
- Garage: Attached
- Driveway: Private double
Heating, water and powerForced air, Central air, Municipal water
- Heating: Forced air
- Cooling: Central air
- Water: Municipal water
- Sewer: Municipal sewer
Costs and taxesTaxes $4,241 a year
- Taxes, 2023: $4,241 a year
Included in the saleAll existing appliances, elfs, and window coverings, dishwasher, dryer, rangehood, refrigerator, stove, washer, window coverings, Gazebo
- Included: All existing appliances, elfs, and window coverings, dishwasher, dryer, rangehood, refrigerator, stove, washer, window coverings
- Not included: Gazebo
Listing detailsX9408148, Terminated, Jun 5, 2024
- MLS® number: X9408148
- Status: Terminated
- Listed on: Jun 5, 2024
- Days on market: 318
- Updated: Apr 19, 2025
- Possession: Flexible
- Occupied by: Vacant
- Listing brokerage: IPRO REALTY LTD.
About this home
3256 Dominion Road, Fort Erie (Ridgeway), ON L0S 1N0
Water HeaterSump PumpAbove Ground
A must see luxury finished family home w/ cathedral ceilings and floor-to-ceiling windows, split levels with separate living and family rooms. Over 2000 sqft of finished living space, including four large sized bedrooms. Luxurious fixtures and finishes on all three modern full baths. New hardwood and large format tile floors throughout. Walk-out to a large deck from your newly designed kitchen to your own above ground swimming pool. Spacious two-tier deck and large private yard.
Read more
Ask about this home
A HOMEH agent will answer your questions about this home.
Ask a question
Thinking of selling your home?See what your home is worth today.
Around this home
Burleigh Rd & Dominion Rd
Errands
Parks
Schools
Daily convenience, out of 100, from the distances below
ParkShagbark Conservation Area · 2 within 1 km12 min walk752 m
SchoolJohn Brant Public School26 min walk1.6 km
Cafés & foodOur Corner Cafe22 min walk1.4 km
WalkDriveStraight-line distance, open map data
Park0.8 km
Coffee1.4 km
Dining1.4 km
Schools nearby
School rating, out of 10.
John Brant Public Schoolelementary · Public · 1.6 km
7.8/10Good
St George Catholic Elementary Schoolelementary · Catholic · 2.2 km
4.7/10Low
Infinity Academyelementary · Private · 2.4 km
—
Contact agent
Helpful calculators
Mortgage
Affordability
Closing costs
Land transfer tax
Property tax
Down payment
CMHC insurance
Stress test
Cashback Rebate
Your HOMEH agent

KimHOMEH agent · Fort Erie
"I would see it this week."
Ask Kim