

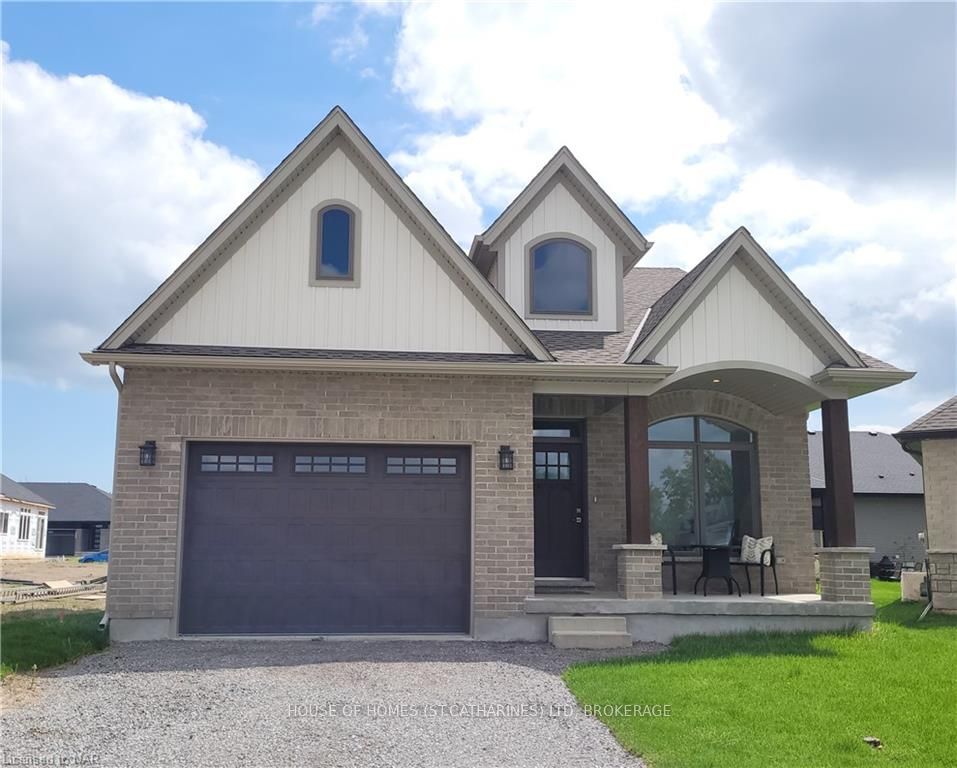
4213 Village Creek Drive
4213 Village Creek Drive
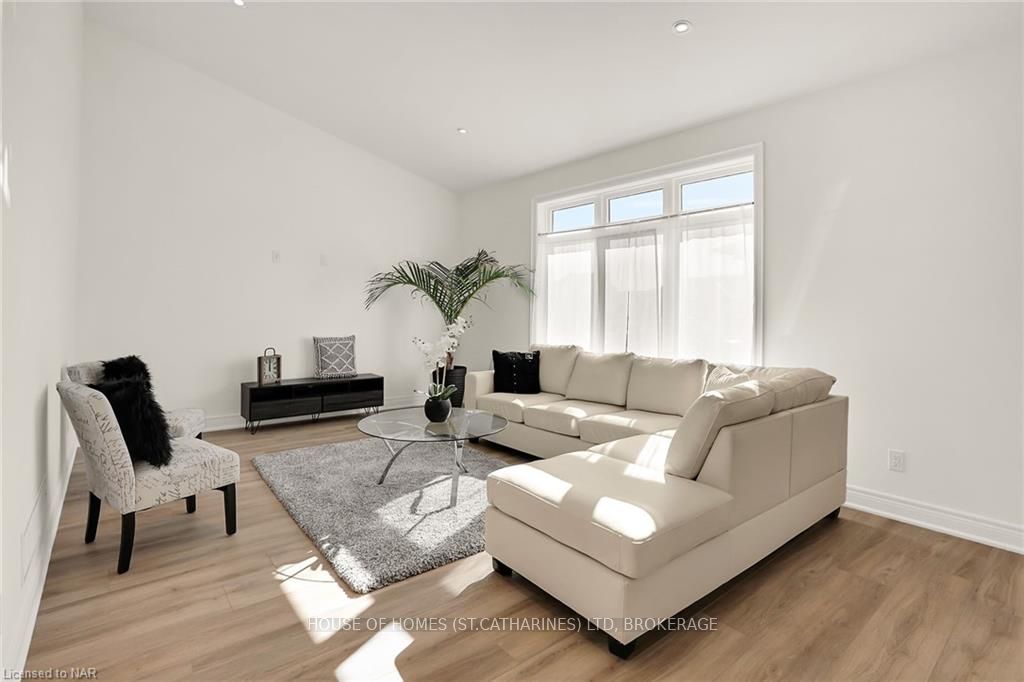 See all 34 photos
Property history
- $839,900TerminatedList: 2024-06-28|End: 2025-04-19|295 daysX9407052
Facts and features
- BasementUnfinished
- Age of homeNew
- Price per sq ft~$480
- Water, sewerMunicipal
- Central air
The homeDetached, Bungaloft, New
- Type: Detached
- Style: Bungaloft
- Age: New
- Living space: 1,500–2,000 sq ft
- Basement: Unfinished, full
- Exposure: South
- Waterfront: None
InsideCarpet free, Tile, Broadloom, Sump pump, Rooms above ground 11
- Flooring: Carpet free, Tile, Broadloom
- Features: Sump pump
- Rooms above ground: 11
- Rooms in the basement: 0
- Bedrooms: 3
- Bathrooms: 2
- Kitchens: 1
Outside and lotBrick, vinyl siding, Shingles, Poured concrete
- Exterior: Brick, vinyl siding
- Roof: Shingles
- Foundation: Poured concrete
- Size: 35.76 ft frontage
- Zoning: R2A
Parking1 Garage, Attached, Private
- Spaces: 1 Garage
- Garage: Attached
- Driveway: Private
Heating, water and powerForced air, gas, Central air, Municipal water
- Heating: Forced air, gas
- Cooling: Central air
- Water: Municipal water
- Sewer: Municipal sewer
Costs and taxesTaxes $800 a year
- Taxes, 2023: $800 a year
Included in the saleSmoke detector
- Included: Smoke detector
NearbyGolf
- Close to: Golf
Listing detailsX9407052, Terminated, Jun 28, 2024
- MLS® number: X9407052
- Status: Terminated
- Listed on: Jun 28, 2024
- Days on market: 295
- Updated: Apr 19, 2025
- Possession: Flexible
- Occupied by: Vacant
- Listing brokerage: HOUSE OF HOMES (ST.CATHARINES) LTD, BROKERAGE
About this home
4213 Village Creek Drive, Fort Erie (Stevensville), ON L0S 1S0
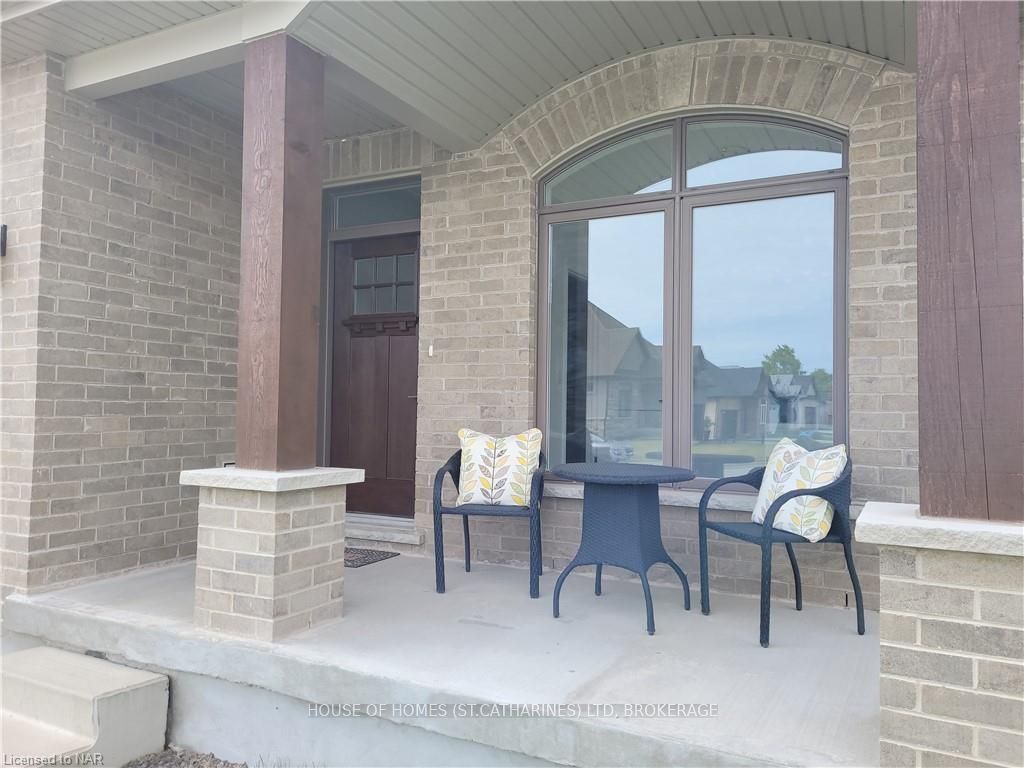
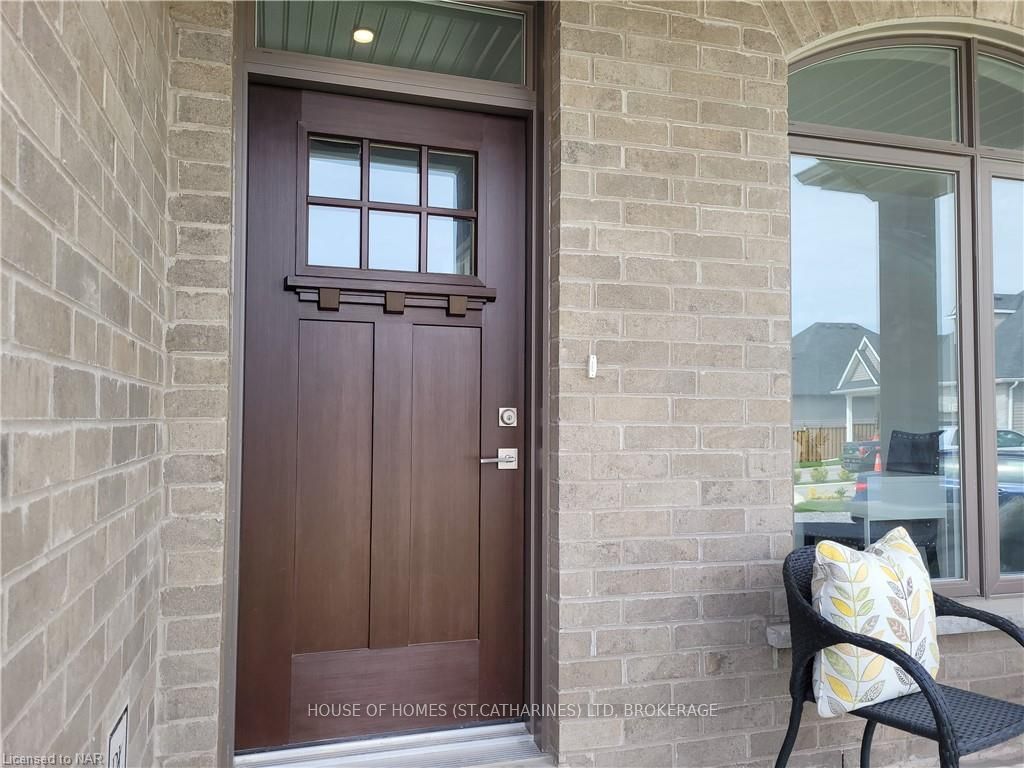
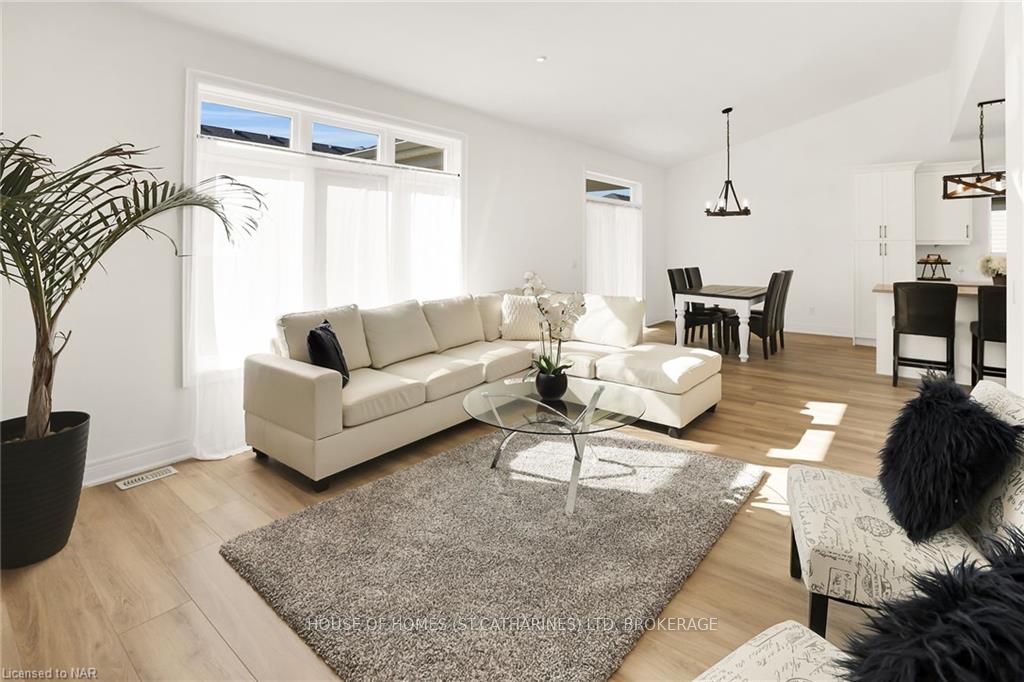
Built by Park Lane Home Builders, an established Niagara builder, and nestled in the desirable VILLAGE CREEK ESTATES community in the quaint town of Stevensville, this 1700+ sq ft BUNGALOFT boasts 3 Bedrooms, 2.5 Bathrooms and is ideal for those who want the feeling of OPEN CONCEPT combined with the comfort of a Bungalow. Inviting curb appeal with “sit-out” front porch, upgraded Douglas Fir posts at front elevation and gorgeous UPGRADED HERITAGE CRAFTSMAN FRONT DOOR. VAULTED CEILING in the sun-filled OPEN CONCEPT Great Room/Dining area. Sliding patio door leads to a PARTIALLY ENCLOSED CONCRETE TERRACE, featuring adjustable PRIVACY louvers and decorative bottom panels, extending indoor living to the outdoors. Beautiful Kitchen with CUSTOM CABINETRY, spacious island, 36” upper cabinets with crown moulding, light valance (lights not included), convenient pantry cabinet and stylish Quartz countertop. Main floor Primary Suite with WALK-IN CLOSET and Ensuite Bathroom, featuring a tiled shower with shampoo niche and custom glass door and vanity with Quartz countertop. MAIN FLOOR ALSO INCLUDES A PRIVATE OFFICE and 2-piece Powder Room with Quartz countertop. Laundry Room conveniently located between the main and upper level. Upper level features 2 more SPACIOUS BEDROOMS and a 4-piece Bathroom. Filled with exquisite finishing touches, including several upgraded light fixtures, pot lights, iron railings, Logan-style interior doors, levers and more. Complete all this with an ATTACHED GARAGE featuring entry from the house and paved driveway (to be done when weather permits). Property widens at rear (pie shaped). Walk to shops and the Stevensville Conservation Area. Near schools, parks and nature trails. Short drive to the sandy shores of Lake Erie, the US border, and Niagara Falls. Easy access to Niagara Region wineries, golf courses, the QEW and the new upcoming hospital.
Ask about this home
A HOMEH agent will answer your questions about this home.
Around this home
Daily convenience, out of 100, from the distances below
Schools nearby
School rating, out of 10.
Helpful calculators
Your HOMEH agent

"I would see it this week."