

3608 Hibbard St
3608 Hibbard St
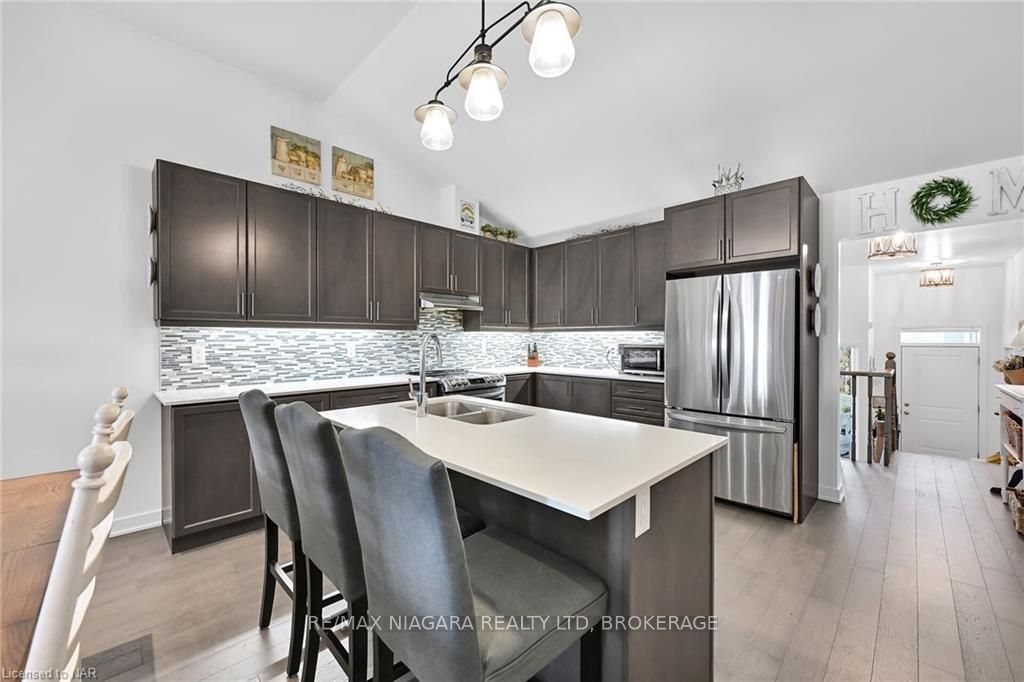 See all 50 photos
Property history
- $664,900TerminatedList: 2024-06-04|End: 2025-04-19|319 daysX9406468
Facts and features
- BasementWalk-up
- Age of home0–5 years
- Price per sq ft~$511
- Water, sewerMunicipal
- Separate entrance
- Hardwood floors
- Central air
The homeFreehold Townhouse, Bungalow-raised, Age 0–5 years
- Type: Freehold Townhouse
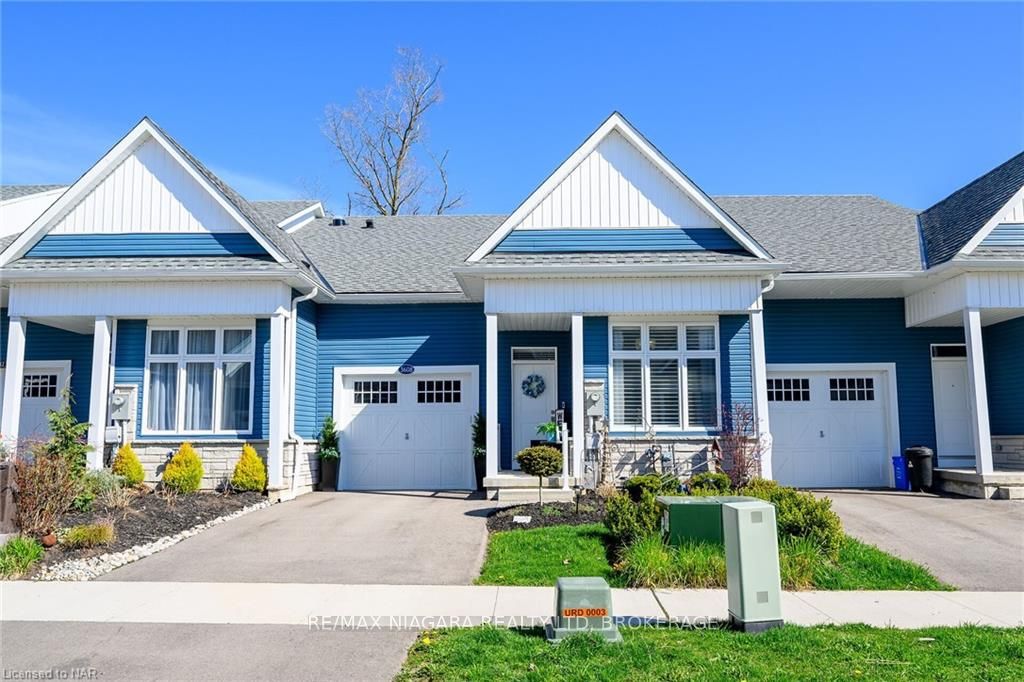
- Style: Bungalow-raised
- Age: 0–5 years
- Living space: 1,100–1,500 sq ft
- Basement: Walk-up, separate entrance
- Exposure: North
- Waterfront: None
InsideHardwood, Ensuite, Air exchanger
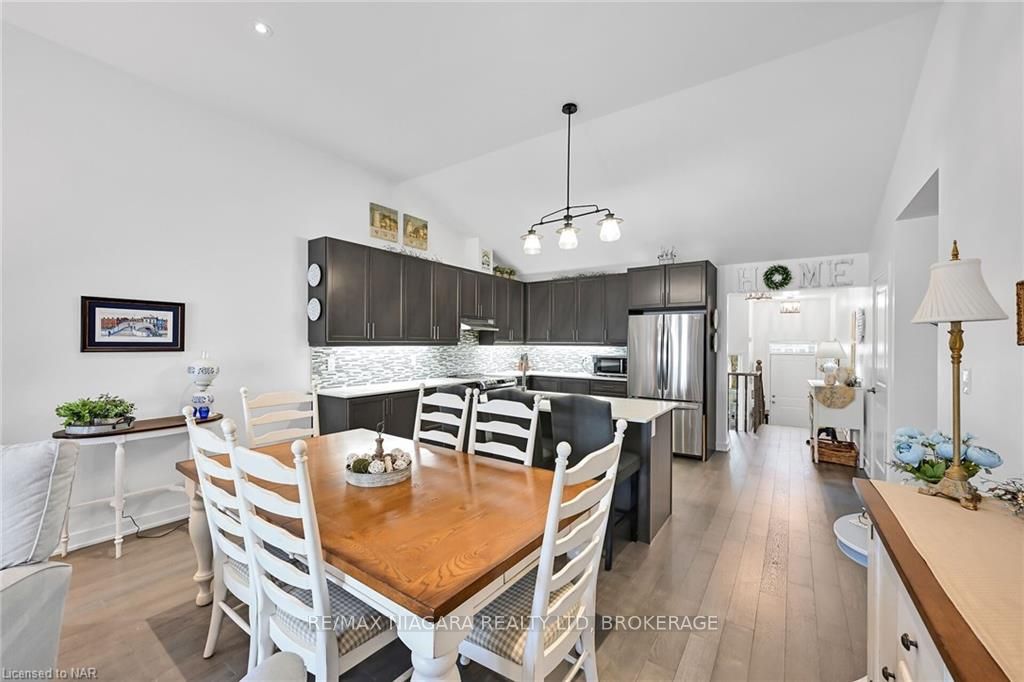
- Flooring: Hardwood
- Laundry: Ensuite
- Features: Air exchanger
- Security: Alarm system
- Rooms above ground: 7
- Rooms in the basement: 3
- Bedrooms: 2 + 1 in the basement
- Bathrooms: 3
- Kitchens: 1
Outside and lotVinyl siding, Asphalt shingle, Poured concrete
- Exterior: Vinyl siding
- Roof: Asphalt shingle
- Foundation: Poured concrete
- Size: 28.41 × 112.11 ft
- Zoning: RM1-346
Parking1 Garage, Attached, Private, other
- Spaces: 1 Garage
- Garage: Attached
- Driveway: Private, other
Heating, water and powerForced air, gas, Central air, Municipal water
- Heating: Forced air, gas
- Cooling: Central air
- Water: Municipal water
- Sewer: Municipal sewer
Costs and taxesTaxes $3,722 a year, Hot water heater
- Taxes, 2022: $3,722 a year
- Under contract: Hot water heater
Included in the saleDishwasher, refrigerator, stove, Washer & dryer
- Included: Dishwasher, refrigerator, stove
- Not included: Washer & dryer
Listing detailsX9406468, Terminated, Jun 4, 2024
- MLS® number: X9406468
- Status: Terminated
- Listed on: Jun 4, 2024
- Days on market: 319
- Updated: Apr 19, 2025
- Possession: 60-89 days
- Occupied by: Owner
- Listing brokerage: RE/MAX NIAGARA REALTY LTD, BROKERAGE
About this home
3608 Hibbard St, Fort Erie (Ridgeway), ON L0S 1N0
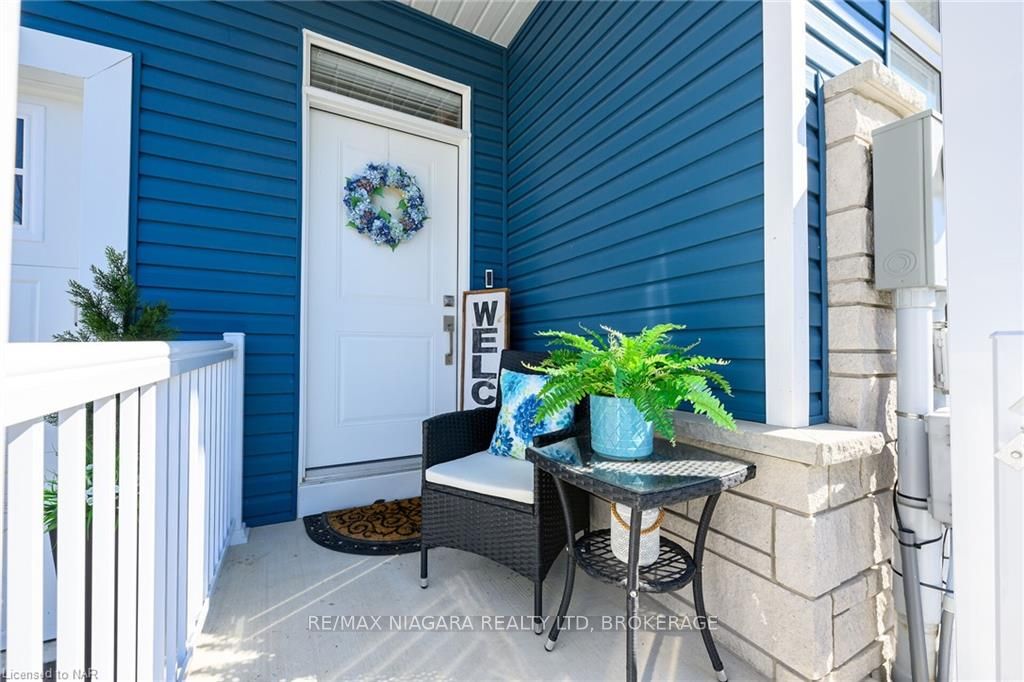
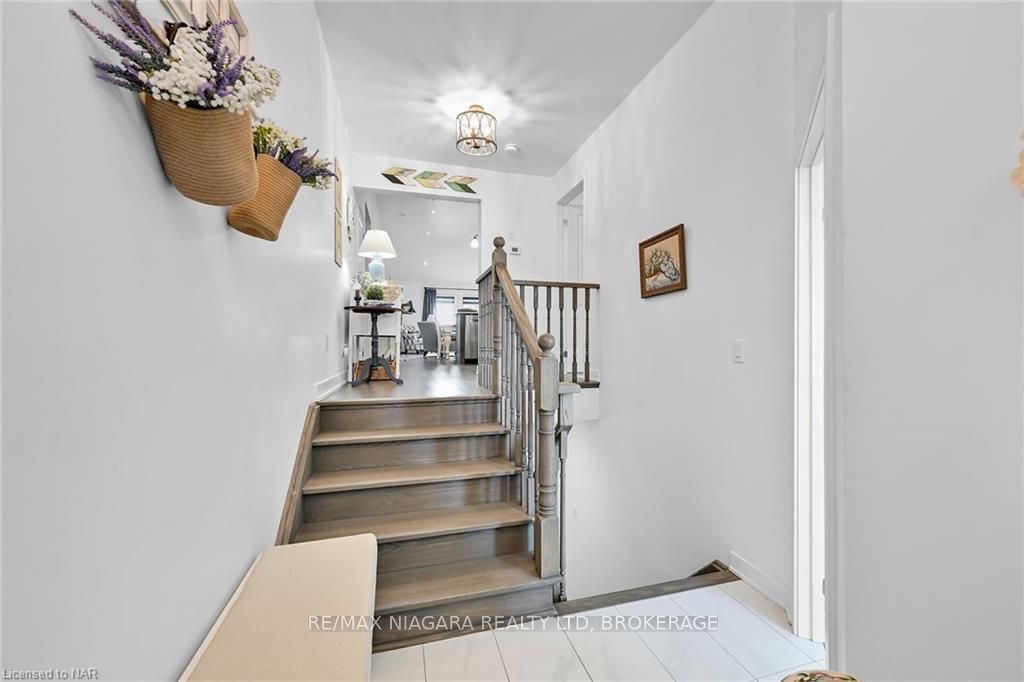
Welcome to this charming home nestled in the heart of Quaint Ridgeway, boasting an exceptional location that effortlessly combines convenience with serenity. Step outside your door and find yourself immersed in the vibrant atmosphere of downtown, while a short drive leads you to the breathtaking shores of Lake Erie, including the renowned Crystal Beach. This delightful home features two bedrooms and bathrooms on the main floor, complemented by a fully finished basement. The main floor welcomes you with a captivating open concept layout, adorned with hardwood flooring throughout. The highlight of the main floor is the exquisite master bedroom suite, complete with a luxurious four-piece en suite and a generously-sized walk-in closet, offering both comfort and style. Natural light floods the interior, creating a warm and inviting ambiance. The basement boasts a spacious rec room, perfect for entertaining guests, with roughed-in plumbing for a wet bar or kitchenette. An additional large bedroom with an attached powder room, private entrance, & direct walkout is ideal for an In-law suite or multi generational living. Storage is abundant throughout the house, ensuring ample space for all your belongings. Outside, the property is adorned with lovely landscaping, providing both front and back privacy. A fenced yard and deck offer the perfect setting for outdoor relaxation and gatherings. Don't miss the opportunity to make this exceptional home yours, offering not only comfort and functionality but also the perfect blend of location and lifestyle!
Ask about this home
A HOMEH agent will answer your questions about this home.
Around this home
Daily convenience, out of 100, from the distances below
Schools nearby
School rating, out of 10.
Helpful calculators
Your HOMEH agent

"Priced 5% over the Hestimate. I would see it this week."