

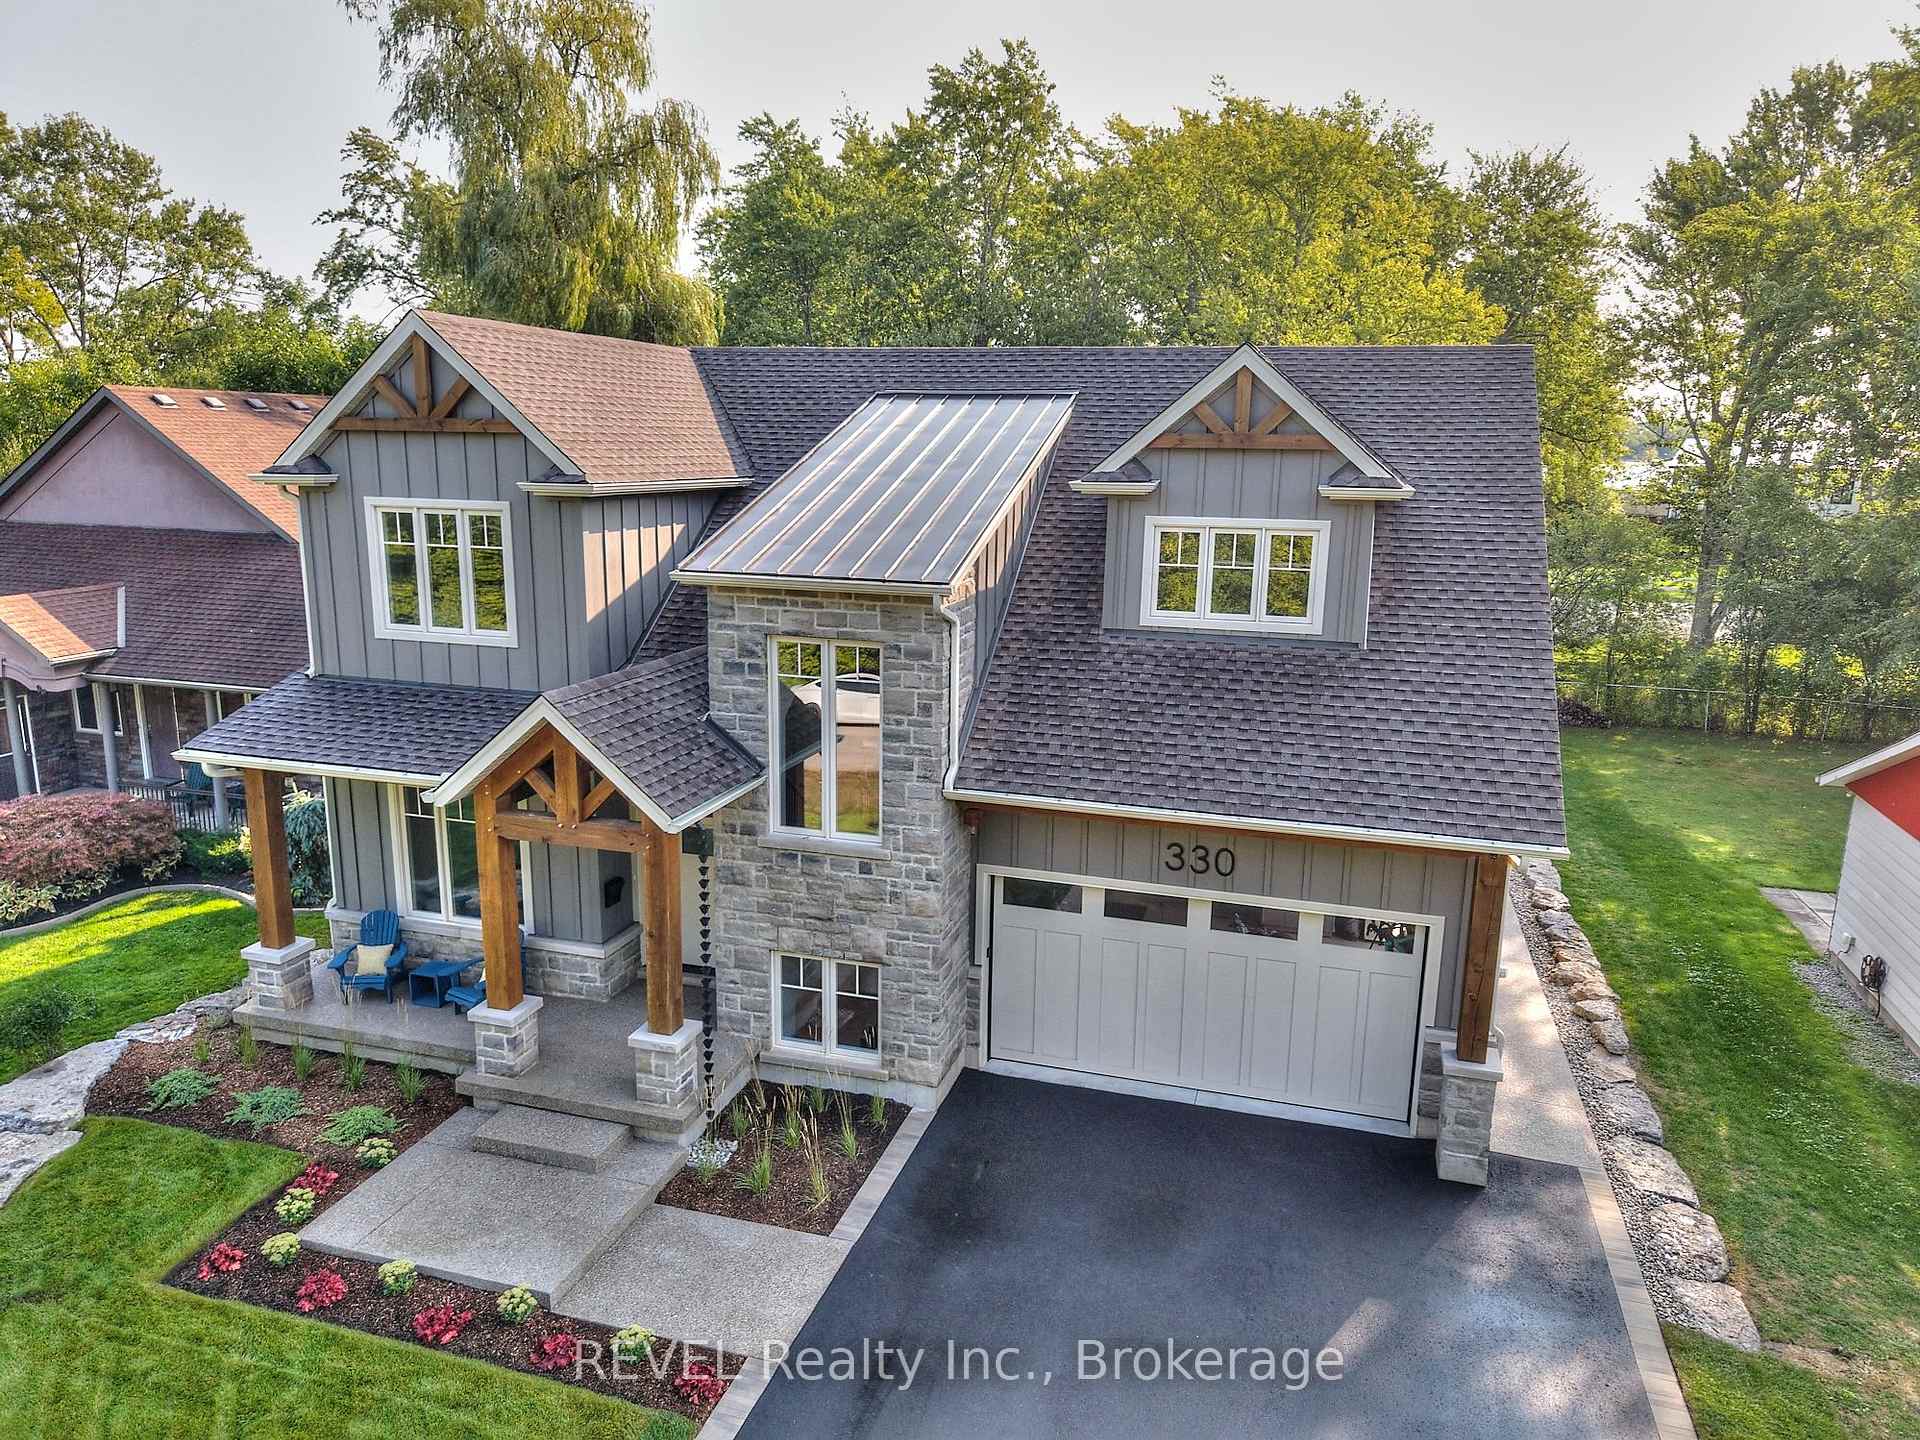
330 Buffalo Road
330 Buffalo Road
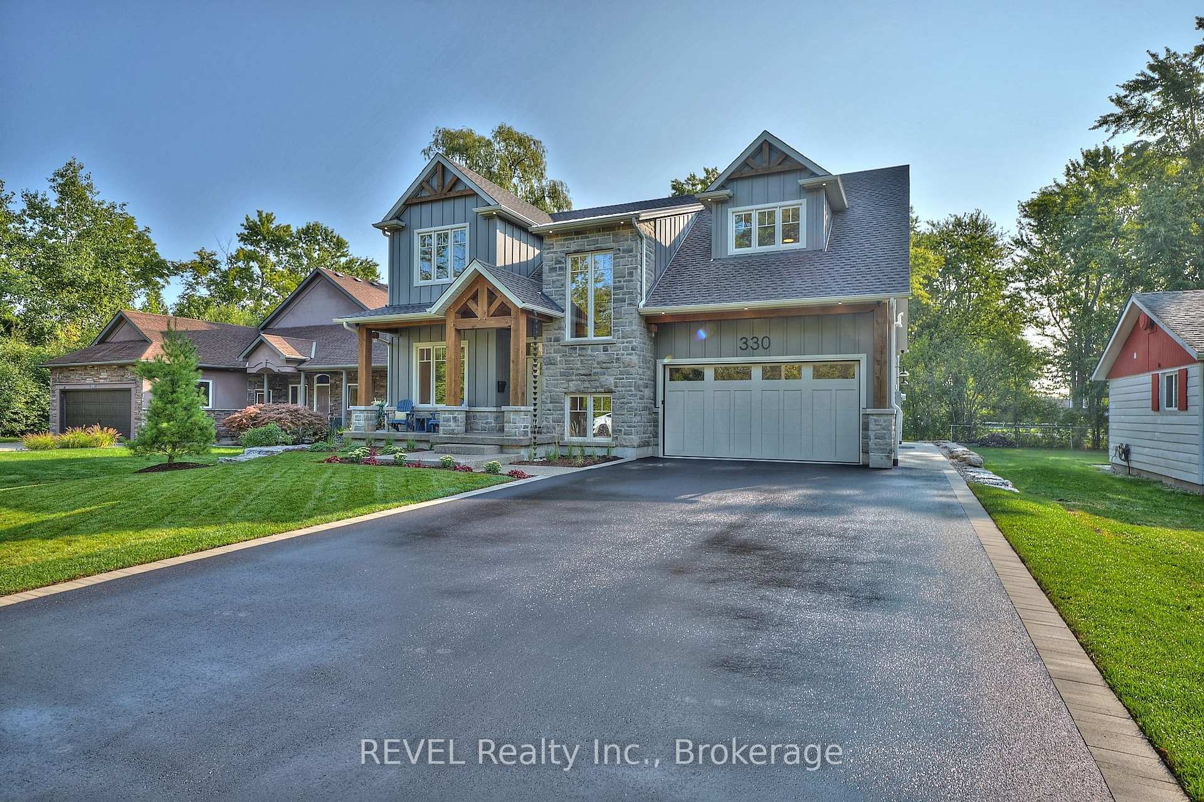
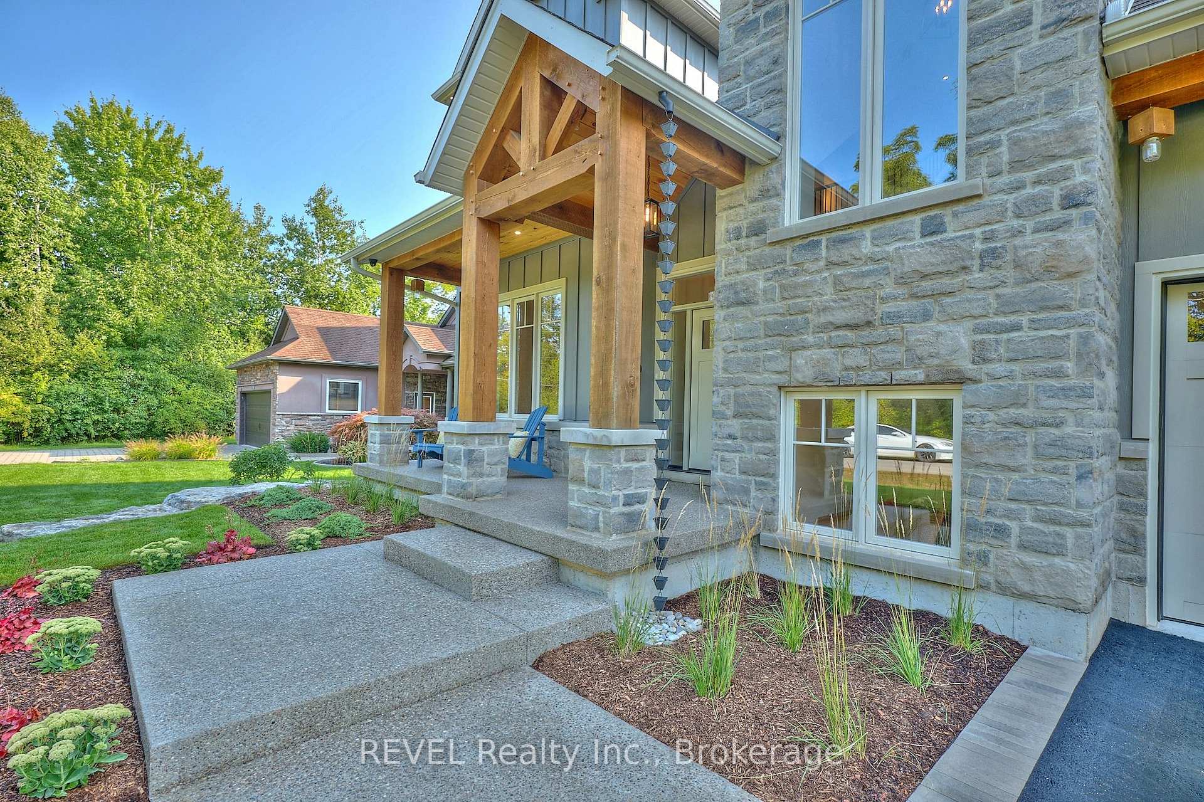
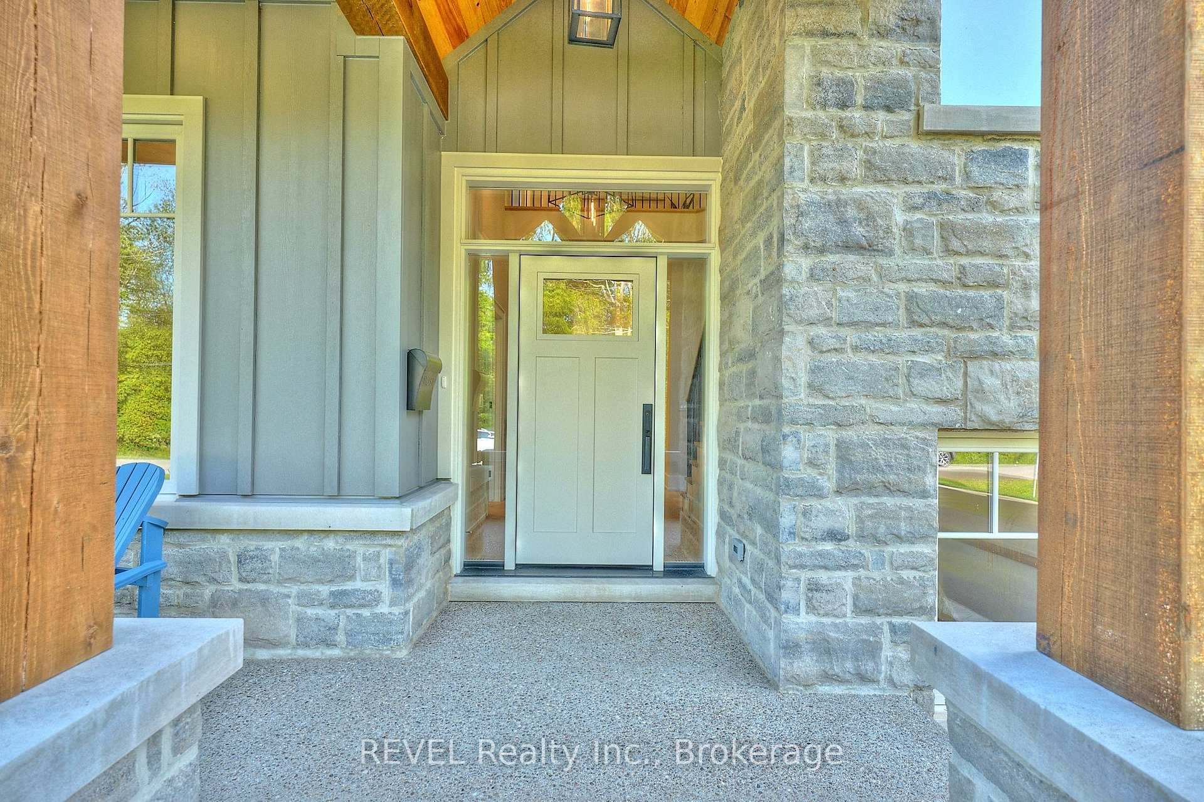
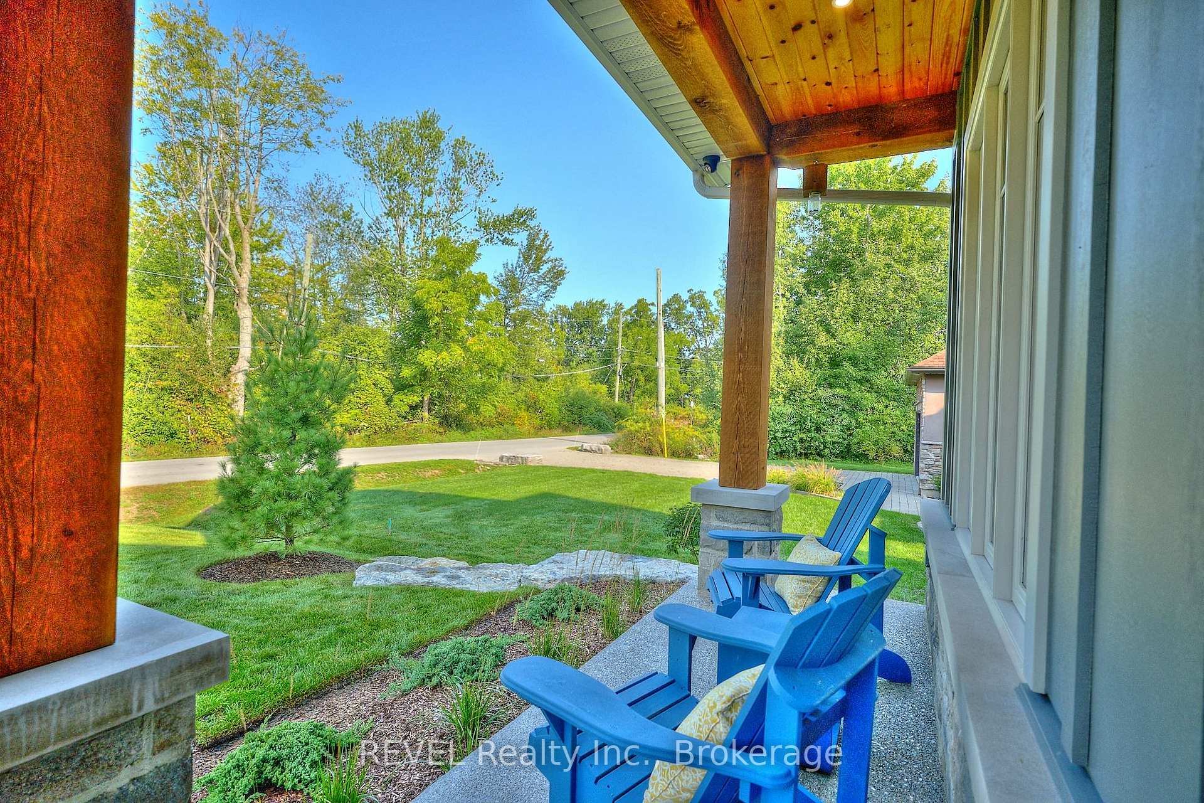 See all 46 photos
Property history
Facts and features
- BasementWalk-out
- Age of homeNew
- Water, sewerMunicipal
- HeatingForced air
- Second kitchen
- Fireplace
- Central air
The homeDetached, 2-storey, New
- Type: Detached
- Style: 2-storey
- Age: New
- Living space: 2,500–3,000 sq ft
- Basement: Finished with walk-out, full
InsideFireplace Yes, natural gas, Air exchanger, auto garage door remote, carpet free, in-law suite, on demand water heater, sump pump, upgraded insulation, water heater owned, Rooms above ground 13
- Fireplace: Yes, natural gas
- Features: Air exchanger, auto garage door remote, carpet free, in-law suite, on demand water heater, sump pump, upgraded insulation, water heater owned
- Rooms above ground: 13
- Bedrooms: 5
- Bathrooms: 4
- Kitchens: 2
- Family room: Yes
Outside and lotStone, hardboard, Asphalt shingle, metal, Poured concrete
- Exterior: Stone, hardboard
- Roof: Asphalt shingle, metal
- Foundation: Poured concrete
- Features: Deck, landscape lighting, lawn sprinkler system, patio
- Size: 63 × 118 ft
Parking2 Garage, Attached
- Spaces: 2 Garage
- Garage: Attached
Heating, water and powerForced air, gas, Central air, Municipal water
- Heating: Forced air, gas
- Cooling: Central air
- Water: Municipal water
- Sewer: Municipal sewer
Costs and taxesTaxes $8,965 a year, HST included in the price, Rental items None
- Taxes, 2025: $8,965 a year
- HST: HST included in the price
- Rental items: None
Included in the sale2 refrigerators, 2 stoves, 2 dishwashers, microwave, 2 washers, 2 dryers, window coverings
- Included: 2 refrigerators, 2 stoves, 2 dishwashers, microwave, 2 washers, 2 dryers, window coverings
Listing detailsX12396273, Sold, Sep 10, 2025
- MLS® number: X12396273
- Status: Sold
- Listed on: Sep 10, 2025
- Days on market: 22
- Updated: Oct 2, 2025
- Possession: Flexible
- Occupied by: Owner
- Listing brokerage: REVEL Realty Inc., Brokerage
About this home
330 Buffalo Road, Fort Erie (Crescent Park), ON L2A 5G4
LOCATION... LUXURY... LIFESTYLE! Steps from the Friendship Trail and a short walk to the beach, this stunning custom-built 5-bedroom, 4-bathroom home is tucked away in a quiet, exclusive enclave along Lake Erie. Inside, soaring 9-14 ft. ceilings create a sense of grandeur, complemented by exquisite upgrades throughout. The chefs kitchen showcases quartz countertops and premium stainless steel appliances, while the open-concept living space is anchored by a floor-to-ceiling stone gas fireplace. Oversized patio doors lead to a spacious covered deck with ceiling fan, recessed lighting, and tranquil views of green space, perfect for both entertaining and unwinding. Upstairs, the primary suite is a private retreat featuring a spa-inspired 4-piece ensuite, his-and-hers walk-in closets, and a large balcony with sweeping lake views. The fully finished lower level adds incredible versatility with a complete in-law suite, including a full kitchen, laundry, and private rear entrance ideal for extended family, guests, or rental potential. Outside, the property is thoughtfully designed with a security camera system for peace of mind and an automatic irrigation system for effortless lawn care. All this, just minutes to parks, schools, shopping, and everyday conveniences. This home offers the perfect blend of modern luxury and relaxed lakeside living a rare opportunity in one of Fort Erie's most desirable neighborhoods.
Ask about this home
A HOMEH agent will answer your questions about this home.
Around this home
Daily convenience, out of 100, from the distances below
Schools nearby
School rating, out of 10.
Helpful calculators
Your HOMEH agent

"I would see it this week."