

49 Sunrise Court
49 Sunrise Court
 See all 32 photos
Property history
Facts and features
- BasementPart finished
- Age of home6–15 years
- Water, sewerMunicipal
- Lot shapeRectangular
- Hardwood floors
- Fireplace
- Central air
The homeDetached, Bungalow, Age 6–15 years
- Type: Detached
- Style: Bungalow
- Age: 6–15 years
- Living space: 1,500–2,000 sq ft
- Basement: Partially finished, full
- Waterfront: None
InsideFireplace Yes, living room, natural gas, Hardwood, Heated, Main level
- Fireplace: Yes, living room, natural gas
- Flooring: Hardwood, Heated
- Laundry: Main level
- Features: Auto garage door remote, central vacuum, primary bedroom - main floor, sump pump
- Security: Security system
- Rooms above ground: 5
- Rooms in the basement: 2
- Bedrooms: 2 + 1 in the basement
- Bathrooms: 3
- Kitchens: 1
- Family room: Yes
Outside and lotStone, other, Asphalt shingle, Poured concrete
- Exterior: Stone, other
- Roof: Asphalt shingle
- Foundation: Poured concrete
- Features: Deck, lawn sprinkler system
- Size: 60.57 × 110.05 ft
- Shape: Rectangular
- Zoning: R1-365
Parking2 Garage, Attached, Private double
- Spaces: 2 Garage
- Garage: Attached
- Driveway: Private double
Heating, water and powerForced air, gas, Central air, Municipal water
- Heating: Forced air, gas
- Cooling: Central air
- Water: Municipal water
- Sewer: Municipal sewer
Costs and taxesTaxes $8,304 a year, HST included in the price, Hot water heater & hrv
- Taxes, 2024: $8,304 a year
- HST: HST included in the price
- Rental items: Hot water heater & hrv
- Under contract: Hot water heater, other
Included in the saleWindow treatments and attachments, fridge, stove, dishwasher, bar stools, microwave, washer, dryer, central vacuum and attachments, garage door opener, bbq, main level living room tv and stand.
- Included: Window treatments and attachments, fridge, stove, dishwasher, bar stools, microwave, washer, dryer, central vacuum and attachments, garage door opener, bbq, main level living room tv and stand.
NearbyBeach, library, park, rec./commun.centre, school
- Close to: Beach, library, park, rec./commun.centre, school
Listing detailsX12218752, Sold, Jun 13, 2025
- MLS® number: X12218752
- Status: Sold
- Listed on: Jun 13, 2025
- Days on market: 111
- Updated: Oct 2, 2025
- Possession: Flexible
- Occupied by: Owner
- Listing brokerage: RE/MAX NIAGARA REALTY LTD, BROKERAGE
About this home
49 Sunrise Court, Fort Erie (Ridgeway), ON L0S 1N0
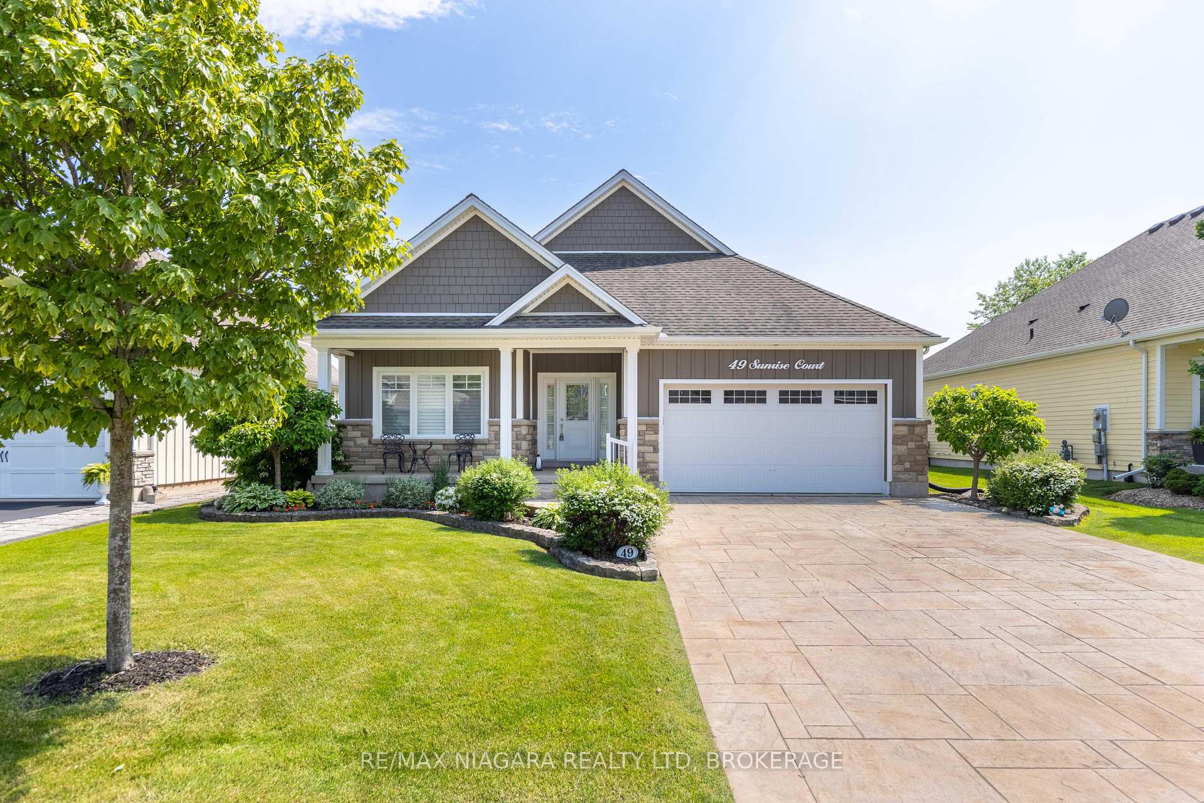
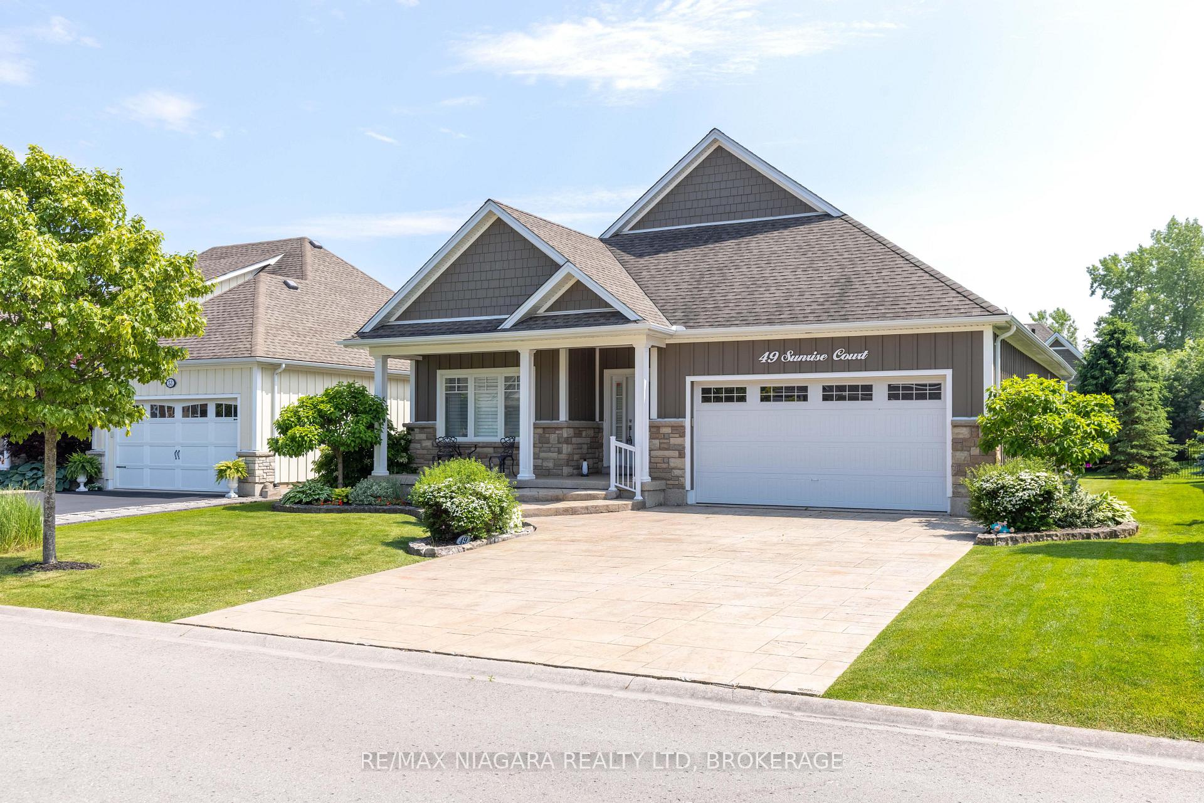
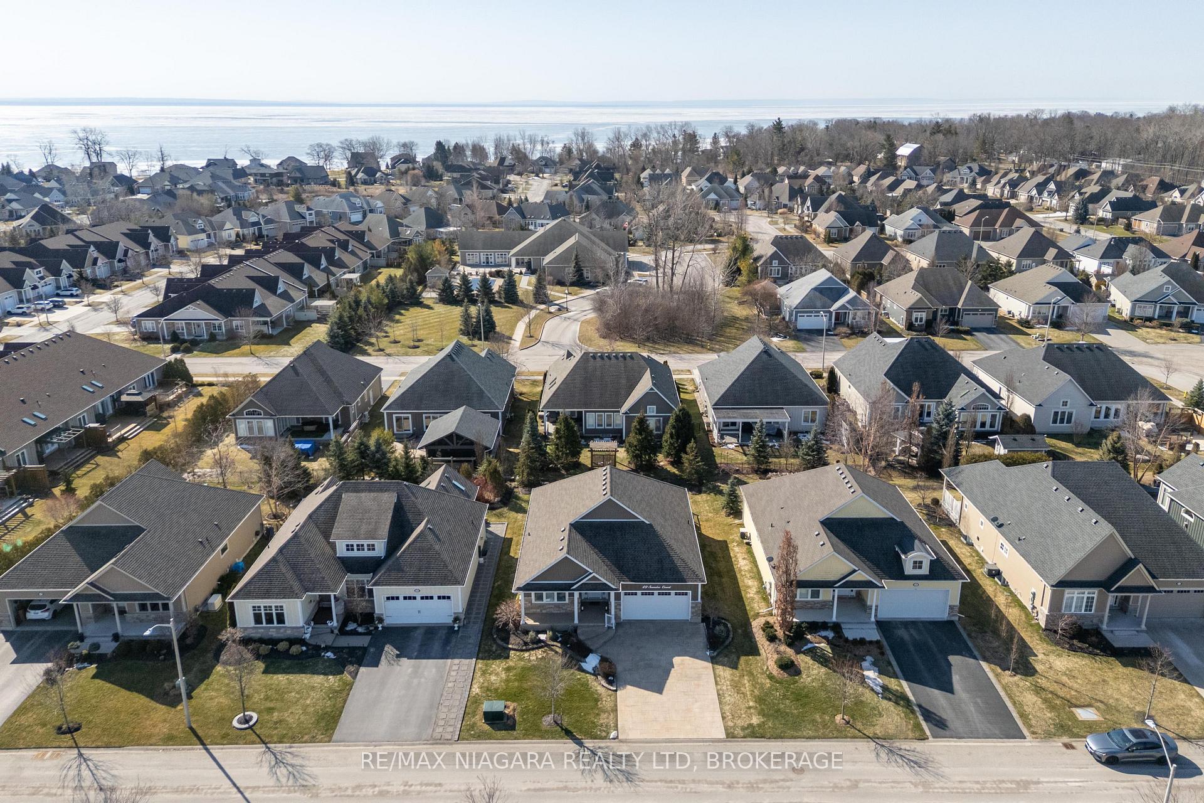
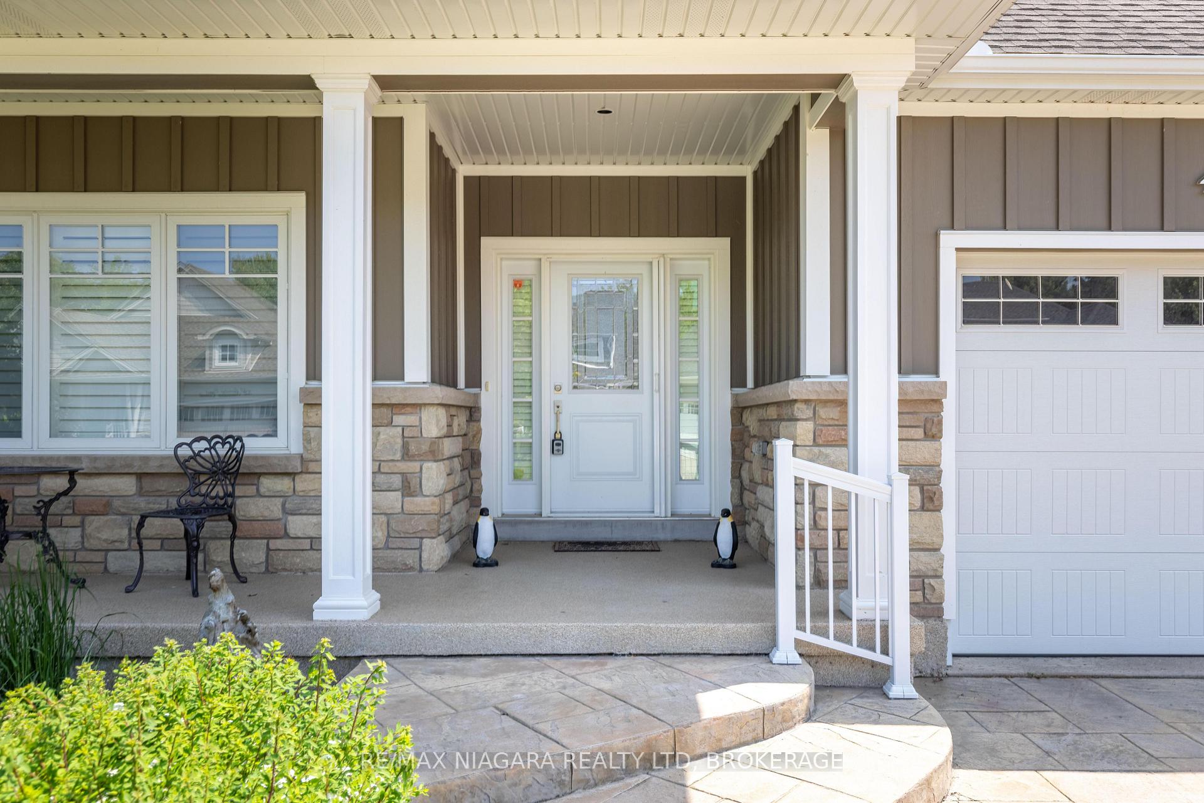
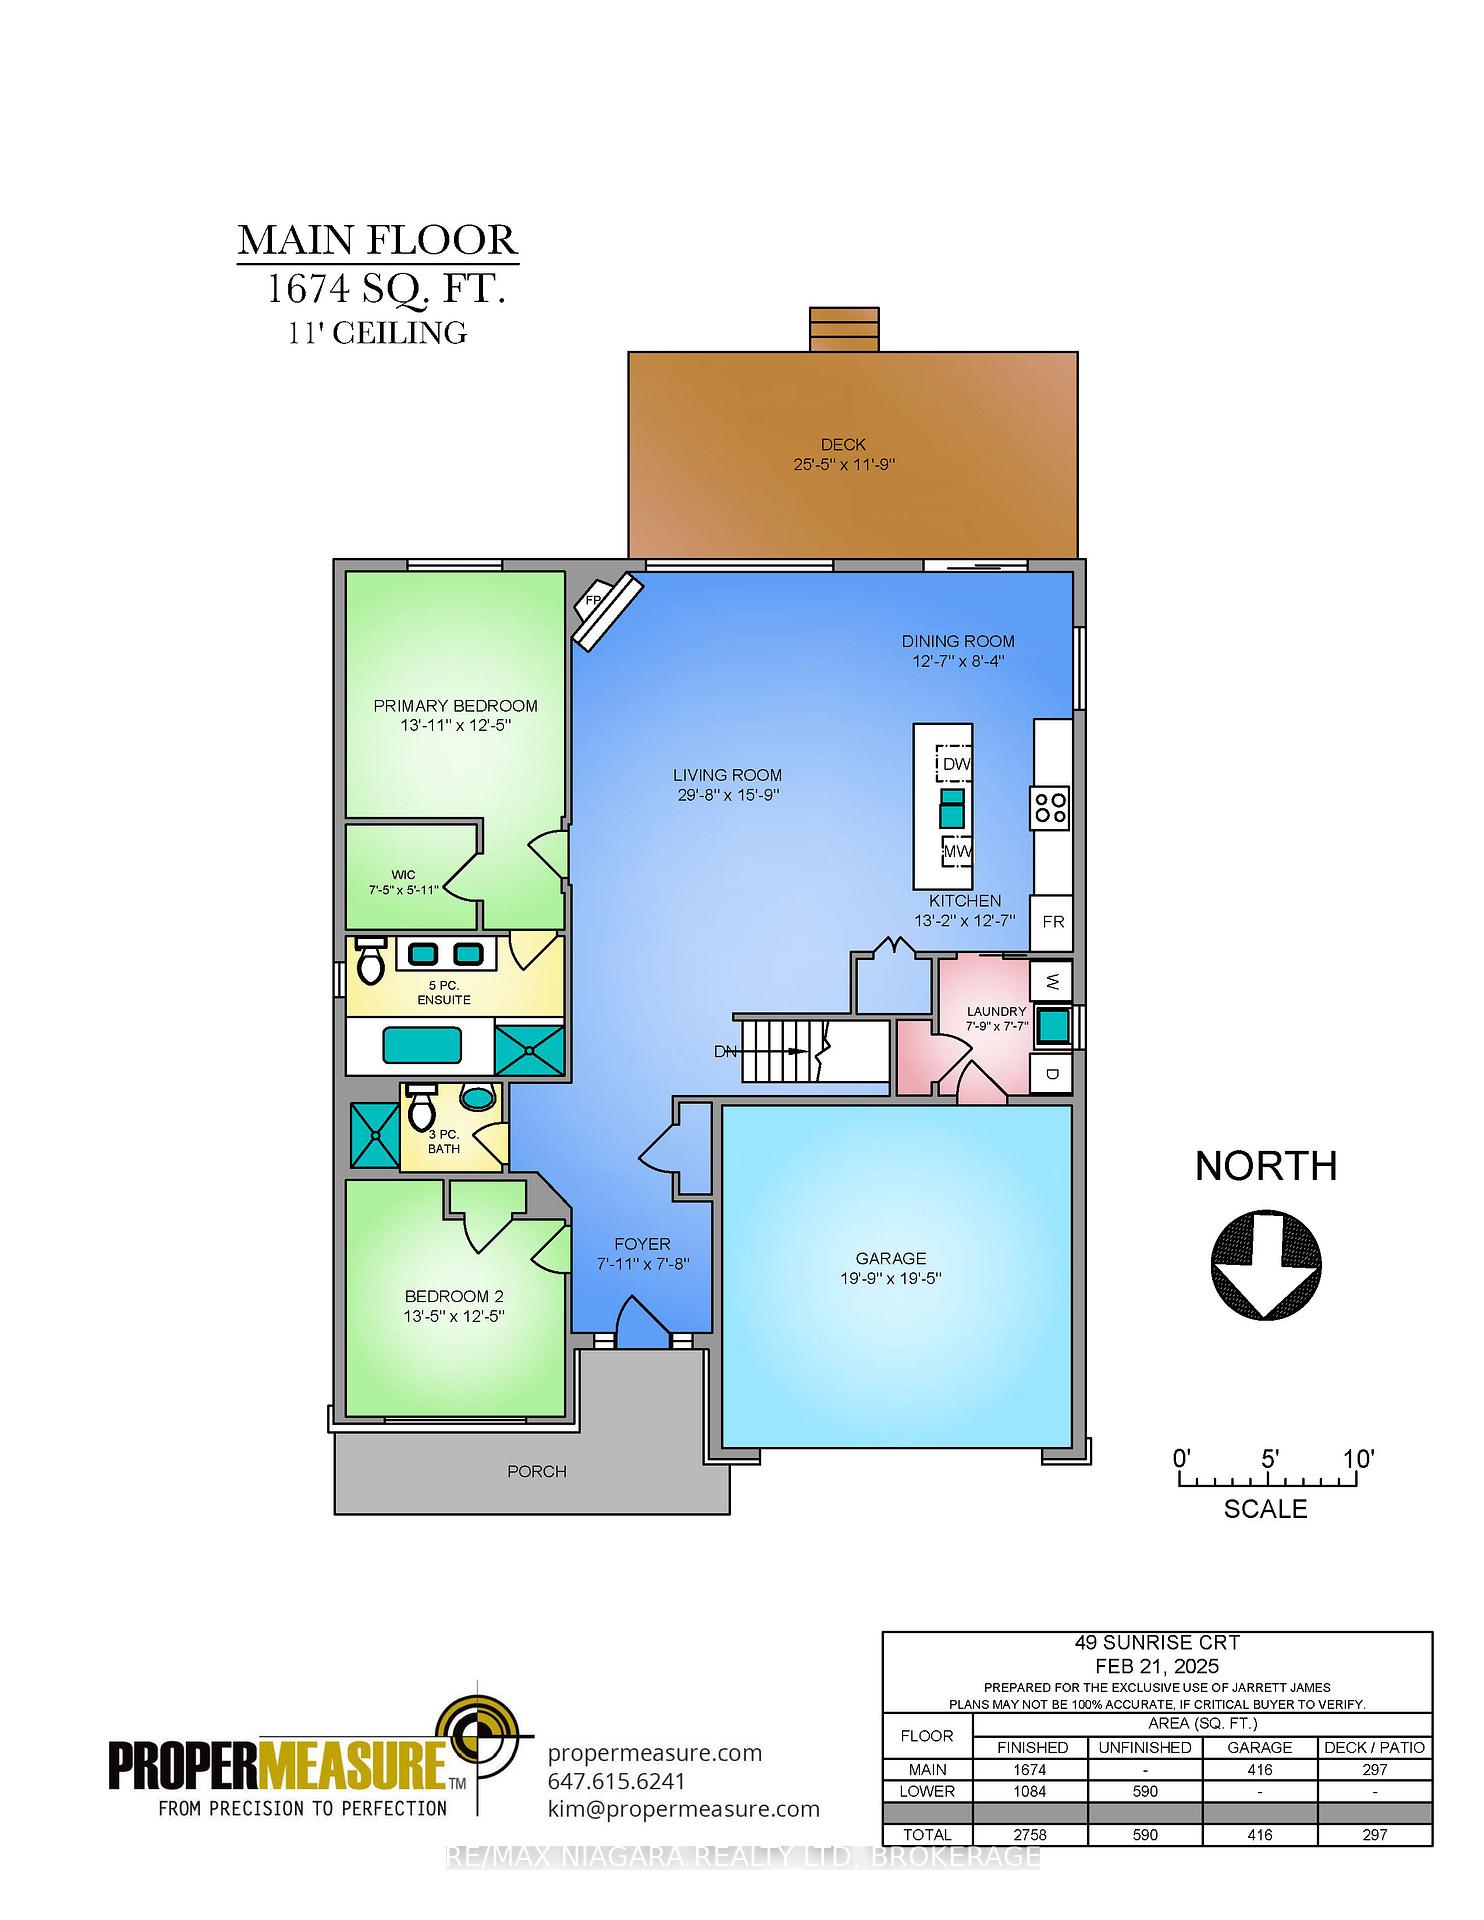
Experience sophisticated living in Ridgeway By The Lake, an upscale adult lifestyle community steps from the serene shores of Lake Erie. Nestled in the historic town of Ridgeway, the property is also conveniently located near the beautiful white sand beaches of Crystal Beach. This exquisite Port model bungalow boasts 2,758 sq ft of beautifully designed space, featuring three bedrooms and three full bathrooms. The inviting open-concept layout is enhanced by high ceilings, gleaming hardwood floors, and an abundance of natural light. The kitchen is both stylish and functional, outfitted with granite countertops and heated floors, seamlessly flowing into the dining and living areas where a gas fireplace adds warmth and character. The primary bedroom impresses with a walk-in closet and ensuite complete with heated floors, while the main floor laundry offers everyday convenience. A partially finished basement extends the living space with a large family room ideal for relaxation or entertainment. Outside, a spacious back deck with a pergola creates the perfect setting for gatherings. A stamped cement driveway adds both curb appeal and durability, while an irrigation system ensures the landscape remains lush and well-maintained. Residents can also elevate their lifestyle with an optional Algonquin Club membership, granting exclusive access to a 9,000 sq ft clubhouse featuring a state-of-the-art fitness center, sauna, saltwater pool, games room, billiards, and dynamic community events. This is a rare opportunity to indulge in elegance, comfort, and connection in a truly exceptional setting.
Ask about this home
A HOMEH agent will answer your questions about this home.
Around this home
Daily convenience, out of 100, from the distances below
Schools nearby
School rating, out of 10.
Helpful calculators
Your HOMEH agent

"I would see it this week."