

3315 Switch Road
3315 Switch Road
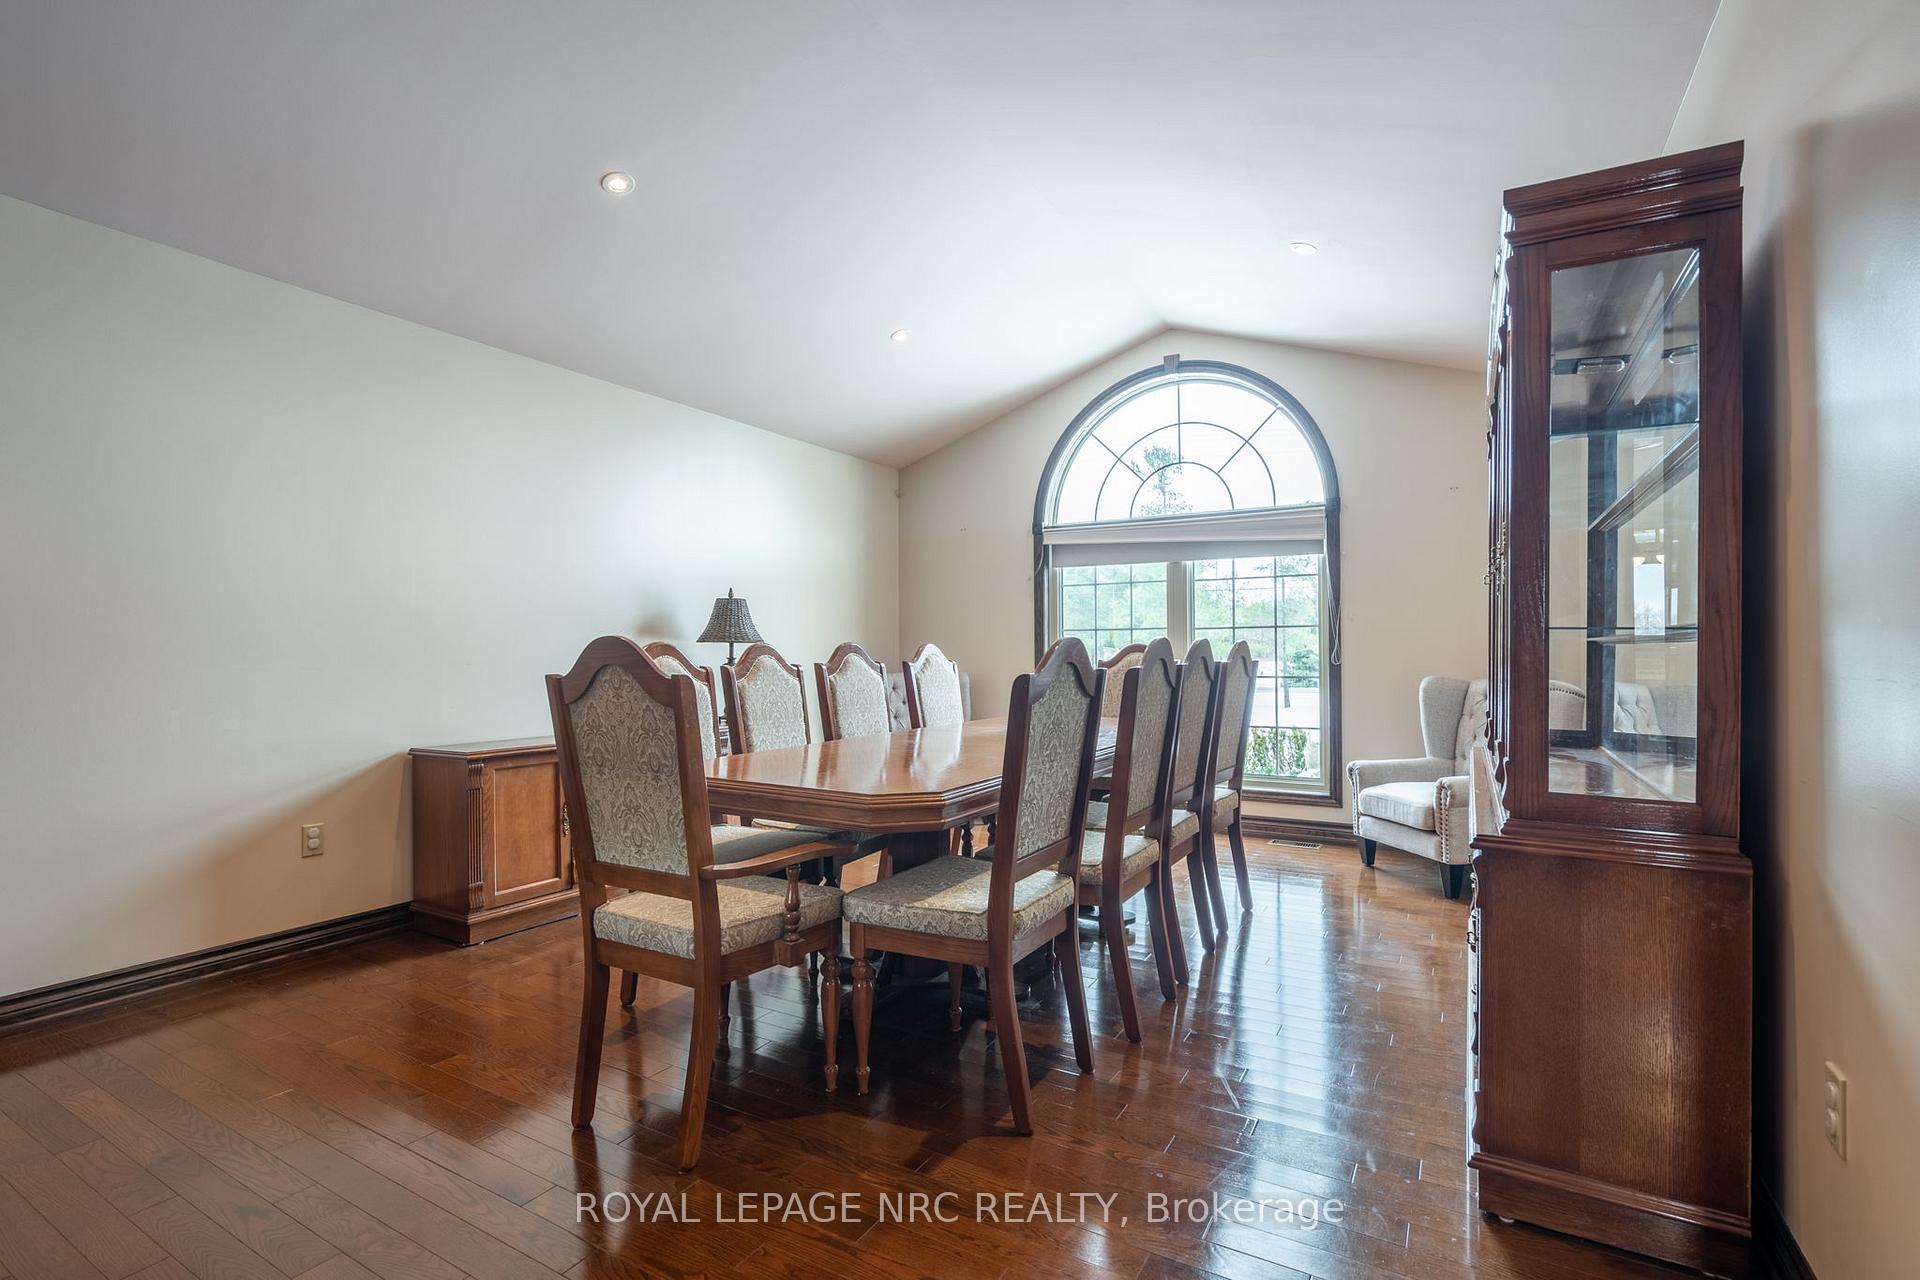 See all 40 photos
Property history
Facts and features
- BasementFinished
- Age of home16–30 years
- Water, sewerSeptic
- Lot shapeRectangular
- Separate entrance
- Fireplace
- Central air
The homeDetached, Bungalow, Age 16–30 years
- Type: Detached
- Style: Bungalow
- Age: 16–30 years
- Living space: 1,500–2,000 sq ft
- Basement: Finished, separate entrance
InsideFireplace Yes, natural gas, living room, rec room, Carpet free, Ceramic, Vinyl, Main level
- Fireplace: Yes, natural gas, living room, rec room
- Flooring: Carpet free, Ceramic, Vinyl
- Laundry: Main level
- Features: Auto garage door remote, central vacuum, generator - full, primary bedroom - main floor, sump pump, in-law capability, storage, water heater owned, water purifier, water softener
- Rooms above ground: 16
- Bedrooms: 3 + 1 in the basement
- Bathrooms: 3
- Kitchens: 1
- Family room: Yes
Outside and lotBrick, Asphalt shingle, Poured concrete
- Exterior: Brick
- Roof: Asphalt shingle
- Foundation: Poured concrete
- Size: 164.46 × 328.93 ft
- Shape: Rectangular
- Zoning: R1-A1
Parking3 Garage, Attached, Inside entry, private triple
- Spaces: 3 Garage
- Garage: Attached
- Driveway: Inside entry, private triple
Heating, water and powerForced air, gas, Central air, Other
- Heating: Forced air, gas
- Cooling: Central air
- Water: Other
- Sewer: Septic
- Natural gas: Yes
- Hydro: Yes
- Cable: Yes
- Telephone: Yes
Costs and taxesTaxes $7,623 a year, HST included in the price
- Taxes, 2024: $7,623 a year
- HST: HST included in the price
Included in the saleFridge, stove, washer, and dryer, built-in dishwasher, microwave, automatic garage door opener, window coverings, all interior & exterior light fixtures all as in condition
- Included: Fridge, stove, washer, and dryer, built-in dishwasher, microwave, automatic garage door opener, window coverings, all interior & exterior light fixtures all as in condition
NearbySchool bus route, fenced yard, hospital, marina, place of worship, park
- Close to: School bus route, fenced yard, hospital, marina, place of worship, park
Listing detailsX11887193, Sold, Dec 9, 2024
- MLS® number: X11887193
- Status: Sold
- Listed on: Dec 9, 2024
- Days on market: 8
- Updated: Dec 17, 2024
- Possession: 30-60 days
- Occupied by: Owner
- Listing brokerage: ROYAL LEPAGE NRC REALTY
About this home
3315 Switch Road, Fort Erie (Black Creek), ON L0S 1S0
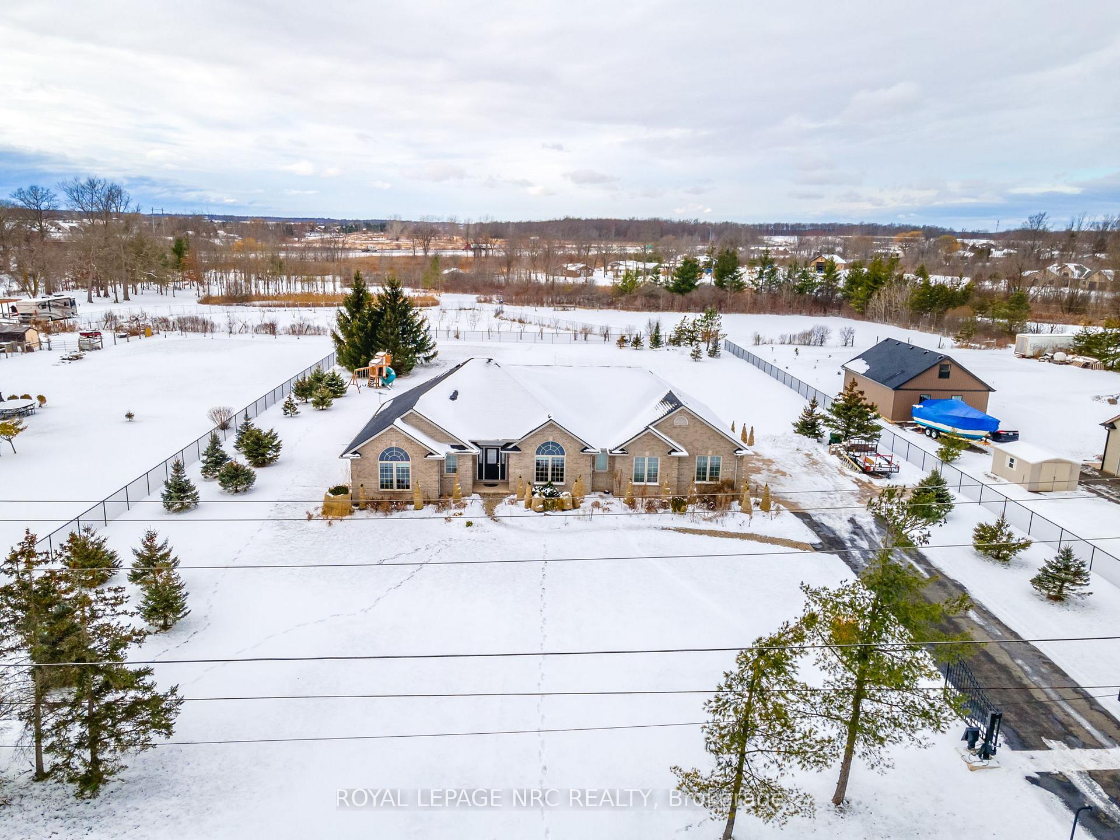
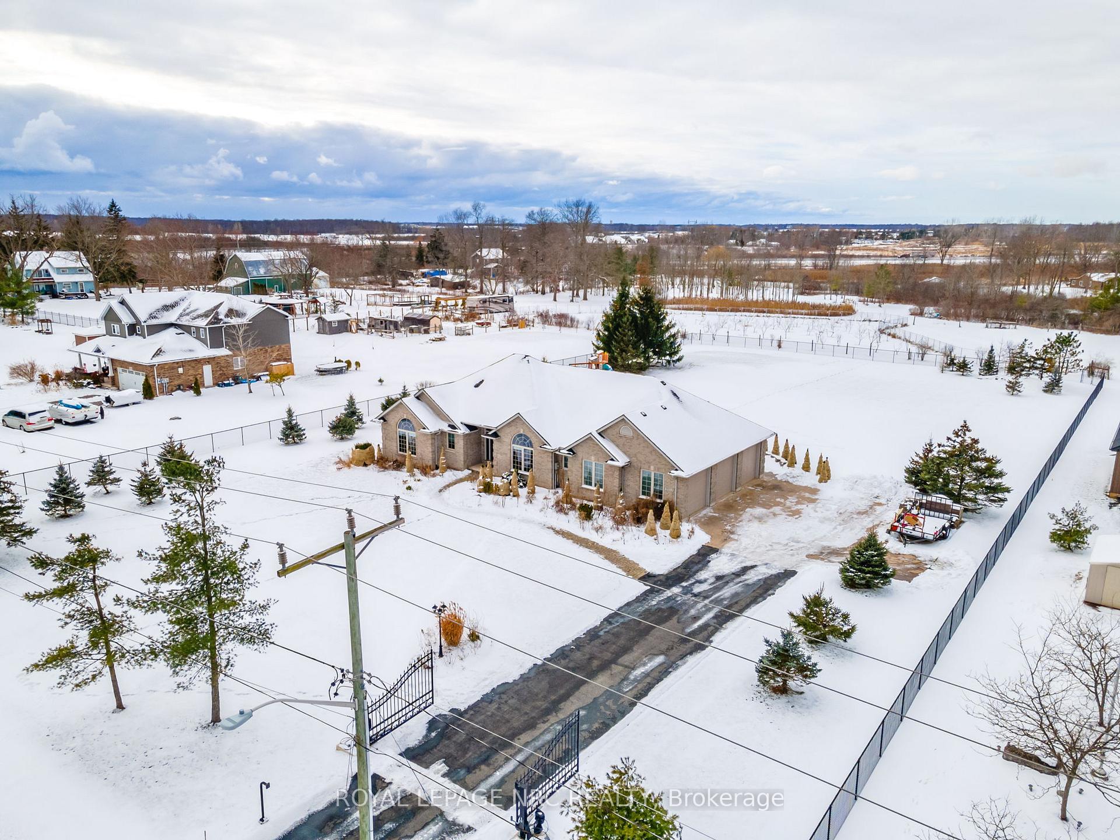
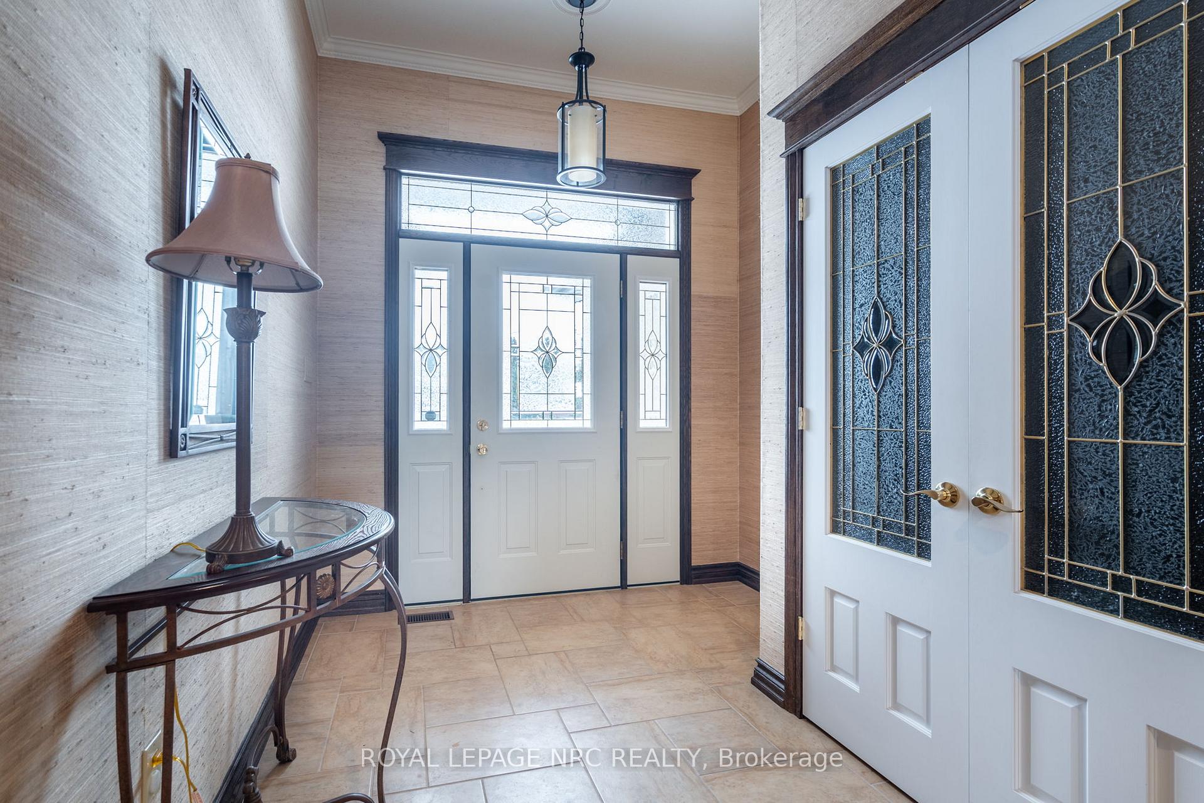
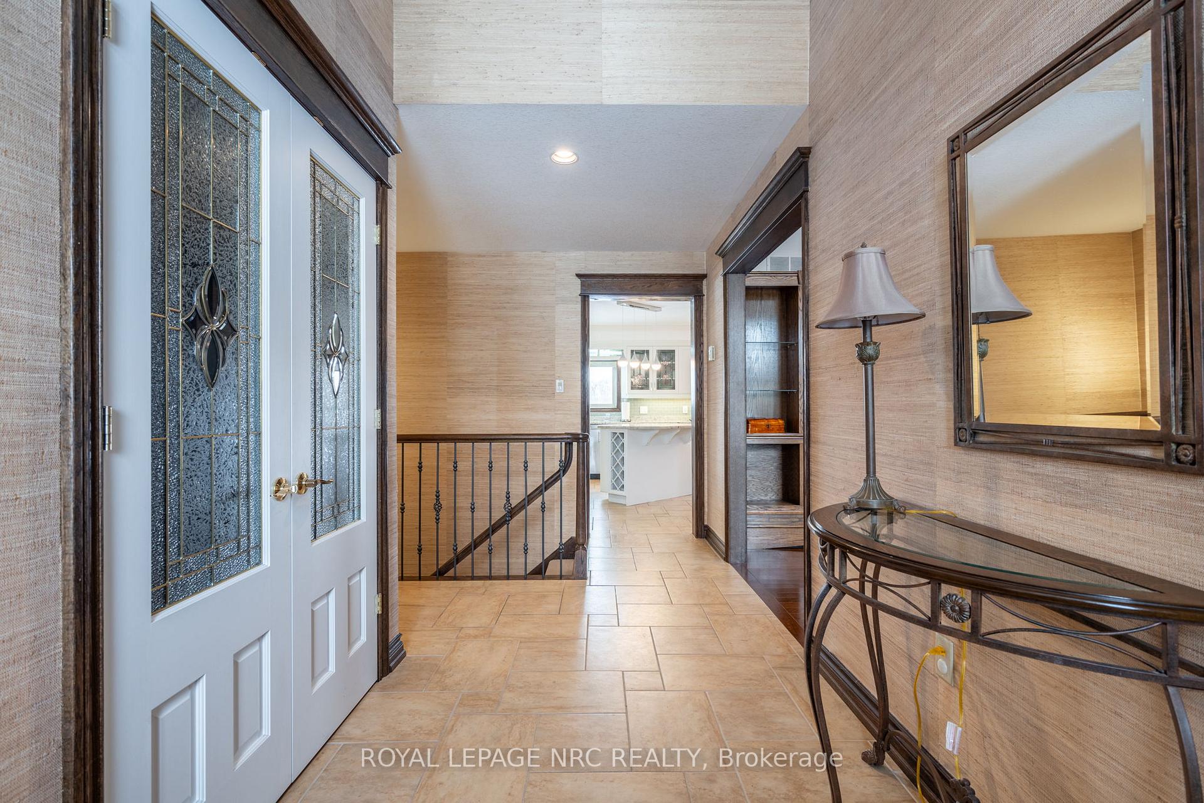
Step into your dream home with this stunning 3+1 bedroom brick bungalow, situated on a sprawling 1.24-acre lot. Experience a perfect blend of comfort and modern amenities! Enjoy a large living room with a two-sided fireplace connecting to a bright eat-in kitchen, perfect for gatherings. Chef kitchen with ample counter space awaits your culinary creations. Main floor laundry and direct garage access simplify daily living, Relax in your primary suite with a 4-piece ensuite and a walk-in closet. The second bedroom provides a walk-in closet and the third bedroom could make for a great office space. The finished basement features a cozy family room with a Gas Fireplace, a Rec Room/theater room, the fourth bedroom, and a gym. A Generac generator for peace of mind. Three-car attached garage and space for 9-10 vehicles make hosting easy. Enjoy outdoor living with your patio right off the Eat In Kitchen and spacious backyard. This prime Location is close to schools, on bus route, easy highway access, and local amenities. Walking distance to Niagara Parkway. Don't miss this incredible opportunity! Schedule your private showing today and discover your perfect home! Being sold AS IS.
Ask about this home
A HOMEH agent will answer your questions about this home.
Around this home
Schools nearby
School rating, out of 10.
Helpful calculators
Your HOMEH agent

"I would see it this week."