

3580 Black Creek Road
3580 Black Creek Road
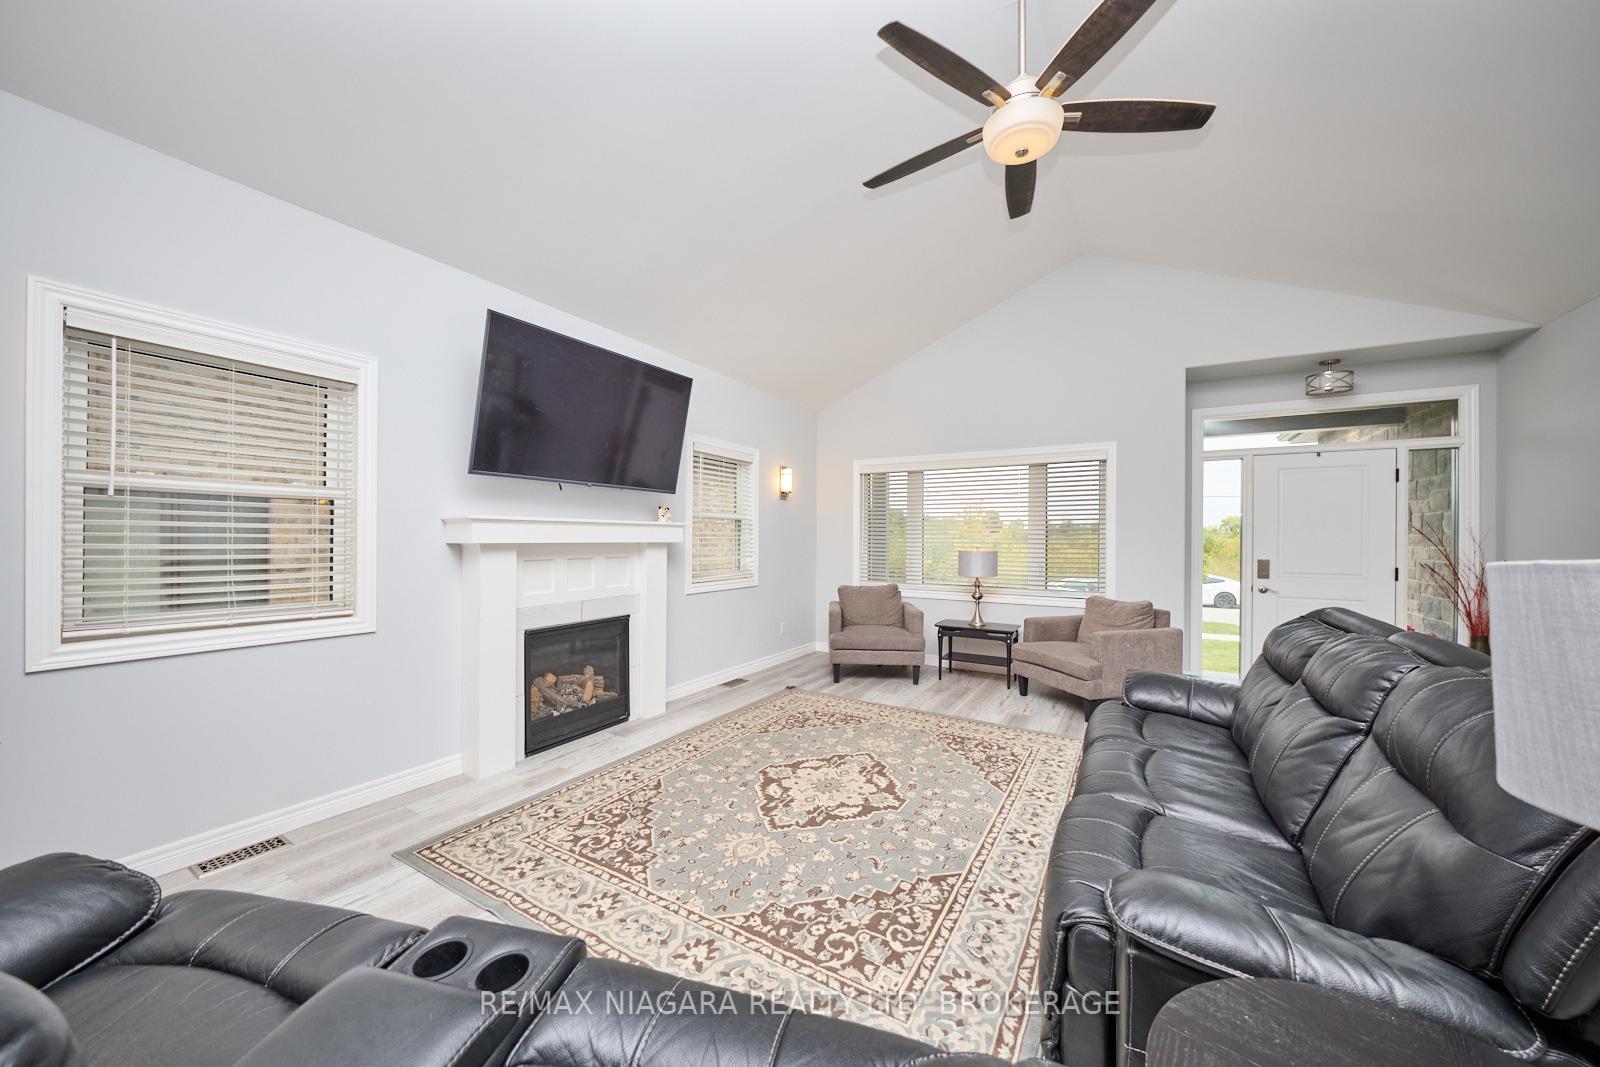 See all 37 photos
Property history
Facts and features
- BasementFinished
- Age of home0–5 years
- Water, sewerMunicipal
- Lot shapeRectangular
- Fireplace
- Central air
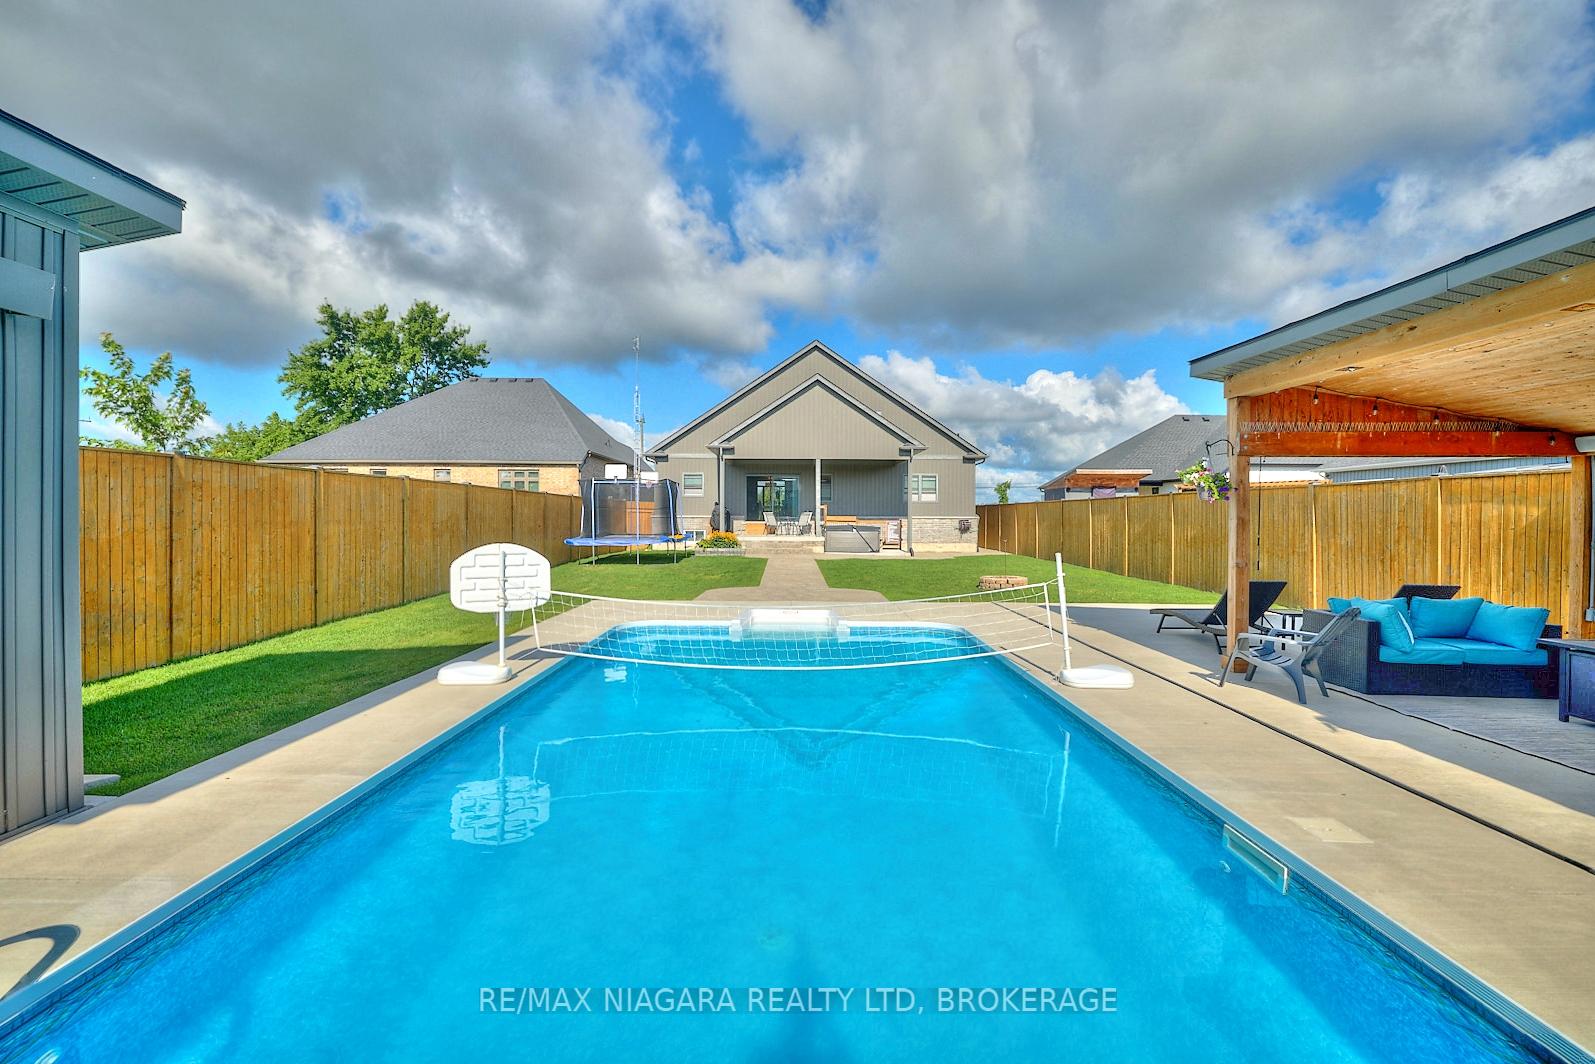
- Inground pool
The homeDetached, Bungalow, Age 0–5 years
- Type: Detached
- Style: Bungalow
- Age: 0–5 years
- Living space: 1,500–2,000 sq ft
- Basement: Finished, full
InsideFireplace Yes, living room, Lower level, Water heater owned
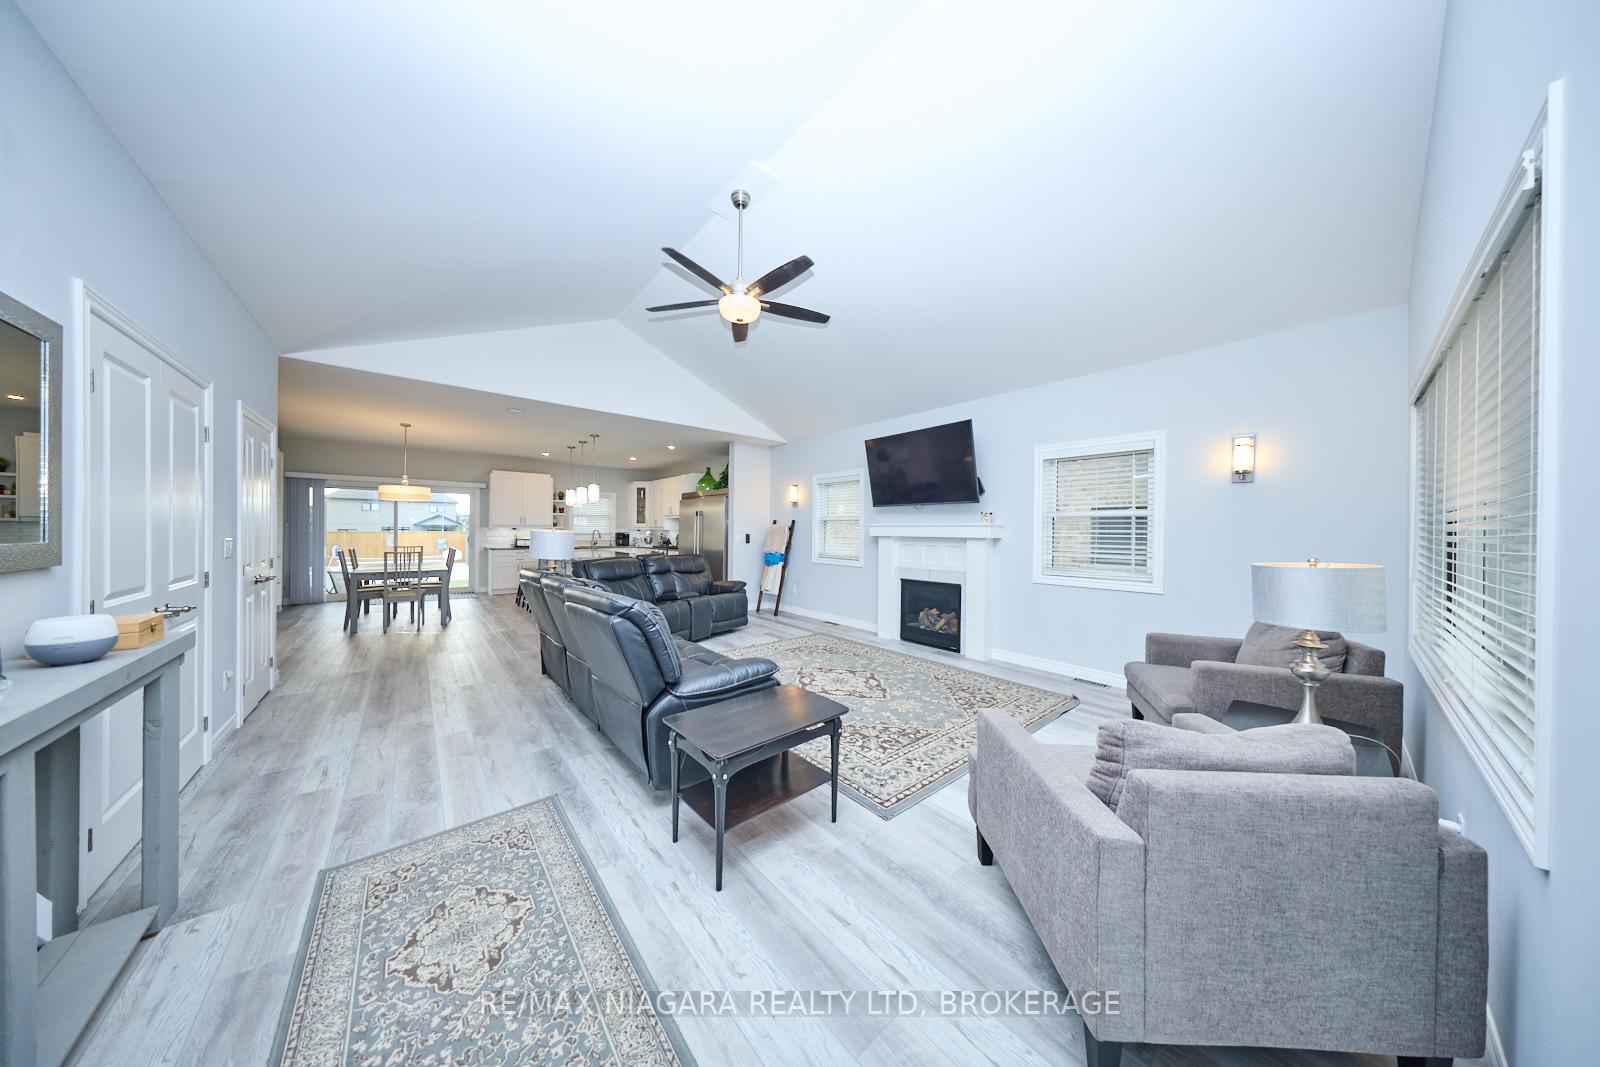
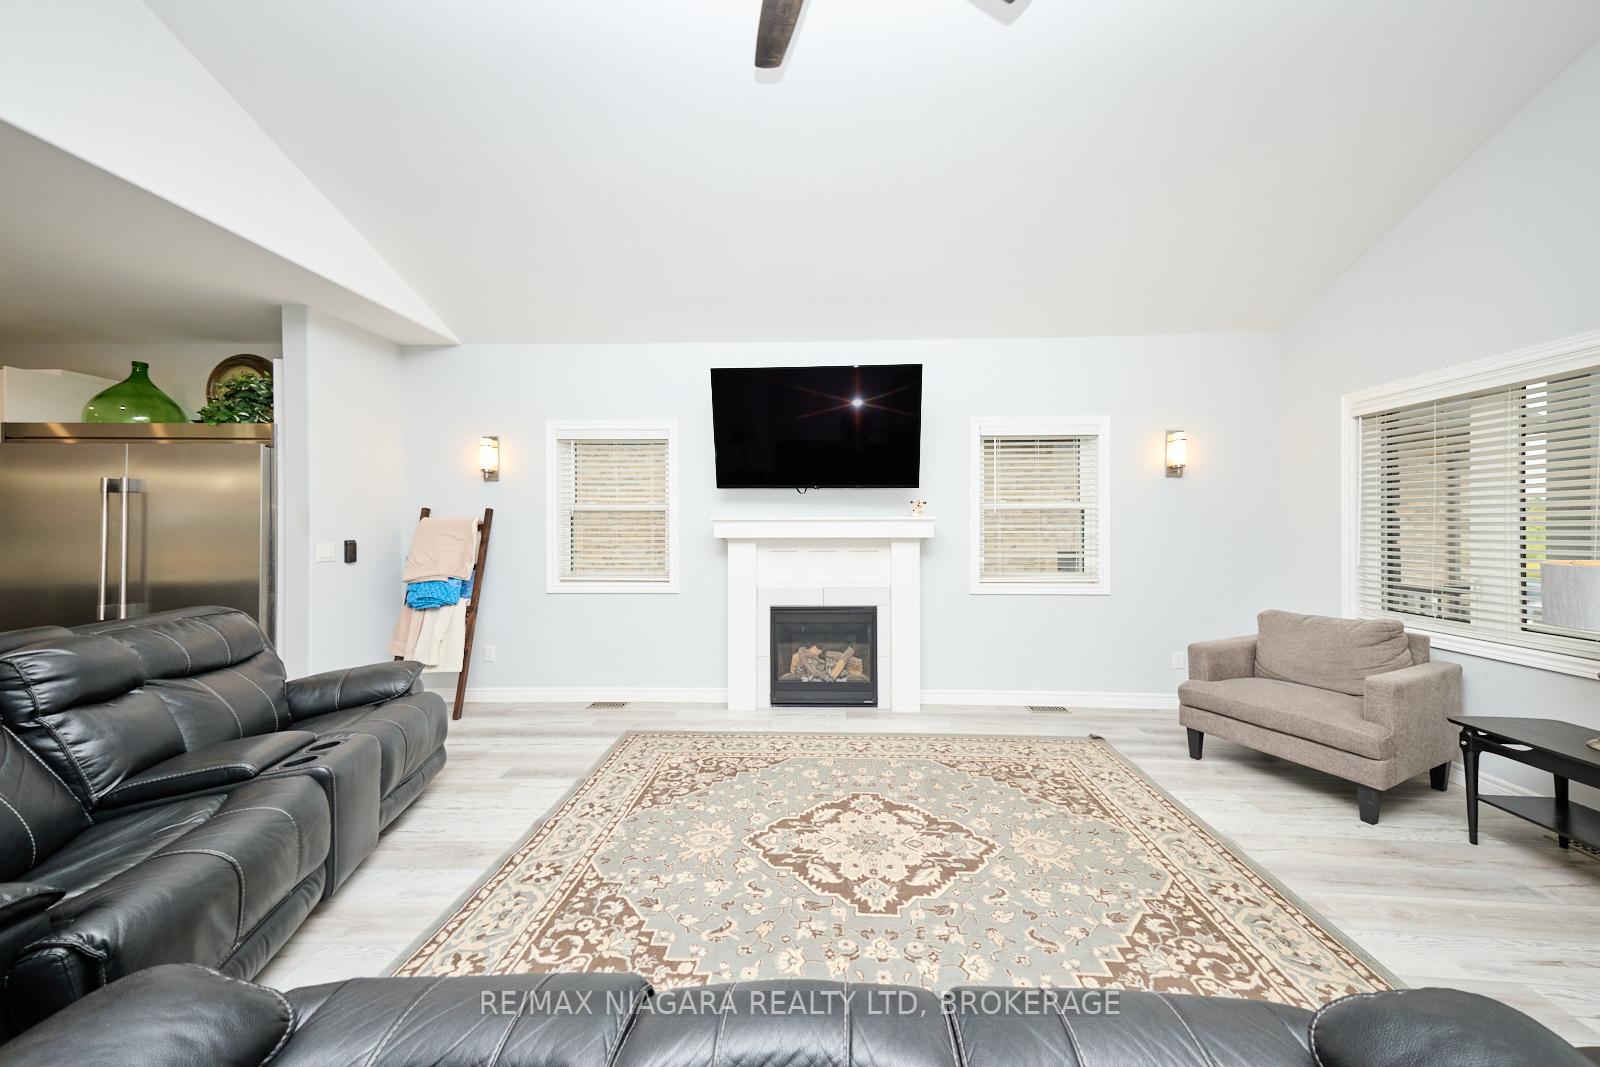
- Fireplace: Yes, living room
- Laundry: Lower level
- Features: Water heater owned
- Rooms above ground: 11
- Bedrooms: 2 + 2 in the basement
- Bathrooms: 3
- Kitchens: 1
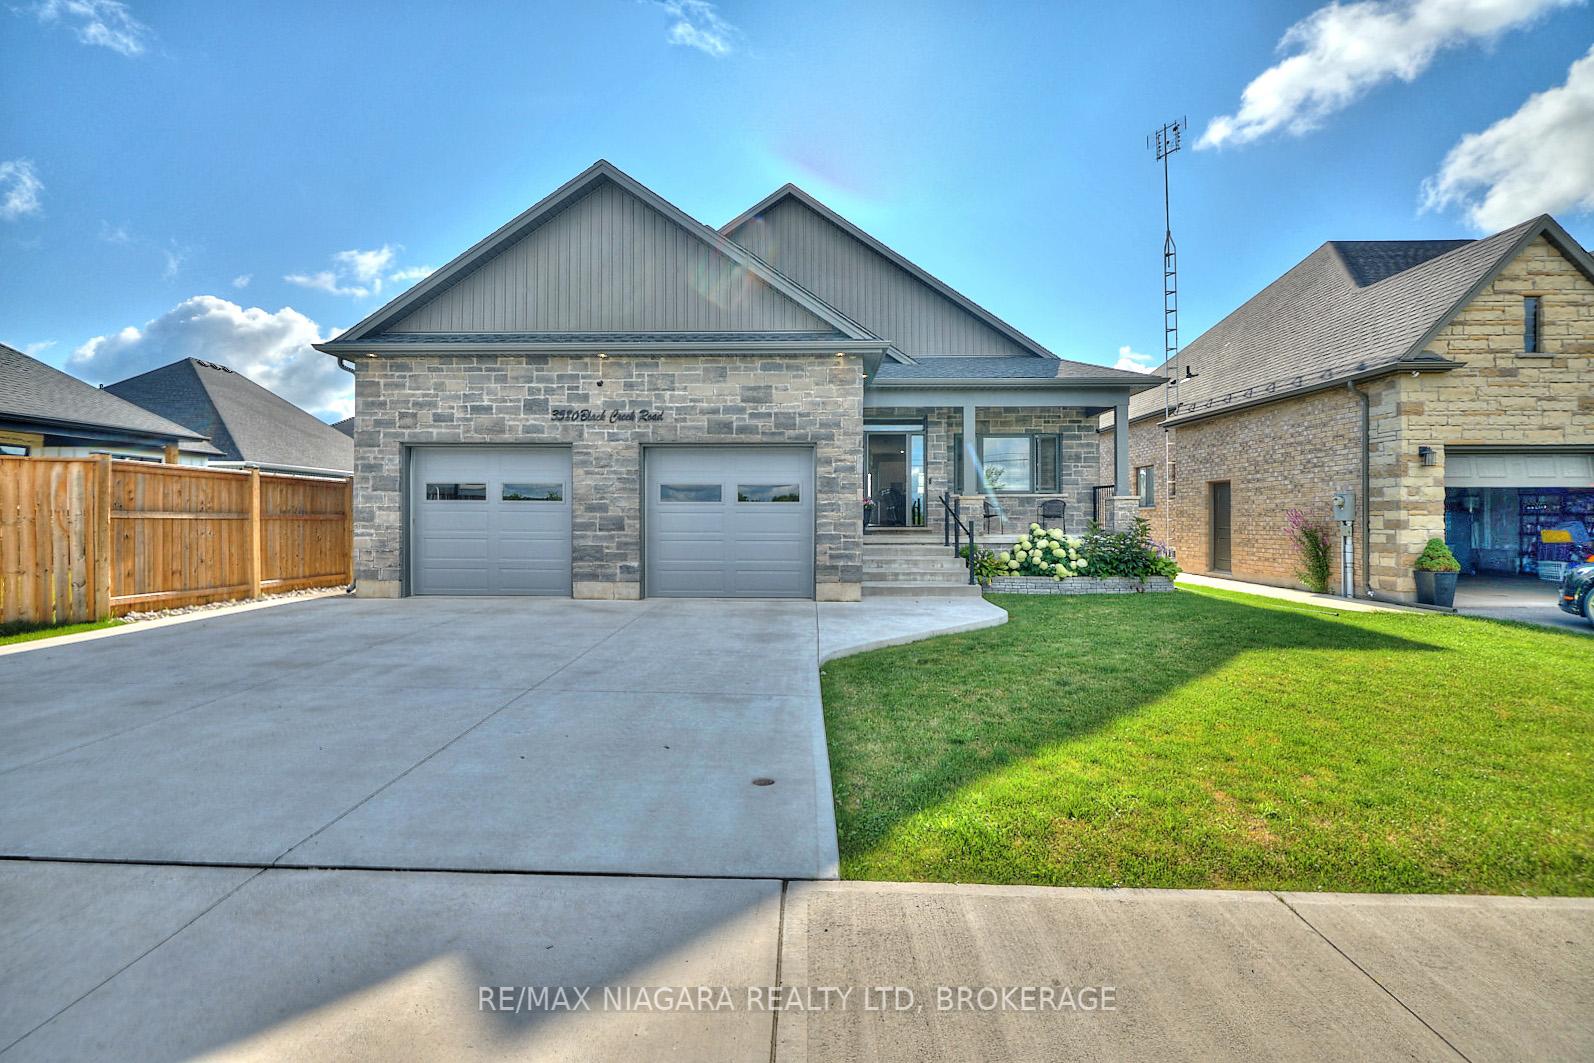
Outside and lotBrick, vinyl siding, Asphalt shingle, Poured concrete
- Exterior: Brick, vinyl siding
- Roof: Asphalt shingle
- Foundation: Poured concrete
- Pool: Inground
- Features: Deck, porch, patio
- Size: 55.51 × 180 ft
- Shape: Rectangular
- Zoning: R2
Parking2 Garage, Attached, Other
- Spaces: 2 Garage
- Garage: Attached
- Driveway: Other
Heating, water and powerForced air, gas, Central air, Municipal water
- Heating: Forced air, gas
- Cooling: Central air
- Water: Municipal water
- Sewer: Municipal sewer
Costs and taxesTaxes $6,313 a year, HST included in the price
- Taxes, 2024: $6,313 a year
- HST: HST included in the price
Included in the sale150" projection screen, dishwasher, dryer, pool equipment, stove, washer, Tvs and tv wall mounts. the hot tub and fridge are negotiable.
- Included: 150" projection screen, dishwasher, dryer, pool equipment, stove, washer
- Not included: Tvs and tv wall mounts. the hot tub and fridge are negotiable.
NearbyOther, fenced yard
- Close to: Other, fenced yard
Listing detailsX10433680, Sold, Nov 20, 2024
- MLS® number: X10433680
- Status: Sold
- Listed on: Nov 20, 2024
- Days on market: 26
- Updated: Dec 16, 2024
- Possession: Flexible
- Occupied by: Owner
- Listing brokerage: RE/MAX NIAGARA REALTY LTD, BROKERAGE
About this home
3580 Black Creek Road, Fort Erie (Black Creek), ON L0S 1S0
Beautiful 4-year-old, 4-bedroom bungalow recently built in the River Trail Estates part of the desirable Black Creek area of Stevensville, Fort Erie. Vacation at home in your backyard oasis while swimming in the stunning saltwater pool under the sun and stars. Watch movies and sports on the 150" projection screen, relax in the shade of the covered pool house patio, BBQ on the back covered deck with gasline BBQ or chill around the firepit in the evening. Backyard amenities also include a pool house wet bar and changeroom, and a separate pool shed to store equipment and supplies. Inside the 3131 square foot house, the open-concept floor plan allows for light-filled living spaces with plenty of room for a lifetime of memories made by family and friends. Retreat to the primary bedroom with a walk-in closet and 3pc ensuite bathroom. Also on the main floor are a 2nd bedroom, 2nd bathroom, living room with gas fireplace, dining room with sliding doors to the backyard, and a gorgeous kitchen with a 9ftx4ft full double island and a walk-in pantry. The basement has in-law suite potential with its separate entrance, 2 bedrooms, a 4pc bathroom, cold room, utility room, and a laundry room with sink. Other specs include a massive 25'x23'10" double-car garage, triple wide driveway, 200amp service in the house and 100amp in the back shed. Located just a few minutes from the beautiful Niagara River and the scenic Niagara Parkway's walking, running and cycling trail. Also close to the QEW highway to Niagara Falls, Toronto or Fort Erie and the Peace Bridge to Buffalo.
Ask about this home
A HOMEH agent will answer your questions about this home.
Around this home
Schools nearby
School rating, out of 10.
Helpful calculators
Your HOMEH agent

"I would see it this week."