

3321 Bowen Road
3321 Bowen Road
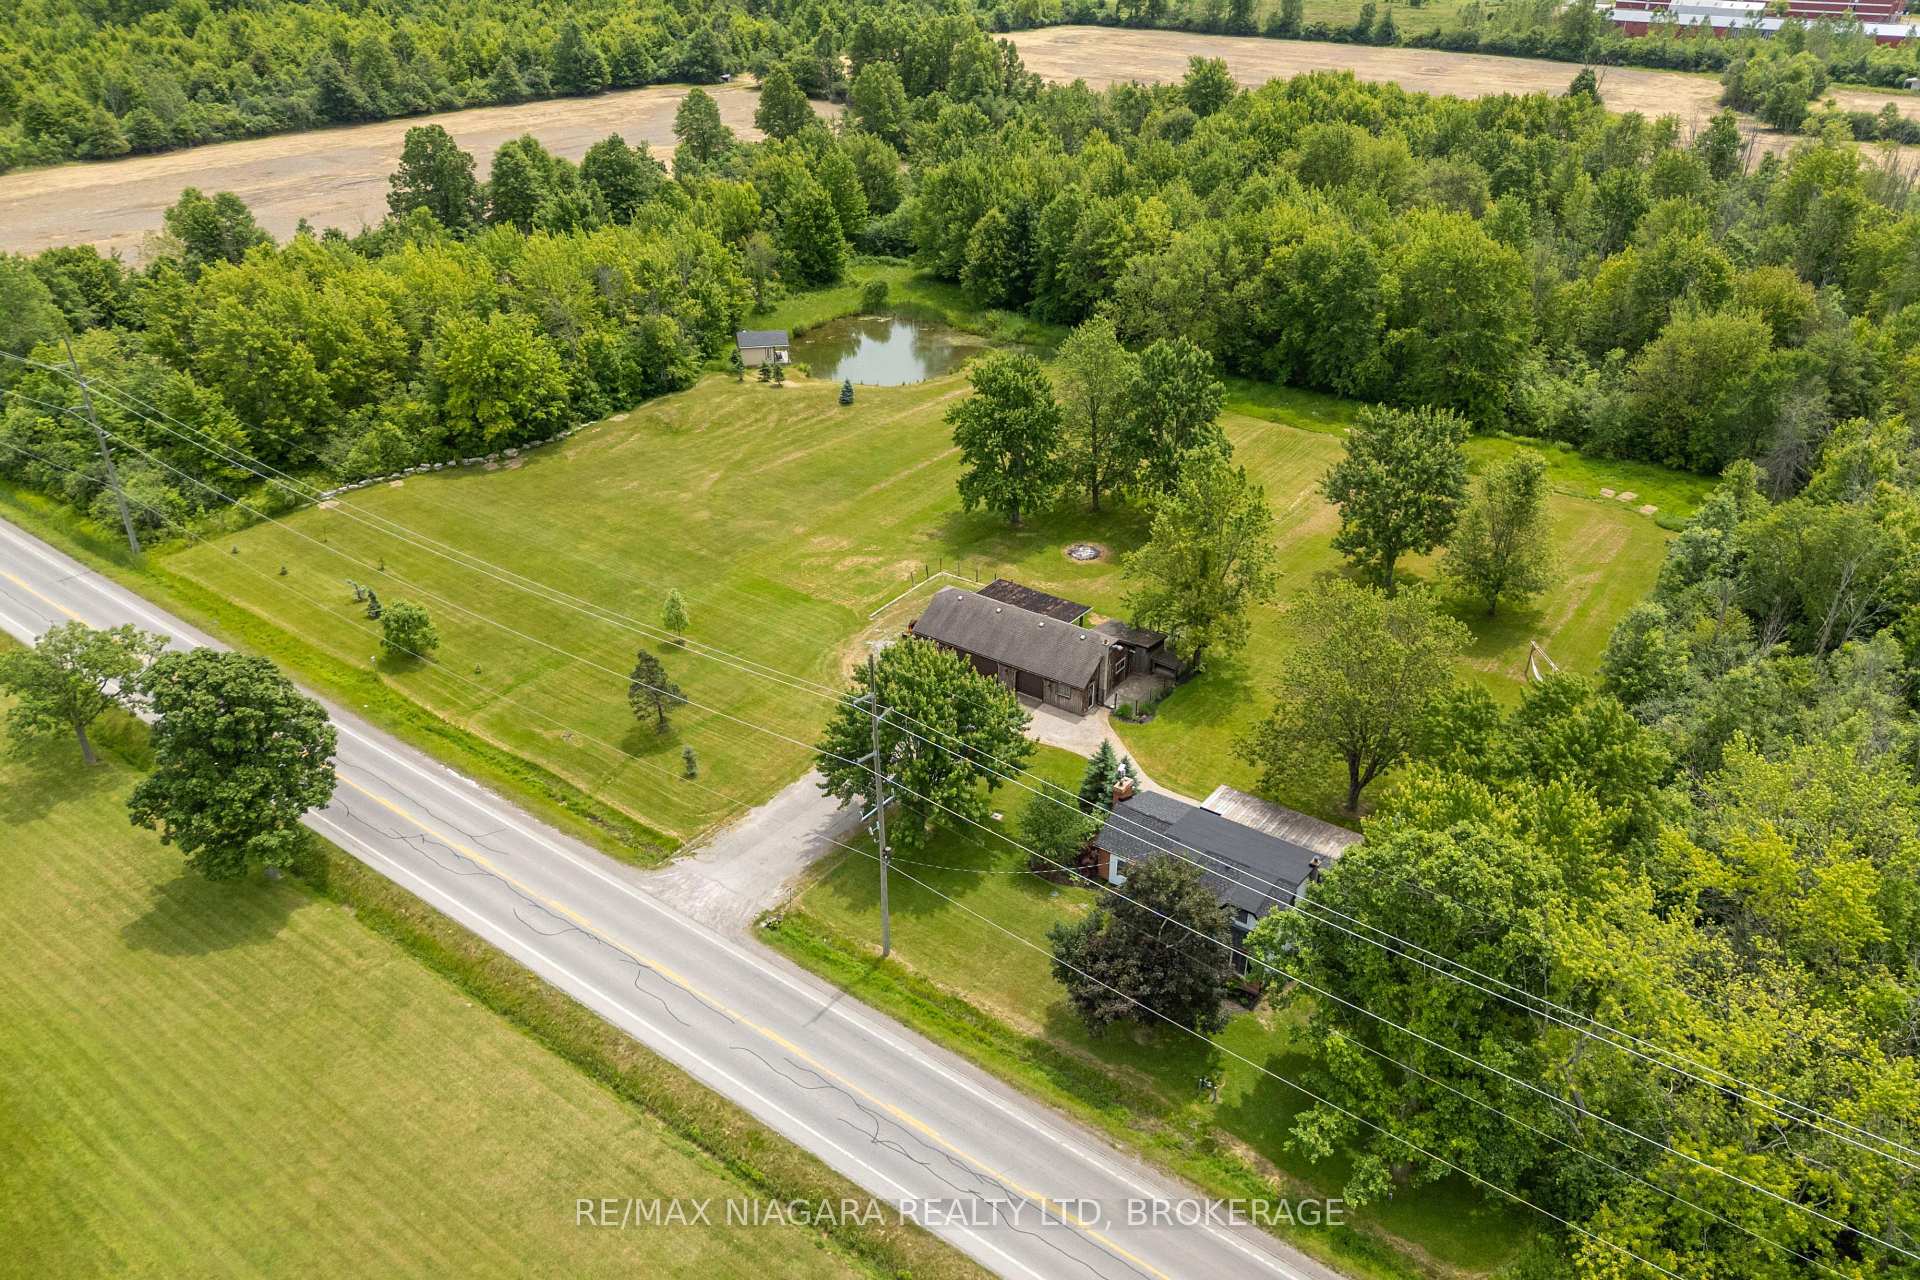 See all 46 photos
Property history
- $975,000ExpiredList: 2025-06-18|End: 2025-12-18|183 daysX12232311
Facts and features
- BasementPart finished
- Price per sq ft~$433
- Water, sewerSeptic
- HeatingForced air
- Fireplace
- Central air
- Waterfront
- Pool
The homeDetached, 1 1/2 storey, 2,000–2,500 sq ft
- Type: Detached
- Style: 1 1/2 storey
- Living space: 2,000–2,500 sq ft
- Basement: Partially finished, partial basement
- View: Trees/woods, garden, pond, pool
- Waterfront: Direct
InsideFireplace Yes, natural gas, family room, living room, Lower level, Auto garage door remote, water heater owned
- Fireplace: Yes, natural gas, family room, living room
- Laundry: Lower level
- Features: Auto garage door remote, water heater owned
- Rooms above ground: 9
- Rooms in the basement: 1
- Bedrooms: 3
- Bathrooms: 2
- Kitchens: 1
- Family room: Yes
Outside and lotAluminum siding, brick front, Asphalt shingle, Concrete
- Exterior: Aluminum siding, brick front
- Roof: Asphalt shingle
- Foundation: Concrete
- Pool: Above ground
- Features: Porch enclosed, deck, patio
- Other structures: Shed, storage, other
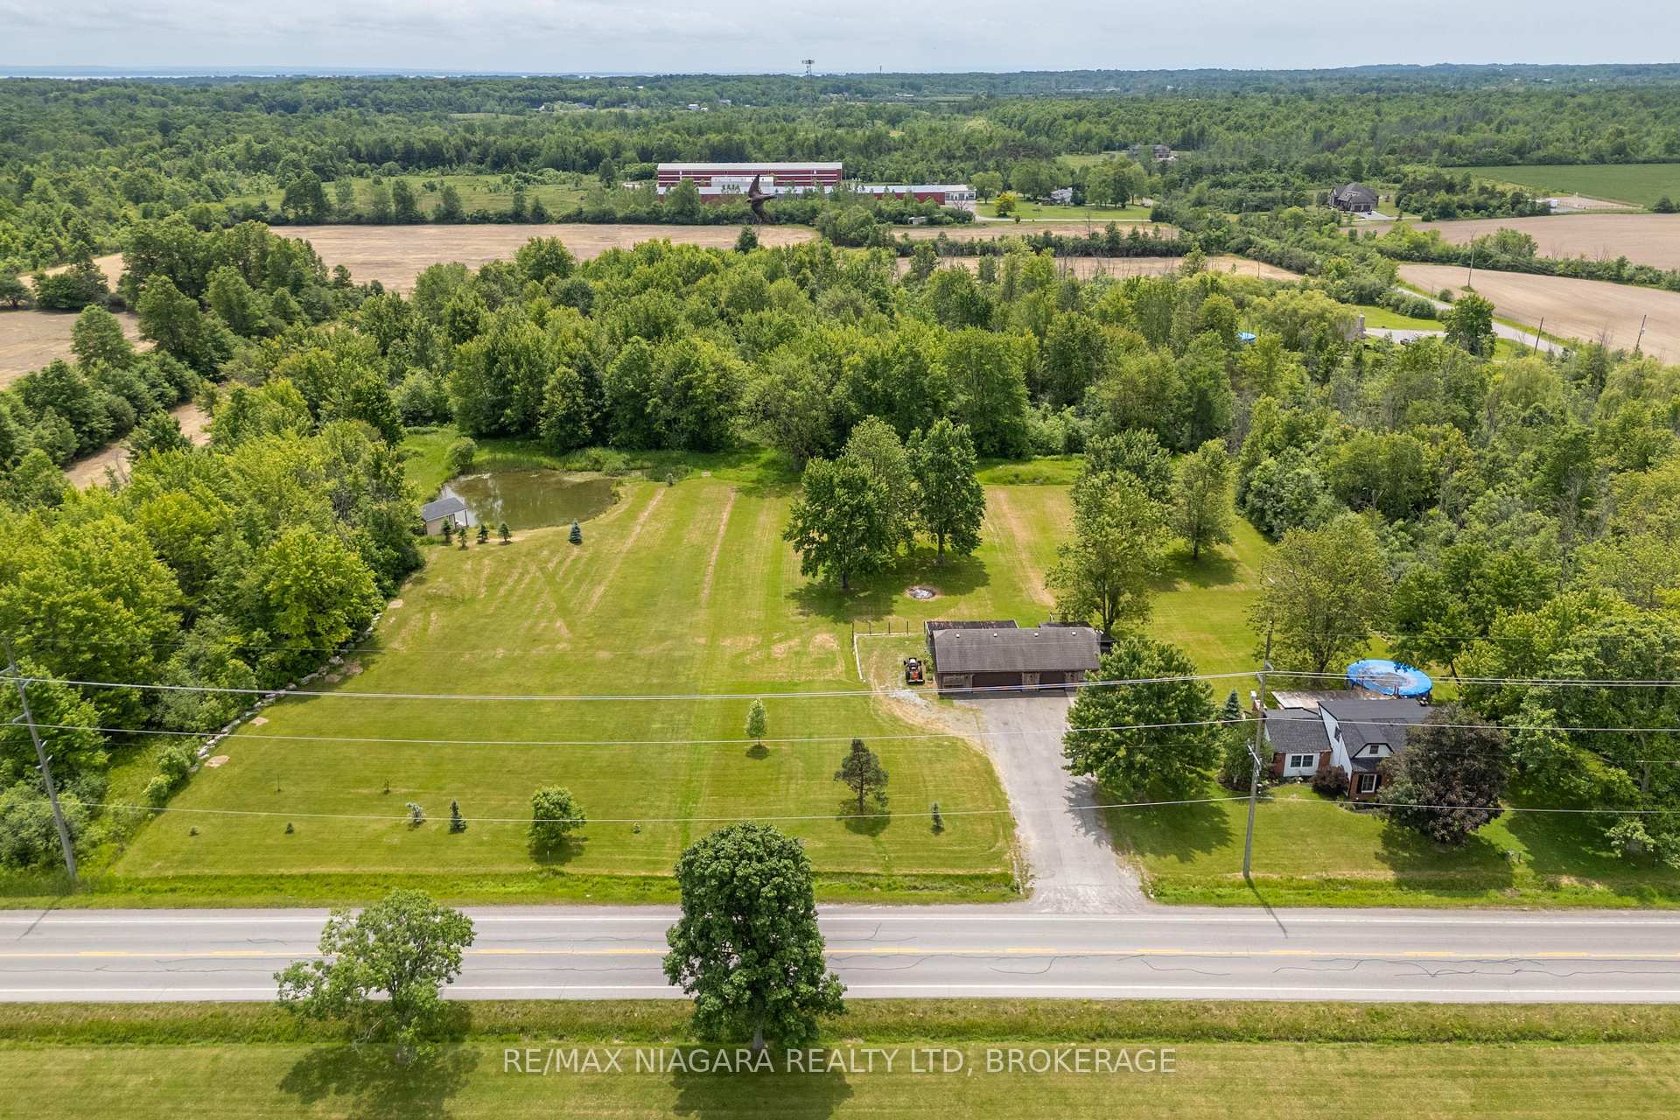
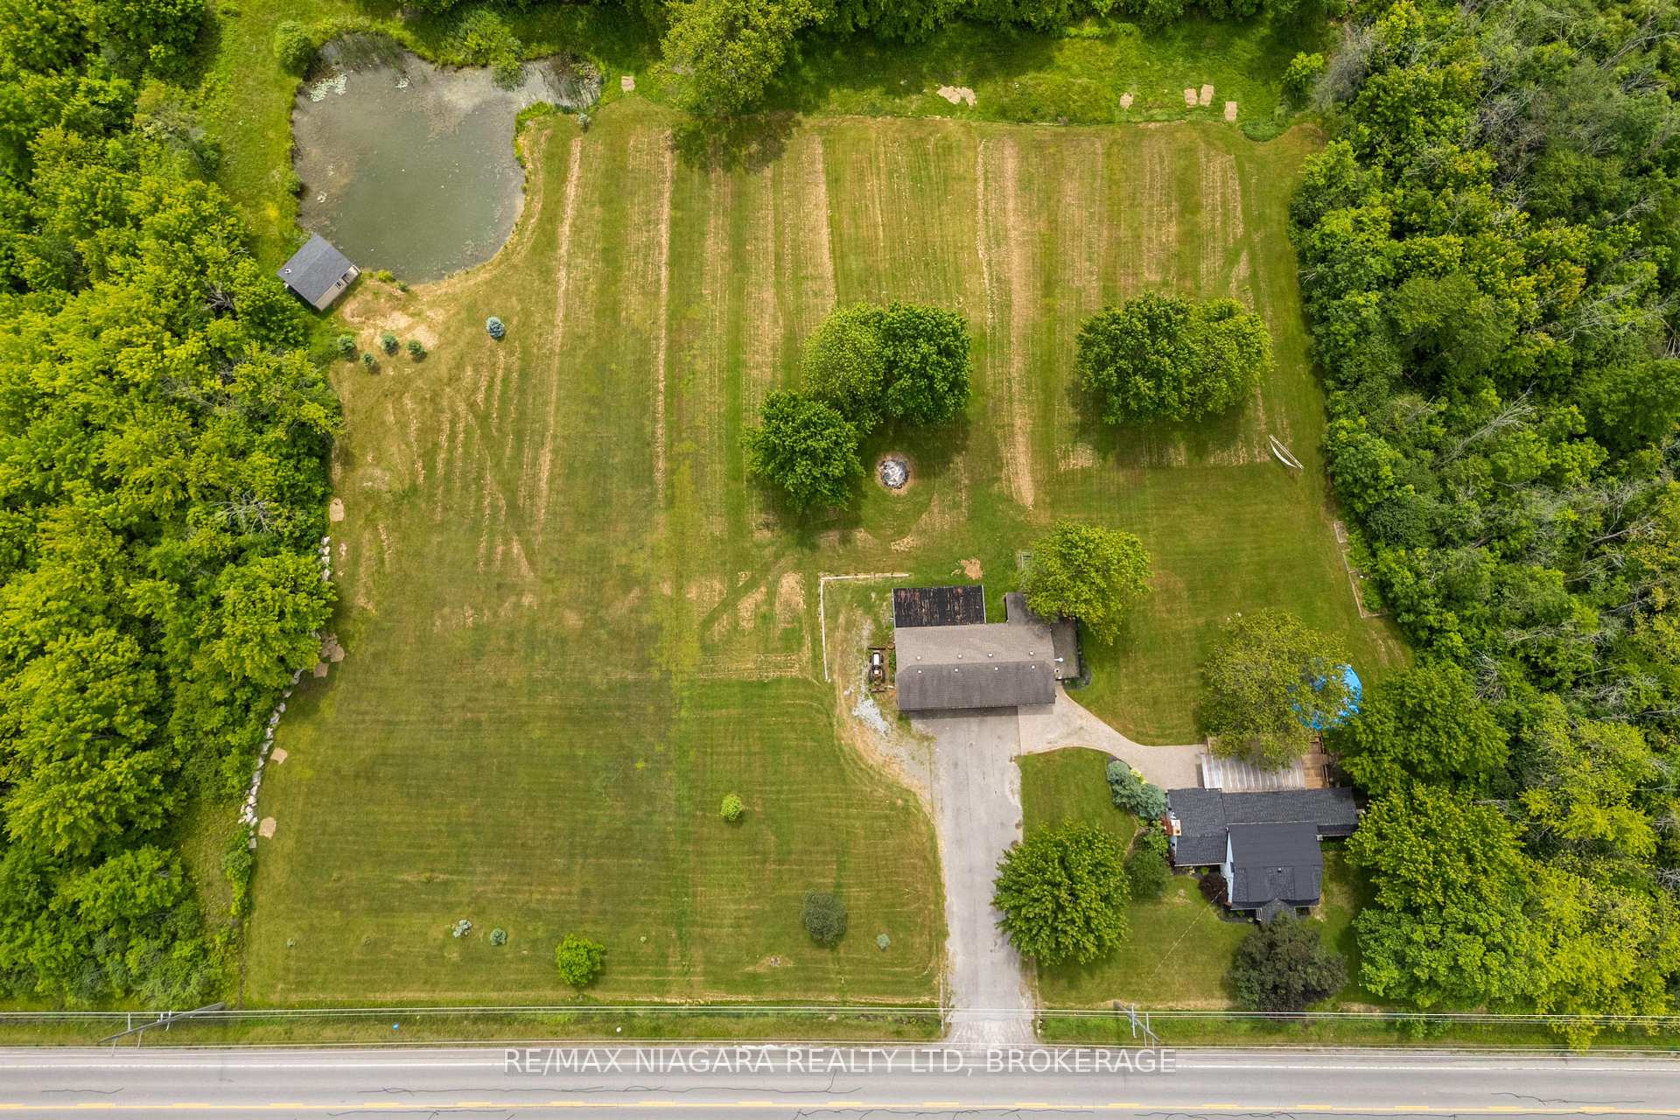
- Size: 385 × 350 ft
- Zoning: A1
Parking4 Garage, Detached, Private triple
- Spaces: 4 Garage
- Garage: Detached
- Driveway: Private triple
Heating, water and powerForced air, gas, Central air, Other
- Heating: Forced air, gas
- Cooling: Central air
- Water: Other
- Sewer: Septic
Costs and taxesTaxes $4,437 a year, HST included in the price
- Taxes, 2025: $4,437 a year
- HST: HST included in the price
Included in the saleAll window treatments and attachments, fridge, stove, dishwasher, washer, dryer, x2 garage door openers, above ground pool with gas heater, pool cover, walk-in stairs, and all attachments/accessories, custom hammock/movie screen stand, movie screen, sap buckets and map of maple trees for tapping, wall mirror at back entry and clothing line, as viewed on day of showing., Rocks on east side of property
- Included: All window treatments and attachments, fridge, stove, dishwasher, washer, dryer, x2 garage door openers, above ground pool with gas heater, pool cover, walk-in stairs, and all attachments/accessories, custom hammock/movie screen stand, movie screen, sap buckets and map of maple trees for tapping, wall mirror at back entry and clothing line, as viewed on day of showing.
- Not included: Rocks on east side of property
NearbyLake/pond, wooded/treed
- Close to: Lake/pond, wooded/treed
Listing detailsX12232311, Expired, Jun 18, 2025
- MLS® number: X12232311
- Status: Expired
- Listed on: Jun 18, 2025
- Days on market: 183
- Updated: Dec 18, 2025
- Possession: Flexible
- Occupied by: Vacant
- Listing brokerage: RE/MAX NIAGARA REALTY LTD, BROKERAGE
About this home
3321 Bowen Road, Fort Erie (Bertie Ridge), ON L0S 1S0
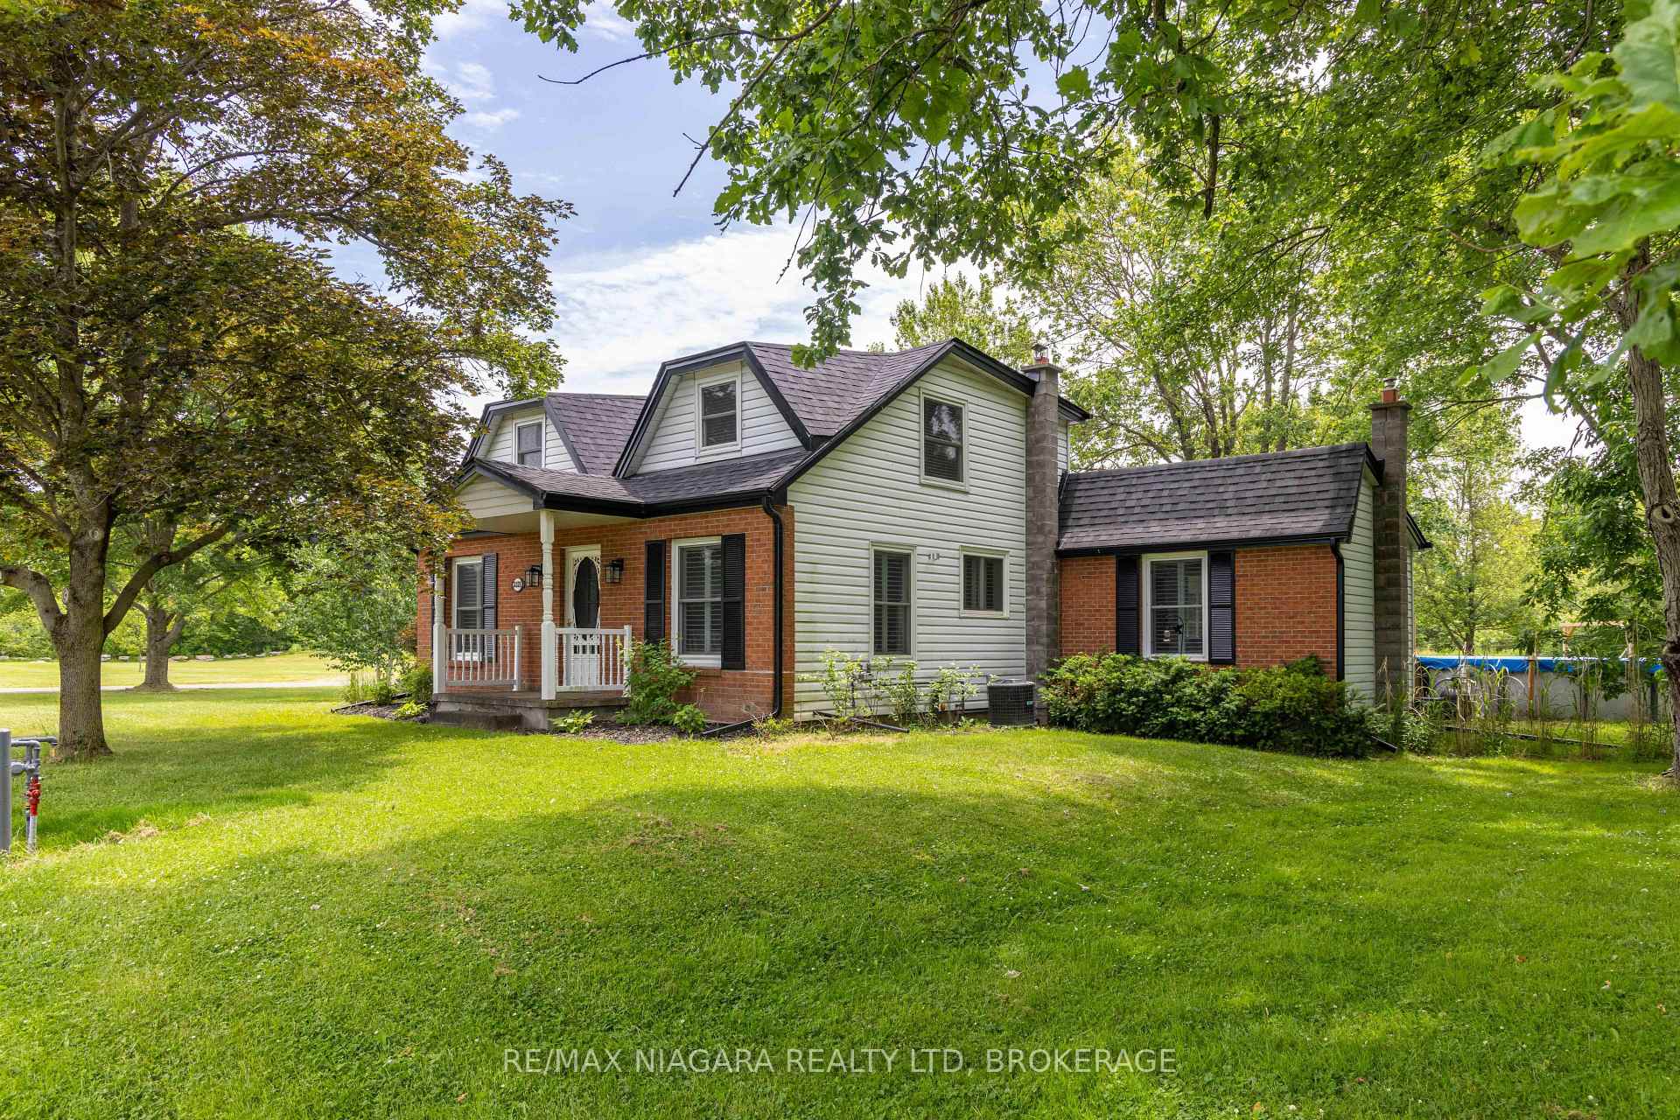
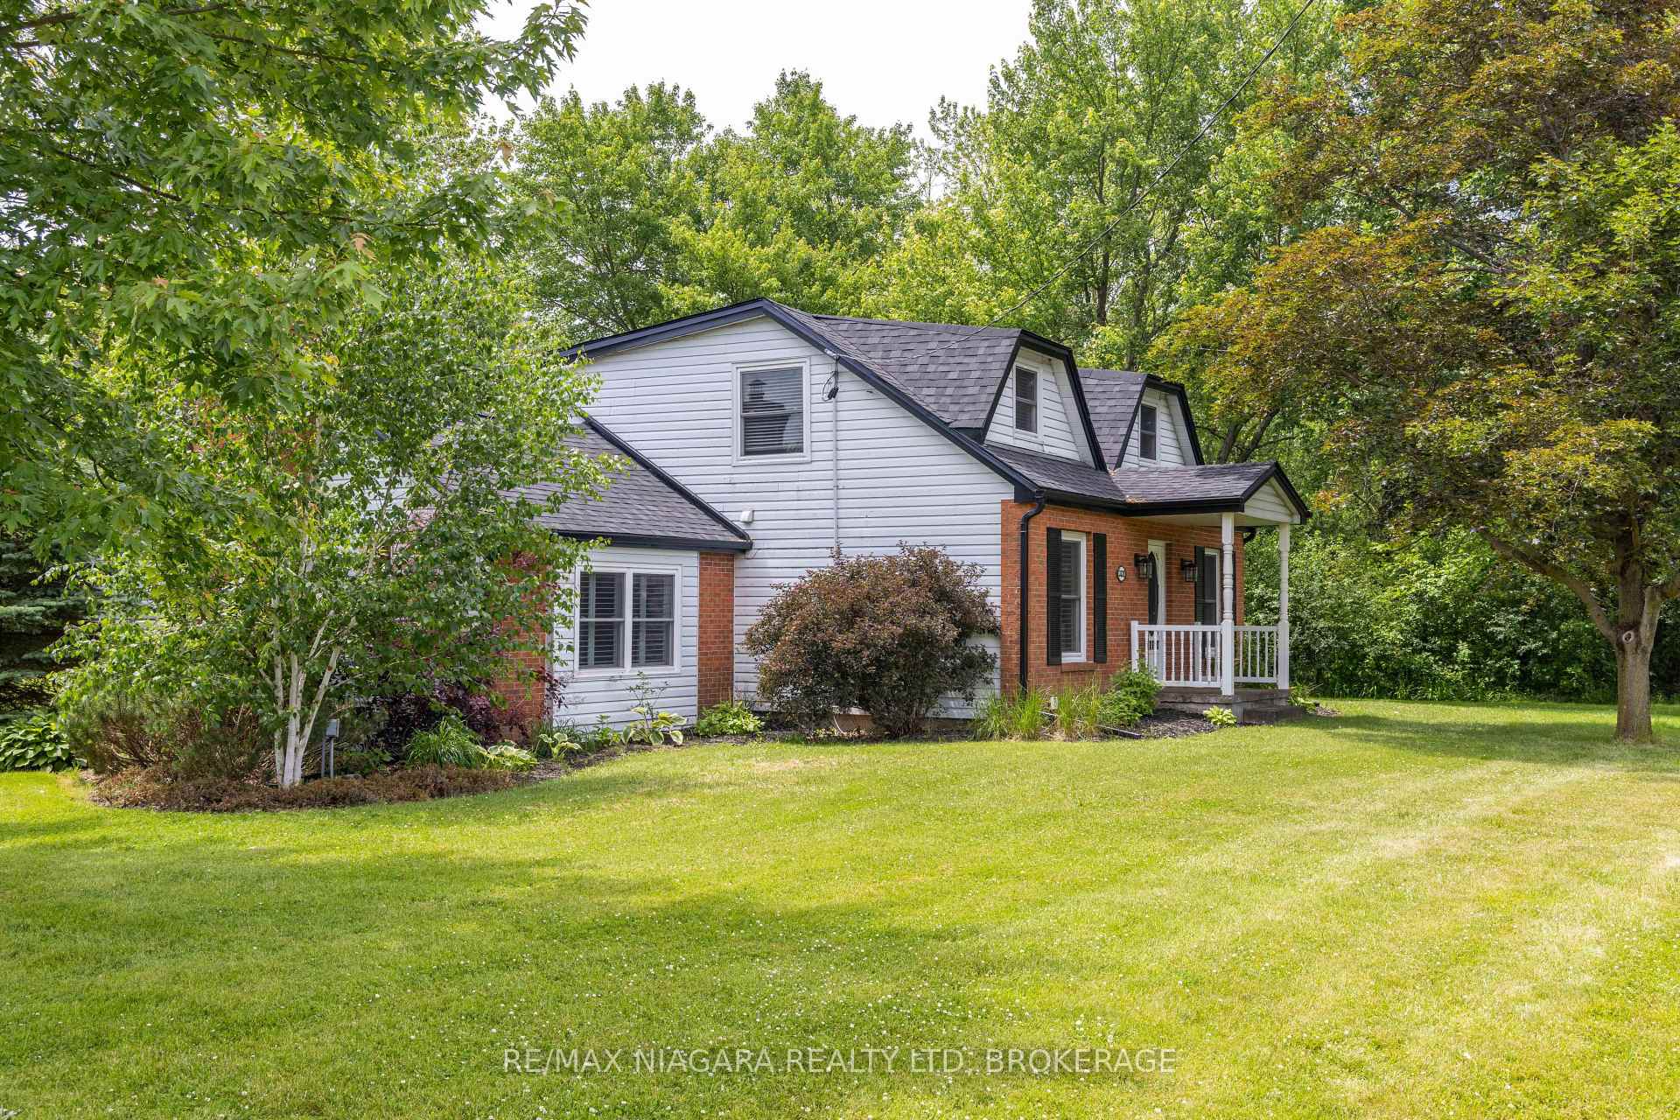
Tucked away on 3.1 private acres, this country retreat blends rustic charm with modern updates and endless potential. Whether you're dreaming of a family homestead, hobby farm, or peaceful escape, this property offers the space and setting to bring your vision to life. Car enthusiasts and hobbyists will love the versatile garage setup: a double-door bay on one side, a pull-through single on the other, and plenty of space for parking or storage. A sheltered area behind the garage offers even more storage or potential for animal stalls. There's also a large garden, chicken coop, and outdoor clothesline that complete the country lifestyle. Inside this 3-bedroom, 2-bath home, you'll find exposed wood beams, brick accents, and wood cabinetry that create a warm, rustic atmosphere. The den features a gas stove-style fireplace, while the family room has a dramatic stone fireplace with a wood beam mantle. The main floor primary bedroom includes a walk-in closet and wood feature wall. The main floor spa-like bath has double sinks, deep soaker tub and heated floors. Upstairs, two bright bedrooms offer peaceful views. The partially finished lower level includes a laundry room, rec room, and stylish bathroom with farmhouse tile, heated floors, and a triple-head walk-in shower. Patio doors from the dining area lead to a 3-season sunroom surrounded by an expansive wood deck (built in 2023) overlooking the heated pool and woods. Entertain outdoors with a fire pit and custom hammock stand that doubles as a movie screen for outdoor movie nights. Just beyond the main home, a gentle hill leads to an insulated bunkie with wood stove, generator wiring, and a porch overlooking a private pond, an ideal nature retreat. Major updates include a new roof, gutters & guards, and fascia (2024), and foundation work (2023) with a lifetime guarantee. See attached Feature Sheet for more details!
Ask about this home
A HOMEH agent will answer your questions about this home.
Around this home
Schools nearby
School rating, out of 10.
Helpful calculators
Your HOMEH agent

"Priced 5% over the Hestimate. I would see it this week."