

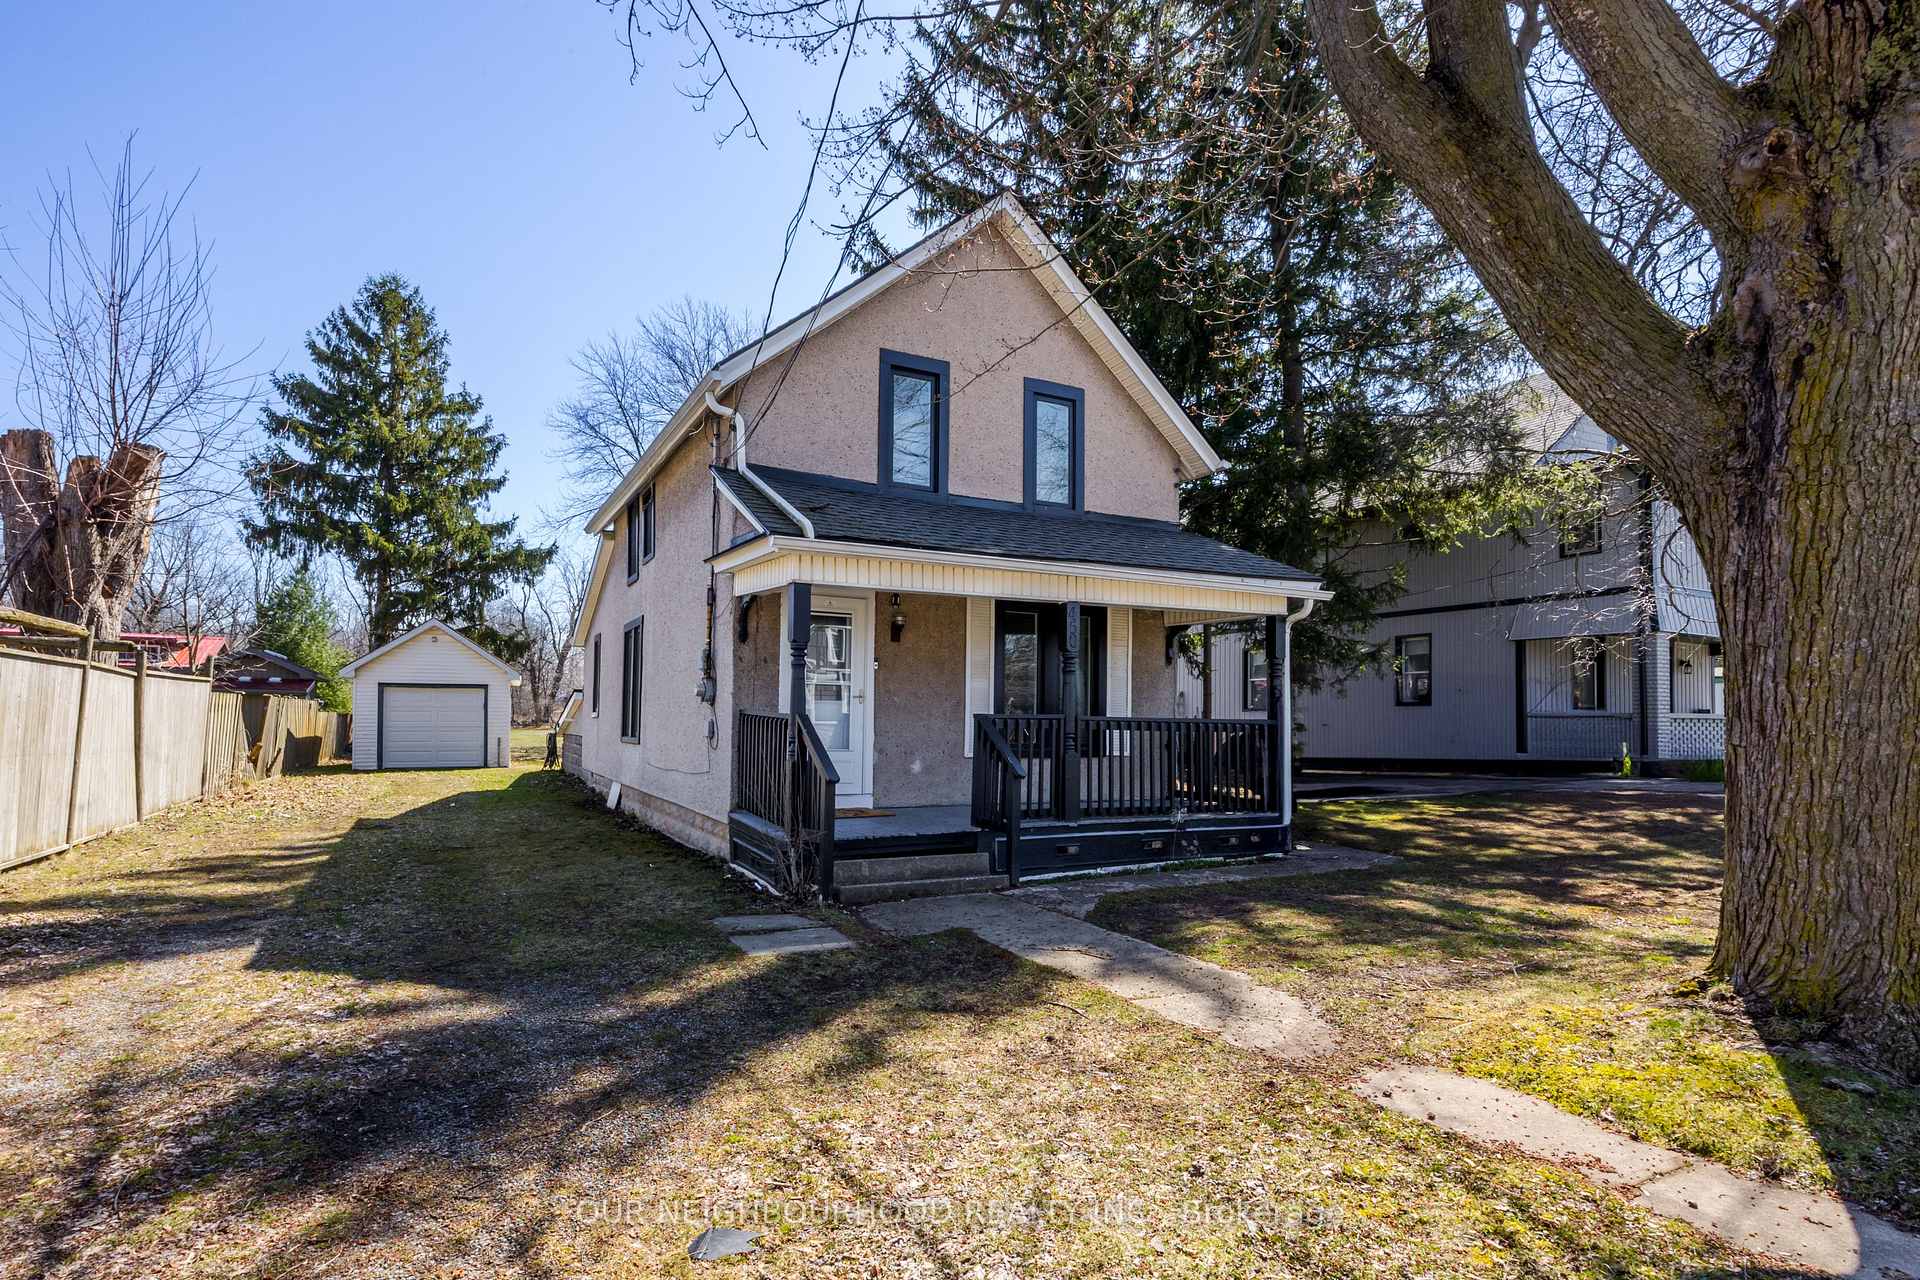
450 Ridge Road N
Detached Suspended
1/25450 Ridge Road N
Detached Suspended
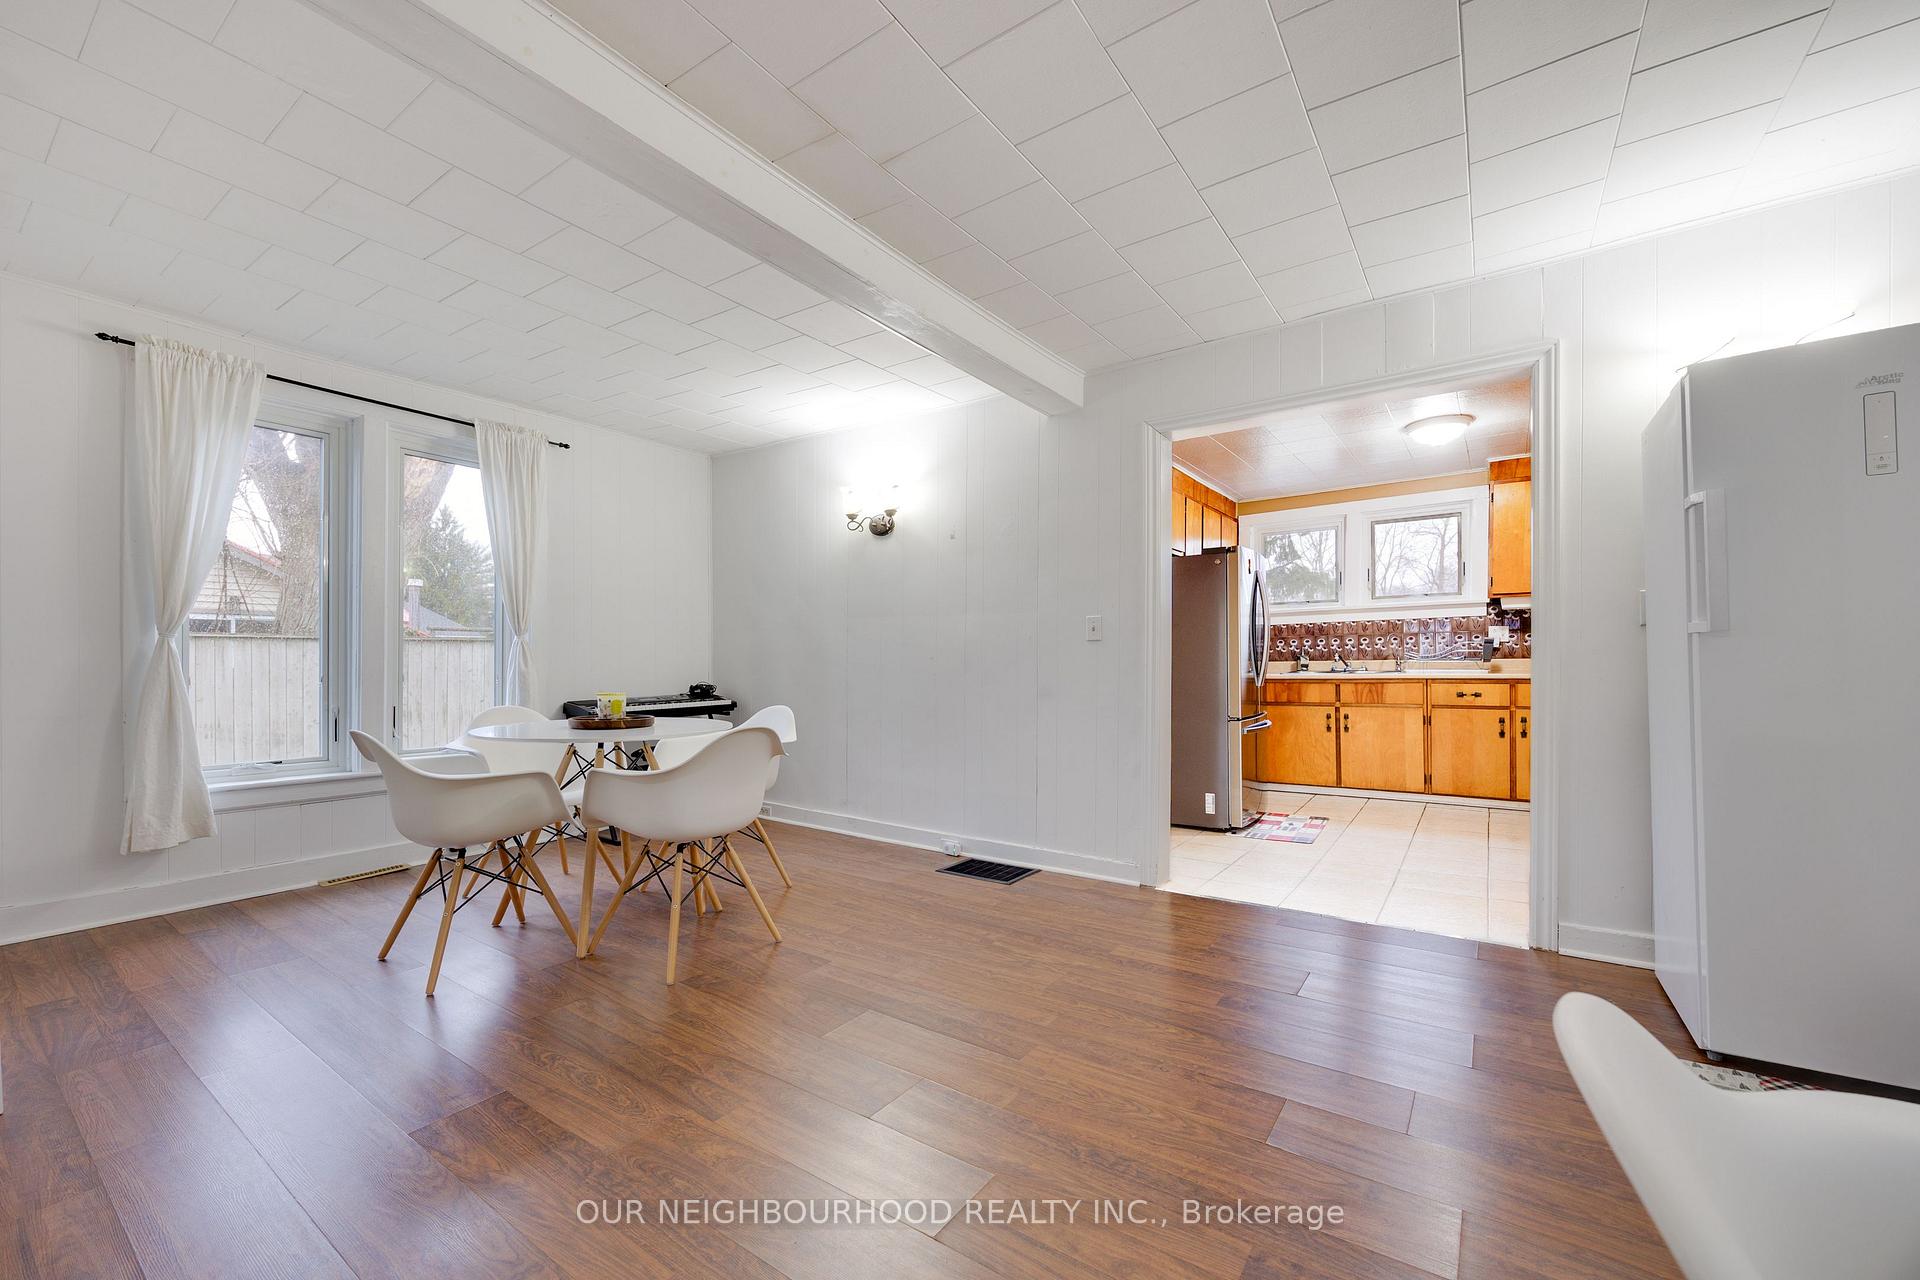 See all 25 photos
3 Bedrooms
2 Bathrooms
1 Garage
1.1K–1.5K sq.ft
60×295 ft
$2,873/yr
Property history
- $435,000SuspendedList: 2025-08-01|End: 2025-10-05|65 daysX12320996
- $449,000ExpiredList: 2025-04-22|End: 2025-07-22|91 daysX12095622
Facts and features
- BasementCrawl space
- Price per sq ft~$335
- Water, sewerMunicipal
- HeatingForced air
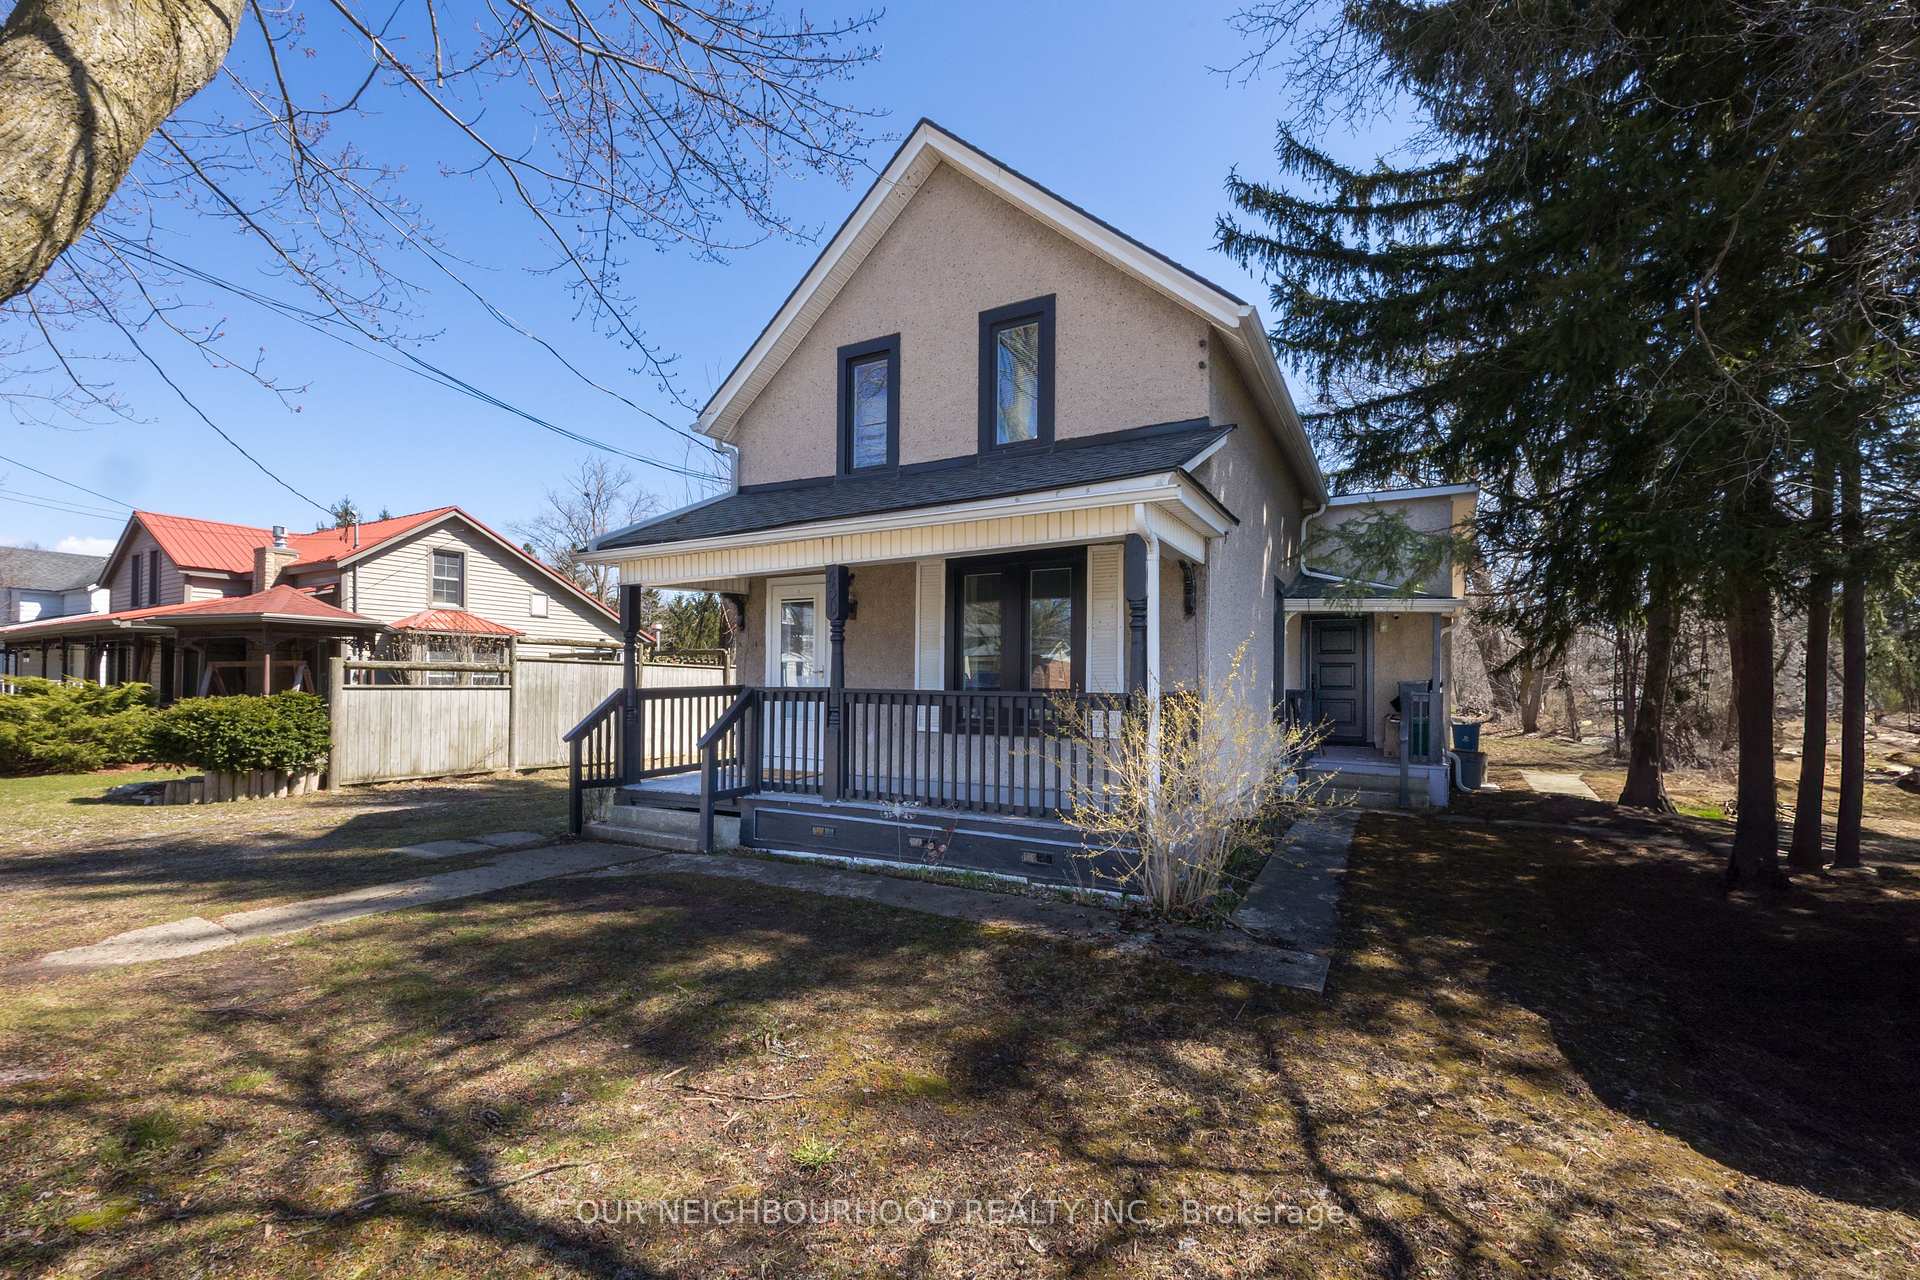
The homeDetached, 1 1/2 storey, 1,100–1,500 sq ft
- Type: Detached
- Style: 1 1/2 storey
- Living space: 1,100–1,500 sq ft
- Basement: Crawl space
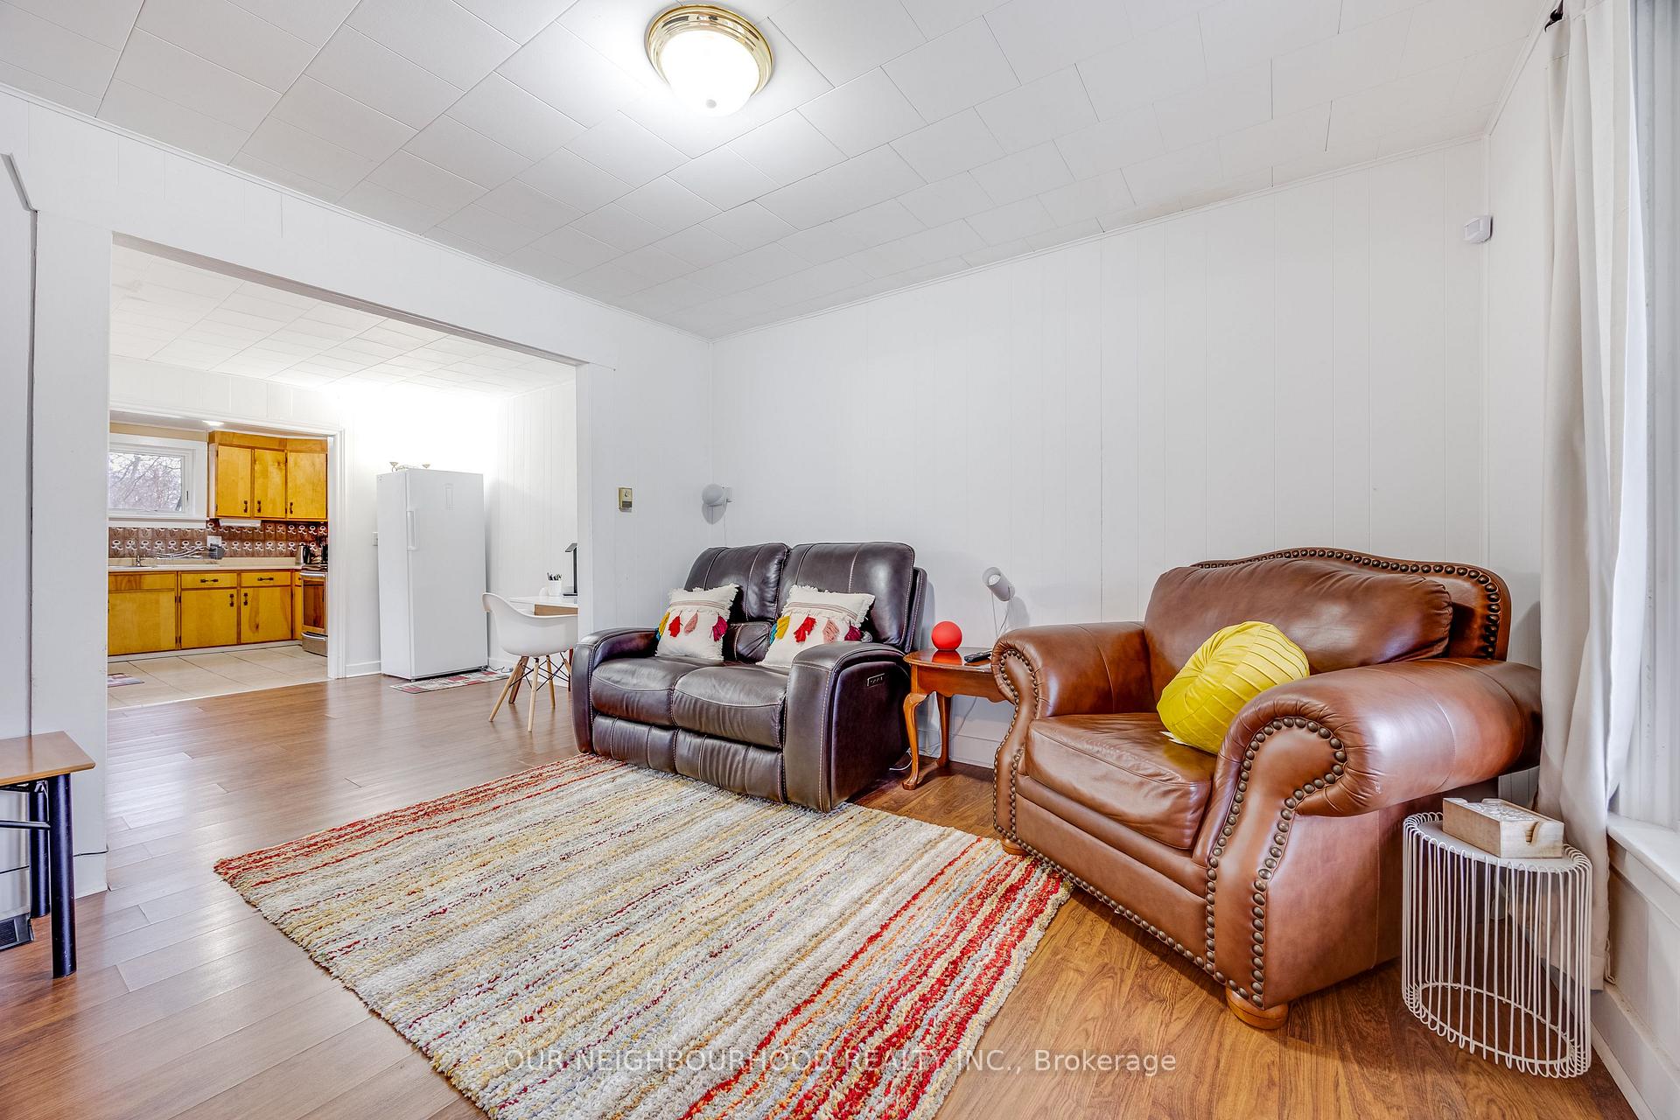
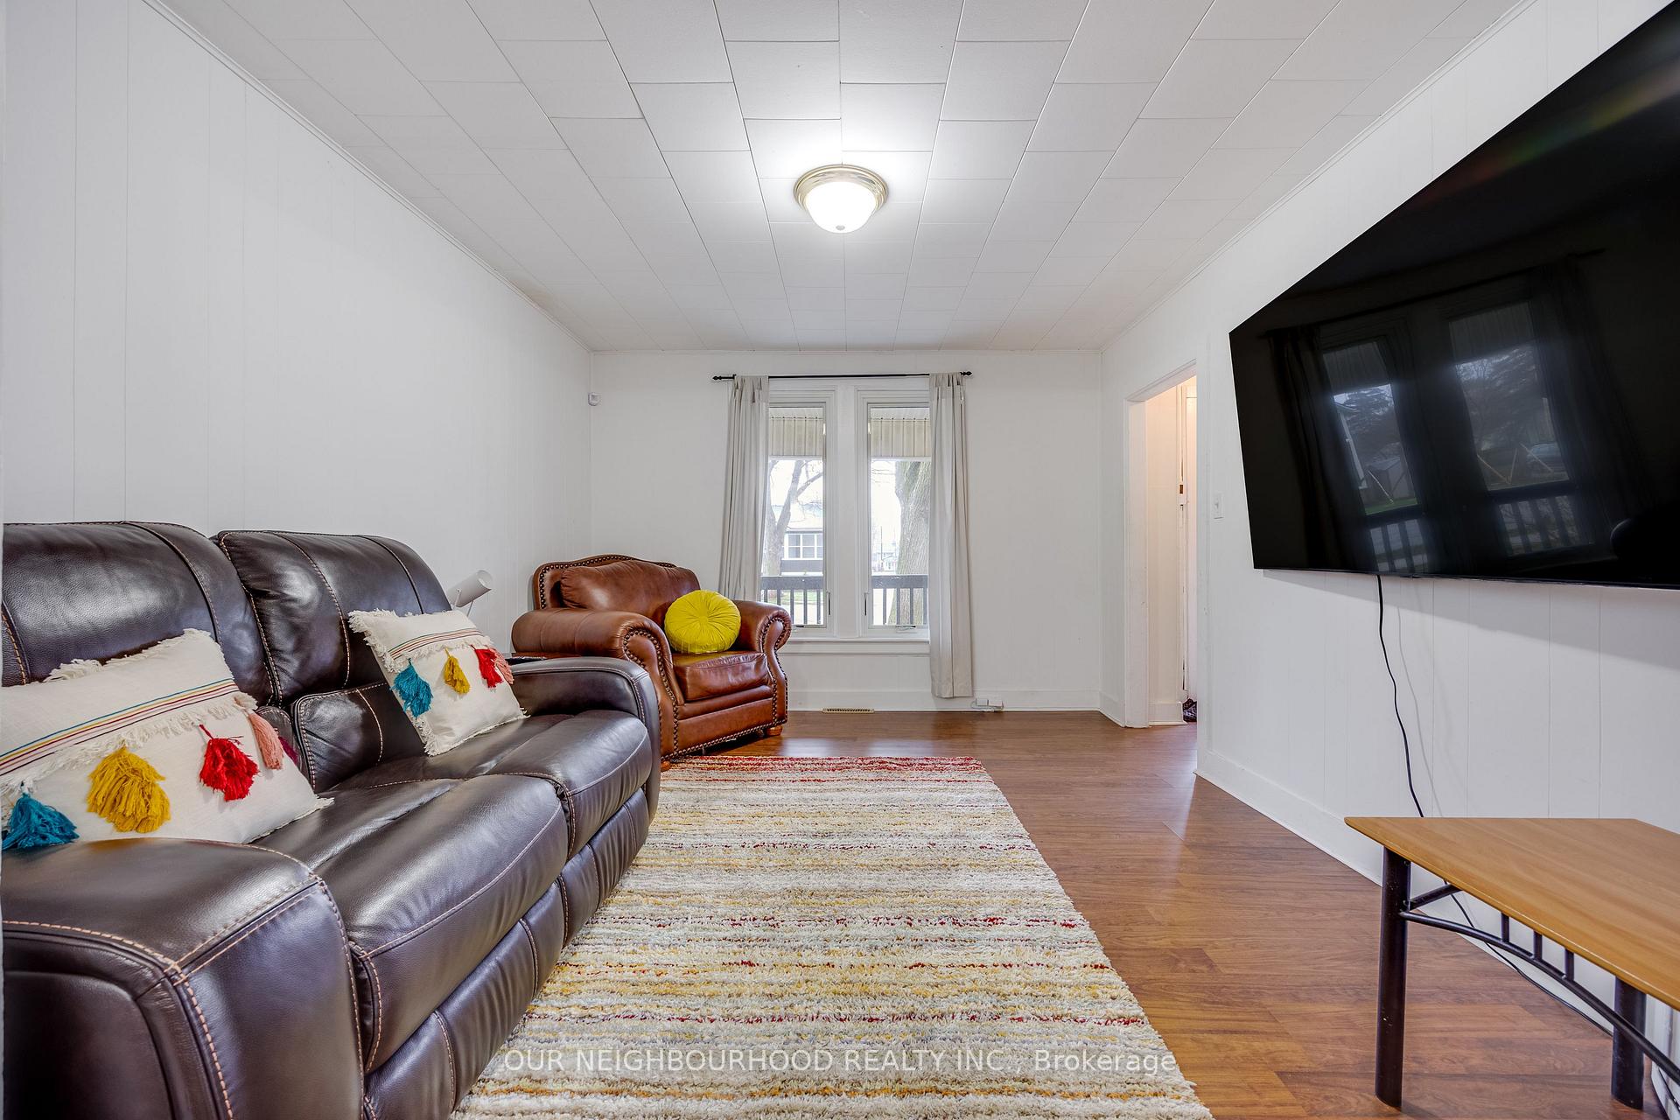
InsideRooms above ground 8, Rooms in the basement 0, Bedrooms 3
- Rooms above ground: 8
- Rooms in the basement: 0
- Bedrooms: 3
- Bathrooms: 2
- Kitchens: 1
Outside and lotStucco (plaster), Asphalt rolled, asphalt shingle, Foundation Not applicable
Outside
- Exterior: Stucco (plaster)
- Roof: Asphalt rolled, asphalt shingle
- Foundation: Not applicable
- Size: 60 × 295 ft
Parking1 Garage, Detached
- Spaces: 1 Garage
- Garage: Detached
Heating, water and powerForced air, gas, Other, Municipal water
- Heating: Forced air, gas
- Cooling: Other
- Water: Municipal water
- Sewer: Municipal sewer
Costs and taxesTaxes $2,873 a year, HST included in the price, Hwt
- Taxes, 2025: $2,873 a year
- HST: HST included in the price
- Rental items: Hwt
Included in the saleFridge, stove, washer, dryer.
- Included: Fridge, stove, washer, dryer.
Listing detailsX12320996, Suspended, Aug 1, 2025
- MLS® number: X12320996
- Status: Suspended
- Listed on: Aug 1, 2025
- Days on market: 65
- Updated: Oct 5, 2025
- Possession: Flexible
- Occupied by: Owner
- Listing brokerage: OUR NEIGHBOURHOOD REALTY INC.
About this home
450 Ridge Road N, Fort Erie (Ridgeway), ON L0S 1N0
Your Dream Home Awaits! Charming 3-bedroom house on a massive 60 x 295 ft lot in Ridgeway! Enjoy comfort & energy savings with new energy-efficient windows. Spacious bedrooms, endless backyard possibilities for gardens, play, & relaxation. A rare find! Short walk to Ridgeways charming store fronts and a short drive or bike ride to the shores of Lake Erie, perfect place to relax in the summer. Book your showing before its gone!
Read more
Ask about this home
A HOMEH agent will answer your questions about this home.
Ask a question
Thinking of selling your home?See what your home is worth today.
Around this home
Ridge Rd. N and Dominion Rd.
Errands
Parks
Schools
Daily convenience, out of 100, from the distances below
ParkShagbark Conservation Area · 1 within 1 km12 min walk711 m
GroceryJoe’s Independent Grocer13 min walk773 m
SchoolJohn Brant Public School14 min walk880 m
Cafés & foodOur Corner Cafe · 6 within 1 km1 min walk79 m
Gym & rec centreCrystal Ridge Community Centre25 min walk1.5 km
LibraryFort Erie Public Library - Crystal Ridge Branch23 min walk1.4 km
WalkDriveStraight-line distance, open map data
Grocery0.8 km
Park0.7 km
Coffee0.1 km
Dining0.4 km
Schools nearby
School rating, out of 10.
John Brant Public Schoolelementary · Public · 0.9 km
7.8/10Good
St George Catholic Elementary Schoolelementary · Catholic · 1.4 km
4.7/10Low
Infinity Academyelementary · Private · 2.4 km
—
Contact agent
Helpful calculators
Mortgage
Affordability
Closing costs
Land transfer tax
Property tax
Down payment
CMHC insurance
Stress test
Cashback Rebate
Your HOMEH agent

KimHOMEH agent · Fort Erie
"I would see it this week."
Ask Kim