

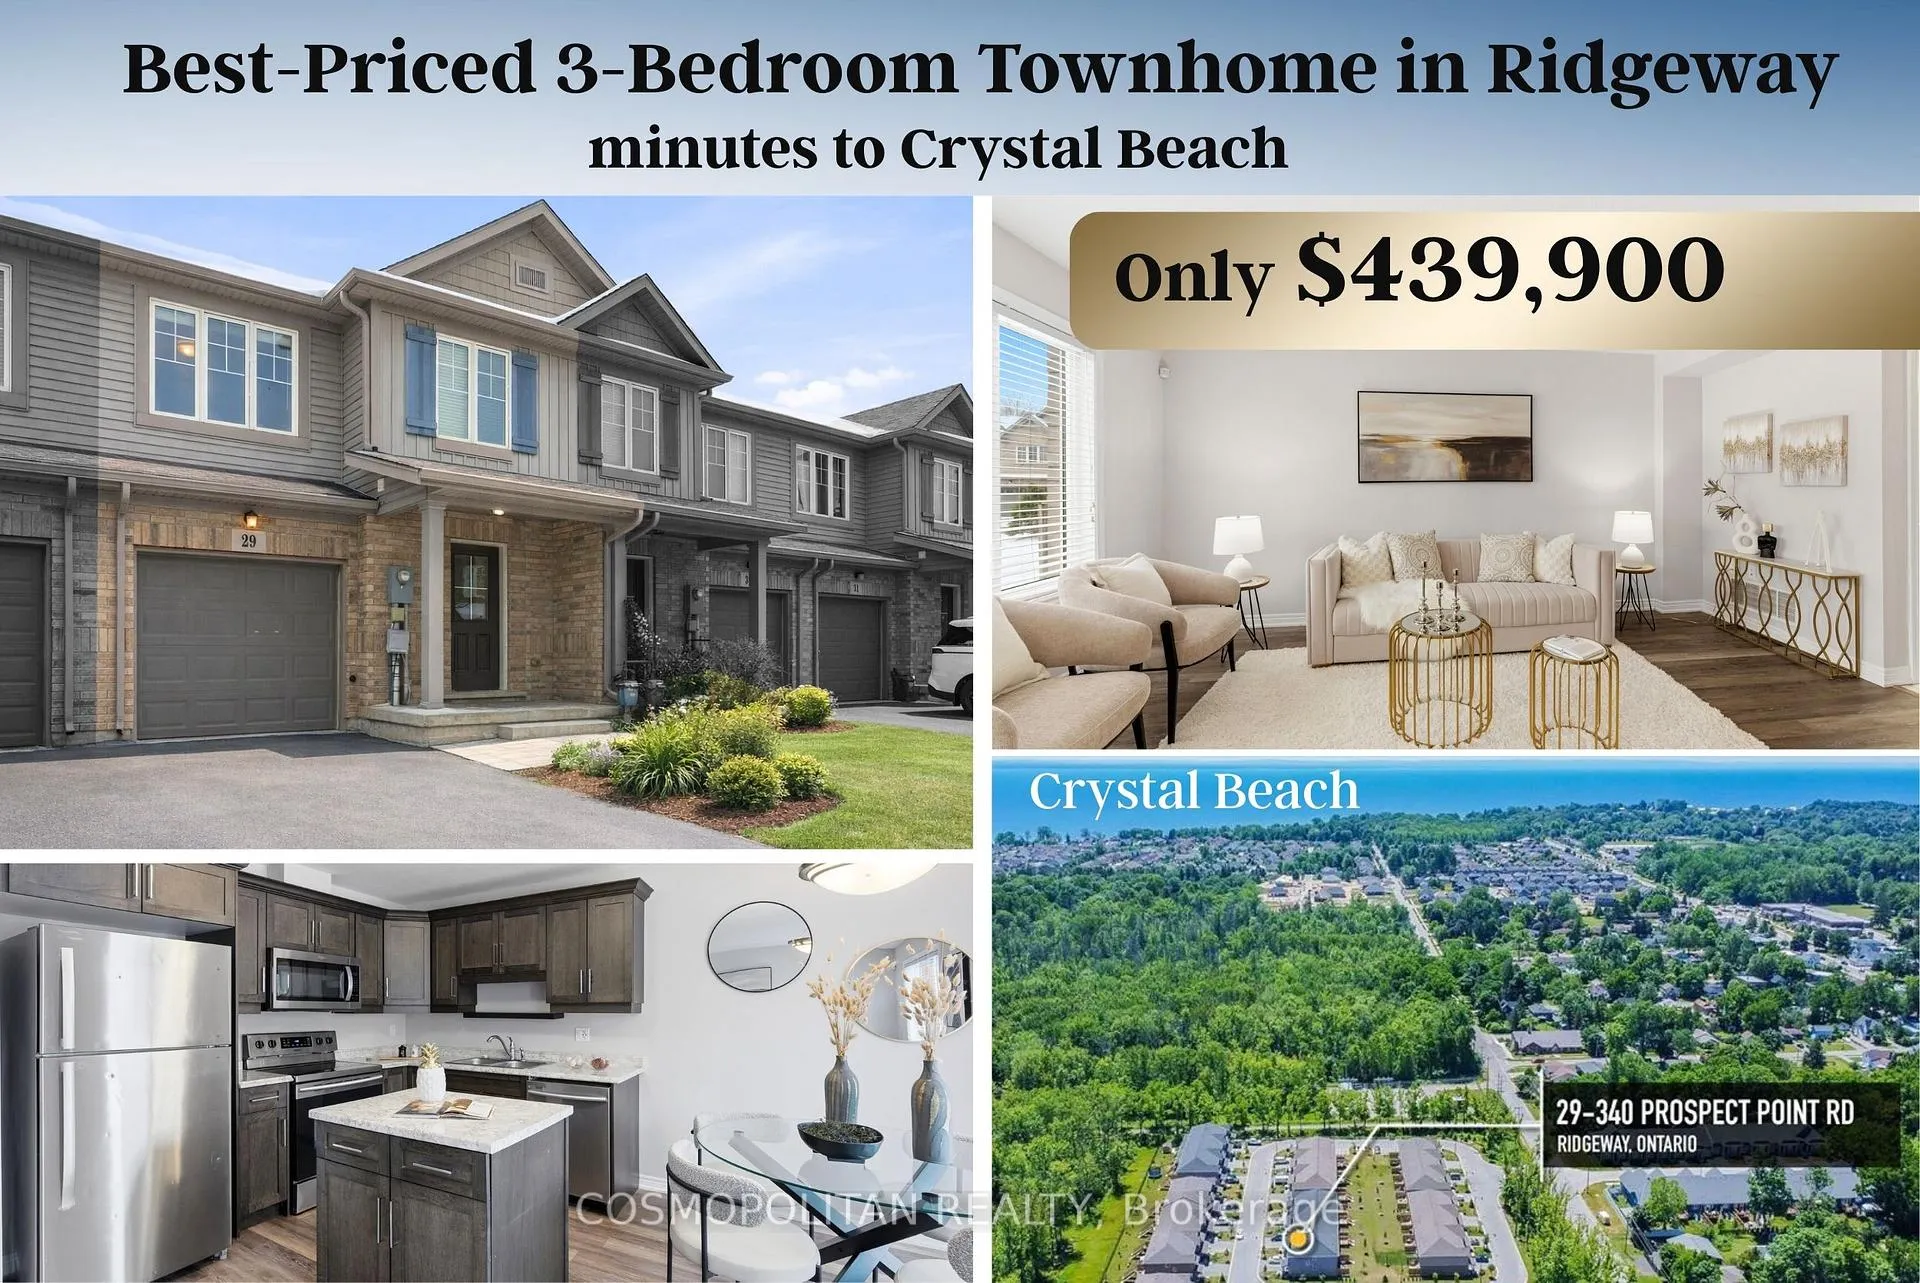
Unit 29, 340 Prospect Point Road N
Unit 29, 340 Prospect Point Road N
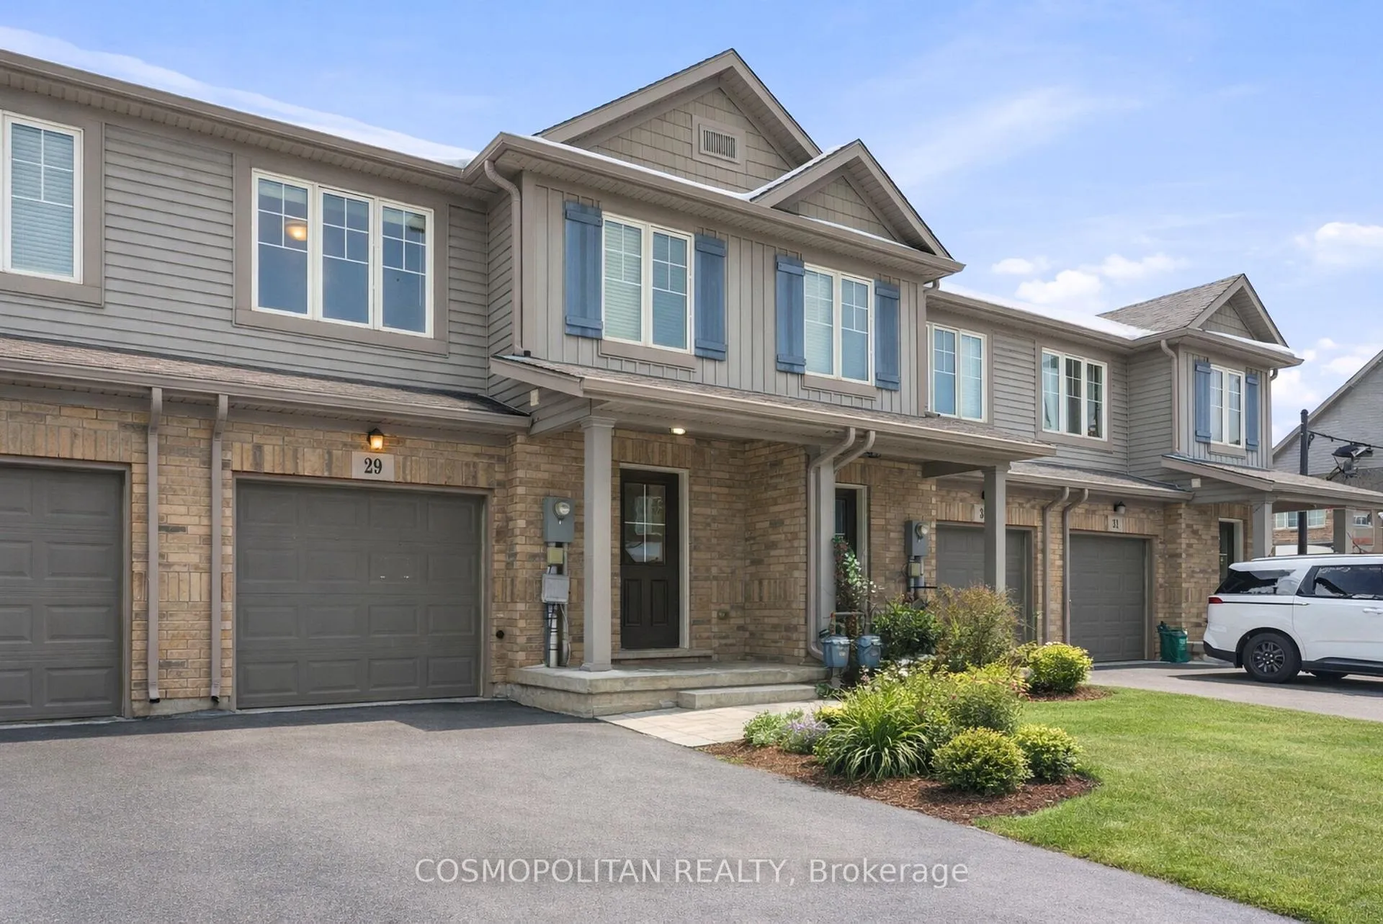
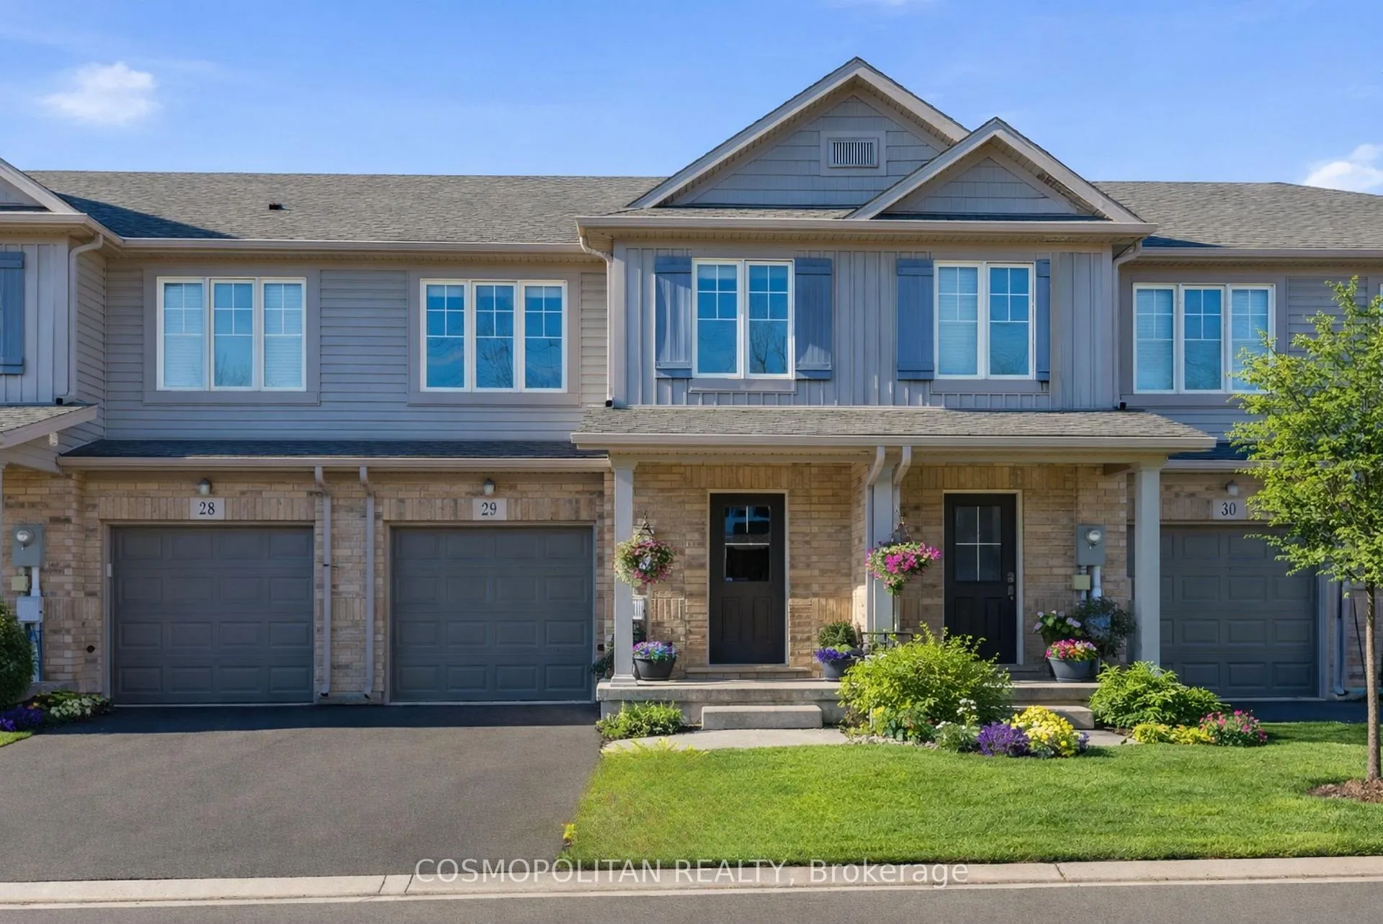
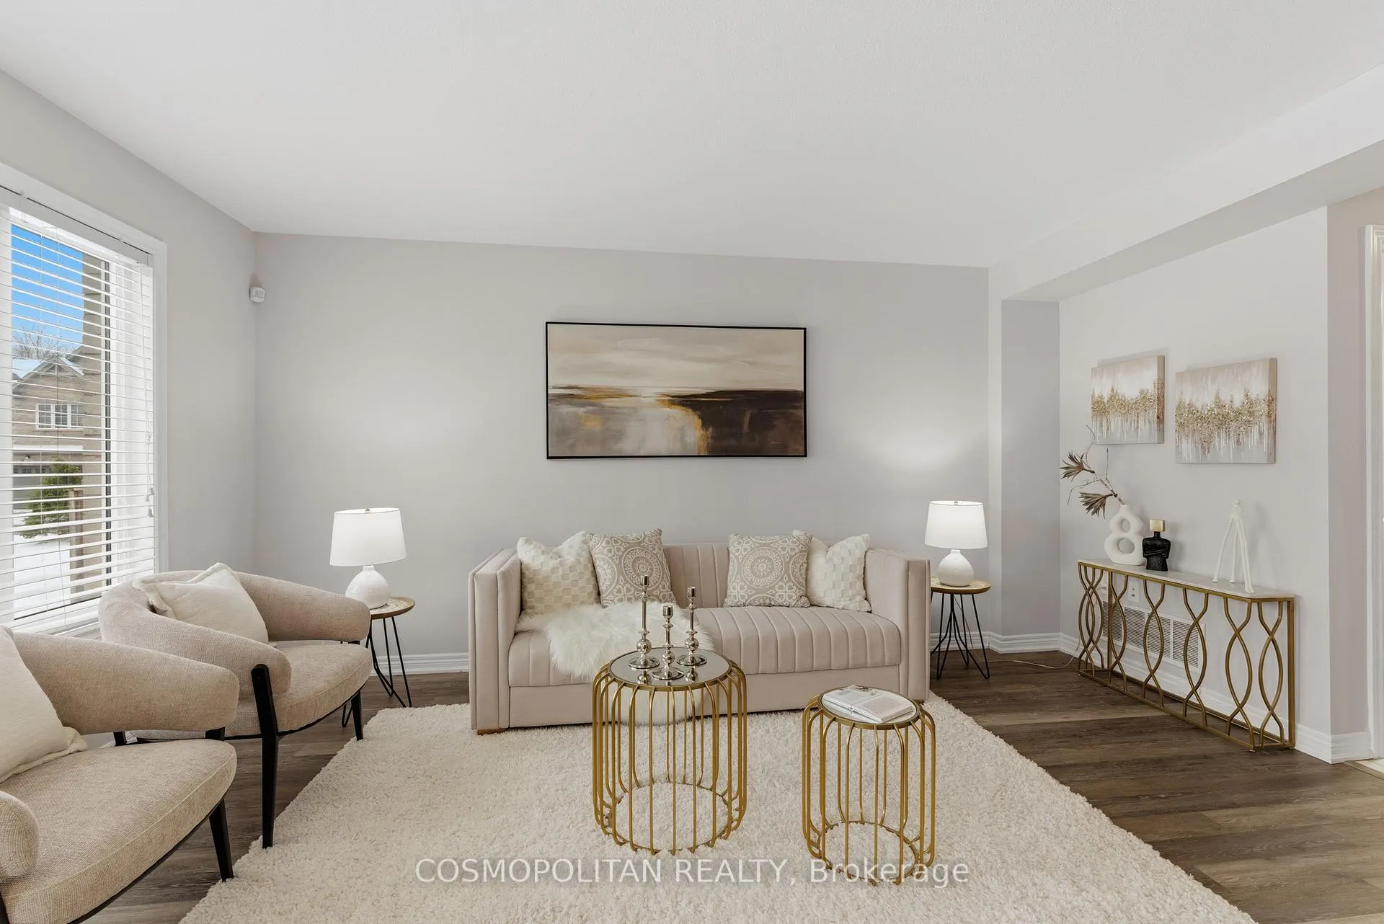
 See all 45 photos
Property history
Facts and features
- BasementUnfinished
- ExposureEast
- LaundryCloset
- LockerNone
- Hardwood floors
- Central air
The homeCondo Townhouse, 2-storey, 1,200–1,399 sq ft
- Type: Condo Townhouse
- Style: 2-storey
- Living space: 1,200–1,399 sq ft
- Basement: Unfinished
- Exposure: East
InsideHardwood, Broadloom, Laundry closet, Rooms above ground 4
- Flooring: Hardwood, Broadloom
- Laundry: Laundry closet
- Rooms above ground: 4
- Bedrooms: 3
- Bathrooms: 3
- Kitchens: 1
OutsideBrick, vinyl siding, Balcony None, Deck
- Exterior: Brick, vinyl siding
- Balcony: None
- Features: Deck
Parking and locker2 Parking (1 garage + 1 drive), Attached, Parking type Owned
- Spaces: 2 Parking (1 garage + 1 drive)
- Garage: Attached
- Parking type: Owned
- Driveway: Private
- Locker: None
Building340 Prospect Point Road N, Condo corporation 141, Bbqs allowed, visitor parking
- Name: 340 Prospect Point Road N
- Condo corporation: 141
- Amenities: Bbqs allowed, visitor parking
- Pets: Allowed
Heating, water and powerForced air, gas, Central air
- Heating: Forced air, gas
- Cooling: Central air
Costs and taxesTaxes $4,310 a year, Condo fee $165 a month, Water included, parking included
- Taxes, 2025: $4,310 a year
- Condo fee: $165 a month
- Fee includes: Water included, parking included
- HST: HST included in the price
- Rental items: Hot water tank
- Under contract: Hot water heater
Included in the saleStove, refridgerator, build-in microwave, dishwasher, washer and dryer, Staging furniture
- Included: Stove, refridgerator, build-in microwave, dishwasher, washer and dryer
- Not included: Staging furniture
NearbyBeach, campground, golf, hospital, school bus route
- Close to: Beach, campground, golf, hospital, school bus route
Listing detailsX12808098, Sold, Feb 20, 2026
- MLS® number: X12808098
- Status: Sold
- Listed on: Feb 20, 2026
- Days on market: 13
- Updated: Mar 5, 2026
- Possession: Flexible
- Occupied by: Vacant
- Listing brokerage: COSMOPOLITAN REALTY
About this home
Unit 29, 340 Prospect Point Road N, Fort Erie (Ridgeway), ON L0S 1N0
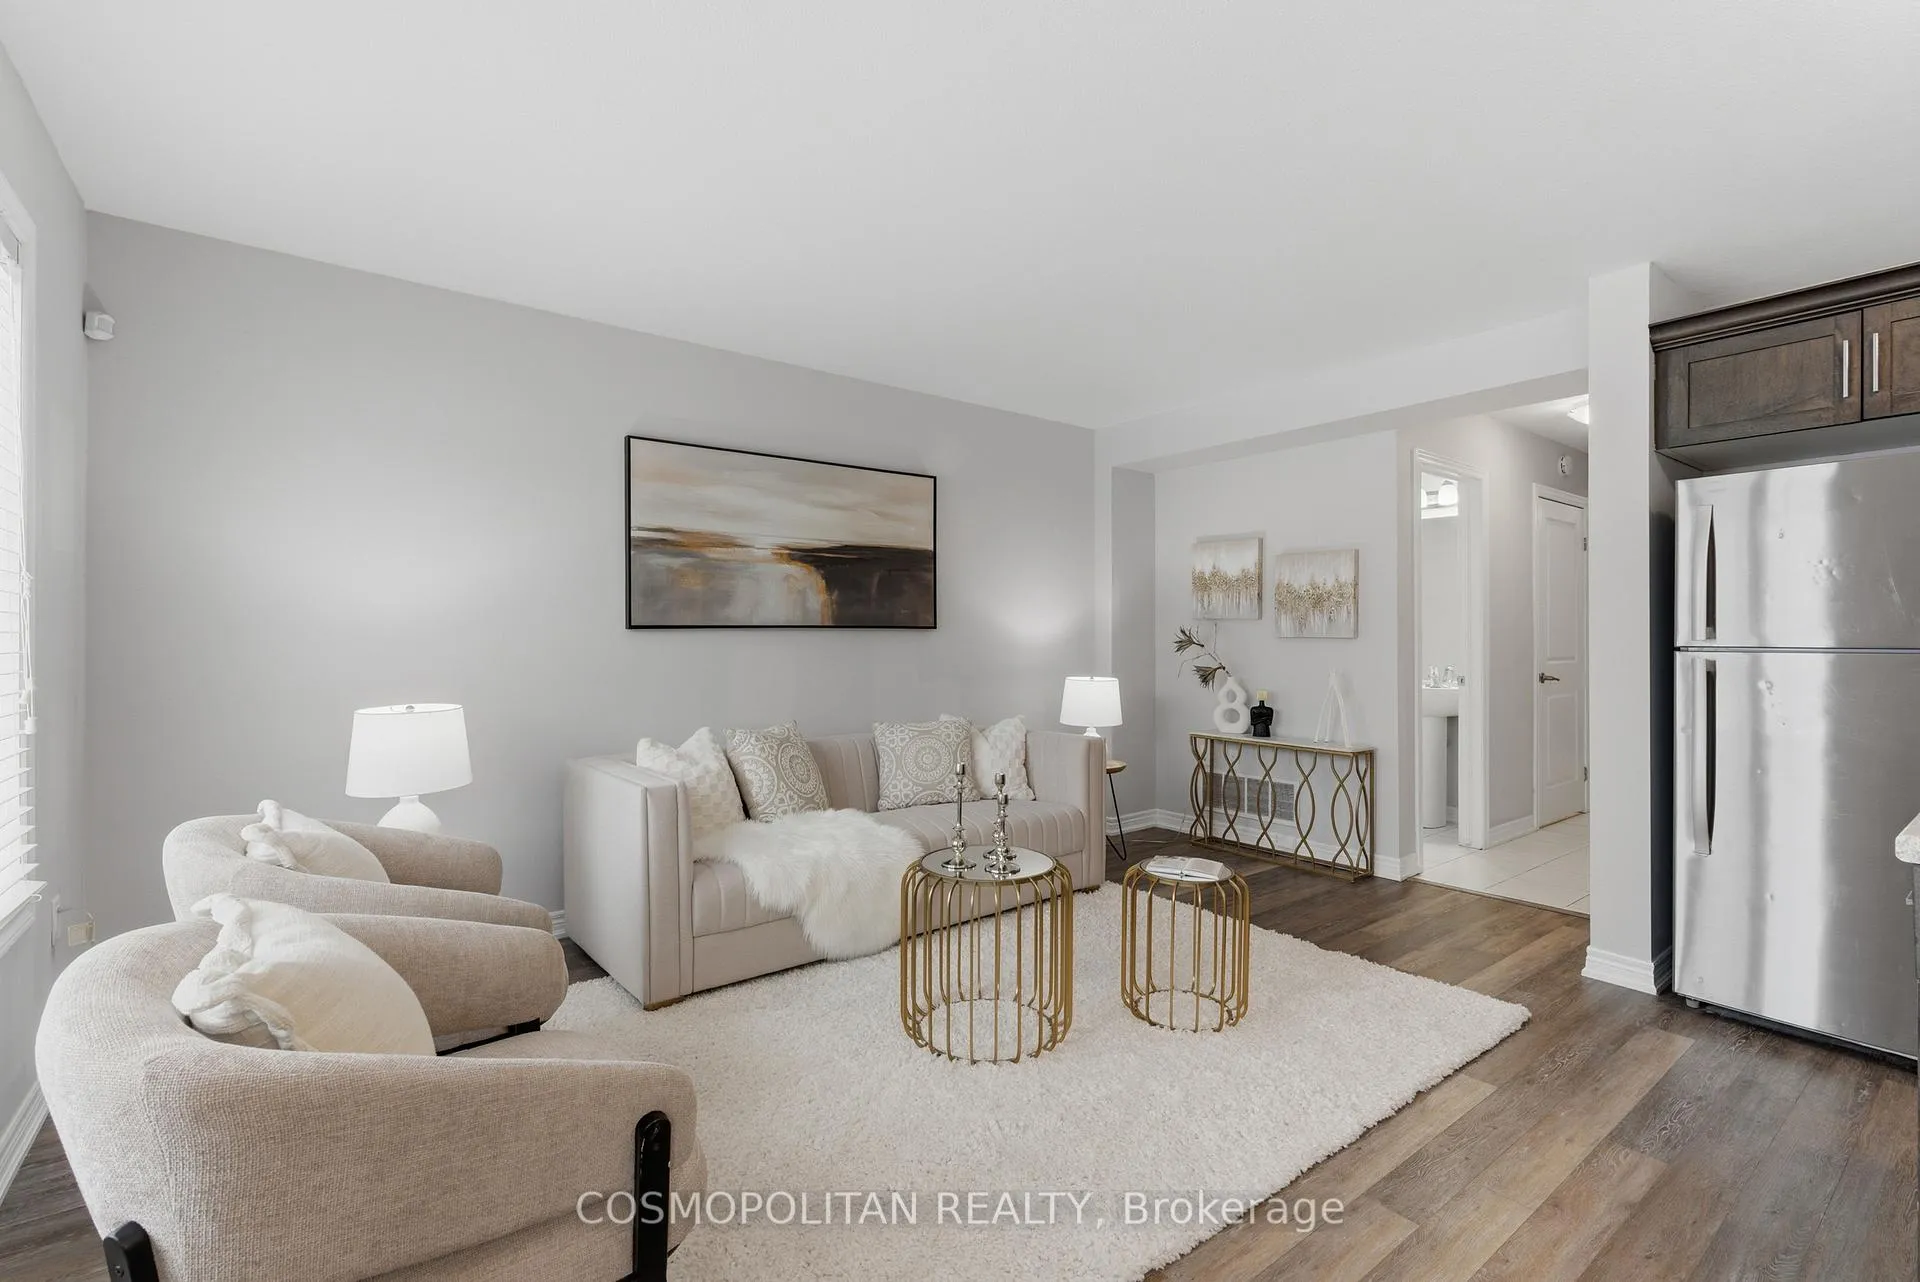
Own This Beautiful Townhome for Less Than Renting - Only ~$22,000 Down! $439,900 - Best-Priced 3-Bedroom Townhome in Ridgeway - Minutes to Crystal Beach. Why rent when you can own? With less than $22,000 down and estimated monthly payments under $2,100, this stunning modern townhome offers an incredible opportunity for first-time buyers, investors, and families to build equity while enjoying exceptional comfort and lifestyle. This bright, sun-filled 3-bedroom, 2.5-bath townhome offering outstanding value just steps from Ridgeway's vibrant downtown. Designed for modern living and effortless entertaining, the open-concept main floor features a stylish kitchen with centre island, stainless steel appliances, and seamless flow into the spacious living and dining areas with walk-out to a private rear deck - perfect for summer BBQs or peaceful mornings. Upstairs, the spacious primary suite offers a huge walk-in closet and private ensuite, complemented by two additional bedrooms and a full bathroom - ideal for families, guests, or a home office. The full unfinished basement provides excellent future potential to create a rec room, gym, or additional living space tailored to your needs. Low monthly maintenance fees that include water as well. Quiet, family-friendly community surrounded by trails and greenspace. Minutes to Friendship Trail & Crystal Beach. Easy access to QEW, Niagara Falls & U.S. border. Aggressively priced and move-in ready, this is a rare opportunity to secure a modern home with strong long-term value in one of Fort Erie's most desirable neighbourhoods. Book your private showing today - opportunities like this don't last.
Ask about this home
A HOMEH agent will answer your questions about this home.
Know more about 340 Prospect Point Road N
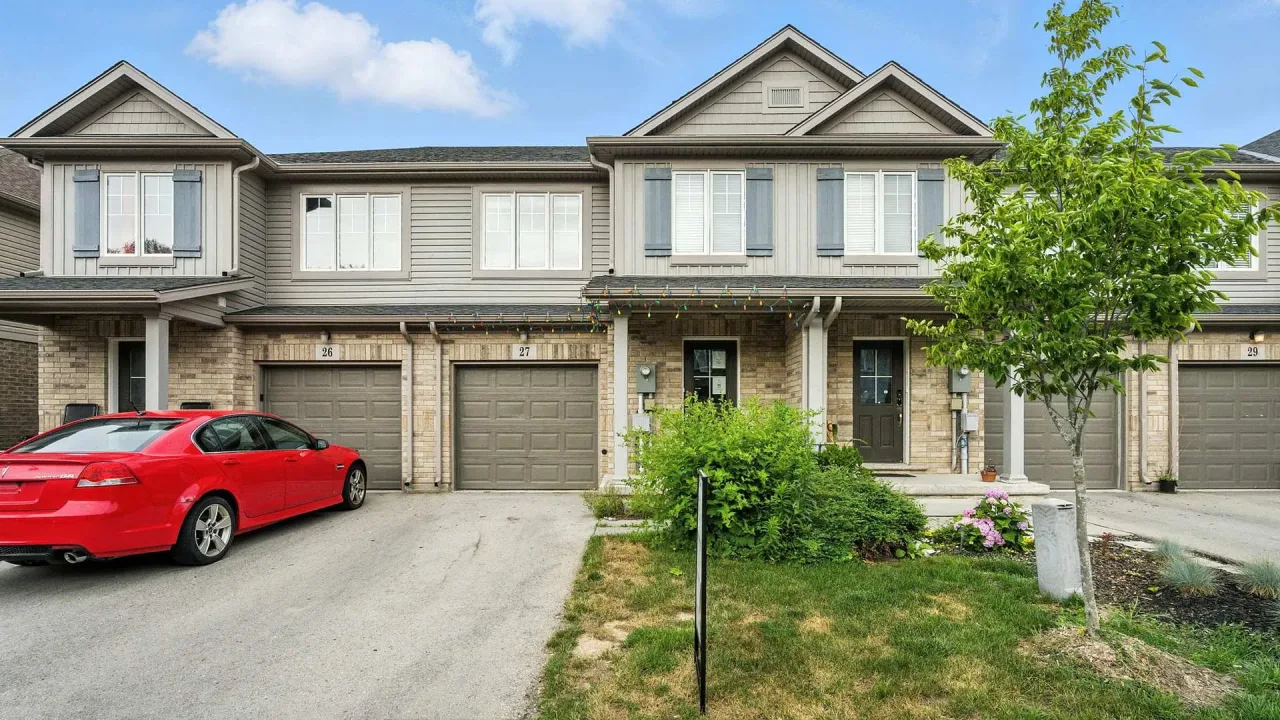
Condo building · 340 Prospect Point Road N
340 Prospect Point Road N is a condo. Right now 2 for sale are on the market here.
- $356/sq ft
No similar units for sale in 340 Prospect Point Road N right now.
Around this home
Daily convenience, out of 100, from the distances below
Schools nearby
School rating, out of 10.
Helpful calculators
Your HOMEH agent

"I would see it this week."