

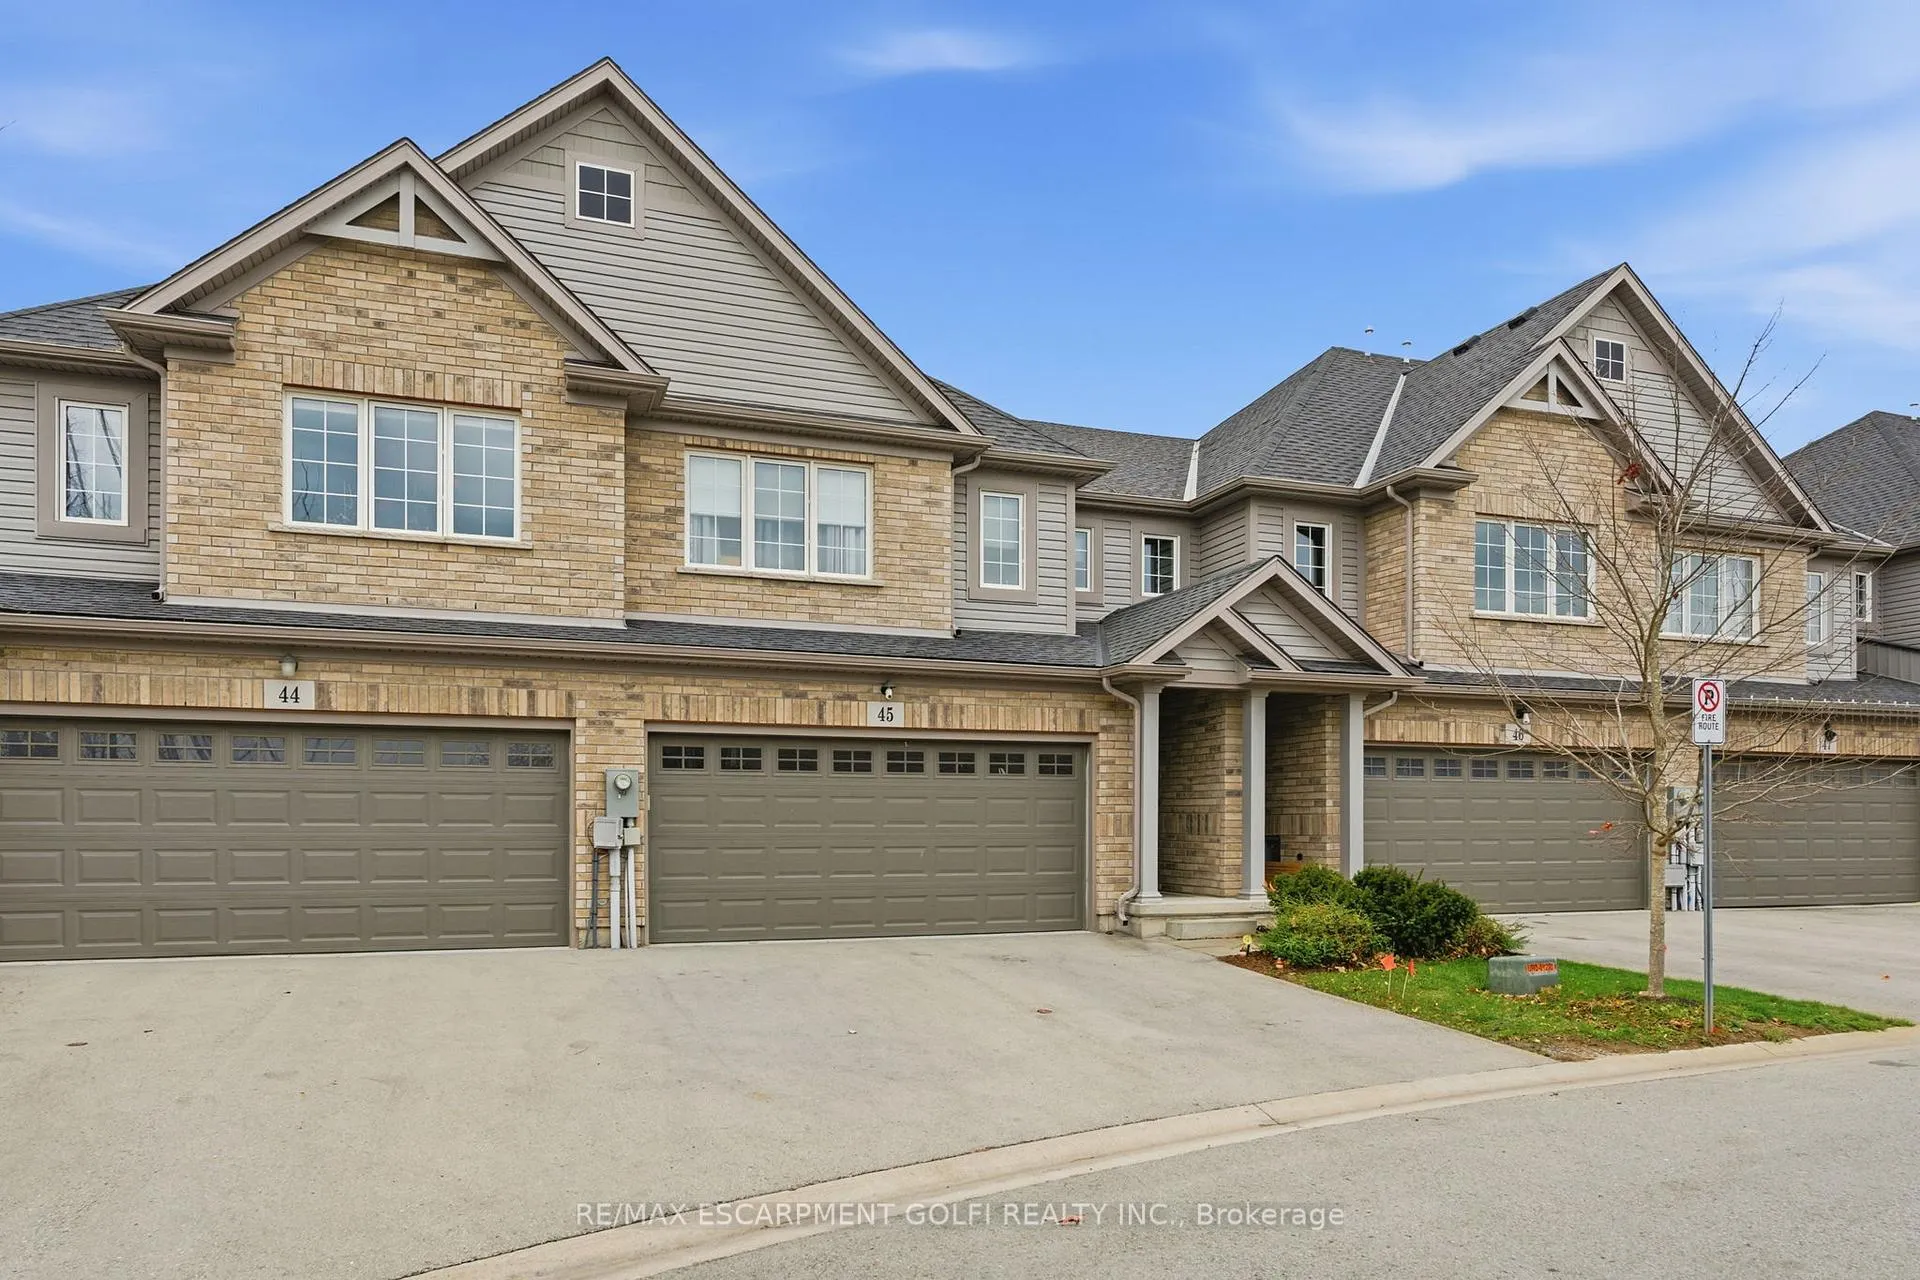
Unit 45, 340 Prospect Point Road
Unit 45, 340 Prospect Point Road
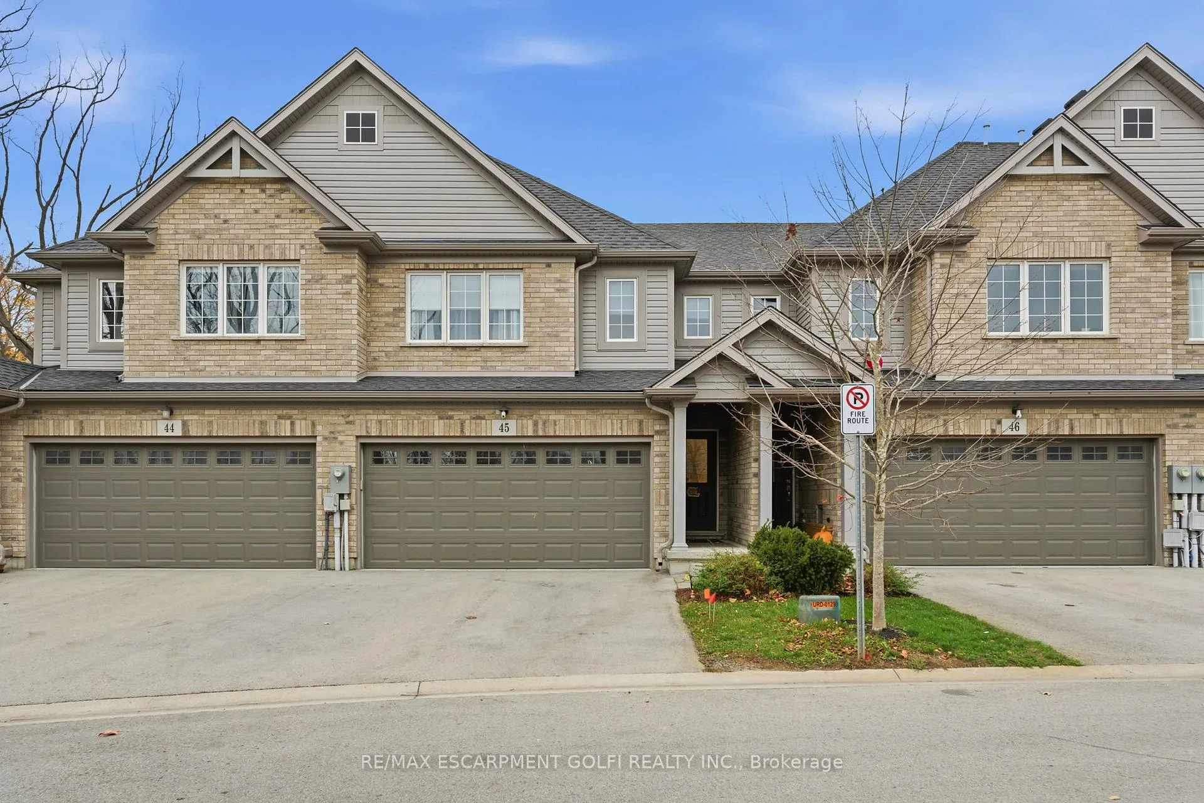
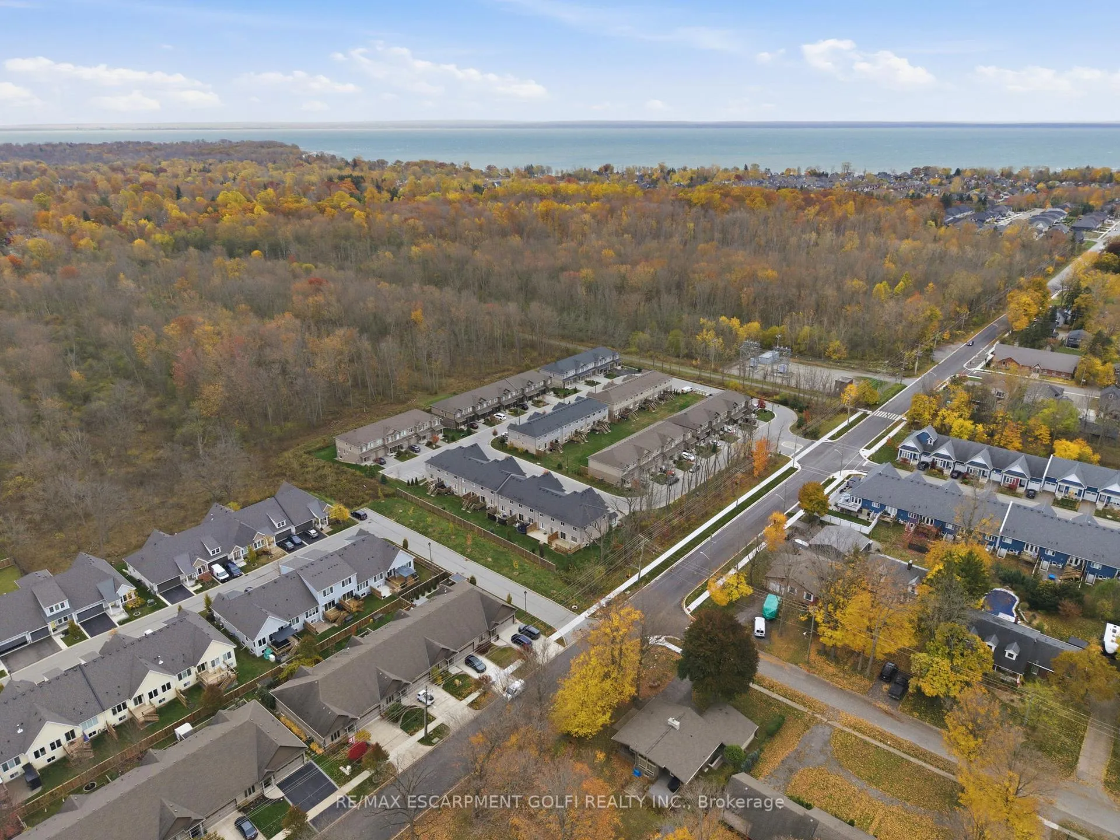
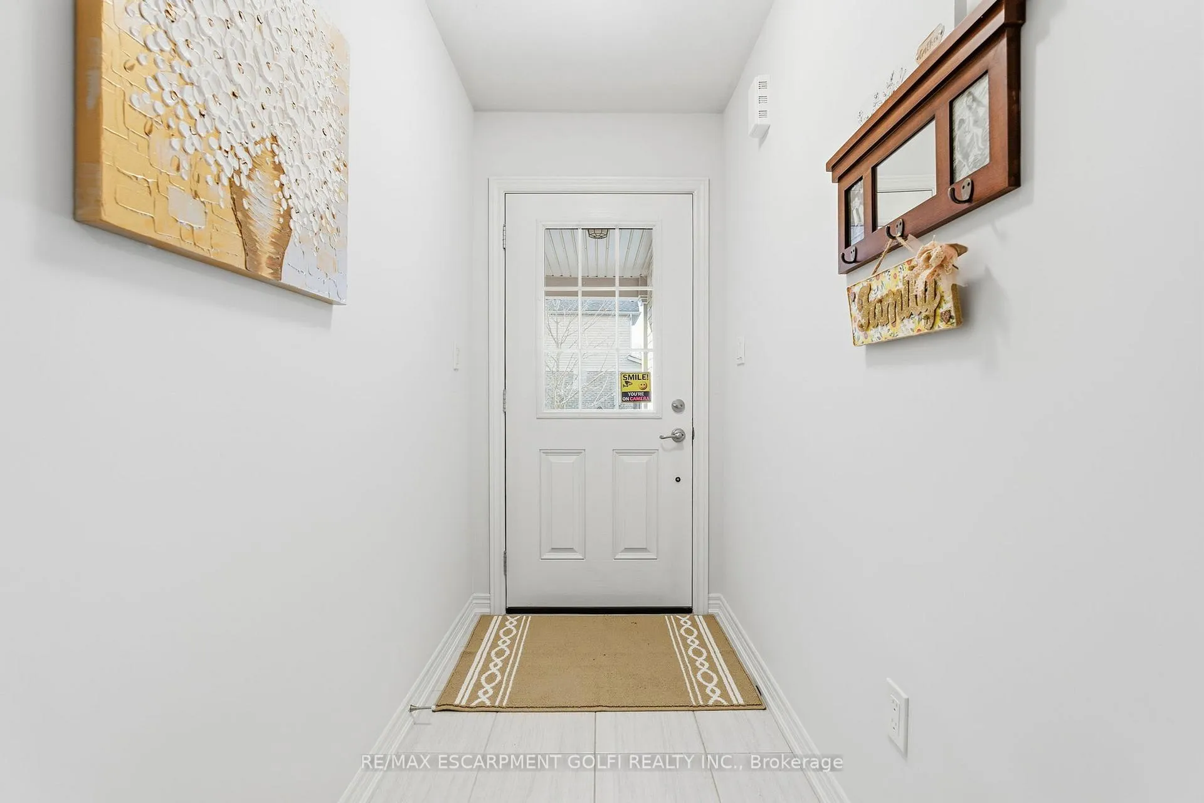
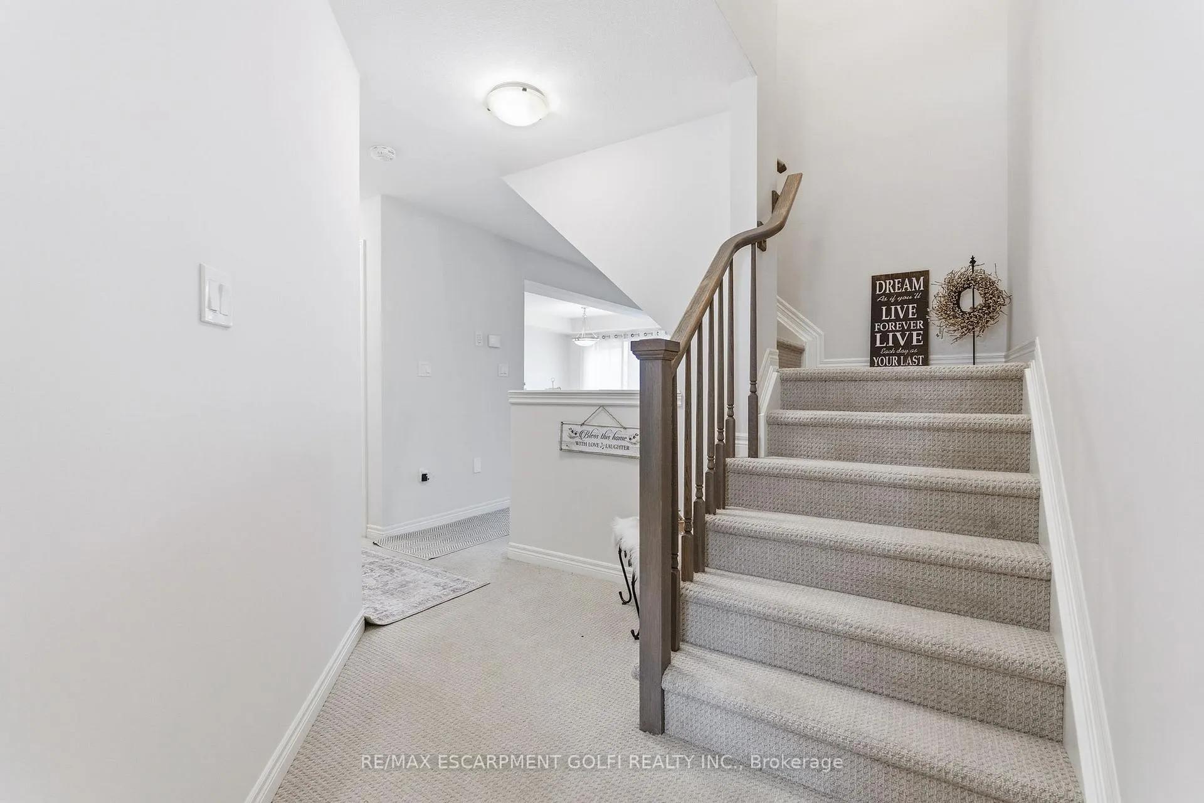 See all 39 photos
Property history
Facts and features
- BasementFinished
- LaundryOwn room
- Lease term12 months
- PetsAllowed
- Central air
The homeCondo Townhouse, 2-storey, Age 6–10 years
- Type: Condo Townhouse
- Style: 2-storey
- Age: 6–10 years
- Living space: 1,600–1,799 sq ft
- Basement: Full, finished
- Exposure: East
InsideLaundry room, Auto garage door remote, on demand water heater, sewage pump, water heater, Rooms above ground 3
- Laundry: Laundry room
- Features: Auto garage door remote, on demand water heater, sewage pump, water heater
- Rooms above ground: 3
- Rooms in the basement: 2
- Bedrooms: 4
- Bathrooms: 3
- Kitchens: 1
OutsideBrick, Asphalt shingle, Poured concrete
- Exterior: Brick
- Roof: Asphalt shingle
- Foundation: Poured concrete
- Balcony: Open
- Features: Deck, porch
Parking and locker4 Parking (2 garage + 2 drive), Attached, Parking type Owned
- Spaces: 4 Parking (2 garage + 2 drive)
- Garage: Attached
- Parking type: Owned
- Driveway: Private
- Locker: None
Building340 Prospect Point Road N, Condo corporation 141, Bbqs allowed, visitor parking
- Name: 340 Prospect Point Road N
- Condo corporation: 141
- Amenities: Bbqs allowed, visitor parking
- Pets: Allowed
Heating, water and powerForced air, gas, Central air
- Heating: Forced air, gas
- Cooling: Central air
Rent and termsRent $2,650 a month, Entire property, Partially
- Rent: $2,650 a month
- Space for rent: Entire property
- Furnished: Partially
- Lease: 12 months
- Paid: Monthly
- Rent includes: Other
- Deposit: Required
- Credit check: Required
- Employment letter: Required
- Rental application: Required
- References: Required
- Rental items: Hot water heater
IncludedCarbon monoxide detector, dishwasher, dryer, furniture, garbage disposal, microwave, refrigerator, smoke detector, stove, washer, window coverings, negotiable
- Included: Carbon monoxide detector, dishwasher, dryer, furniture, garbage disposal, microwave, refrigerator, smoke detector, stove, washer, window coverings, negotiable
NearbyBeach, cul de sac/dead end, golf, hospital, library, marina
- Close to: Beach, cul de sac/dead end, golf, hospital, library, marina
Listing detailsX12806930, Rented, Feb 20, 2026
- MLS® number: X12806930
- Status: Rented
- Listed on: Feb 20, 2026
- Days on market: 14
- Updated: Mar 6, 2026
- Possession: Immediate
- Occupied by: Vacant
- Listing brokerage: RE/MAX ESCARPMENT GOLFI REALTY INC.
About this home
Unit 45, 340 Prospect Point Road, Fort Erie (Ridgeway), ON L0S 1N0
Welcome to this spacious 4-bedroom, 2.5-bath townhome in the heart of Ridgeway, just steps to the Friendship Trail, shops, restaurants, and breweries. Located in a quiet private community, this home is one of the few offering a double-car garage and fully finished basement. The bright open-concept main floor features an eat-in kitchen with island and a generous living area with sliding doors to a full-width 10 x 20 custom deck and private yard. Upstairs offers a primary bedroom with walk-in closet and ensuite, three additional bedrooms, a second full bath, and convenient upper-level laundry. The finished basement provides excellent additional living space with a modern electric fireplace and home theatre setup. Additional features include custom blinds, upgraded garage storage, freshly cleaned carpets, and maintenance-free living with grass cutting and snow removal included. A rare leasing opportunity in an exceptional location.
Ask about this home
A HOMEH agent will answer your questions about this home.
Know more about 340 Prospect Point Road N
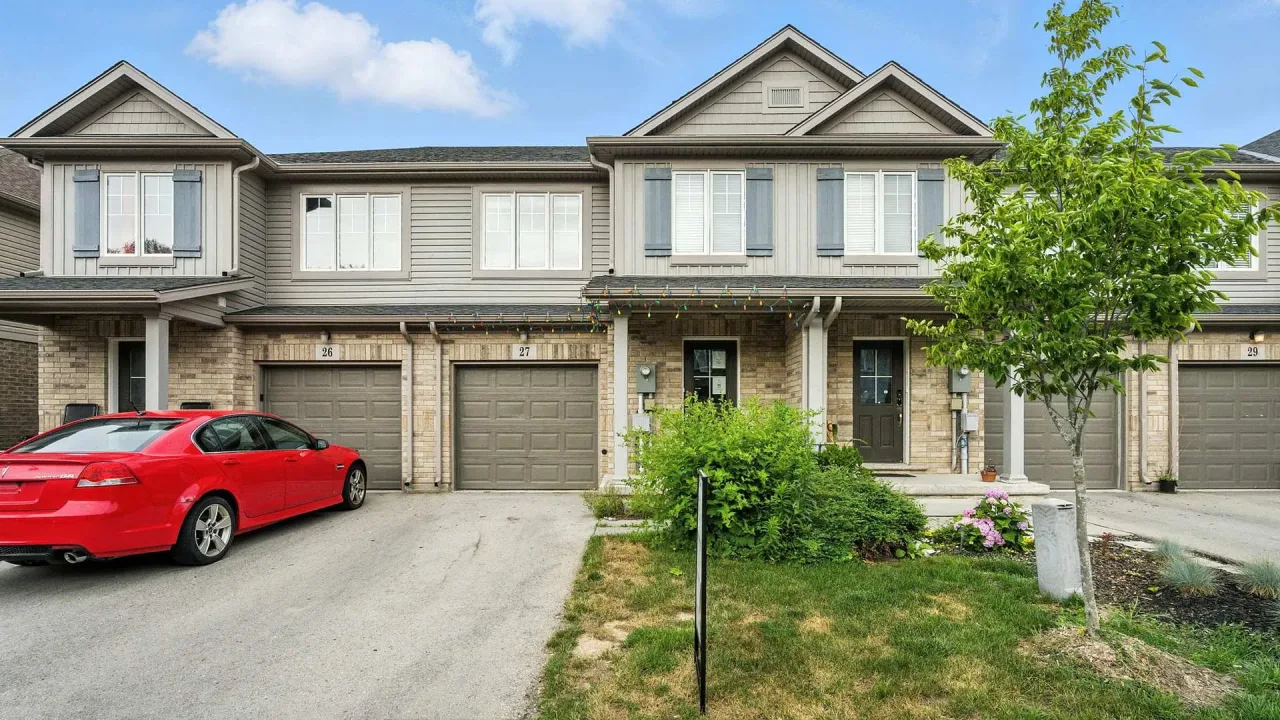
Condo building · 340 Prospect Point Road N
340 Prospect Point Road N is a condo. Right now 2 for sale are on the market here.
- $356/sq ft
No similar units for rent in 340 Prospect Point Road N right now.
Around this home
Daily convenience, out of 100, from the distances below
Schools nearby
School rating, out of 10.
Helpful calculators
Your HOMEH agent

"I would see it this week."