

4025 Niagara River Parkway
4025 Niagara River Parkway
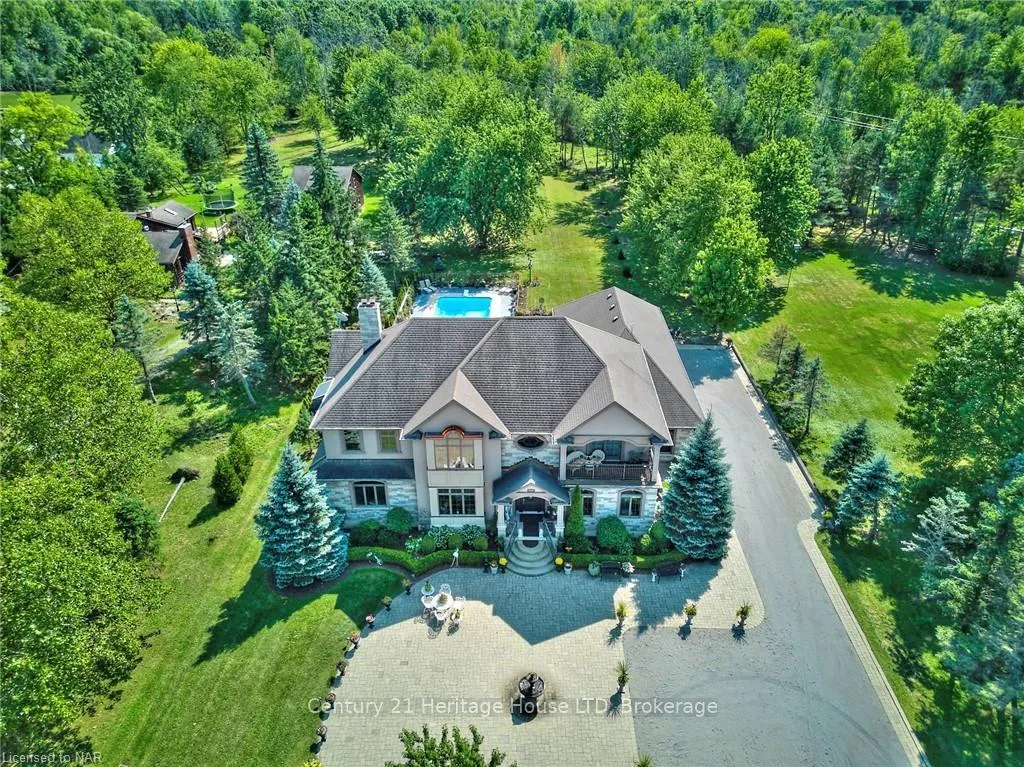 See all 49 photos
Property history
- $4,199,000ExpiredList: 2026-02-18|End: 2026-08-14|177 daysX12799672
Facts and features
- BasementWalk-up
- Age of home6–15 years
- Price per sq ft~$988
- Water, sewerSeptic
- Separate entrance
- Fireplace
- Central air
- Waterfront
- Inground pool
The homeDetached, 2-storey, Age 6–15 years
- Type: Detached
- Style: 2-storey
- Age: 6–15 years
- Living space: 3,500–5,000 sq ft
- Basement: Finished, full, separate entrance, walk-up
- View: River, pool, garden, water, trees/woods
- Waterfront: Direct
InsideFireplace Yes, Upper level, Water treatment, water heater, sump pump
- Fireplace: Yes
- Laundry: Upper level
- Features: Water treatment, water heater, sump pump
- Security: Alarm system
- Rooms above ground: 14
- Rooms in the basement: 10
- Bedrooms: 6
- Bathrooms: 3
- Kitchens: 1
- Family room: Yes
Outside and lotStucco (plaster), brick, Asphalt shingle, Poured concrete
- Exterior: Stucco (plaster), brick
- Roof: Asphalt shingle
- Foundation: Poured concrete
- Pool: Inground
- Features: Porch, privacy, year round living
- Size: 140 × 455 ft
- Zoning: ER
Parking4 Garage, Attached, Other
- Spaces: 4 Garage
- Garage: Attached
- Driveway: Other
Heating, water and powerForced air, gas, Central air, Other
- Heating: Forced air, gas
- Cooling: Central air
- Water: Other
- Sewer: Septic
Costs and taxesTaxes $20,240 a year, HST included in the price, Hot water heater
- Taxes, 2025: $20,240 a year
- HST: HST included in the price
- Rental items: Hot water heater
- Under contract: Alarm system, hot water heater
Included in the saleDishwasher, dryer, gas oven range, gas stove, garage door opener, negotiable, pool equipment, rangehood, refrigerator, washer, window coverings
- Included: Dishwasher, dryer, gas oven range, gas stove, garage door opener, negotiable, pool equipment, rangehood, refrigerator, washer, window coverings
NearbyGolf, fenced yard
- Close to: Golf, fenced yard
Listing detailsX12799672, Expired, Feb 18, 2026
- MLS® number: X12799672
- Status: Expired
- Listed on: Feb 18, 2026
- Days on market: 177
- Updated: Aug 14, 2026
- Possession: Flexible
- Occupied by: Owner
- Listing brokerage: Century 21 Heritage House LTD
About this home
4025 Niagara River Parkway, Fort Erie (Black Creek), ON L0S 1S0
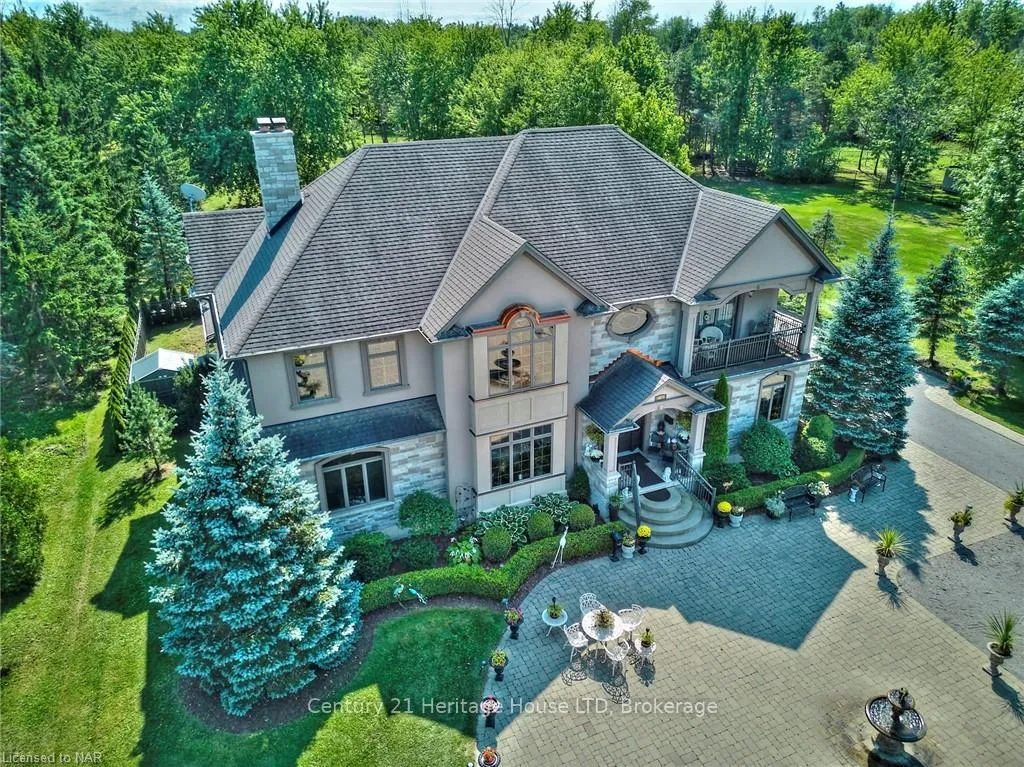
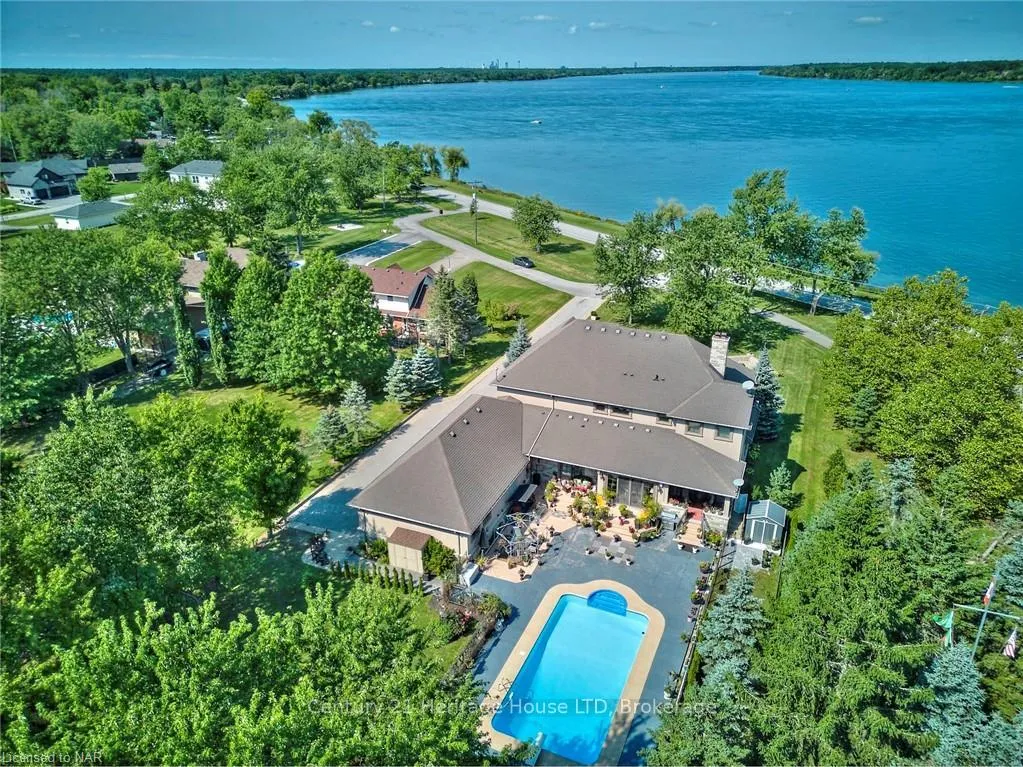
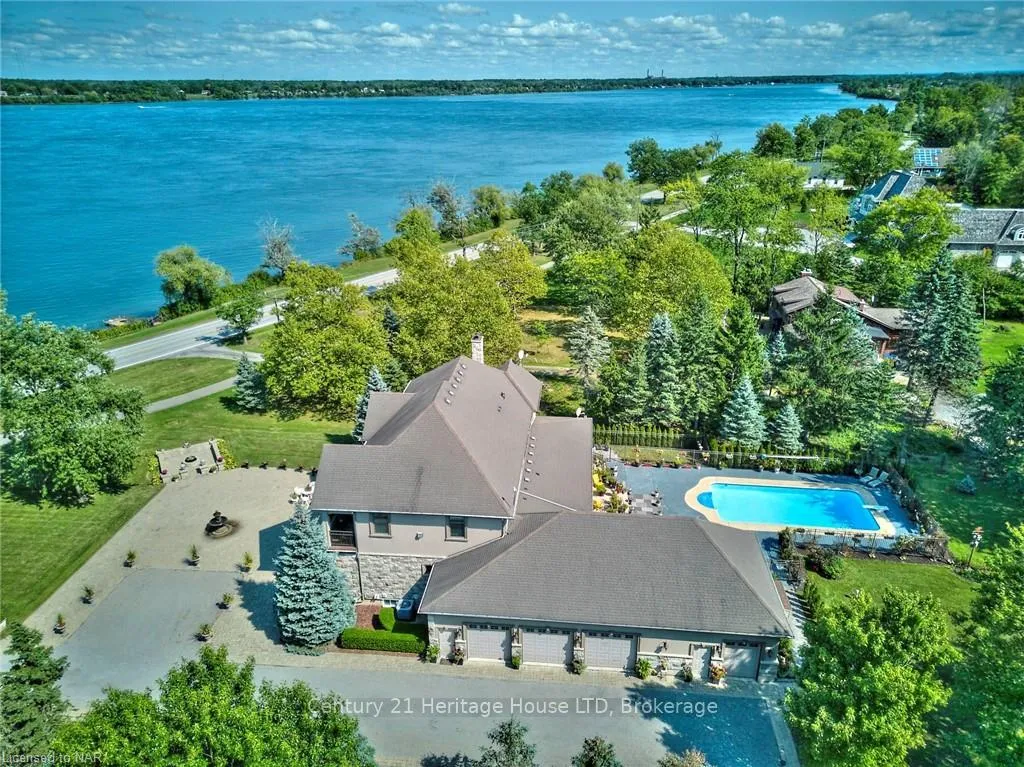
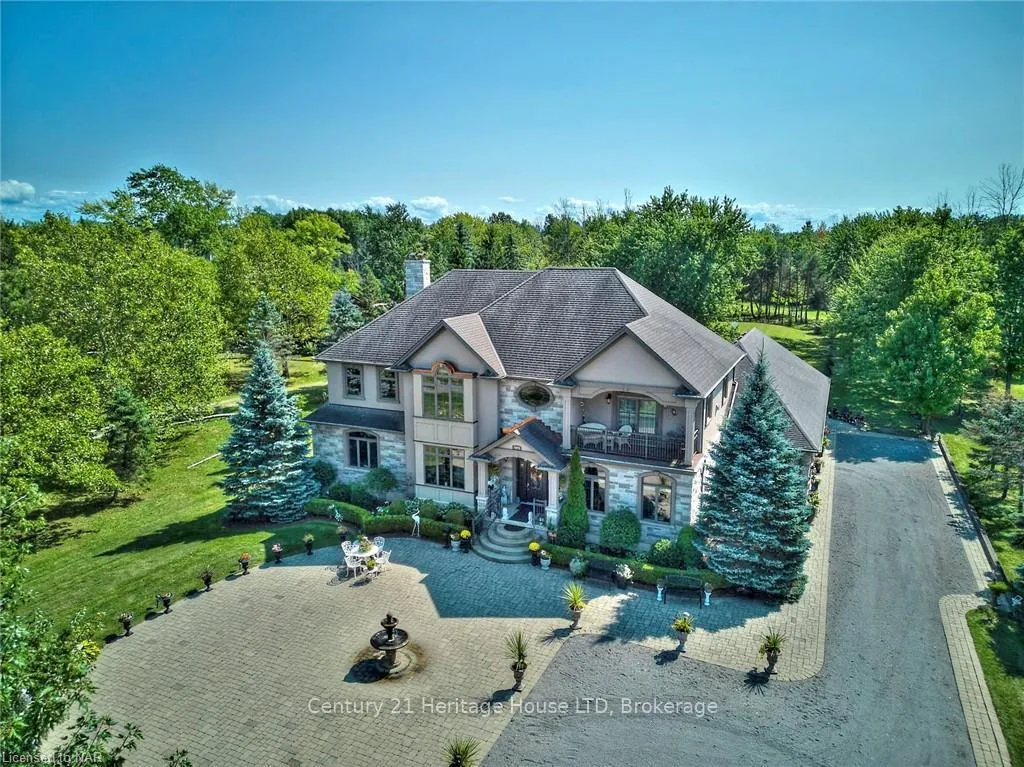
STUNNING WATERFRONT VIEWS from almost every room! Vast, well-treed private backyard oasis. Custom-built executive 2 storey home with fully finished lower level, beautifully situated on the well-sought after scenic Niagara River Parkway. Over 7,200 sq ft of finished space for you to enjoy! Private driveway leading to 1,500 sq ft insulated 4 car garage with workshop! Impressive front courtyard & fountain. Outside firepit with professional landscaping. Grand entrance features a beautiful covered porch. Inside, you will discover 9 ft ceilings & a large hallway leading to several rooms & formal living room. When you look up, a huge crystal chandelier will light up the hallway and staircase to the second floor. Formal sunken dining room features massive wood fireplace. Kitchen features large island with second sink, built-in dishwasher & top of the line appliances incl commercial quality double gas stove & 2 ovens. Corner sink with stunning window views. Magma Gold Brazilian granite countertops. Entertainment area off of the kitchen is awe-inspiring with picturesque views of the river & yard. Large family room with patio door leading to a roof-covered concrete back porch overlooking the 20' X 40' in-ground, heated saltwater pool. Main level guest bedroom has 3 pc ensuite. 3 pc guest powder room. Upstairs, you will find a magnificent primary bedroom with romantic gas fireplace & a balcony with heavenly views of the River. Through a sizable walk-in closet with washer/dryer, you arrive into a spa inspired ensuite bath with multiple showers, jacuzzi tub, double sinks, toilet, bidet & lots of closet space. Second shared 5pc bathroom. Lower level is fully finished, open concept, has interior windows for extra light & walkup to the garage. Kitchenette offers perfect in-law set up. Party room, wine cellar, sitting area, zen/relaxation area (can be used as a bedroom) & workout area with 2nd laundry. Owned, state of the art water treatment system offers unlimited water supply.
Ask about this home
A HOMEH agent will answer your questions about this home.
Around this home
Helpful calculators
Your HOMEH agent

"Priced 5% over the Hestimate. I would see it this week."