

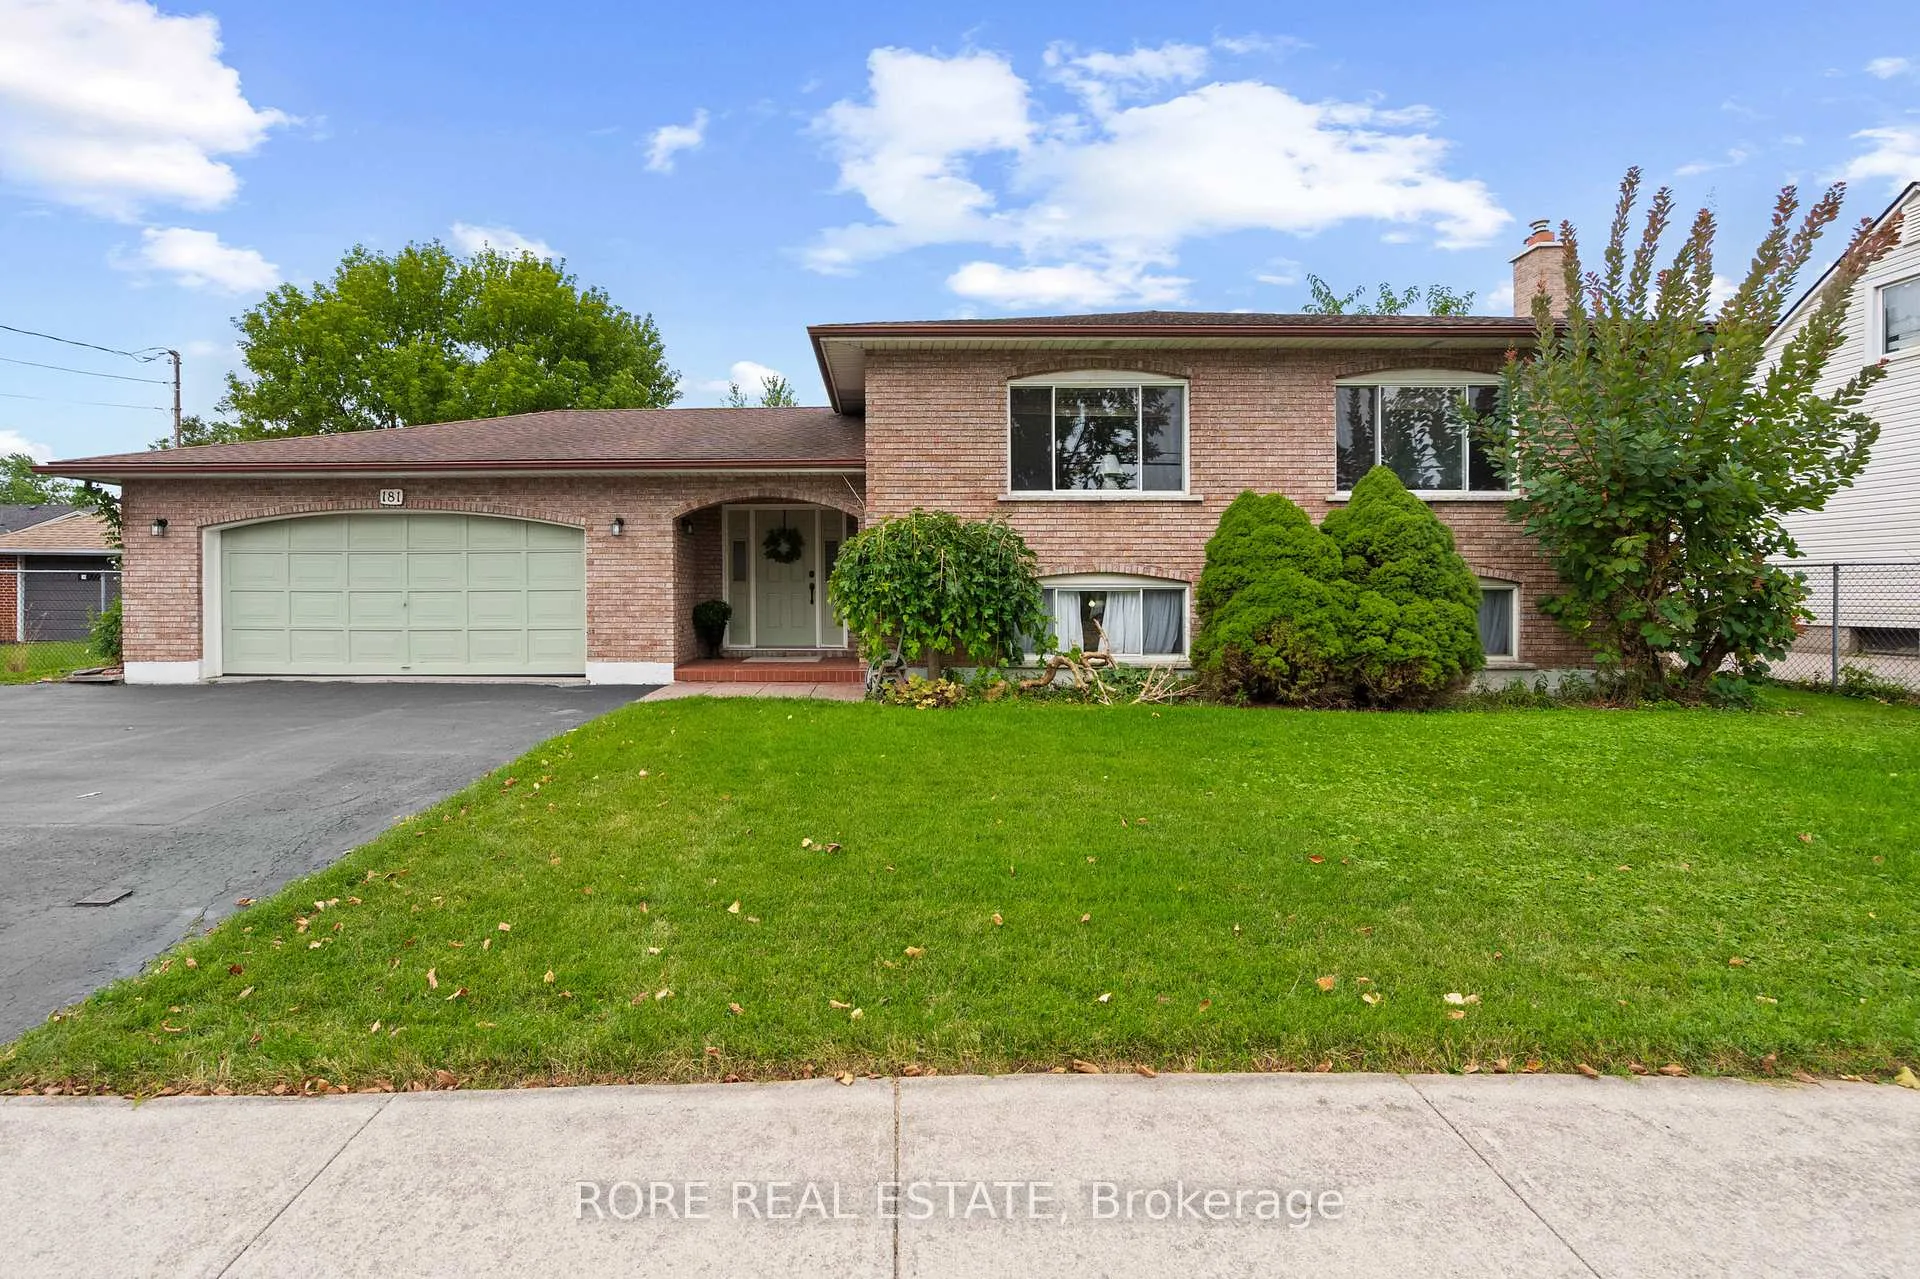
181 Gilmore Road
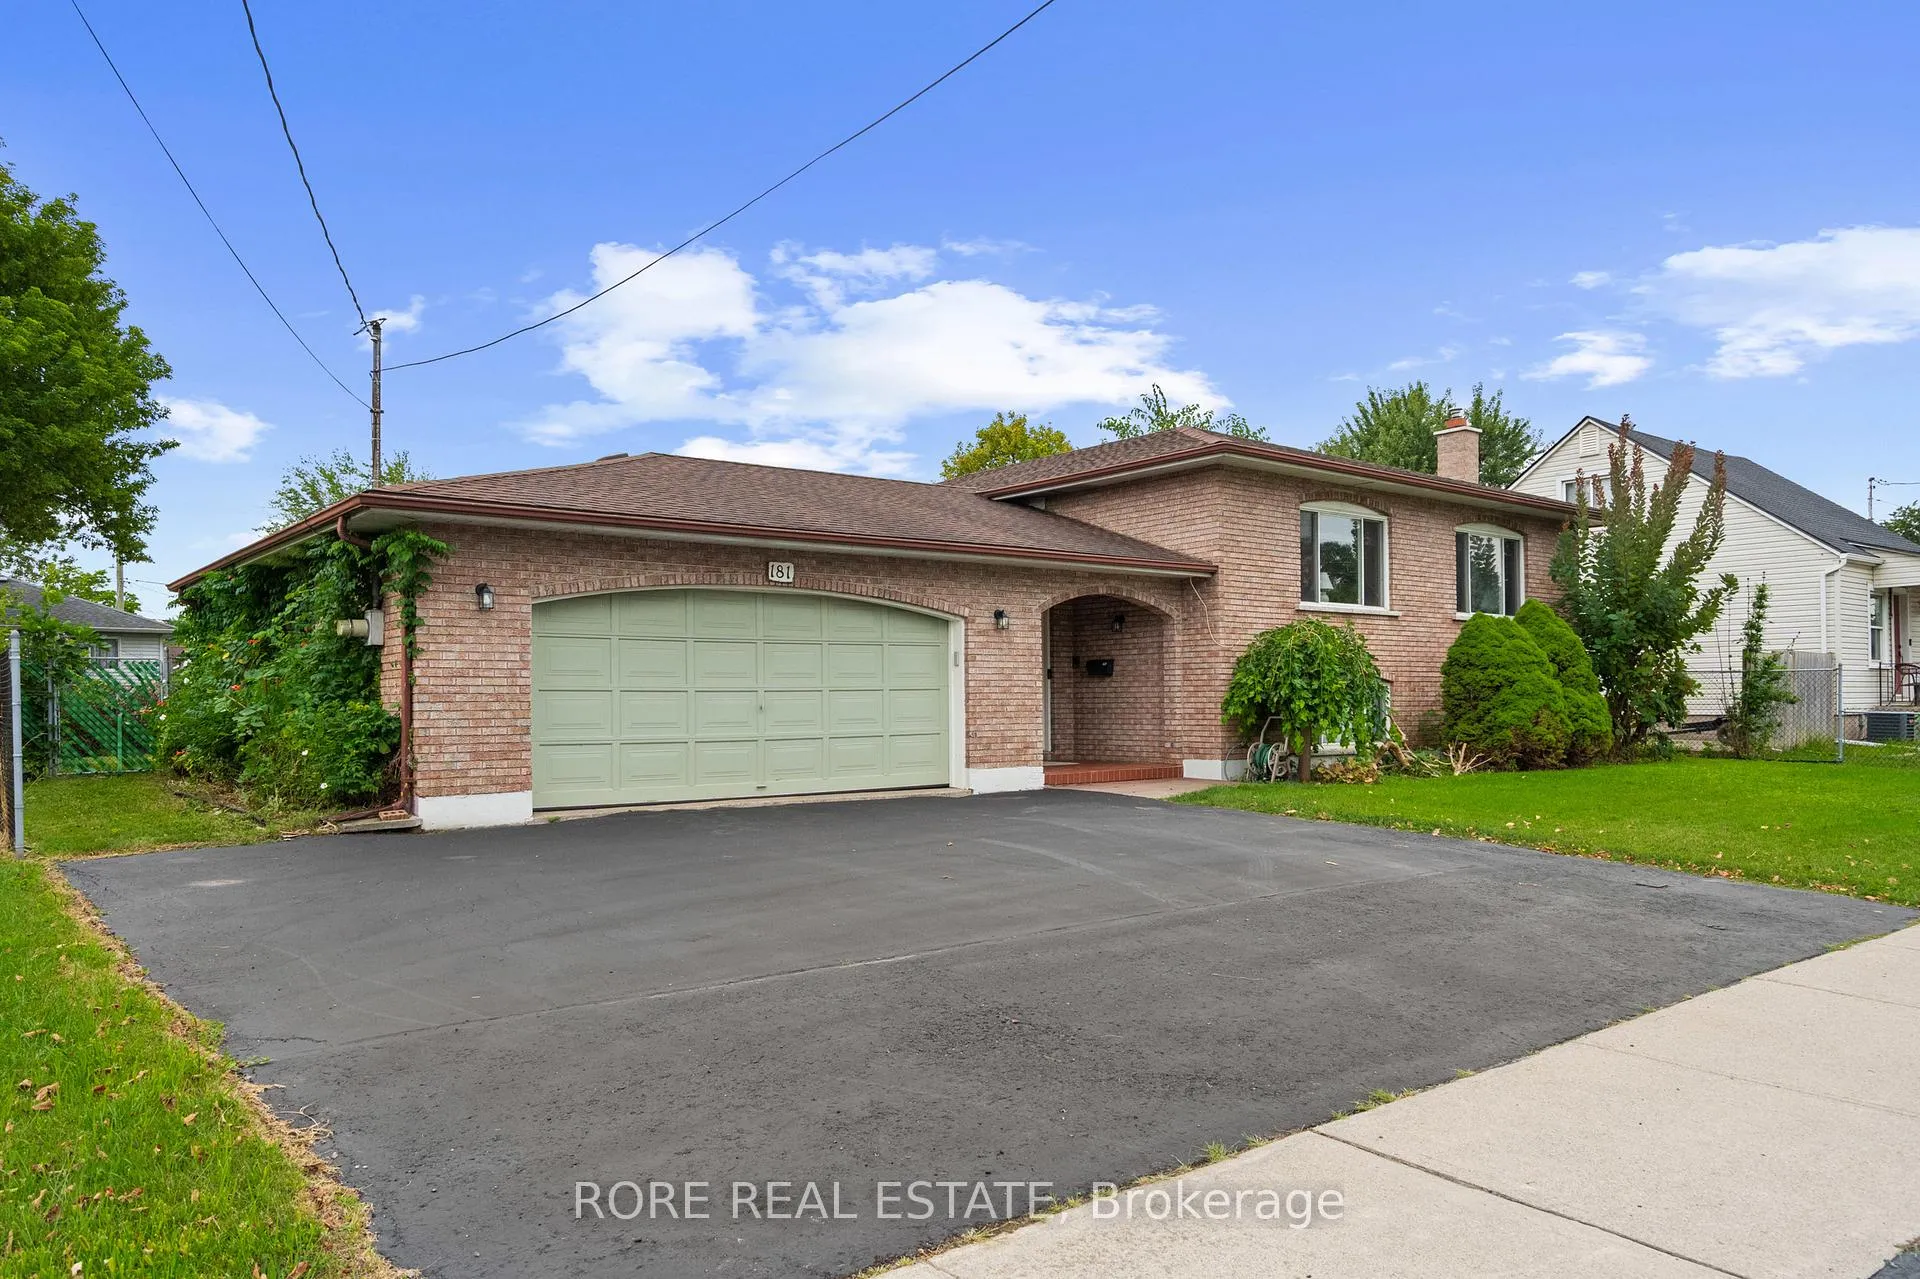
181 Gilmore Road
 See all 31 photos
Property history
- $599,900TerminatedList: 2026-02-18|End: 2026-03-02|12 daysX12796428
- $649,000TerminatedList: 2025-10-16|End: 2025-11-29|44 daysX12464735
- $675,000TerminatedList: 2025-08-25|End: 2025-10-15|51 daysX12361950
Facts and features
- BasementWalk-out
- Price per sq ft~$343
- Water, sewerMunicipal
- HeatingForced air
- Second kitchen
- Separate entrance
- Fireplace
- Central air
The homeDetached, Bungalow-raised, 1,500–2,000 sq ft
- Type: Detached
- Style: Bungalow-raised
- Living space: 1,500–2,000 sq ft
- Basement: Finished with walk-out, separate entrance
InsideFireplace Yes, natural gas, Built-in oven, central vacuum, in-law capability, sump pump, intercom, countertop range, Rooms above ground 6
- Fireplace: Yes, natural gas
- Features: Built-in oven, central vacuum, in-law capability, sump pump, intercom, countertop range
- Rooms above ground: 6
- Rooms in the basement: 7
- Bedrooms: 3 + 1 in the basement
- Bathrooms: 2
- Kitchens: 2
- Family room: Yes
Outside and lotBrick, Asphalt shingle, Concrete
- Exterior: Brick
- Roof: Asphalt shingle
- Foundation: Concrete
- Features: Year round living
- Size: 75 × 100 ft
- Zoning: R2
Parking1 Garage, Attached, Private
- Spaces: 1 Garage
- Garage: Attached
- Driveway: Private
Heating, water and powerForced air, gas, Central air, Municipal water
- Heating: Forced air, gas
- Cooling: Central air
- Water: Municipal water
- Sewer: Municipal sewer
Costs and taxesTaxes $4,655 a year, HST included in the price, Hot water tank
- Taxes, 2025: $4,655 a year
- HST: HST included in the price
- Rental items: Hot water tank
Included in the saleWasher, dryer, 2 fridge's, stove (basement), built-in oven (main floor), countertop range (main floor), dishwasher, chest freezer (basement), Garage cabinets
- Included: Washer, dryer, 2 fridge's, stove (basement), built-in oven (main floor), countertop range (main floor), dishwasher, chest freezer (basement)
- Not included: Garage cabinets
NearbyFenced yard, library, park, place of worship, school, public transit
- Close to: Fenced yard, library, park, place of worship, school, public transit
Listing detailsX12796428, Terminated, Feb 18, 2026
- MLS® number: X12796428
- Status: Terminated
- Listed on: Feb 18, 2026
- Days on market: 12
- Updated: Mar 2, 2026
- Possession: 2026-03-18 / Flexible
- Occupied by: Owner
- Listing brokerage: RORE REAL ESTATE
About this home
181 Gilmore Road, Fort Erie (Central), ON L2A 2M2
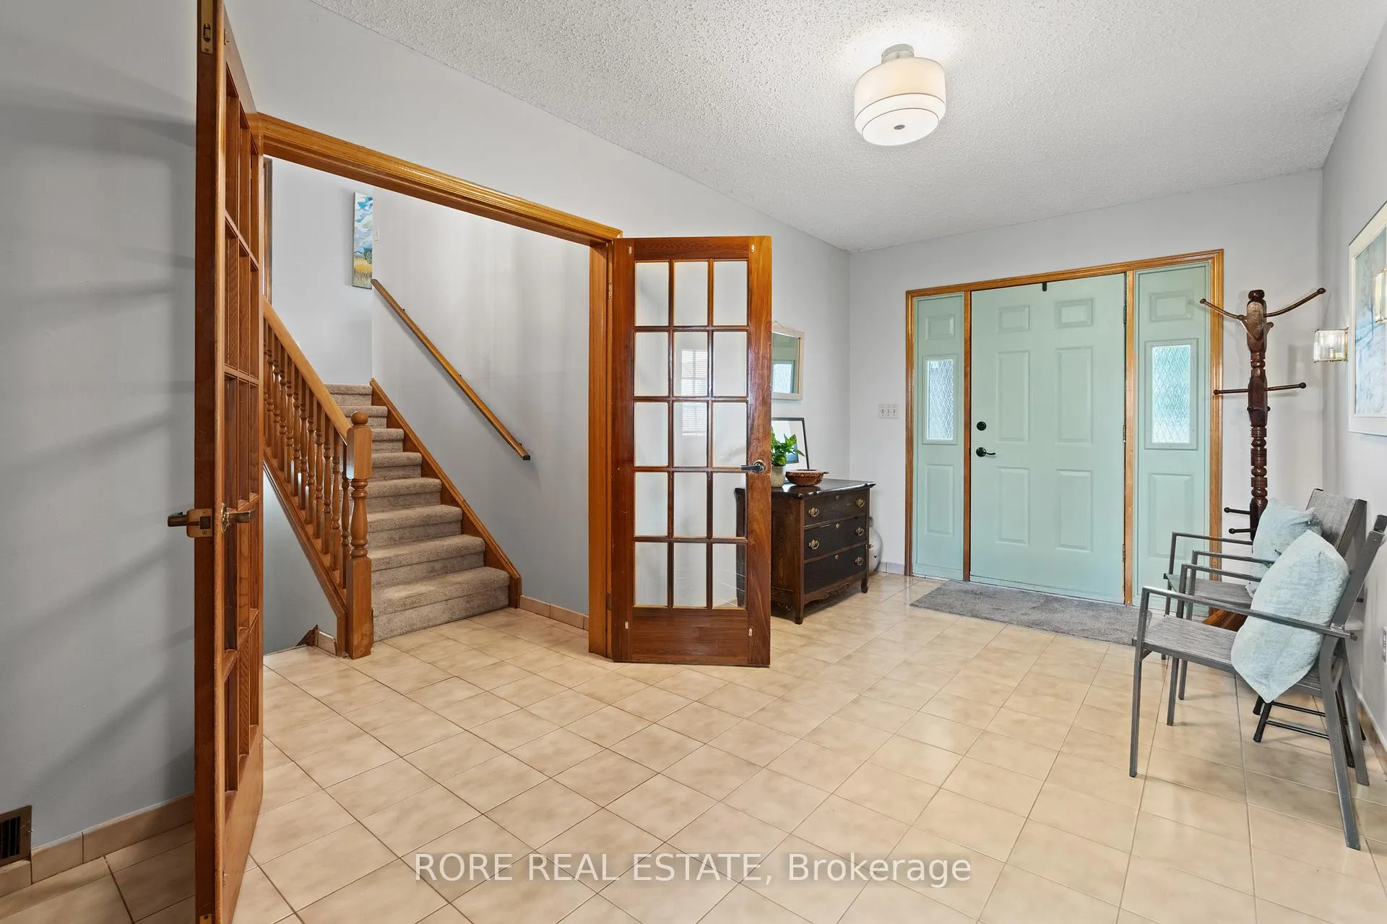
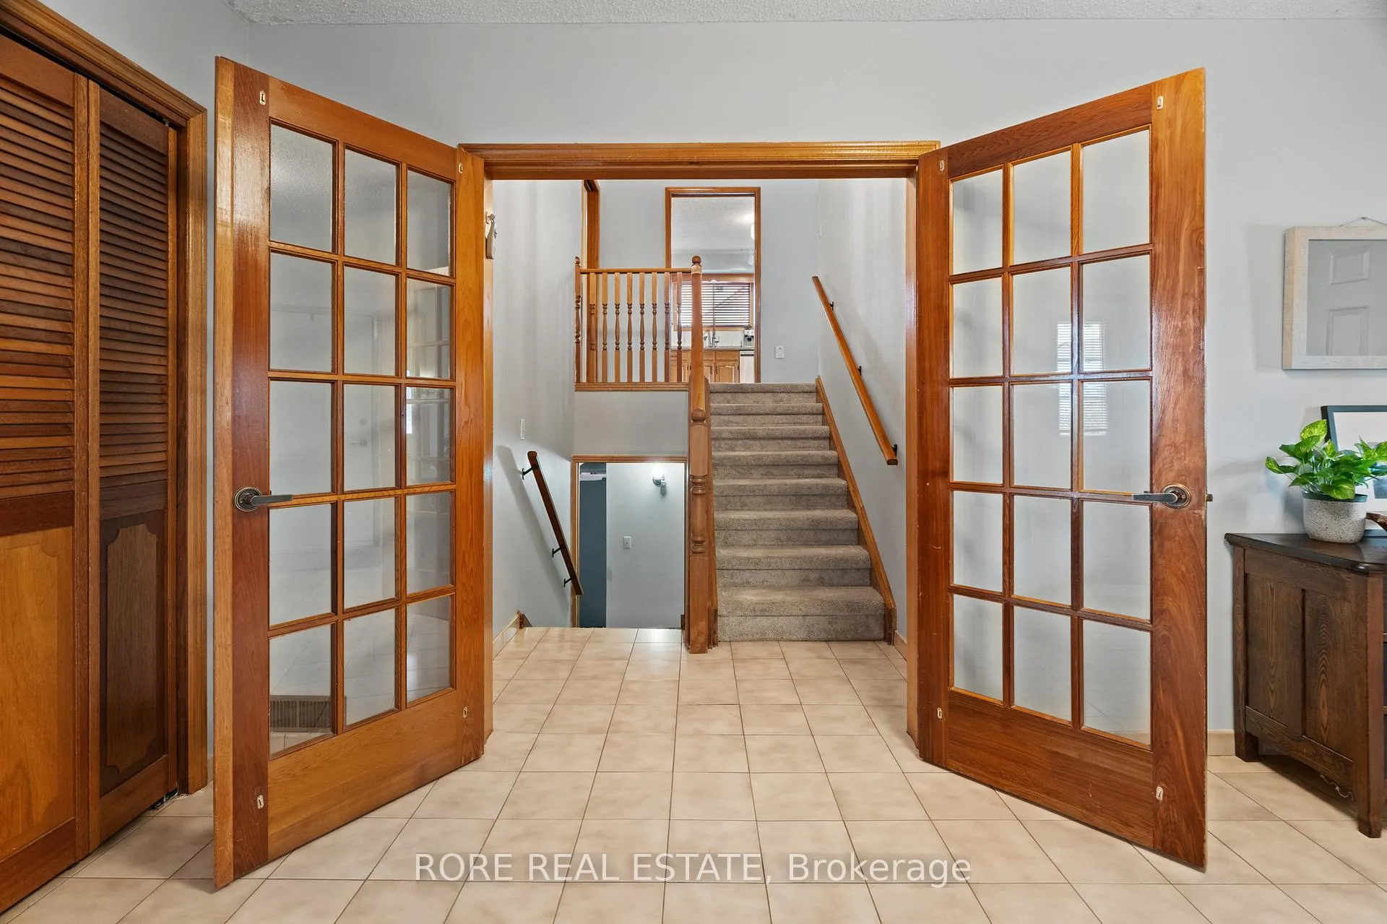
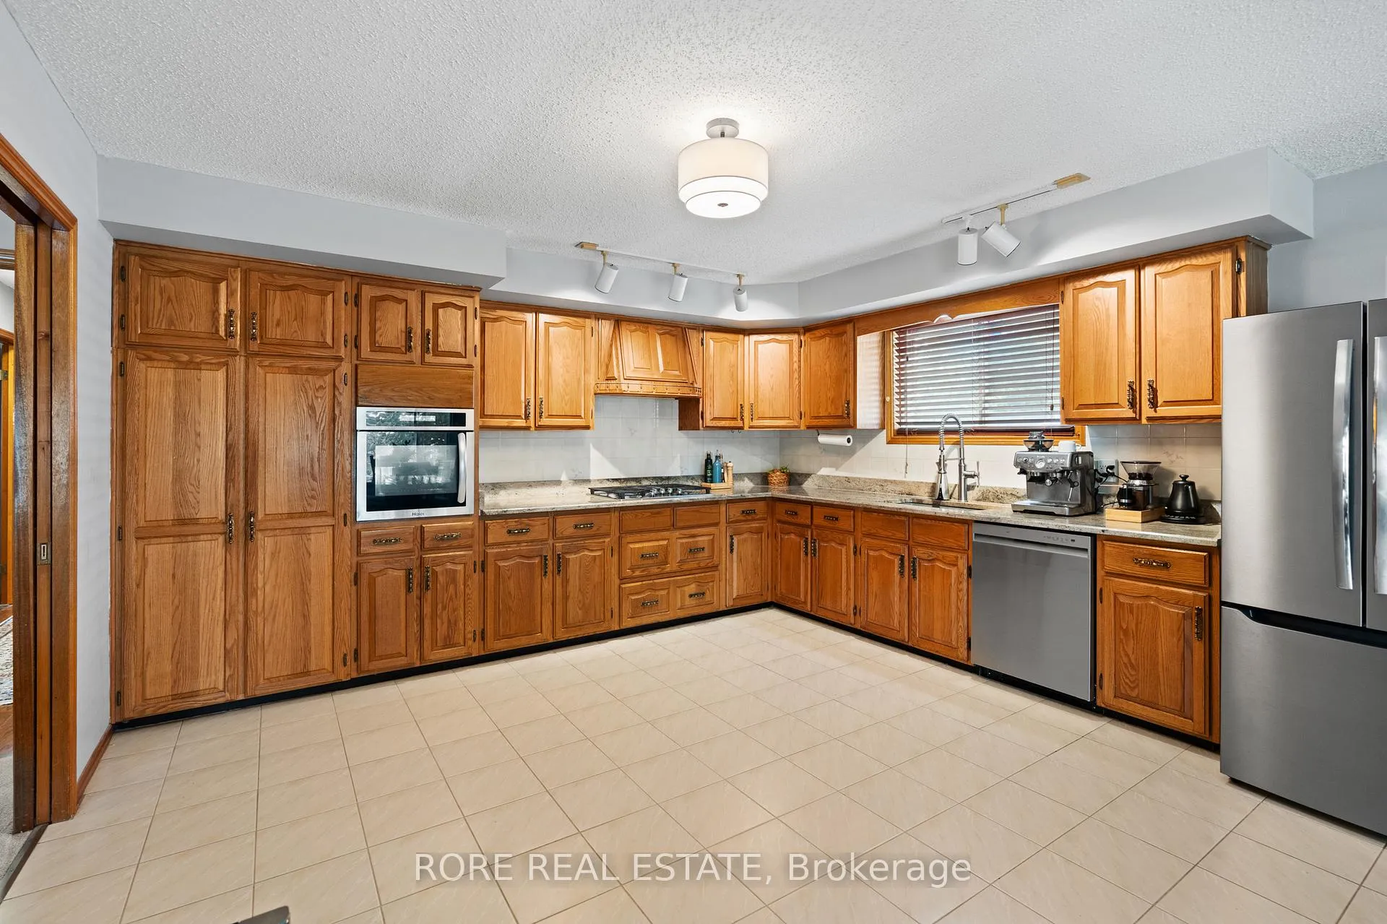
Are you searching for a home that perfectly accommodates the entire family? Look no further! 181 Gilmore Road offers an abundance of space and a layout designed to meet all your needs. With over 1,650 sq. ft of finished space on the main floor, this home was crafted for comfort and style. Additionally, the basement is finished and provides even more room to enjoy. The grand entrance is both spacious and welcoming, offering a warm invitation each time you come home. The main floor kitchen has been thoughtfully upgraded with newer granite countertops and appliances. This kitchen is not only a functional workspace, but also an elegant gathering spot for family and friends. The lower level of the home surprises with high ceilings and large windows. This bright and open space is perfect for a variety of uses. The fully equipped basement kitchen allows you to cook up amazing meals effortlessly. Its open concept layout flows seamlessly into the large family room, creating an ideal space for entertaining. A cozy fireplace in the family room offers warmth and ambiance during winter nights, perfect for movie watching or simply relaxing. With an additional bedroom and bonus room in the basement each could serve as offices or storage areas, depending on your needs. A separate walk-up adds privacy and convenience. The backyard is ideal for those who love to grow their own vegetables. It already offers mature grape vines and its a perfect spot for those who love spending time outdoors and who enjoy homegrown produce. A bonus is the garage is heated! Conveniently located this home offers easy access to baseball diamonds and tennis courts. Additionally, it's just a two-minute walk to the library and the newly upgraded playground and splashpad, making it an ideal location for families. The only thing left to ask is: When would you like to see your new home?
Ask about this home
A HOMEH agent will answer your questions about this home.
Around this home
Daily convenience, out of 100, from the distances below
Schools nearby
School rating, out of 10.
Helpful calculators
Your HOMEH agent

"Priced 8% over the Hestimate. I would see it this week."