

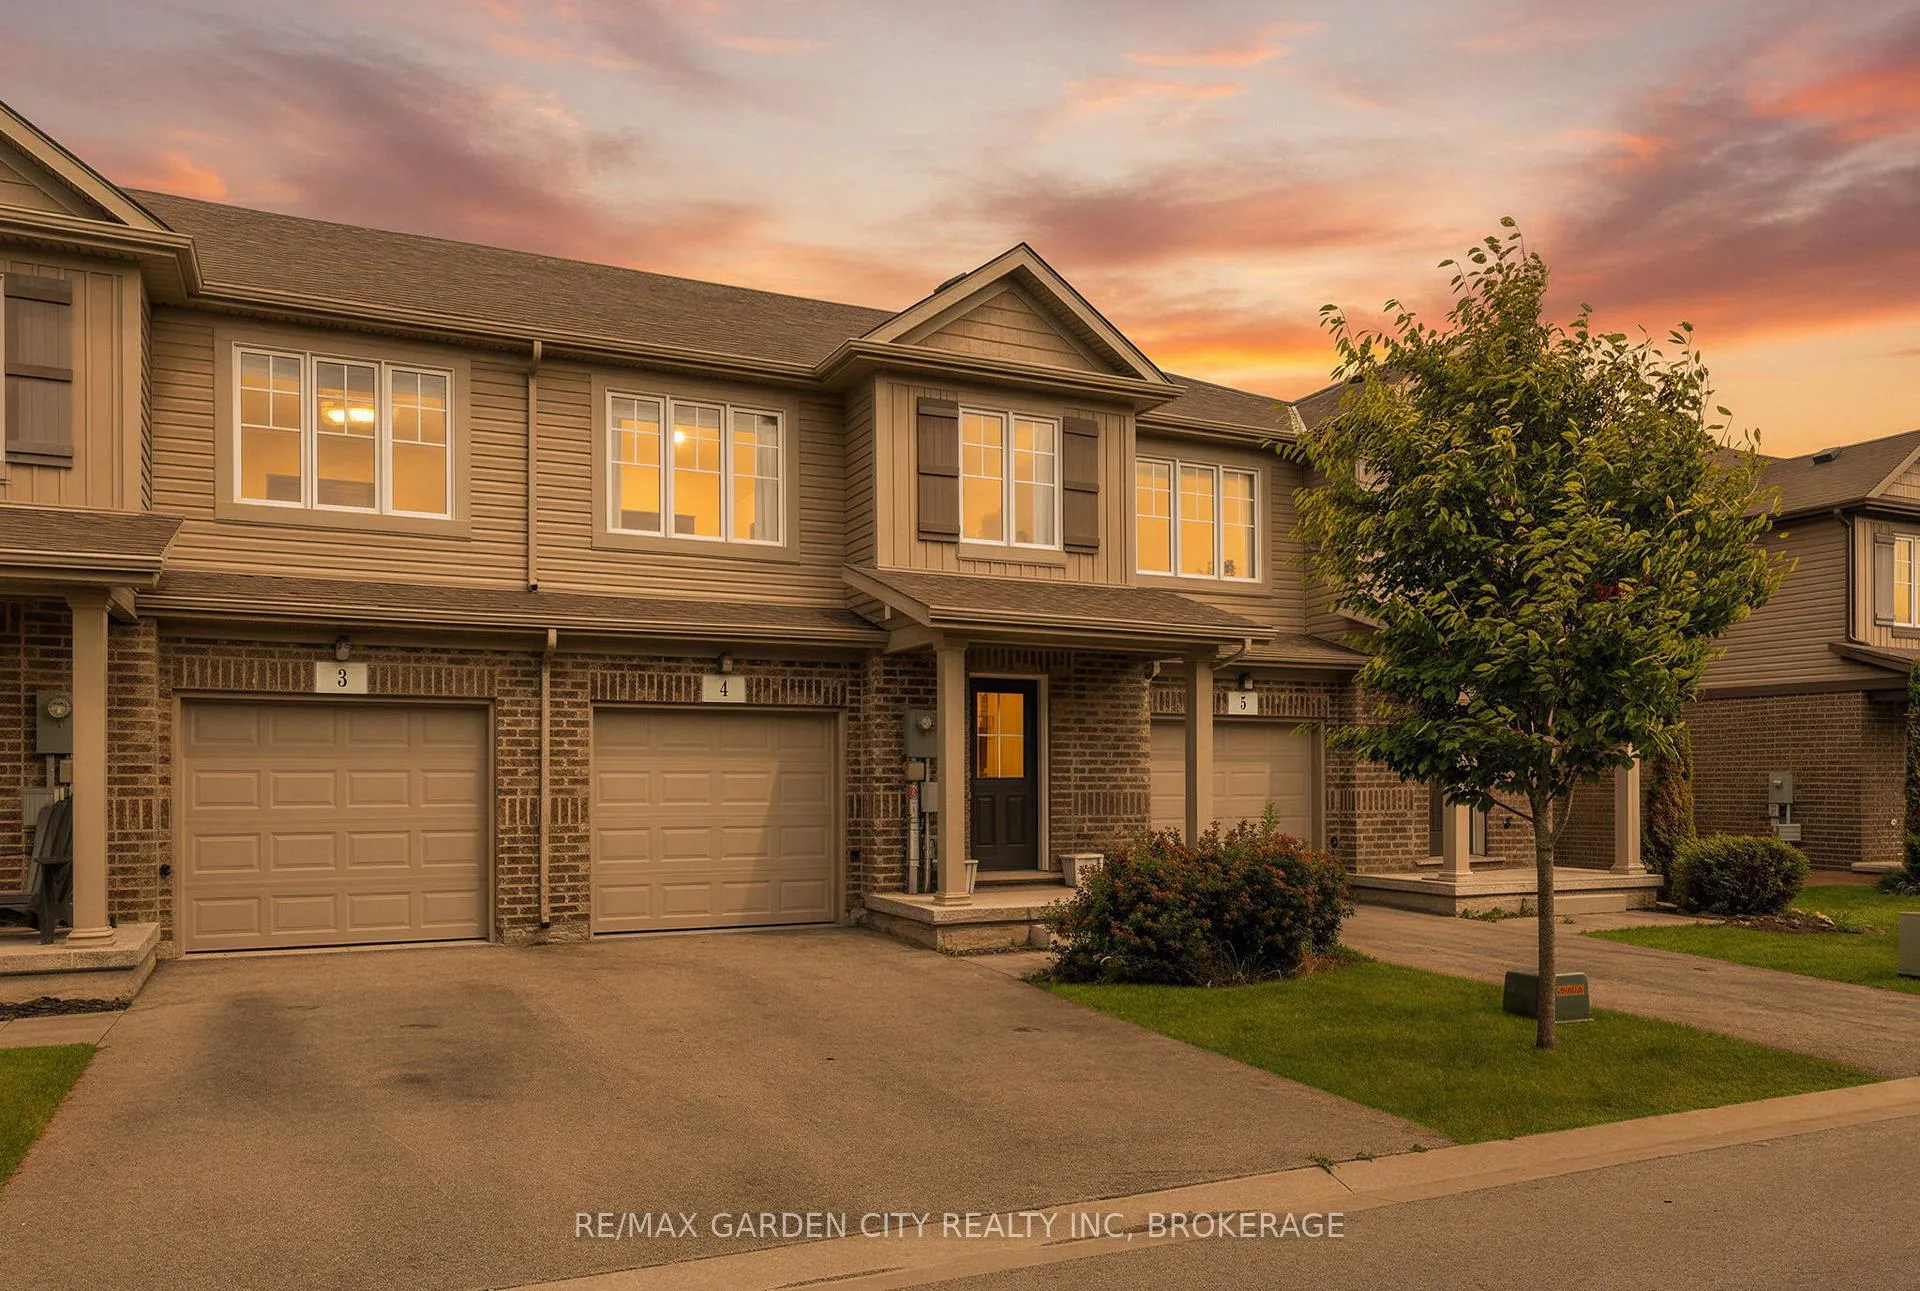
Unit 4, 340 Prospect Point Road N
Unit 4, 340 Prospect Point Road N
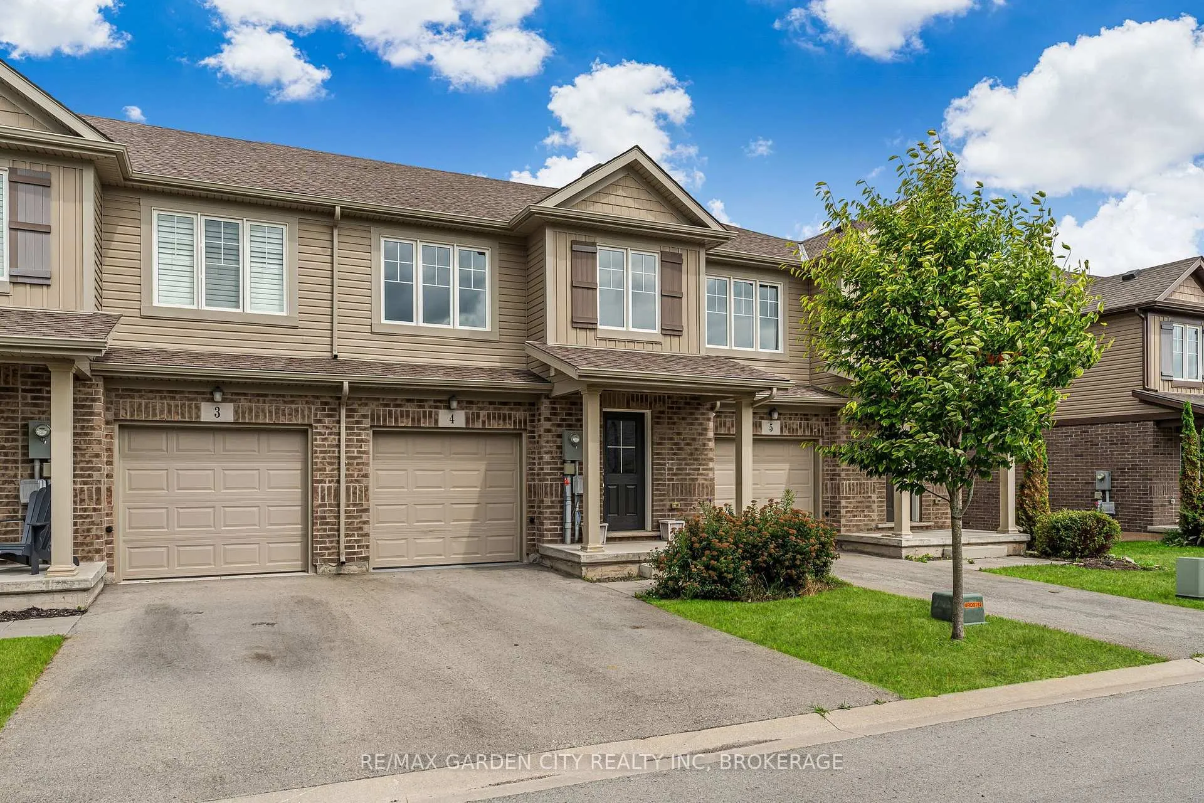
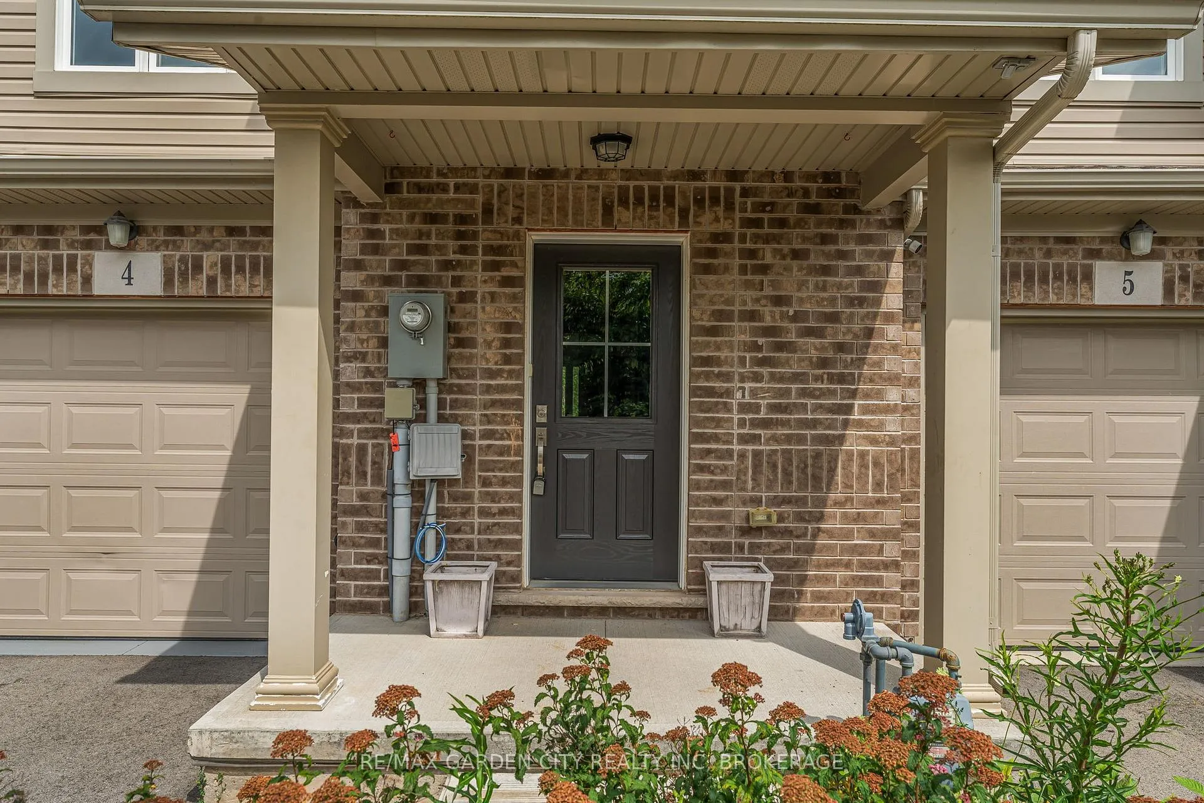
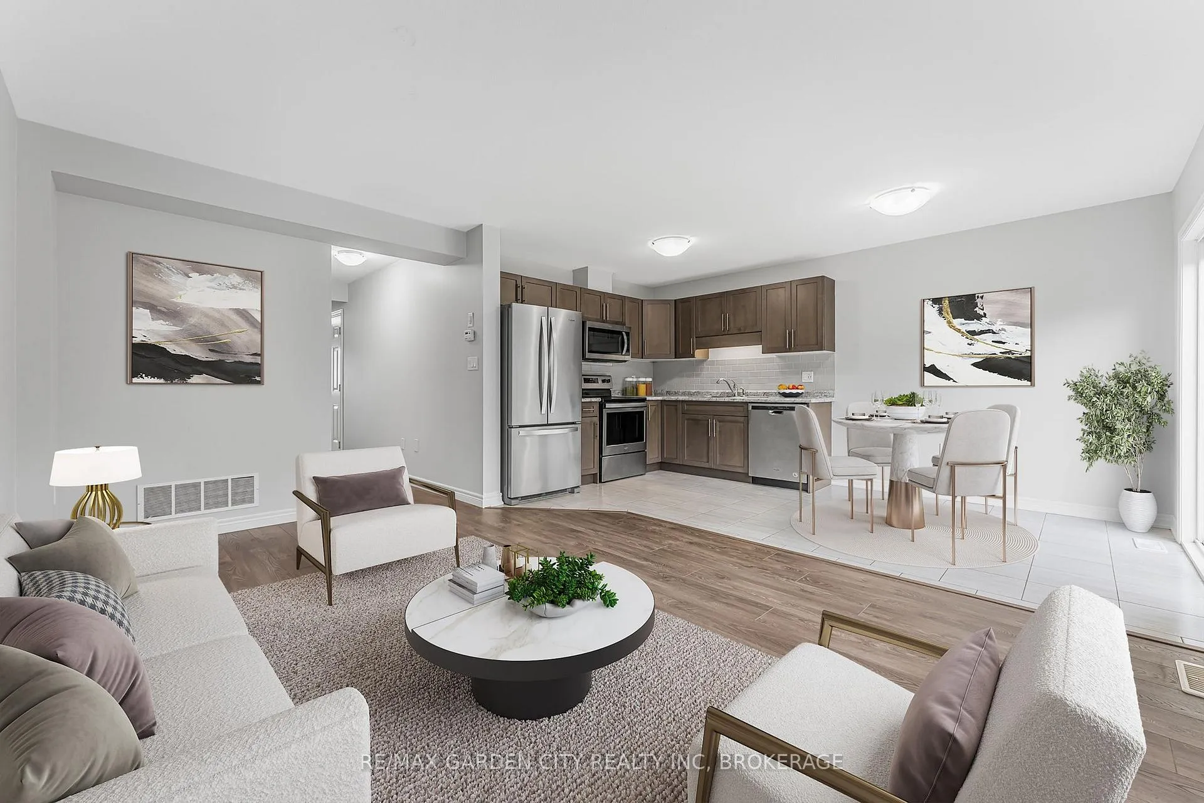
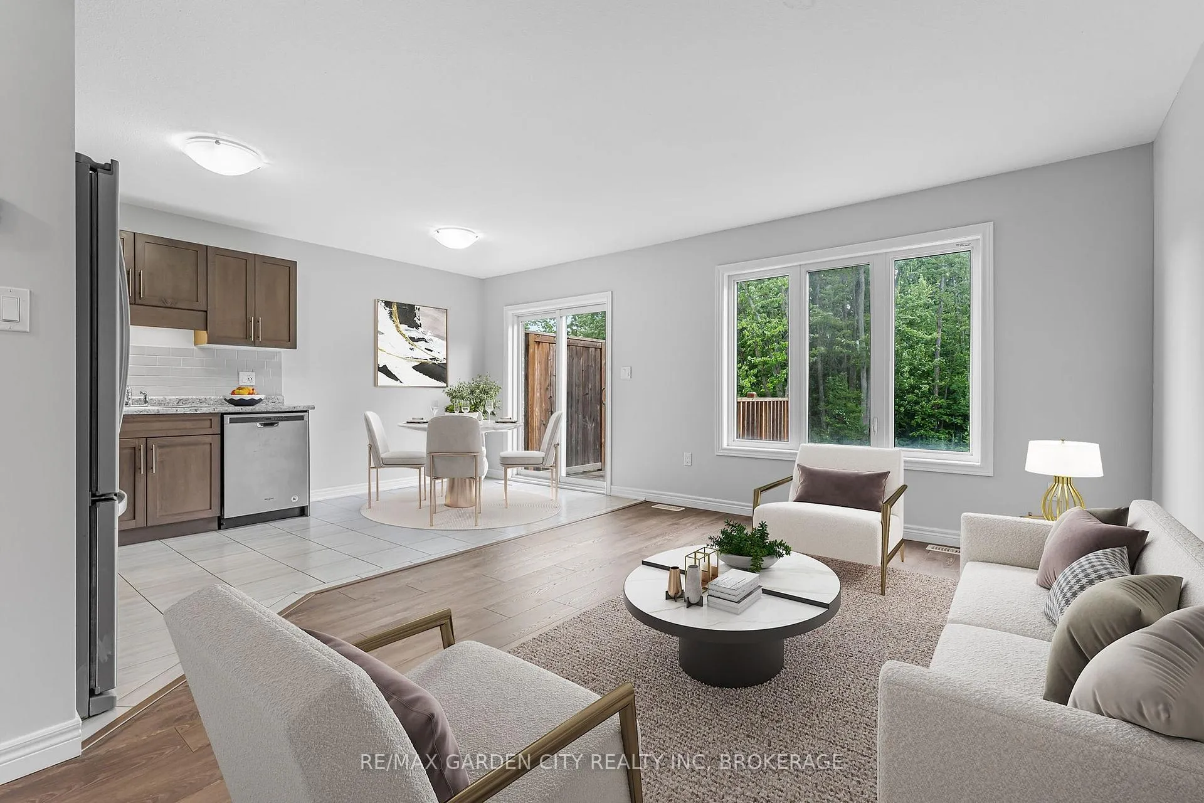 See all 36 photos
Property history
- $479,000TerminatedList: 2026-06-18|End: 2026-07-28|40 daysX13460630
- $499,000ExpiredList: 2026-01-14|End: 2026-06-15|152 daysX12694546
- $559,888TerminatedList: 2025-07-25|End: 2026-01-14|173 daysX12307410
Facts and features
- BasementWalk-out
- Age of home6–10 years
- ExposureWest
- LaundryIn-suite laundry, closet
- Central air
The homeCondo Townhouse, 2-storey, Age 6–10 years
- Type: Condo Townhouse
- Style: 2-storey
- Age: 6–10 years
- Living space: 1,200–1,399 sq ft
- Basement: Full, walk-out
- Exposure: West
- View: Forest, ridge, park/greenbelt, trees/woods
InsideIn-suite laundry, laundry closet, upper level, Air exchanger, auto garage door remote, in-law capability, on demand water heater, sump pump, ventilation system, water meter, Rooms above ground 10
- Laundry: In-suite laundry, laundry closet, upper level
- Features: Air exchanger, auto garage door remote, in-law capability, on demand water heater, sump pump, ventilation system, water meter
- Rooms above ground: 10
- Bedrooms: 3
- Bathrooms: 3
- Kitchens: 1
OutsideBrick front, vinyl siding, Asphalt shingle, Balcony None
- Exterior: Brick front, vinyl siding
- Roof: Asphalt shingle
- Balcony: None
Parking and locker2 Parking (1 garage + 1 drive), Attached, Exclusive
- Spaces: 2 Parking (1 garage + 1 drive)
- Garage: Attached
- Parking type: Exclusive
- Driveway: Private
- Locker: None
Building340 Prospect Point Road N, Condo corporation 141, Bbqs allowed, visitor parking
- Name: 340 Prospect Point Road N
- Condo corporation: 141
- Amenities: Bbqs allowed, visitor parking
- Pets: Allowed
Heating, water and powerForced air, gas, Central air
- Heating: Forced air, gas
- Cooling: Central air
Costs and taxesTaxes $4,783 a year, Condo fee $180 a month, Parking included
- Taxes, 2025: $4,783 a year
- Condo fee: $180 a month
- Fee includes: Parking included
- HST: HST included in the price
NearbyBeach, campground, greenbelt/conservation, marina, ravine, school bus route
- Close to: Beach, campground, greenbelt/conservation, marina, ravine, school bus route
Listing detailsX13460630, Terminated, Jun 18, 2026
- MLS® number: X13460630
- Status: Terminated
- Listed on: Jun 18, 2026
- Days on market: 40
- Updated: Jul 28, 2026
- Possession: Flexible
- Occupied by: Vacant
- Listing brokerage: RE/MAX GARDEN CITY REALTY INC, BROKERAGE
About this home
Unit 4, 340 Prospect Point Road N, Fort Erie (Ridgeway), ON L0S 1N0
Listed in the heart of Ridgeway, this upgraded 3-bed, 2.5-bath townhouse offers like-new living with serene views of forested green space and the Friendship Trail. Built just 8 years ago by award-winning Mountainview Homes, it blends modern comfort with natural beauty. Enjoy an open-concept main floor with bright windows and a stylish kitchen perfect for culinary enthusiasts, overlooking a private ravine. Step out onto your deck for morning coffee or evening BBQs immersed in nature. The walk-out basement with large windows and patio doors is primed for your vision; ideal for a rental suite, in-law setup, rec room, or home bar, with a rough-in bath ready to go. Upstairs, the spacious primary retreat features a huge walk-in closet (with space for a home office!) and a private ensuite. Two additional bedrooms and a well-placed main bath make family life seamless, with laundry conveniently located just steps away. With a one-car garage, private drive, and unbeatable location; 5-minute walk to downtown Ridgeways shops and restaurants, 10-minute bike to Crystal Beach, and easy access to the U.S. border and Niagara Falls, this home offers it all. Don't miss your chance to own this standout gem!
Ask about this home
A HOMEH agent will answer your questions about this home.
Know more about 340 Prospect Point Road N
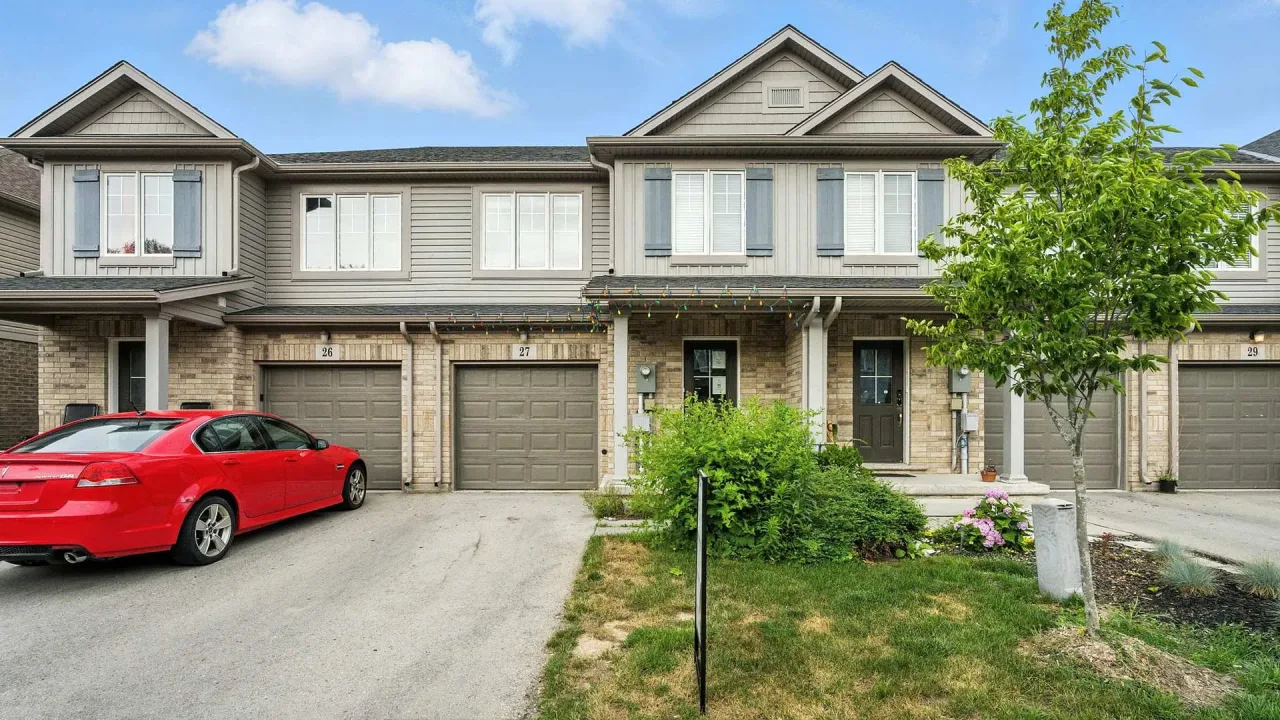
Condo building · 340 Prospect Point Road N
340 Prospect Point Road N is a condo. Right now 2 for sale are on the market here.
- $356/sq ft
No similar units for sale in 340 Prospect Point Road N right now.
Around this home
Daily convenience, out of 100, from the distances below
Schools nearby
School rating, out of 10.
Helpful calculators
Your HOMEH agent

"I would see it this week."