

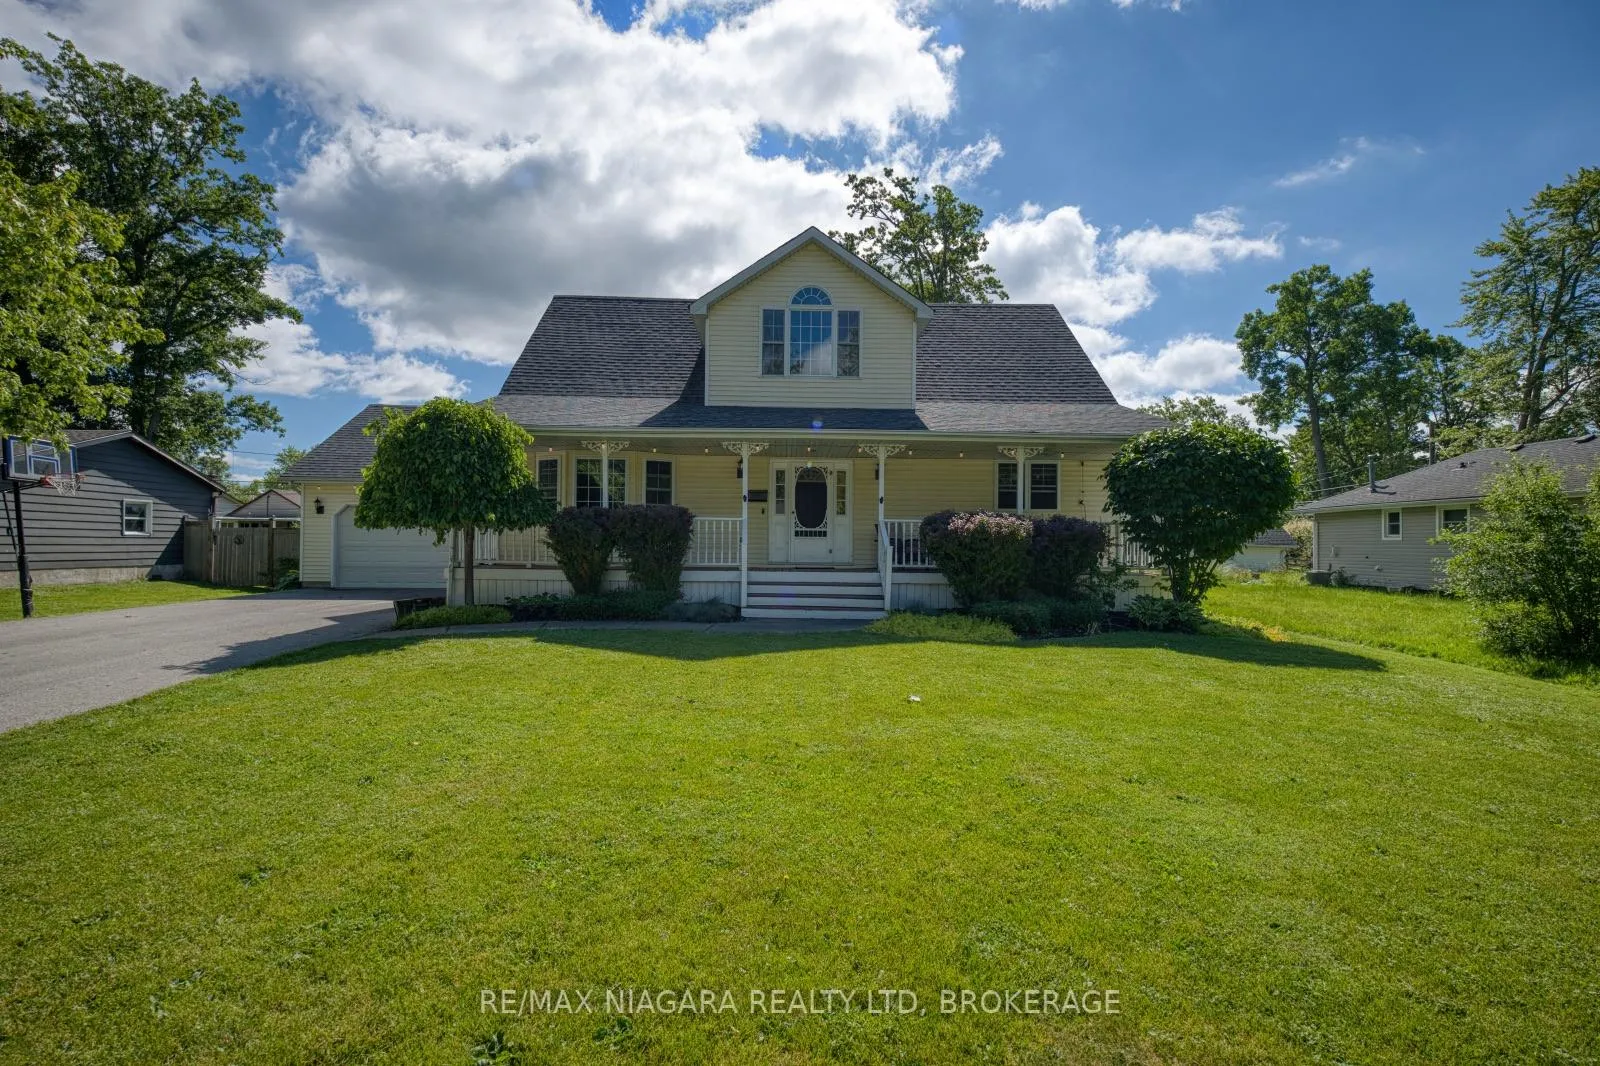
664 Lakeview Road
664 Lakeview Road
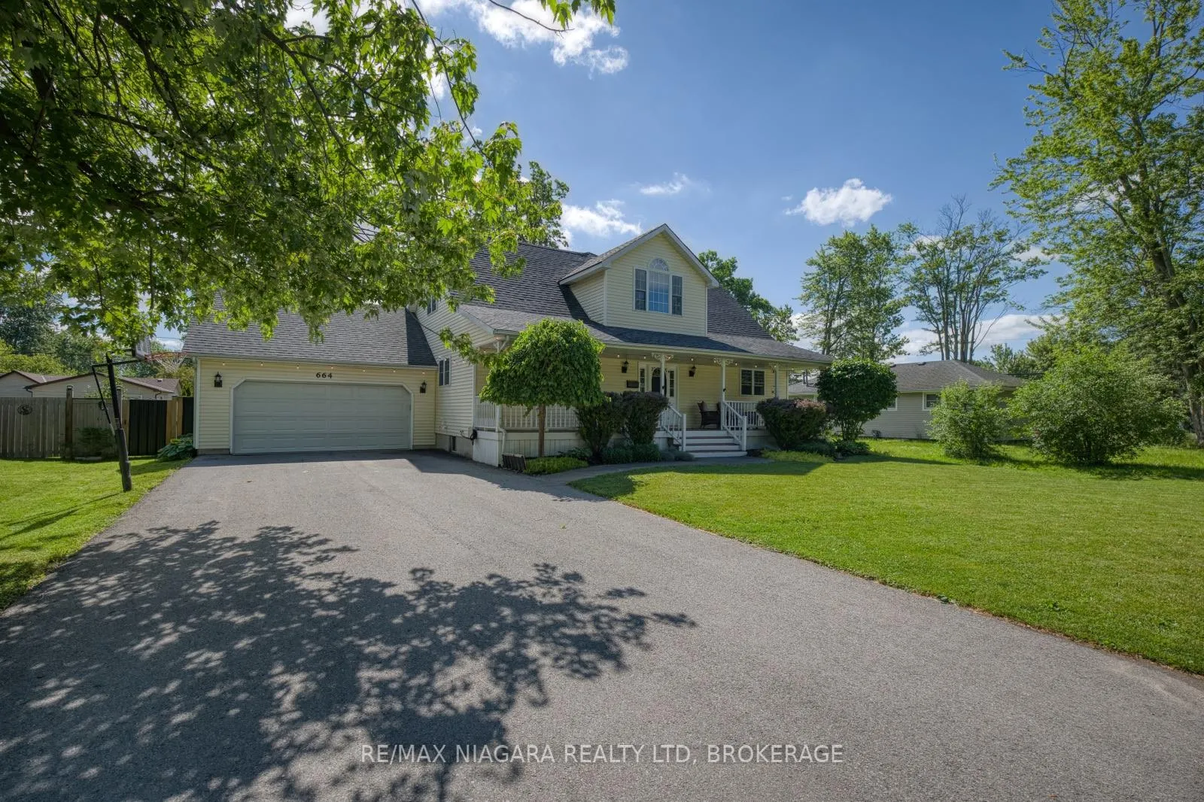
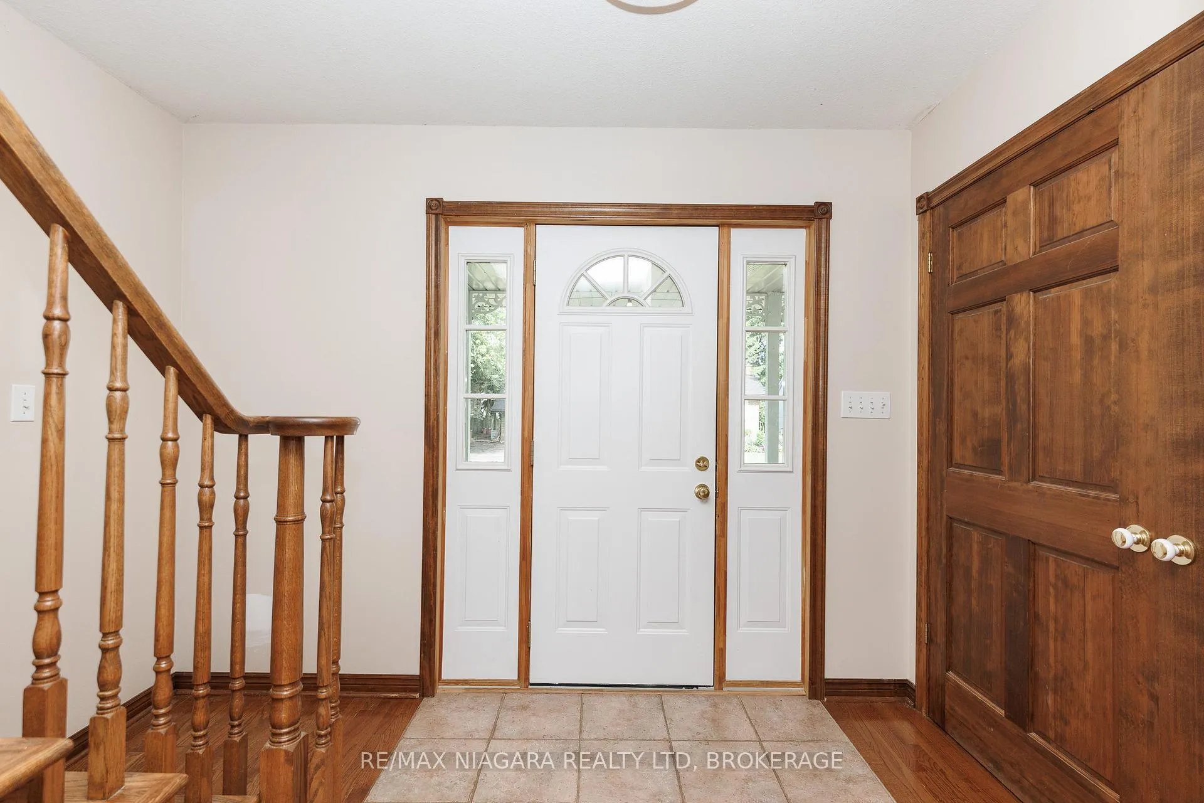
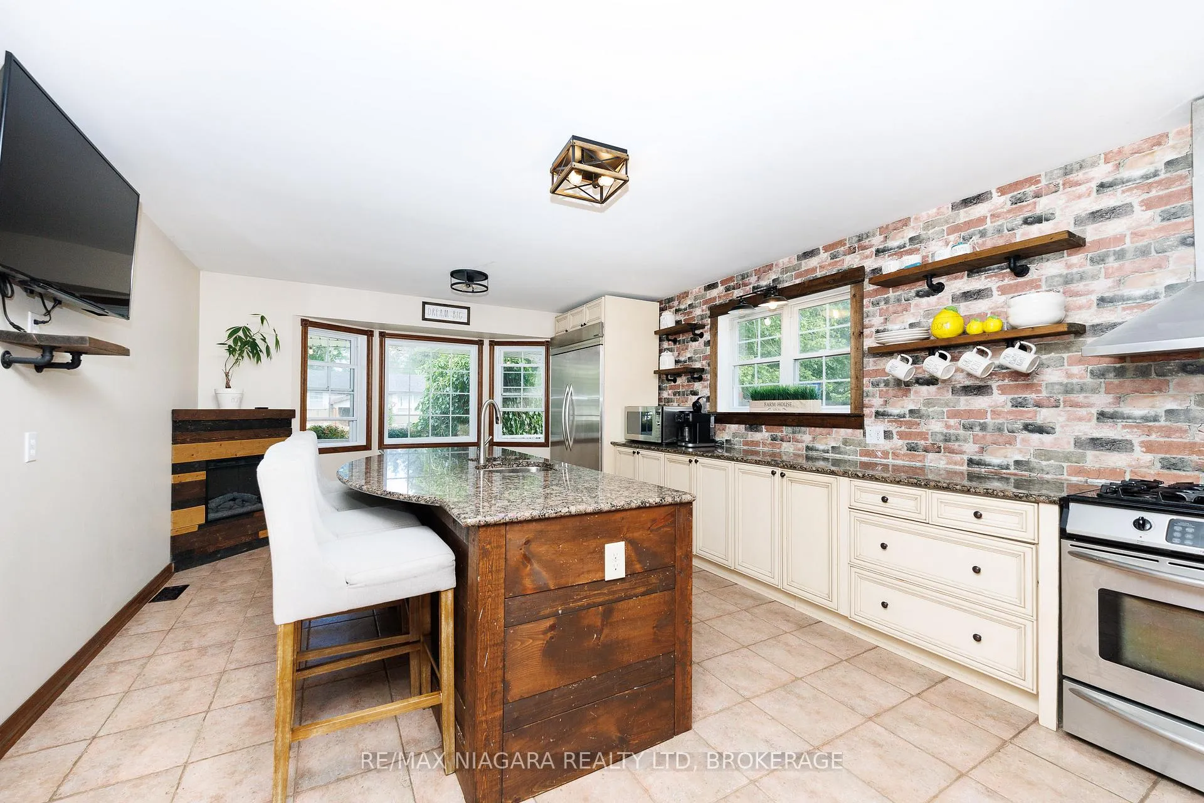
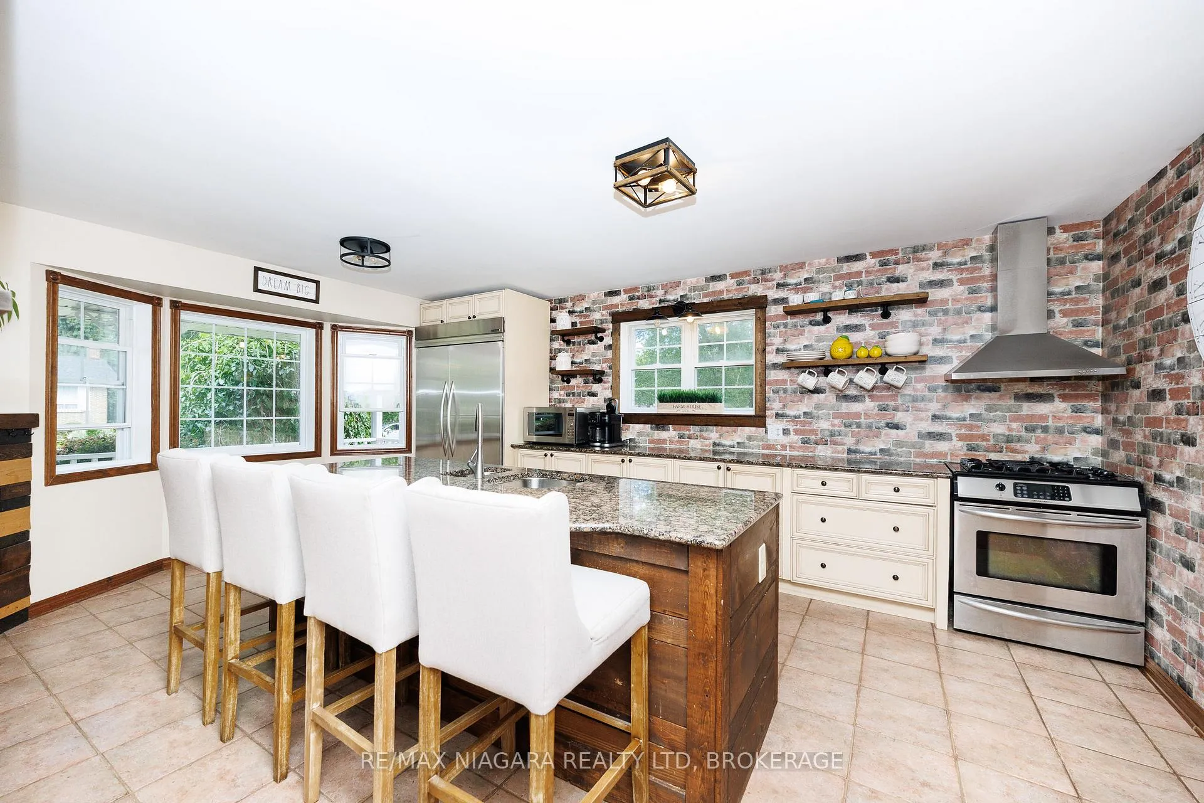 See all 50 photos
Property history
Facts and features
- BasementPart finished
- Age of home51–99 years
- Water, sewerMunicipal
- Lot shapeRectangular
- Fireplace
- Central air
- Pool
The homeDetached, 2-storey, Age 51–99 years
- Type: Detached
- Style: 2-storey
- Age: 51–99 years
- Living space: 1,500–2,000 sq ft
- Basement: Full, partially finished
InsideFireplace Yes, electric, Main level, Primary bedroom - main floor, generator - full, water heater owned
- Fireplace: Yes, electric
- Laundry: Main level
- Features: Primary bedroom - main floor, generator - full, water heater owned
- Rooms above ground: 10
- Bedrooms: 4
- Bathrooms: 3
- Kitchens: 1
Outside and lotVinyl siding, Asphalt shingle, Poured concrete
- Exterior: Vinyl siding
- Roof: Asphalt shingle
- Foundation: Poured concrete
- Pool: Above ground
- Features: Porch, patio, recreational area, landscaped, deck
- Other structures: Shed
- Size: 80 × 110 ft
- Shape: Rectangular
- Zoning: R1
Parking2 Garage, Attached, Private double
- Spaces: 2 Garage
- Garage: Attached
- Driveway: Private double
Heating, water and powerForced air, gas, Central air, Municipal water
- Heating: Forced air, gas
- Cooling: Central air
- Water: Municipal water
- Sewer: Municipal sewer
Costs and taxesTaxes $5,783 a year, HST included in the price, Rental items None.
- Taxes, 2025: $5,783 a year
- HST: HST included in the price
- Rental items: None.
Included in the saleFridge, stove, dishwasher, washer & dryer, pool & pool equipment, 12,500kw champion generator, Electric fireplace in living room, tvs and tv wall mounts. hot tub is negotiable
- Included: Fridge, stove, dishwasher, washer & dryer, pool & pool equipment, 12,500kw champion generator
- Not included: Electric fireplace in living room, tvs and tv wall mounts. hot tub is negotiable
NearbyPark, rec./commun.centre
- Close to: Park, rec./commun.centre
Listing detailsX13460644, Sold, Jun 18, 2026
- MLS® number: X13460644
- Status: Sold
- Listed on: Jun 18, 2026
- Days on market: 58
- Updated: Aug 15, 2026
- Possession: Flexible
- Occupied by: Owner
- Listing brokerage: RE/MAX NIAGARA REALTY LTD, BROKERAGE
About this home
664 Lakeview Road, Fort Erie (Crescent Park), ON L2A 4X1
Welcome to 664 Lakeview Rd, a beautifully maintained 2-storey family home offering approximately 2,000 sq ft of finished living space in Fort Erie's desirable Crescent Park neighbourhood. With 4 bedrooms, 3 bathrooms, a double-car garage, and an incredible backyard designed for entertaining, this home offers the perfect blend of comfort, functionality, and lifestyle.The main floor features a welcoming foyer with a spacious hall closet, a convenient 2-piece bathroom, and a mudroom with laundry and inside access to the attached 2-car garage. The heart of the home is the updated kitchen, showcasing a massive centre island, abundant workspace, a built-in electric fireplace, and a dining area framed by a bright bay window. The adjoining living room offers easy access to the backyard deck, creating a seamless flow for indoor and outdoor entertaining.A standout feature is the main-floor primary suite, complete with a spacious walk-in closet and a private 4-piece ensuite, providing the convenience of one-level living. Upstairs, three additional bedrooms and a 4-piece bathroom offer plenty of space for children, guests, or a home office.The finished basement adds even more living space with a large recroom and bar area, while an unfinished section provides excellent storage.Step outside and discover your own backyard retreat. The beautifully landscaped yard features an above-ground pool, expansive deck, patio lounge area, covered outdoor bar, and garden shed-perfect for hosting family and friends all summer long.Ideally located within walking distance to Lake Erie's shoreline, Crescent Beach, schools, the Leisureplex arenas and community centre, and Ferndale Park with its splash pad, playground, and sports fields. With shopping, amenities, the Peace Bridge, and QEW access just a short drive away, this home is perfectly positioned for families seeking space, convenience, and an exceptional Niagara lifestyle.
Ask about this home
A HOMEH agent will answer your questions about this home.
Around this home
Daily convenience, out of 100, from the distances below
Schools nearby
School rating, out of 10.
Helpful calculators
Your HOMEH agent

"I would see it this week."