

348 Ridge Road N
348 Ridge Road N
 See all 40 photos
Property history
- $999,900ExpiredList: 2026-02-02|End: 2026-06-30|148 daysX12752848
- $1,049,900ExpiredList: 2025-08-19|End: 2025-12-19|122 daysX12354474
- $1,049,900ExpiredList: 2025-01-08|End: 2025-07-30|203 daysX11913462
- $1,099,900ExpiredList: 2024-09-24|End: 2024-12-31|98 daysX9364688
Facts and features
- BasementPart finished
- Age of home100+
- Price per sq ft~$400
- Water, sewerMunicipal
- Fireplace
- Central air
The homeDetached, 2-storey, 100+
- Type: Detached
- Style: 2-storey
- Age: 100+
- Living space: 2,500–3,000 sq ft
- Basement: Partial basement, unfinished
- View: Downtown
- Special designation: Heritage
- Waterfront: None
InsideFireplace Yes, living room, natural gas, family room, Main level, Carpet free, generator - full, primary bedroom - main floor, storage, water heater, workbench
- Fireplace: Yes, living room, natural gas, family room
- Laundry: Main level
- Features: Carpet free, generator - full, primary bedroom - main floor, storage, water heater, workbench
- Rooms above ground: 17
- Bedrooms: 6
- Bathrooms: 3
- Kitchens: 1
- Family room: Yes
Outside and lotVinyl siding, brick, Metal, asphalt rolled, Stone
- Exterior: Vinyl siding, brick
- Roof: Metal, asphalt rolled
- Foundation: Stone
- Features: Porch, year round living, landscaped
- Other structures: Garden shed
- Size: 89.01 × 189.99 ft
- Shape: Rectangular
- Zoning: CMU4
Parking8 Parking, Circular drive, private
- Spaces: 8 Parking
- Driveway: Circular drive, private
Heating, water and powerForced air, gas, Central air, Municipal water
- Heating: Forced air, gas
- Cooling: Central air
- Water: Municipal water
- Sewer: Municipal sewer
- Natural gas: Yes
- Hydro: Yes
- Cable: Available
- Telephone: Available
Costs and taxesTaxes $4,662 a year, Rental items None
- Taxes, 2024: $4,662 a year
- Rental items: None
Included in the saleNegotiable
- Included: Negotiable
NearbyBeach, arts centre, golf, park, rec./commun.centre, school
- Close to: Beach, arts centre, golf, park, rec./commun.centre, school
Listing detailsX9364688, Expired, Sep 24, 2024
- MLS® number: X9364688
- Status: Expired
- Listed on: Sep 24, 2024
- Days on market: 98
- Updated: Dec 31, 2024
- Possession: 2024-12-18 / December 18, 2024
- Occupied by: Owner
- Listing brokerage: ROYAL LEPAGE NRC REALTY
About this home
348 Ridge Road N, Fort Erie (Ridgeway), ON L0S 1N0
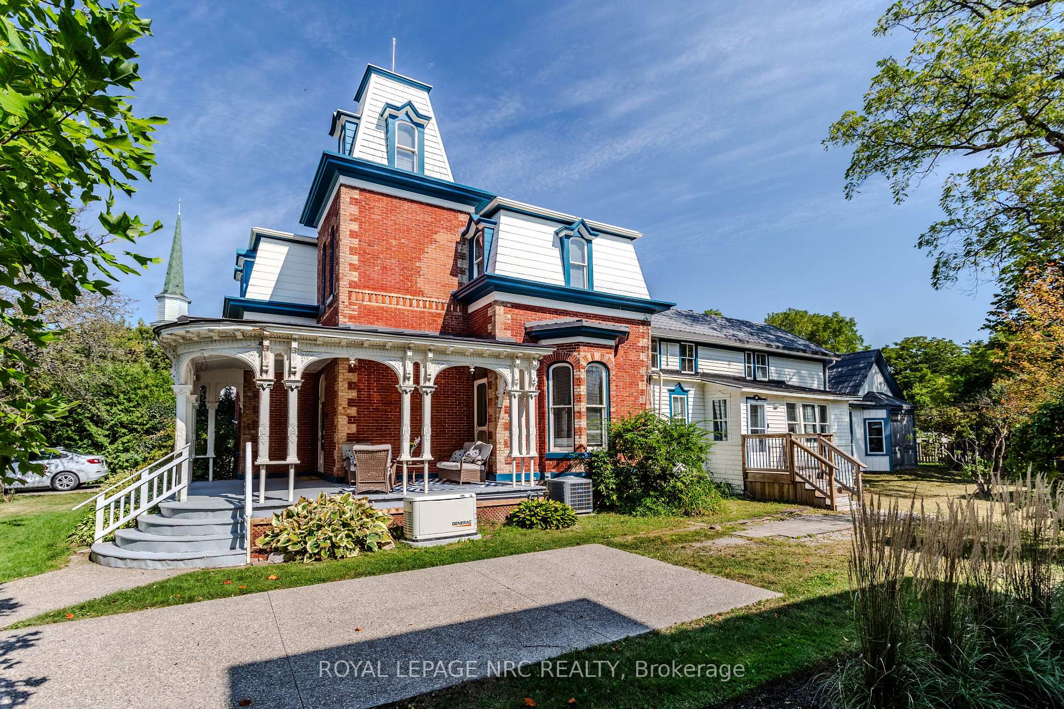
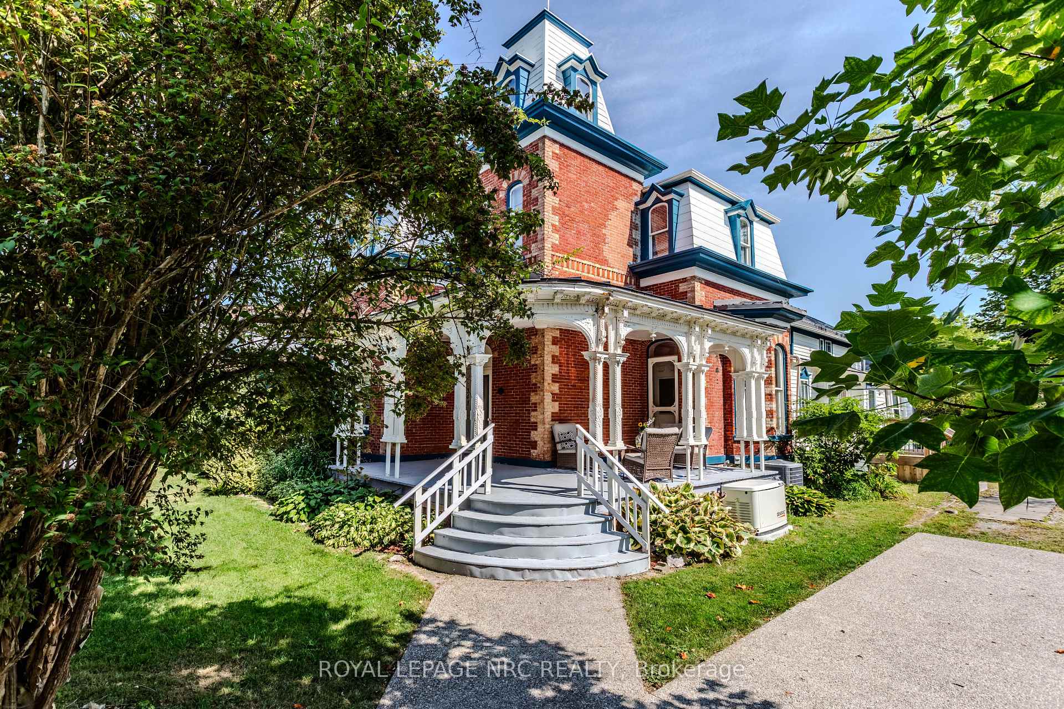
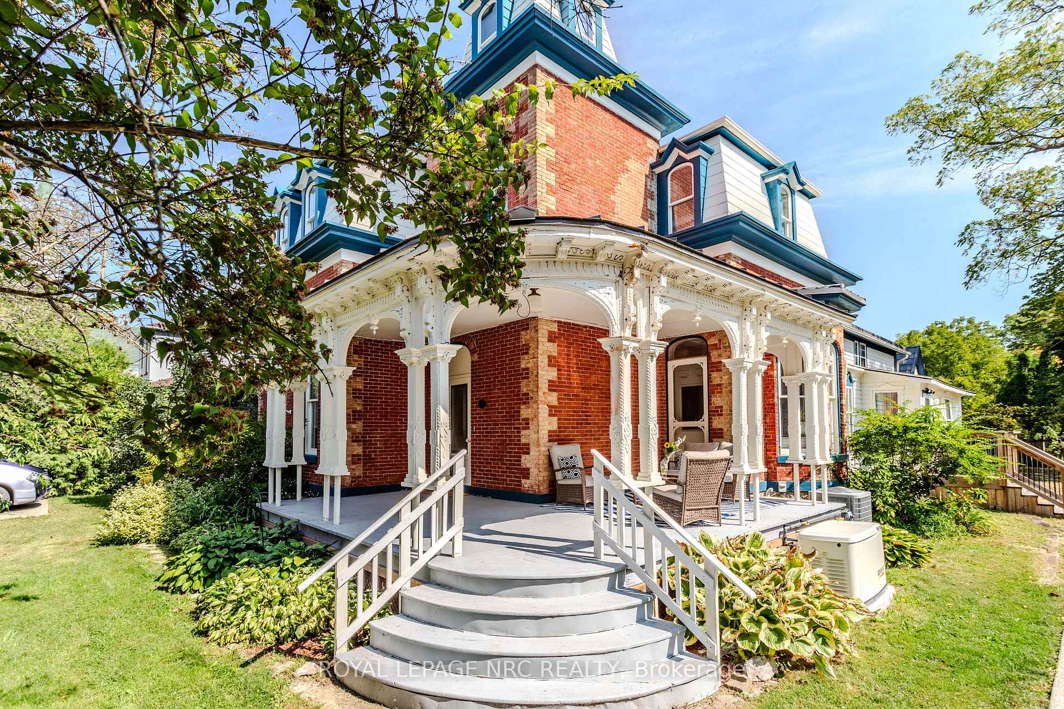
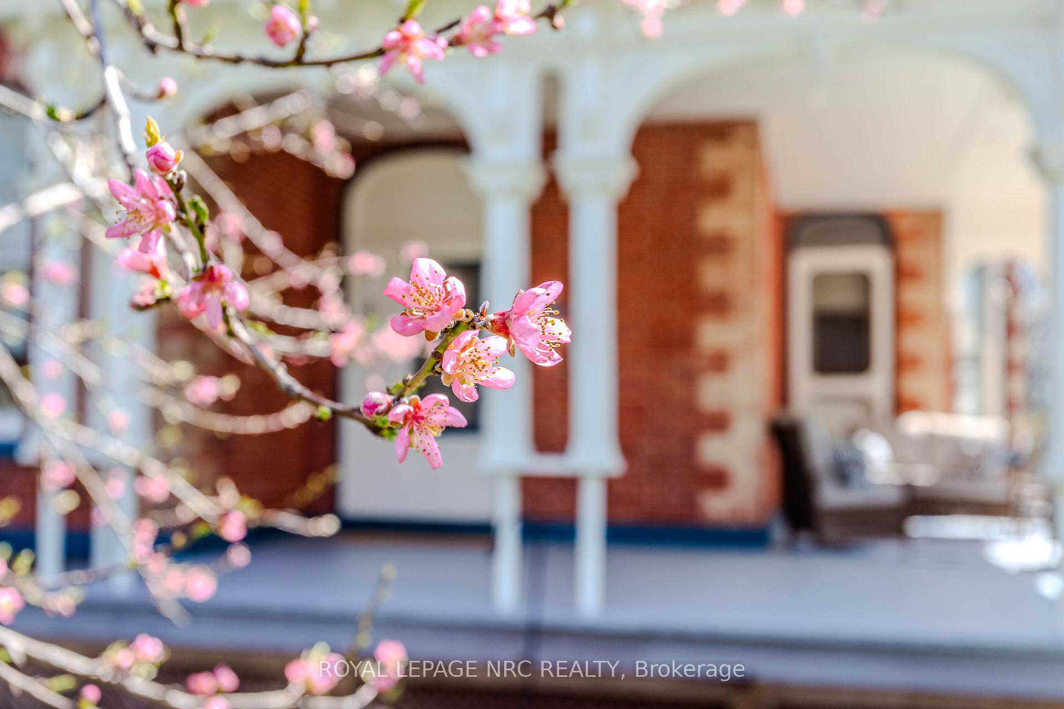
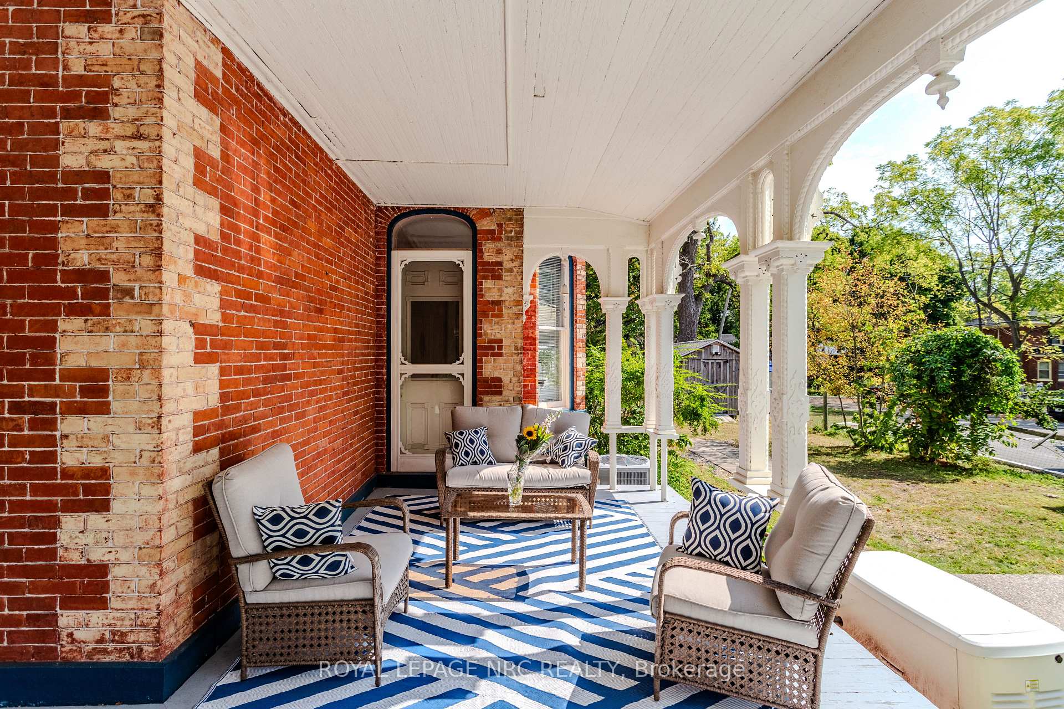
Located in the charming village of Ridgeway, 348 Ridge Road North presents a unique opportunity to own a historic gem. Built in the 1880s, this Second Empire-style home boasts a striking mansard roof and decorative dormers, reflecting classic architectural elegance. With over 2,800 square feet, the house offers six well-appointed bedrooms and 2.5 bathrooms. The west-facing porch invites you to enjoy breathtaking sunset views, perfect for evening relaxation. Inside, the home seamlessly blends original features with modern conveniences. Highlights include two parlors, a formal dining room, and a secondary dining area adjacent to the primary bedroom, which features an updated Zitta shower. High ceilings and large windows contribute to a spacious, airy atmosphere, while original wooden staircases, detailed woodwork, and two gas fireplacesone with its original mantleenhance its historic charm. The renovated kitchen is a modern delight with custom cabinetry, quartz countertops, and a copper sink. Central air conditioning ensures year-round comfort. Upstairs, five additional bedrooms and a 1.5-bath setup provide versatile space for family or guests, and the largest room, currently used as an office, highlights the homes flexibility. Fresh paint and restored floors brighten many rooms. Outside, a new deck, garden, and orchard offer an ideal setting for entertaining. A spacious workshop and ample storage add practical value. Recent updates include a new concrete driveway, a natural gas generator, and durable metal roofing. Buyers should verify permitted uses and zoning. 348 Ridge Road North combines historic allure with modern amenities and picturesque views, offering a distinctive and inviting living experience in Ridgeway.
Ask about this home
A HOMEH agent will answer your questions about this home.
Around this home
Daily convenience, out of 100, from the distances below
Schools nearby
School rating, out of 10.
Helpful calculators
Your HOMEH agent

"Priced 17% over the Hestimate. I would see it this week."