

683 Point Abino Rd S
683 Point Abino Rd S
 See all 2 photos
Property history
- $6,749,900ExpiredList: 2024-05-16|End: 2024-12-31|229 daysX10403276
Facts and features
- BasementWalk-out
- Price per sq ft~$1,588
- Water, sewerMunicipal
- LaundryIn basement
- Second kitchen
- Separate entrance
- Hardwood floors
- Fireplace
- Waterfront
The homeDetached, 2-storey, 3,500–5,000 sq ft
- Type: Detached
- Style: 2-storey
- Living space: 3,500–5,000 sq ft
- Basement: Walk-out, separate entrance
- Exposure: East
- View: Bay, water, forest, lake, trees/woods
- Waterfront: Indirect
InsideFireplace Yes, living room, Hardwood, Vinyl, Broadloom, Tile, In basement
- Fireplace: Yes, living room
- Flooring: Hardwood, Vinyl, Broadloom, Tile
- Laundry: In basement
- Features: Water heater owned
- Security: Alarm system, heat detector, monitored, security system, smoke detector
- Rooms above ground: 23
- Rooms in the basement: 3
- Bedrooms: 8
- Bathrooms: 4
- Kitchens: 2
Outside and lotStucco (plaster), wood, Asphalt rolled, metal, Stone
- Exterior: Stucco (plaster), wood
- Roof: Asphalt rolled, metal
- Foundation: Stone
- Features: Porch, privacy, year round living, private entrance
- Other structures: Barn
- Size: 764 × 1,343 ft
- Zoning: RU/R1/WR/WRR
Parking100 Parking, Outside/surface, Private, circular drive, other
- Spaces: 100 Parking
- Garage: Outside/surface
- Driveway: Private, circular drive, other
Heating, water and powerForced air, gas, Window unit(s), Municipal water
- Heating: Forced air, gas
- Cooling: Window unit(s)
- Water: Municipal water
- Sewer: Municipal sewer
- Natural gas: Yes
- Hydro: Yes
- Cable: Yes
- Telephone: Yes
Costs and taxesTaxes $15,300 a year
- Taxes, 2023: $15,300 a year
Included in the saleDishwasher, dryer, freezer, gas oven range, microwave, negotiable, refrigerator, smoke detector, washer, hot water tank owned, window coverings
- Included: Dishwasher, dryer, freezer, gas oven range, microwave, negotiable, refrigerator, smoke detector, washer, hot water tank owned, window coverings
NearbyGolf, fenced yard
- Close to: Golf, fenced yard
Listing detailsX10403276, Expired, May 16, 2024
- MLS® number: X10403276
- Status: Expired
- Listed on: May 16, 2024
- Days on market: 229
- Updated: Dec 31, 2024
- Possession: Flexible
- Occupied by: Owner
- Listing brokerage: Right At Home Realty, Brokerage
About this home
683 Point Abino Rd S, Fort Erie (Crystal Beach), ON L0S 1N0
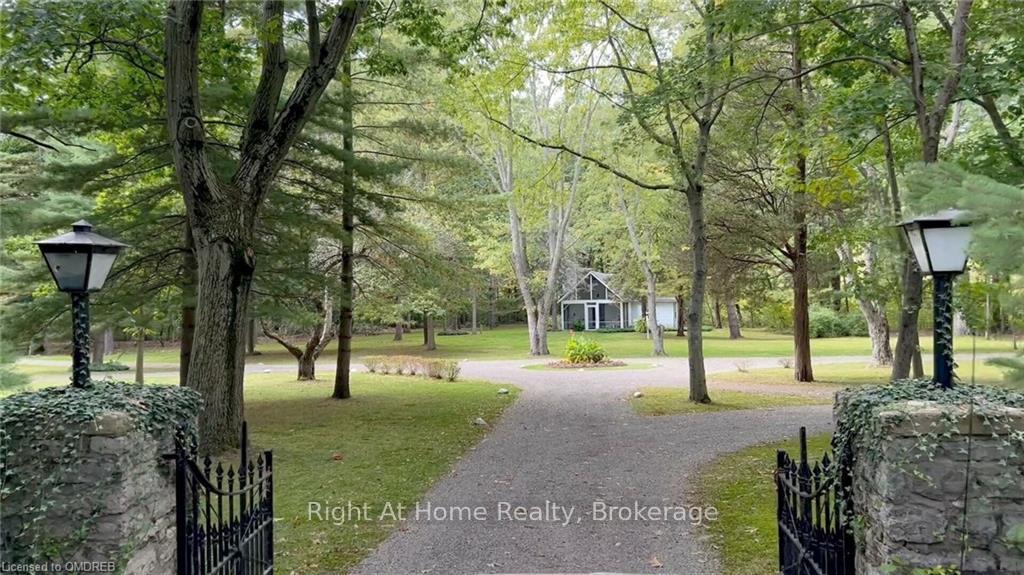
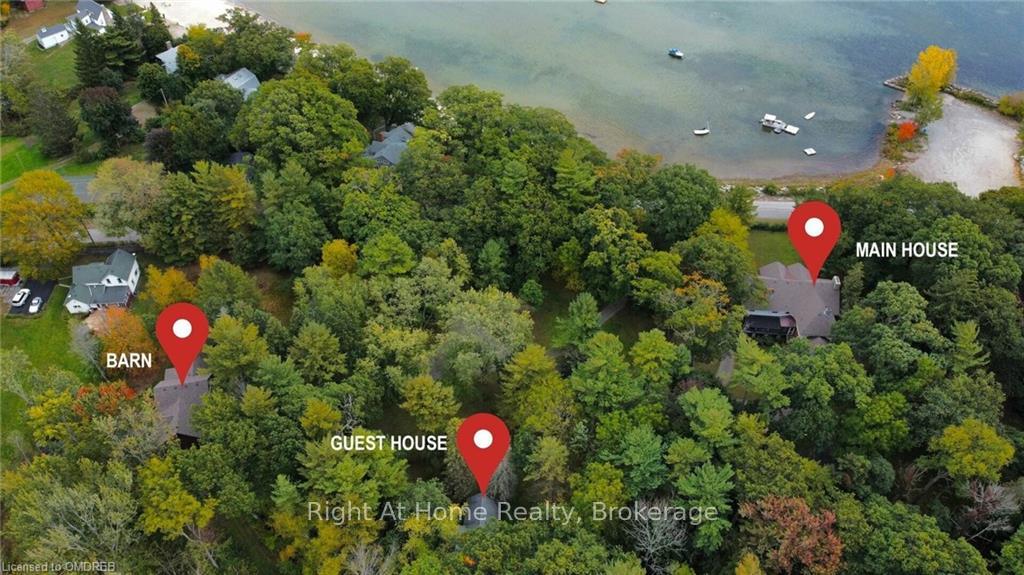
"Shore Oaks", a once in a lifetime opportunity to own a magical turn of the 20th century estate, built on the largest lot, overlooking Abino Bay. The pictures & video tour say it all! Endless possibilities for an investor or end user w/over 23 acres of majestic lake views, woodlands & private trails, perfect for an event venue, bed & breakfast, or a new residential development. Family owned since 1945, currently designed to host large scale social events, & family gatherings. Offering 2 residences consisting of a 4216 sq. ft. 6 bdrm/4bthrm main house and a 2bdrm/1bthrm guest house, a huge horse barn, & stone utility building. A winding gravel driveway leads through the landscaped grounds w/towering trees, ivy kissed stone seawall, & wrought iron gates. Built in 1903, Shore Oaks oozes the style of bygone eras w/incredible vistas of Lake Erie. Many, if not all of the original architectural details are perfectly preserved & maintained. Hand crafted features incld: 3 enormous stone fireplaces w/solid wood mantels, hand hune ceiling beams, solid oak floors, grand oak main staircase + a rear service staircase, solid wood panelling with 6” deep picture rail, 8” baseboards, waterview wrap around porches (open & screened), stone pillars, chimneys & exterior walls, double hung windows, the list goes on. The guest house is tucked back to the entrance of the woodlands featuring it's own sewer, gas & hydro hookup, full kitchen, a great room w/soaring pine covered cathedral ceilings, stone fireplace, & a screened porch. The horse barn incld: 6 existing stables with materials to add many more, partial second floor, two garage doors & barn door for movement of vehicles & animals. An unforgettable property located close to the former CPGA tour stop, Cherry Hill golf club, boutiques & restaurants of Crystal Beach & Ridgeway, boat clubs, white sand beaches, & a stones throw from the private Buffalo Canoe Club w/restaurants, tennis, marina, and renowned sailing regattas.
Ask about this home
A HOMEH agent will answer your questions about this home.
Around this home
Helpful calculators
Your HOMEH agent

"I would see it this week."