

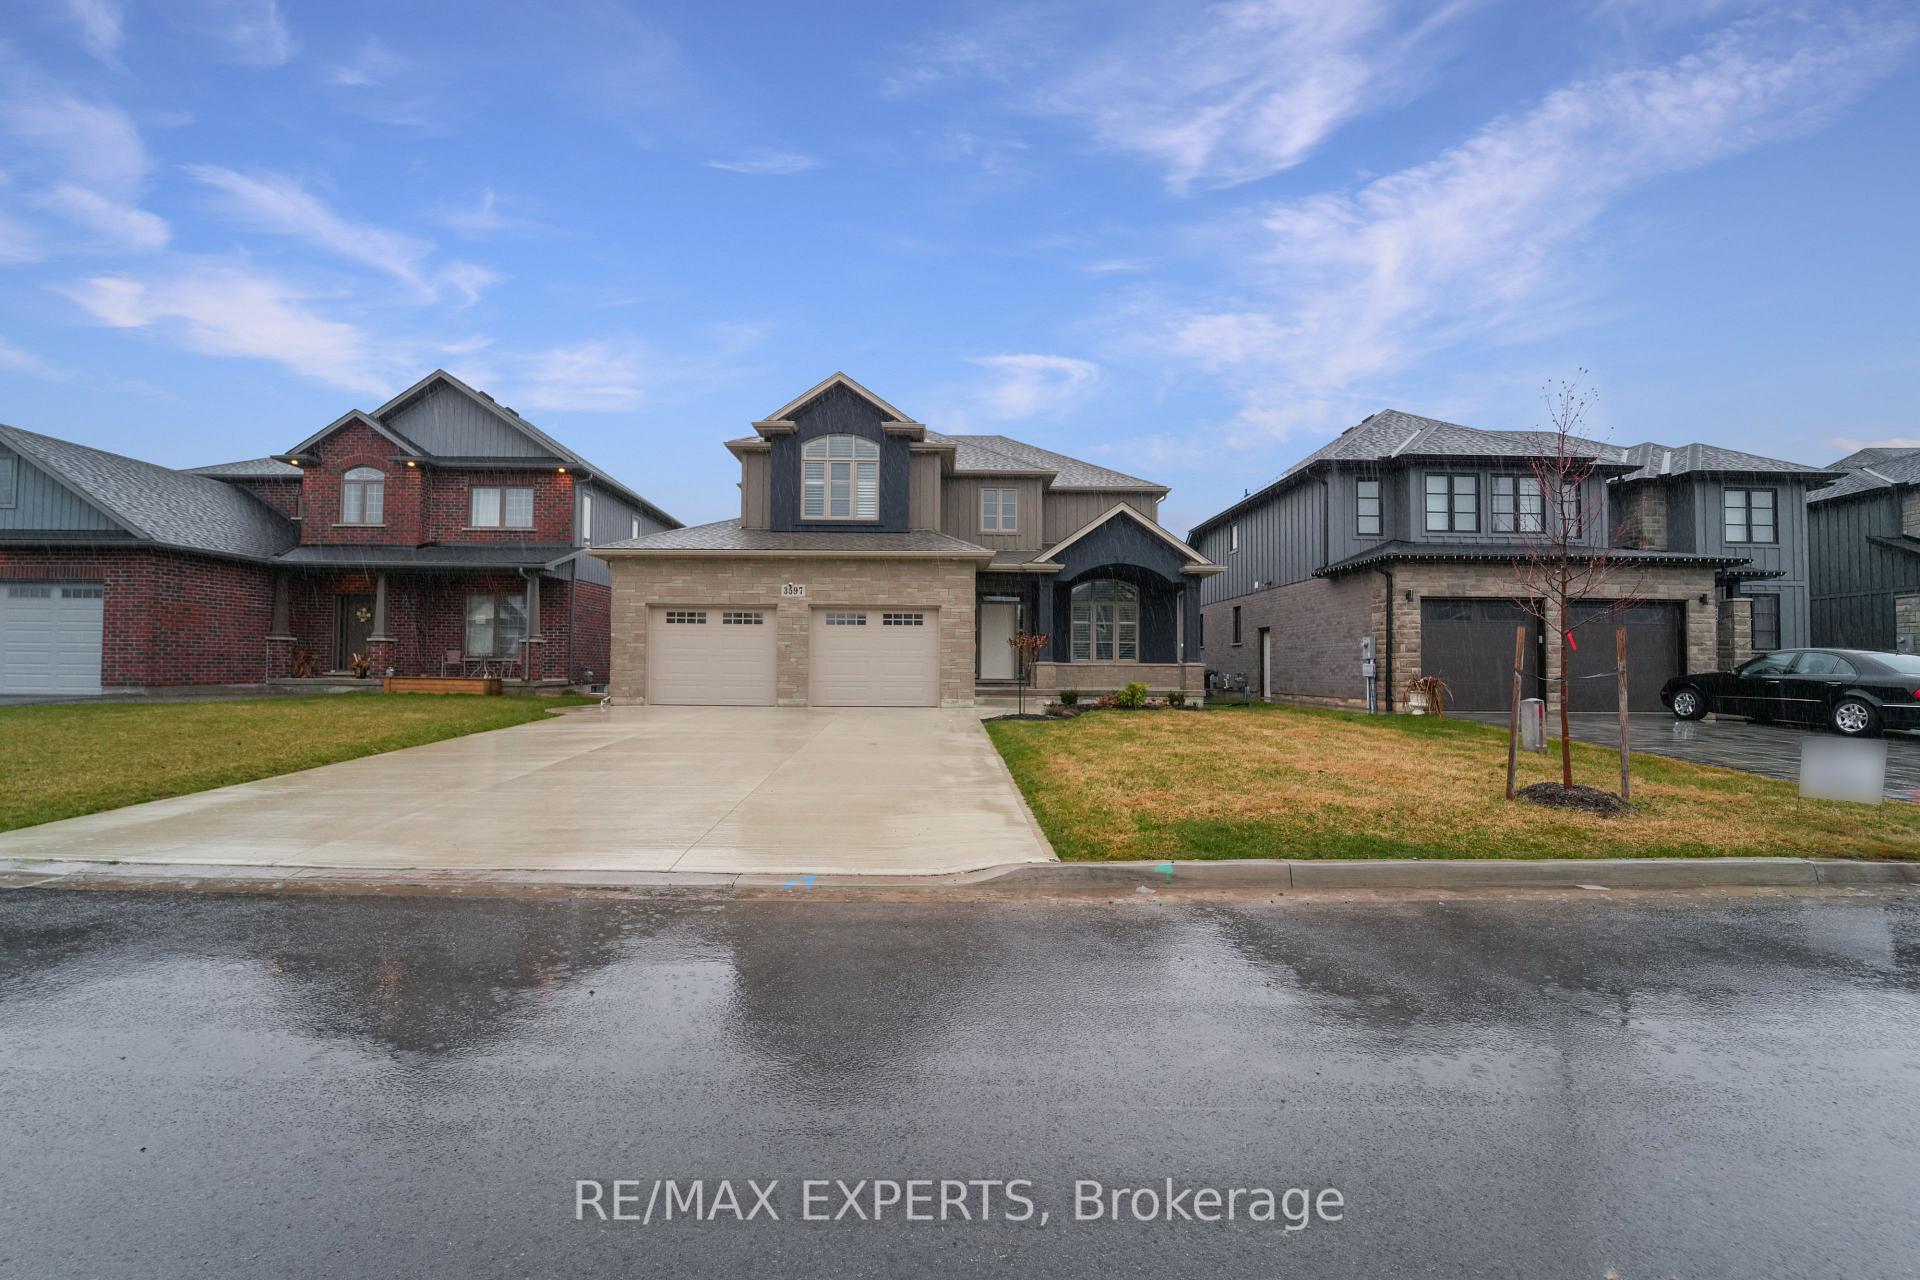
3597 Canfield Crescent
Detached Expired
1/323597 Canfield Crescent
Detached Expired
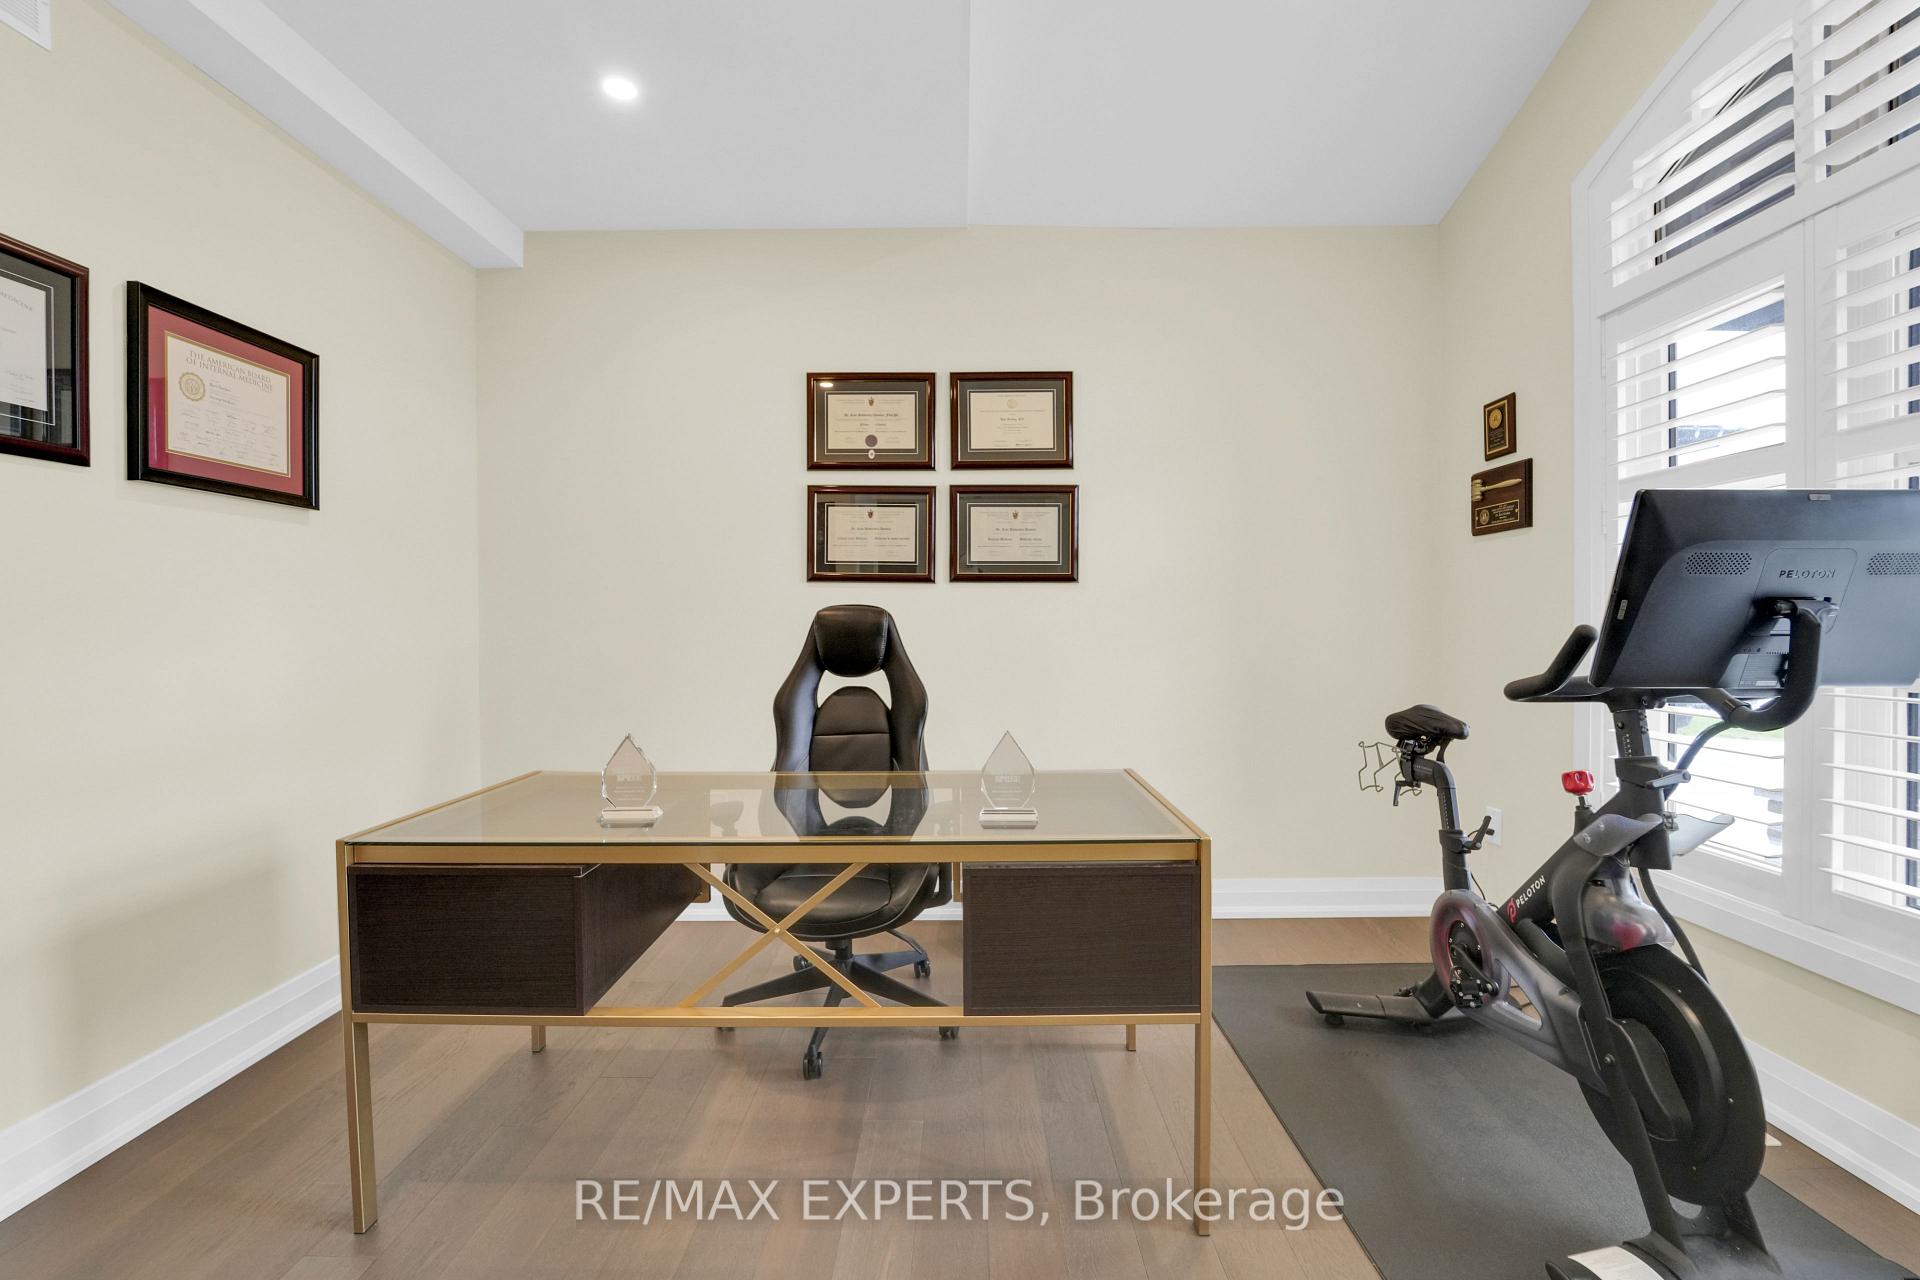 See all 32 photos
4 Bedrooms
4 Bathrooms
2 Garage
2.5K–3K sq.ft
55×120 ft
$7,600/yr
Property history
- $999,400ExpiredList: 2024-09-04|End: 2025-01-03|121 daysX9299829
Facts and features
- BasementFull
- Age of home0–5 years
- Price per sq ft~$363
- Water, sewerMunicipal
What stands out
- Hardwood floors
- Fireplace
- Central air
The homeDetached, 2-storey, Age 0–5 years
- Type: Detached
- Style: 2-storey
- Age: 0–5 years
- Living space: 2,500–3,000 sq ft
- Basement: Full
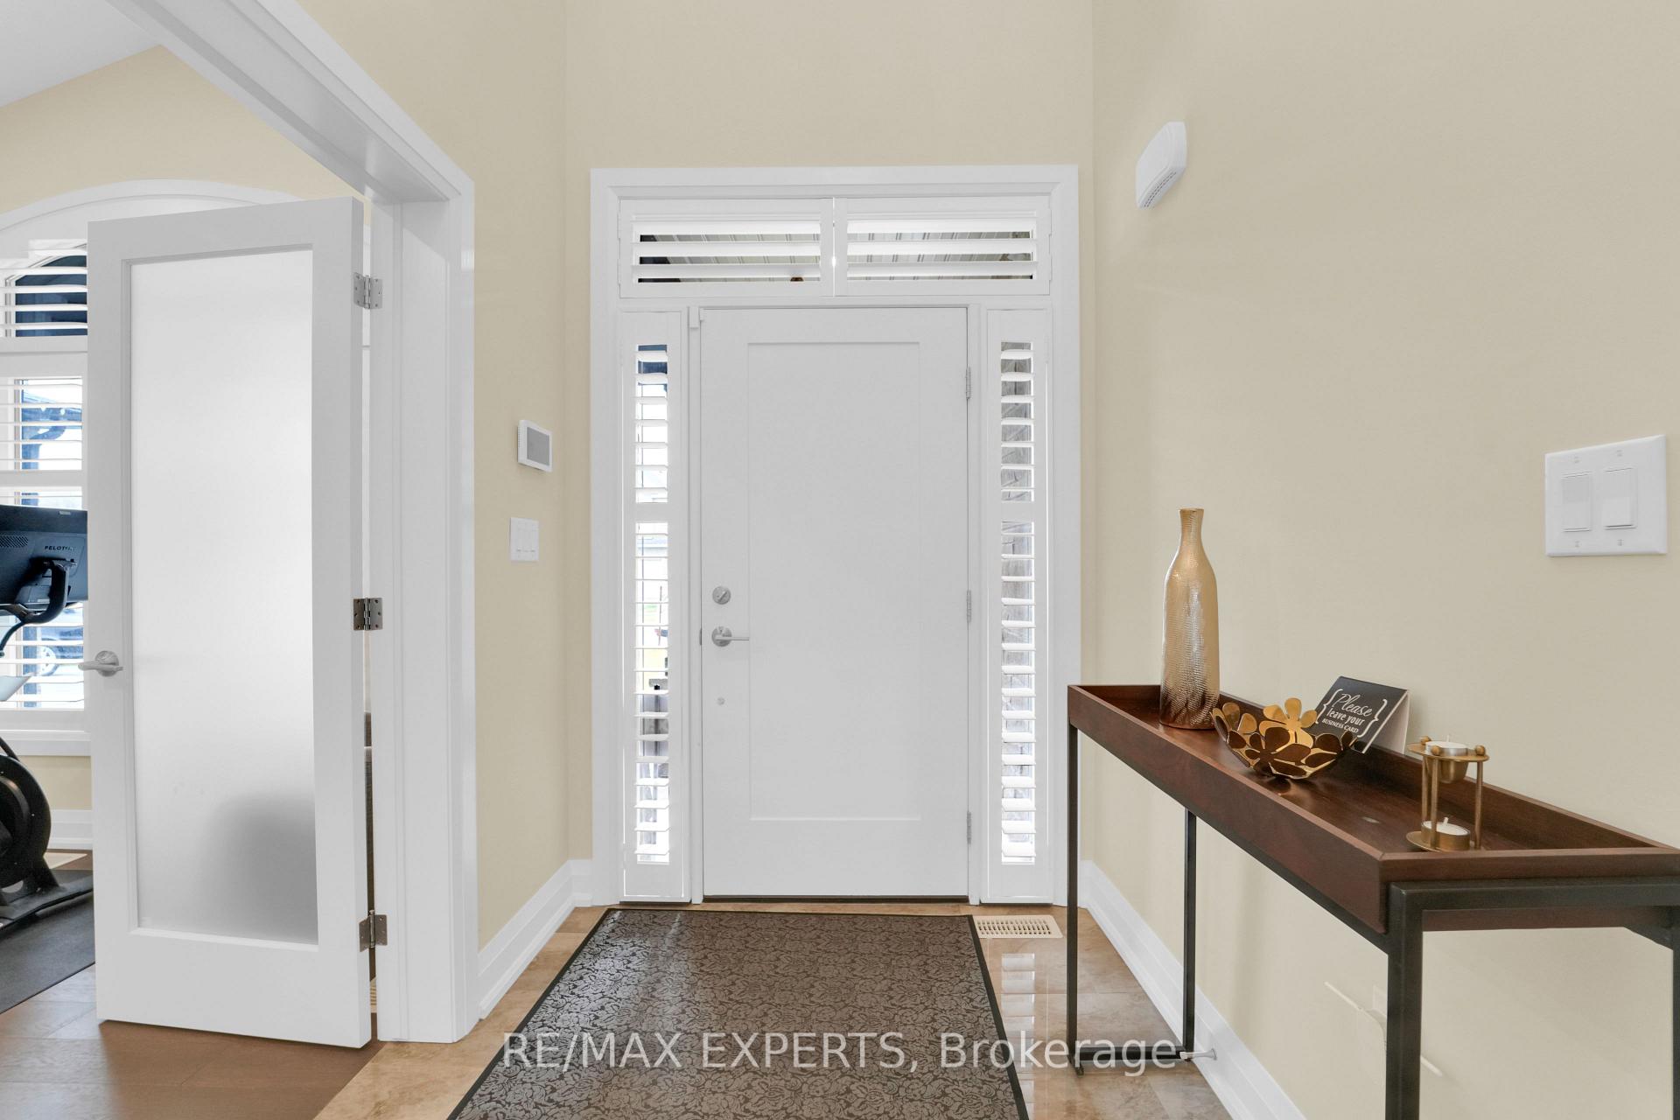
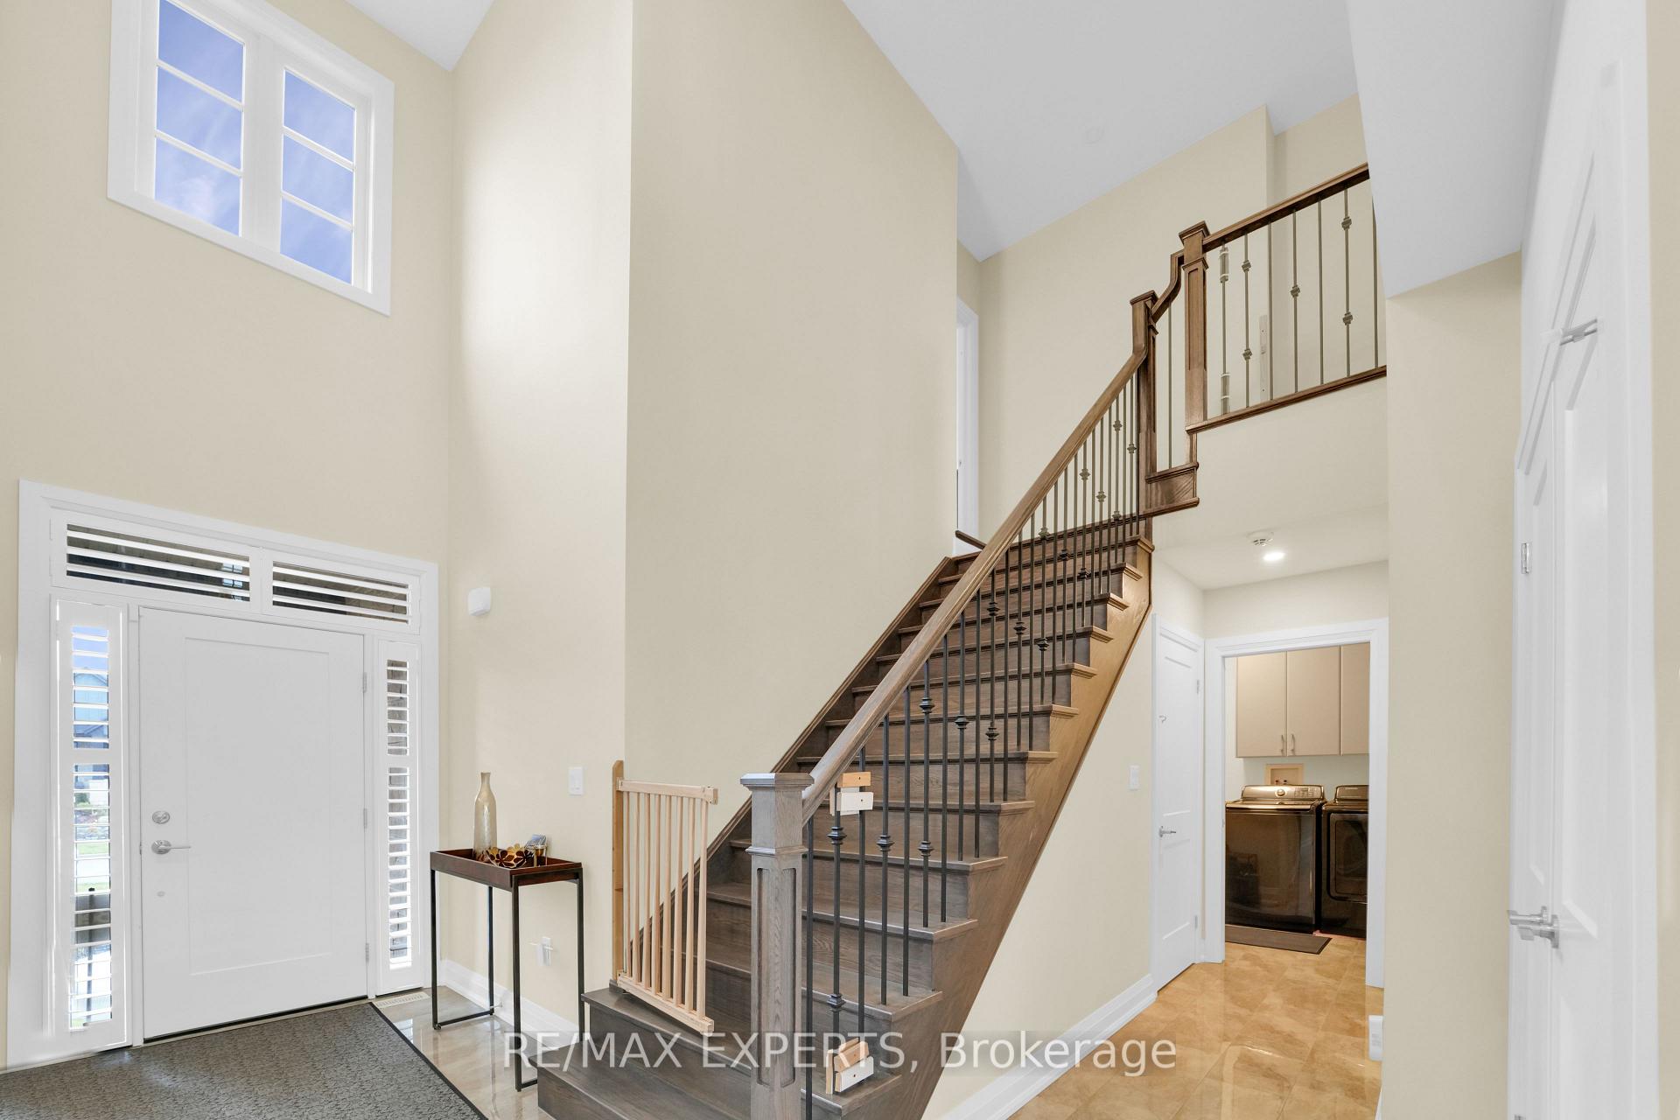
InsideFireplace Yes, Hardwood, Main level
- Fireplace: Yes
- Flooring: Hardwood
- Laundry: Main level
- Rooms above ground: 8
- Bedrooms: 4
- Bathrooms: 4
- Kitchens: 1
- Family room: Yes
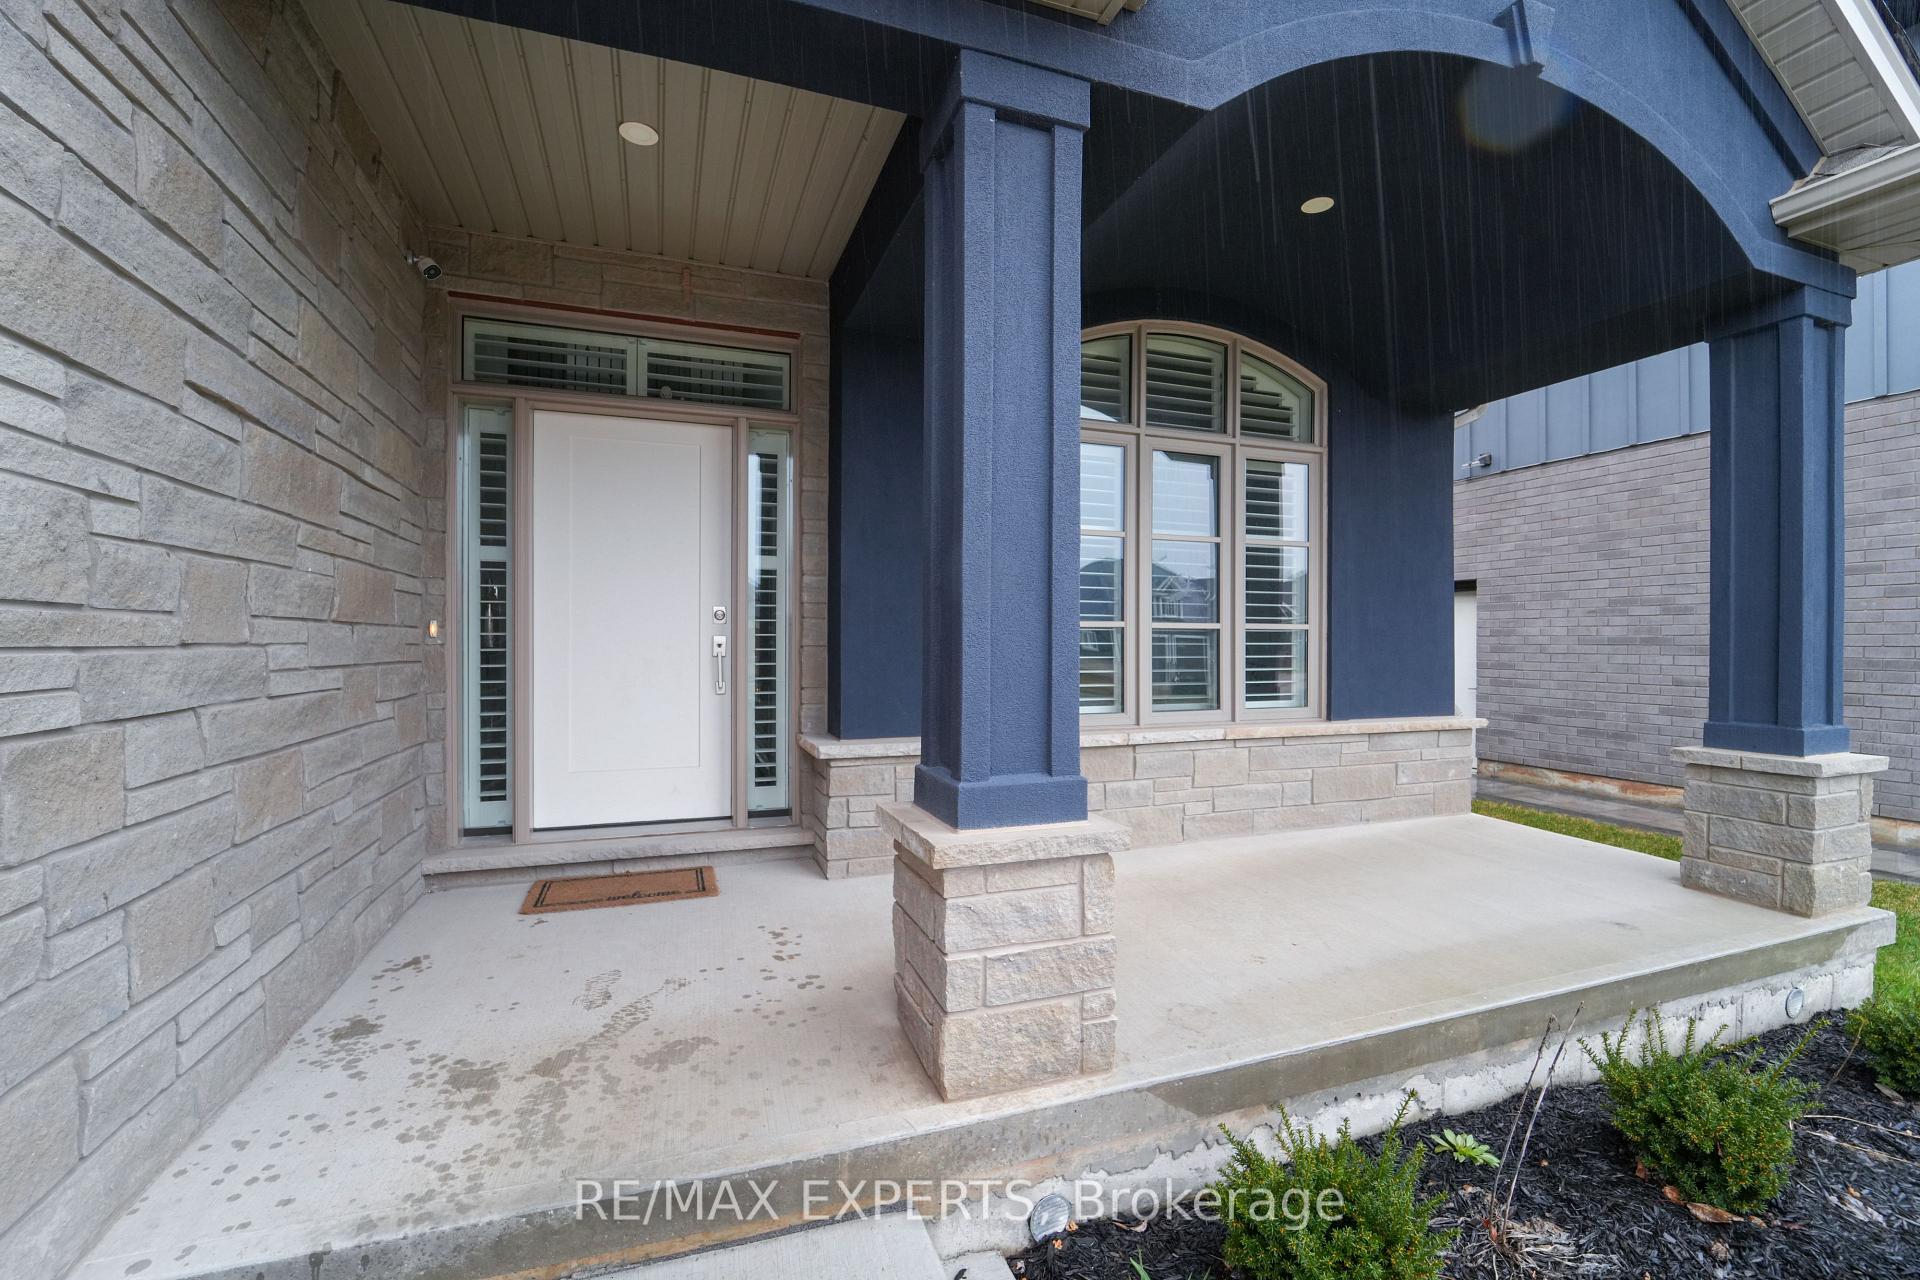
Outside and lotBrick, stucco (plaster), Asphalt shingle, Poured concrete
Outside
- Exterior: Brick, stucco (plaster)
- Roof: Asphalt shingle
- Foundation: Poured concrete
- Features: Deck, landscaped, lawn sprinkler system, lighting, paved yard, porch, recreational area, year round living
- Size: 55 × 120 ft
Parking2 Garage, Built-in, Private double
- Spaces: 2 Garage
- Garage: Built-in
- Driveway: Private double
Heating, water and powerForced air, gas, Central air, Municipal water
- Heating: Forced air, gas
- Cooling: Central air
- Water: Municipal water
- Sewer: Municipal sewer
Costs and taxesTaxes $7,600 a year, HST included in the price
- Taxes, 2024: $7,600 a year
- HST: HST included in the price
Included in the saleAll window coverings, all electrical light fixtures, black s/s fridge, black s/s gas stove, black s/s dishwasher, rangehood, clothes washer & dryer, and existing tv mount., Wall mounted tvs in family and primary rooms, and tesla car charger in garage.
- Included: All window coverings, all electrical light fixtures, black s/s fridge, black s/s gas stove, black s/s dishwasher, rangehood, clothes washer & dryer, and existing tv mount.
- Not included: Wall mounted tvs in family and primary rooms, and tesla car charger in garage.
NearbyHospital, rec./commun.centre, school, library, public transit, school bus route
- Close to: Hospital, rec./commun.centre, school, library, public transit, school bus route
Listing detailsX9299829, Expired, Sep 4, 2024
- MLS® number: X9299829
- Status: Expired
- Listed on: Sep 4, 2024
- Days on market: 121
- Updated: Jan 3, 2025
- Possession: Flexible
- Occupied by: Owner
- Listing brokerage: RE/MAX EXPERTS
About this home
3597 Canfield Crescent, Fort Erie (Black Creek), ON L0S 1S0
HospitalRec./Commun.CentreSchoolLibraryPublic TransitSchool Bus Route
This Statement-Piece Detached Boasts A Stunning Kitchen, Custom Centre Island, Regal Look Over, Open-Concept Living Spaces Complete With 9' Ceilings, Gorgeous Accent Wall, And In Ground Sprinkler System. Exquisite Features & Finishes Throughout The Property Create A Rich Tapestry Of Style & Sophistication! Situated In The Highly Coveted Black Creek Neighbourhood, The Property Is A Commuters Paradise, Minutes To Lake Erie, The QEW, Hospital, Shopping, Walking Trails, And Many Esteemed Local Schools. This Property Must Be Seen!
Read more
Ask about this home
A HOMEH agent will answer your questions about this home.
Ask a question
Thinking of selling your home?See what your home is worth today.
Around this home
Netherby Rd / QEW
2Transit
40Biking
Schools nearby
School rating, out of 10.
St Joseph Catholic Elementary Schoolelementary · Catholic · 2.6 km
—
Contact agent
Helpful calculators
Mortgage
Affordability
Closing costs
Land transfer tax
Property tax
Down payment
CMHC insurance
Stress test
Cashback Rebate
Your HOMEH agent

KimHOMEH agent · Fort Erie
"I would see it this week."
Ask Kim