

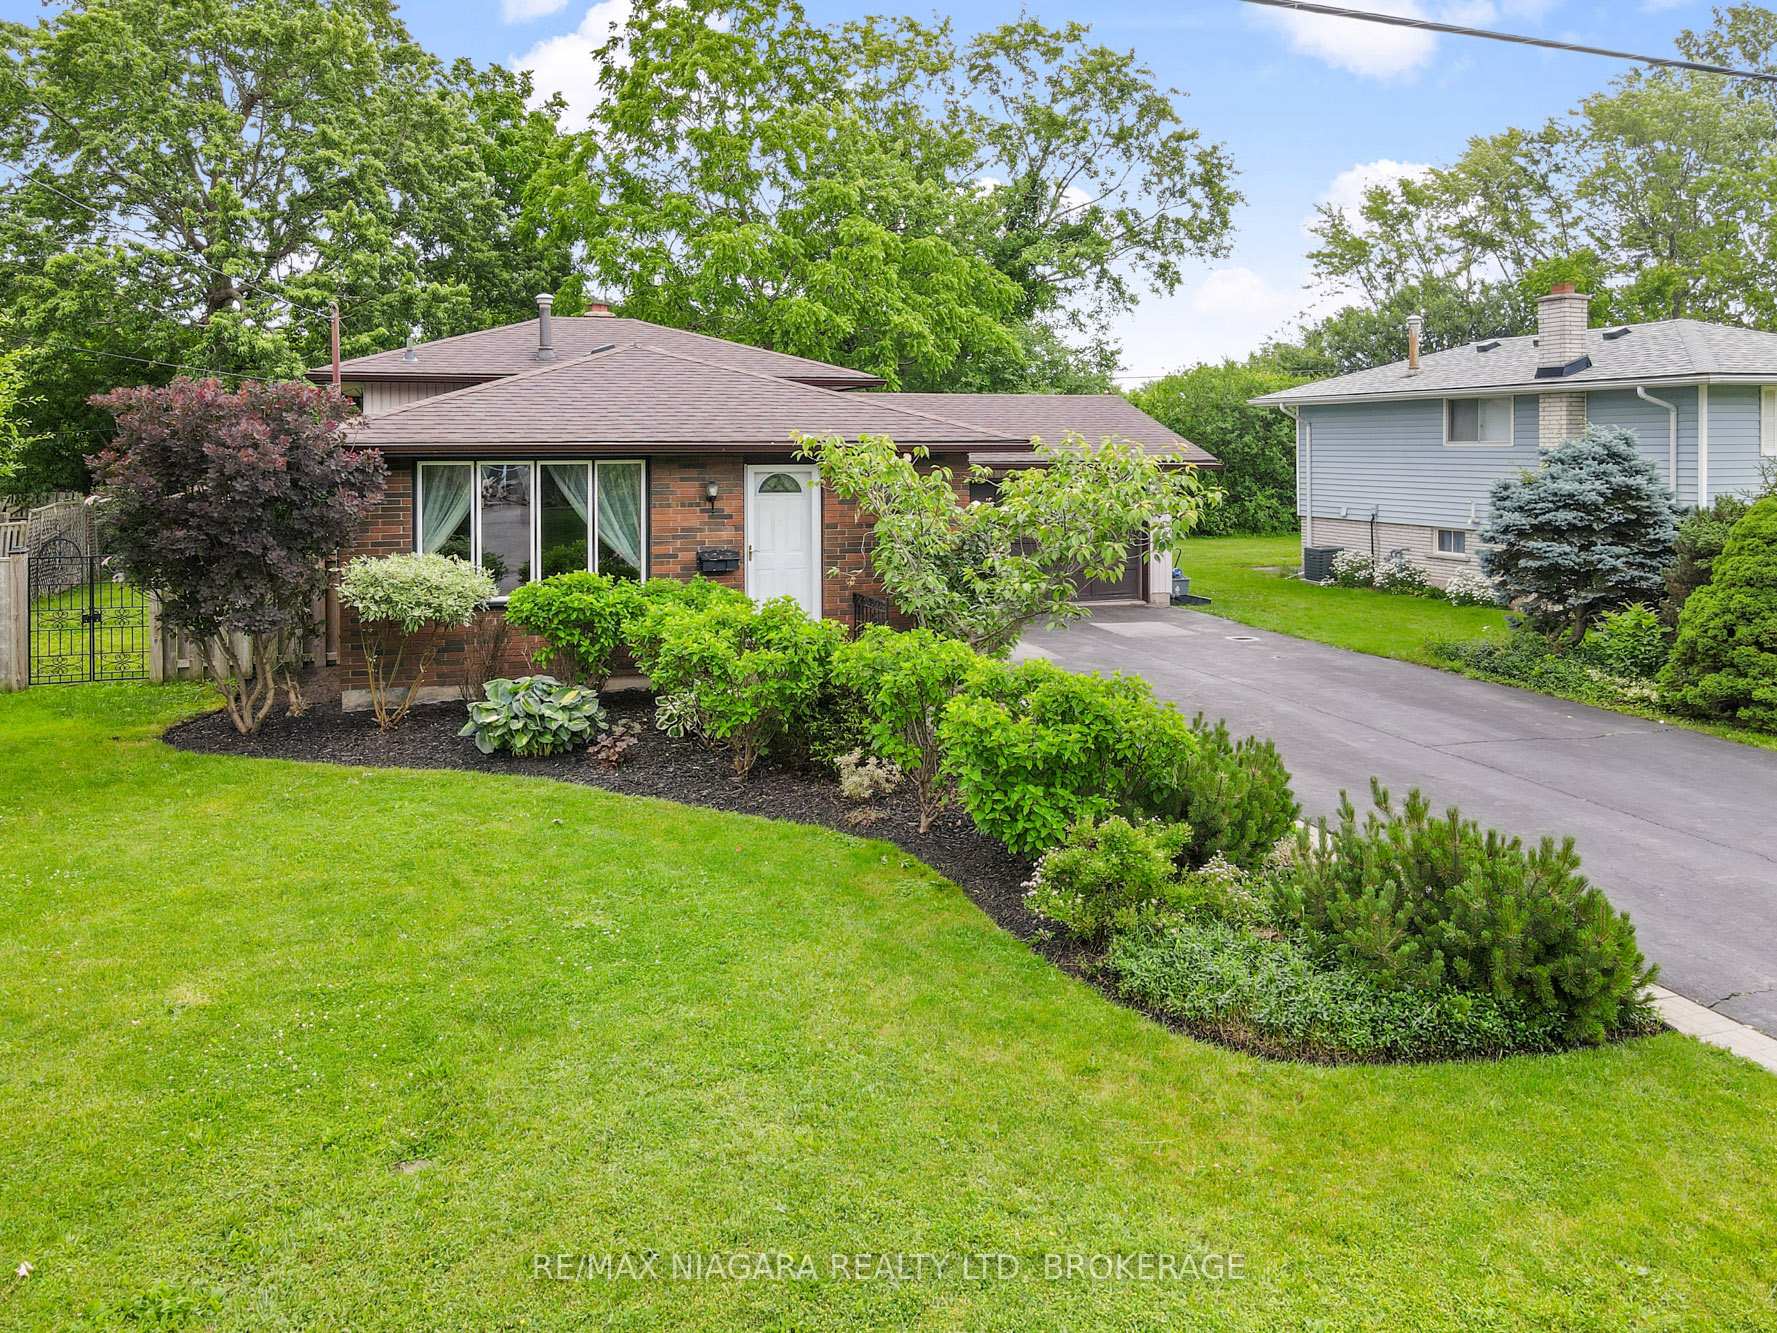
962 Parkdale Avenue
962 Parkdale Avenue
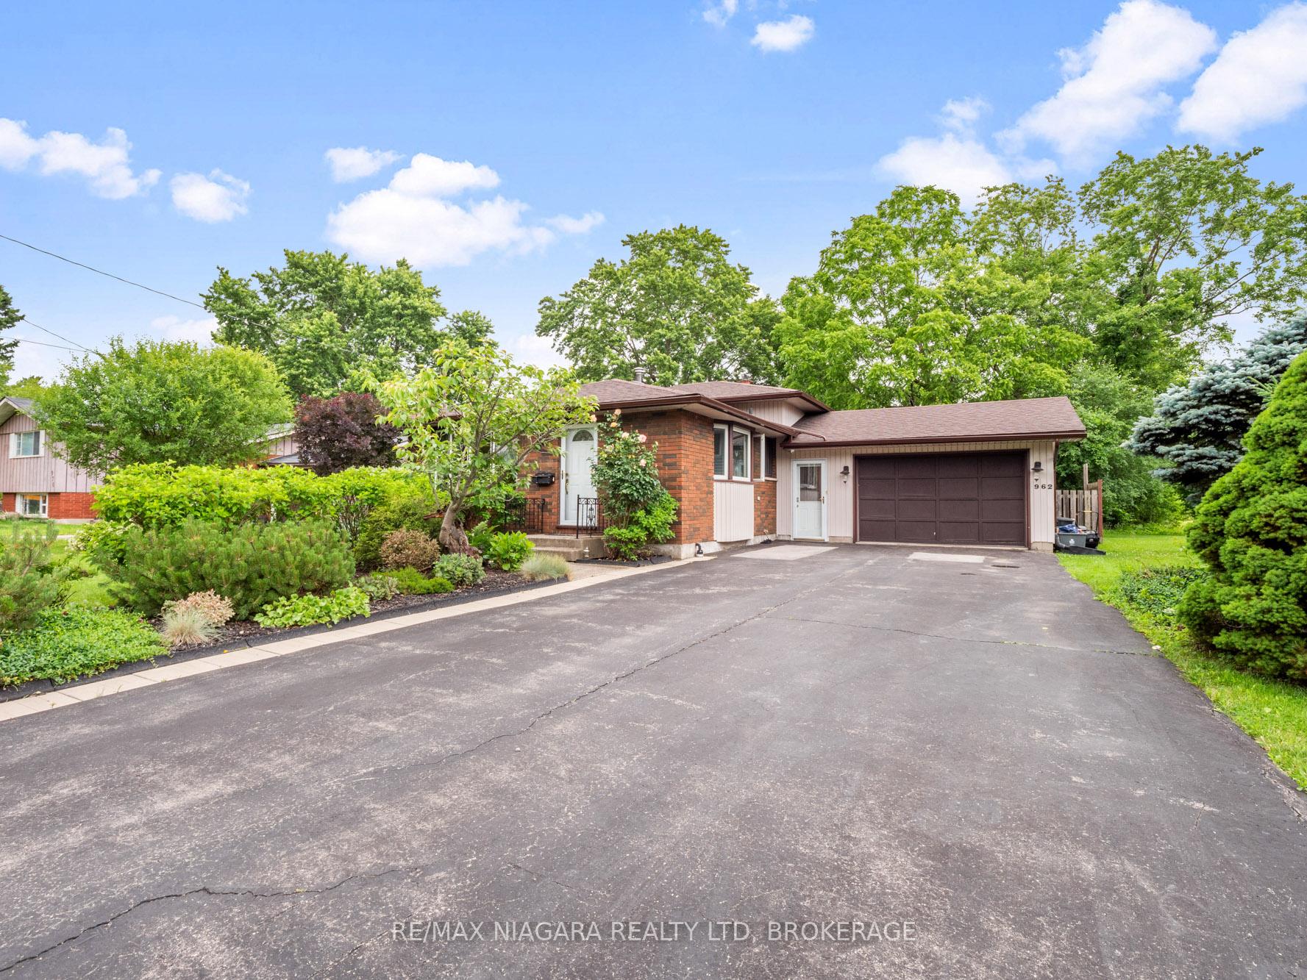
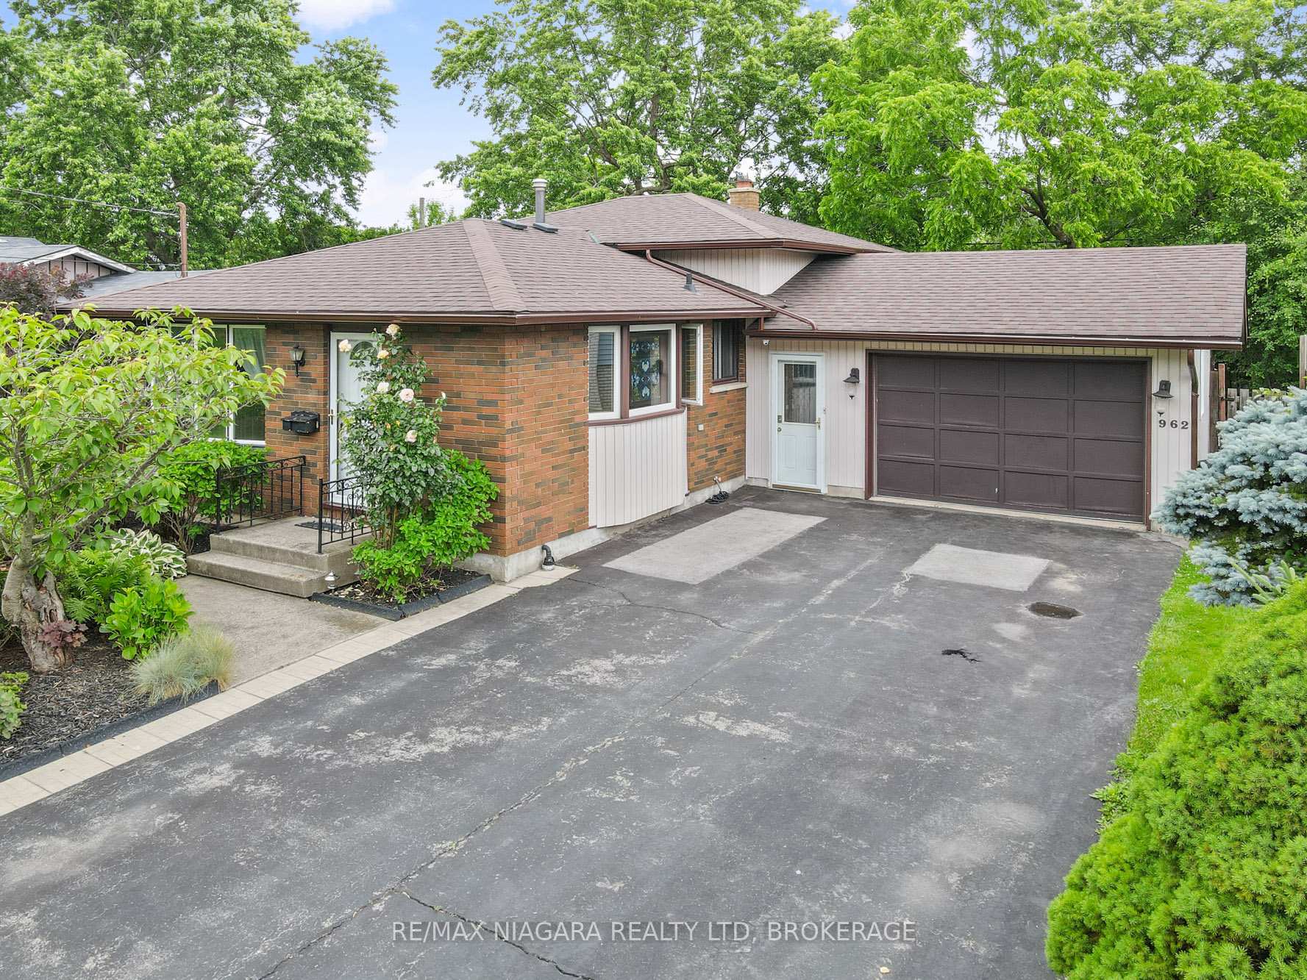
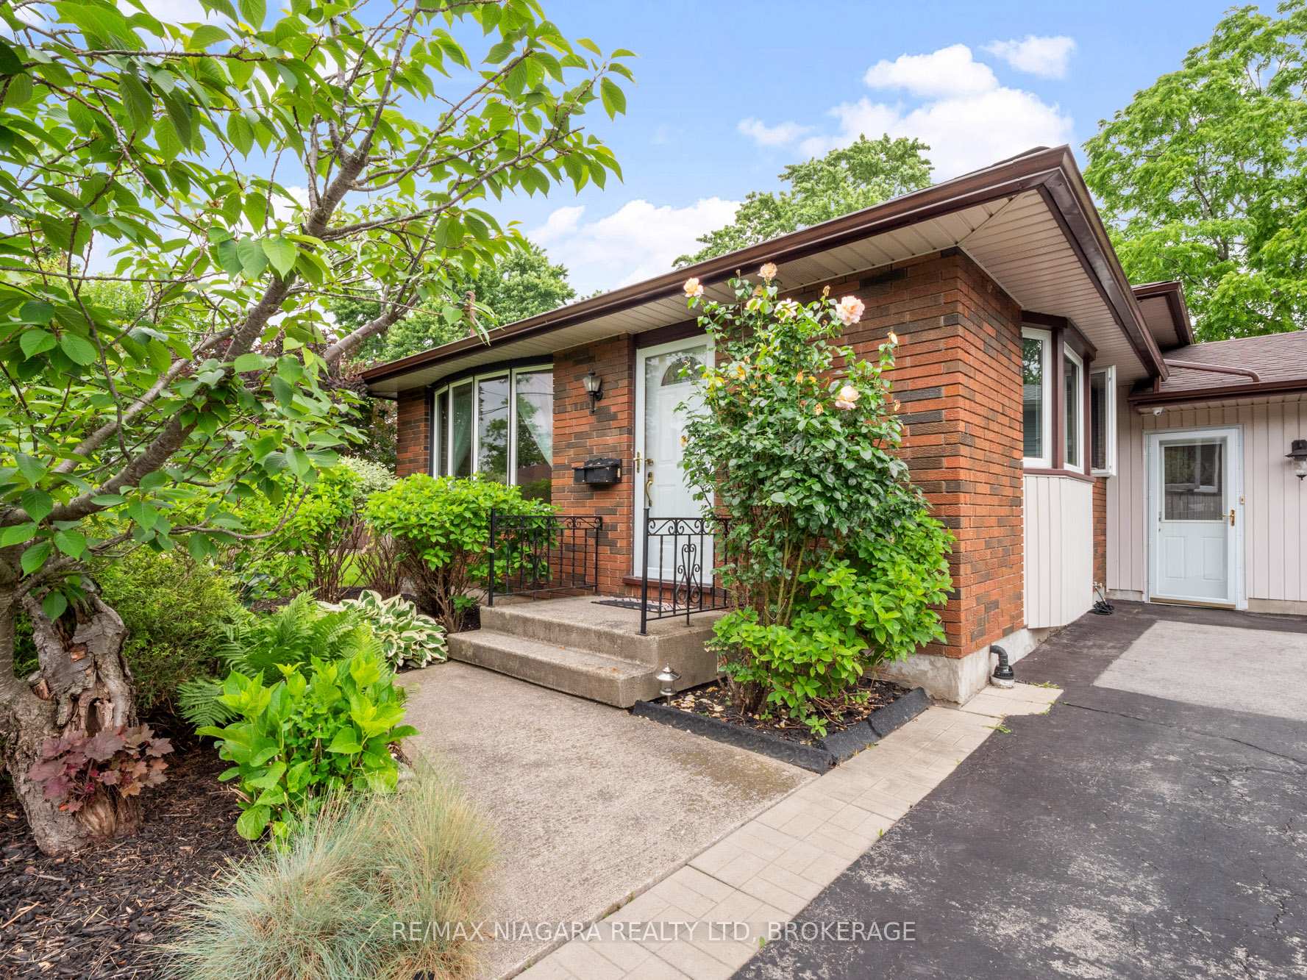
 See all 34 photos
Property history
Facts and features
- BasementFinished
- Water, sewerMunicipal
- HeatingForced air
- CoolingCentral air
- Fireplace
- Central air
The homeDetached, Backsplit 4, 1,100–1,500 sq ft
- Type: Detached
- Style: Backsplit 4
- Living space: 1,100–1,500 sq ft
- Basement: Full, finished
InsideFireplace Yes, natural gas, Main level, Other
- Fireplace: Yes, natural gas
- Laundry: Main level
- Features: Other
- Rooms above ground: 5
- Rooms in the basement: 2
- Bedrooms: 2
- Bathrooms: 1
- Kitchens: 1
Outside and lotBrick, vinyl siding, Asphalt shingle, Poured concrete
- Exterior: Brick, vinyl siding
- Roof: Asphalt shingle
- Foundation: Poured concrete
- Size: 69 × 110 ft
Parking2 Garage, Attached, Private
- Spaces: 2 Garage
- Garage: Attached
- Driveway: Private
Heating, water and powerForced air, gas, Central air, Municipal water
- Heating: Forced air, gas
- Cooling: Central air
- Water: Municipal water
- Sewer: Municipal sewer
Costs and taxesTaxes $2,849 a year, HST included in the price, Hot water heater
- Taxes, 2023: $2,849 a year
- HST: HST included in the price
- Rental items: Hot water heater
Included in the saleDishwasher, dryer, refrigerator, washer
- Included: Dishwasher, dryer, refrigerator, washer
NearbyBeach, place of worship, public transit, rec./commun.centre, school bus route, school
- Close to: Beach, place of worship, public transit, rec./commun.centre, school bus route, school
Listing detailsX9383644, Sold, Oct 4, 2024
- MLS® number: X9383644
- Status: Sold
- Listed on: Oct 4, 2024
- Days on market: 96
- Updated: Jan 8, 2025
- Possession: Immediately
- Occupied by: Owner
- Listing brokerage: RE/MAX NIAGARA REALTY LTD, BROKERAGE
About this home
962 Parkdale Avenue, Fort Erie (Crescent Park), ON L2A 5B6
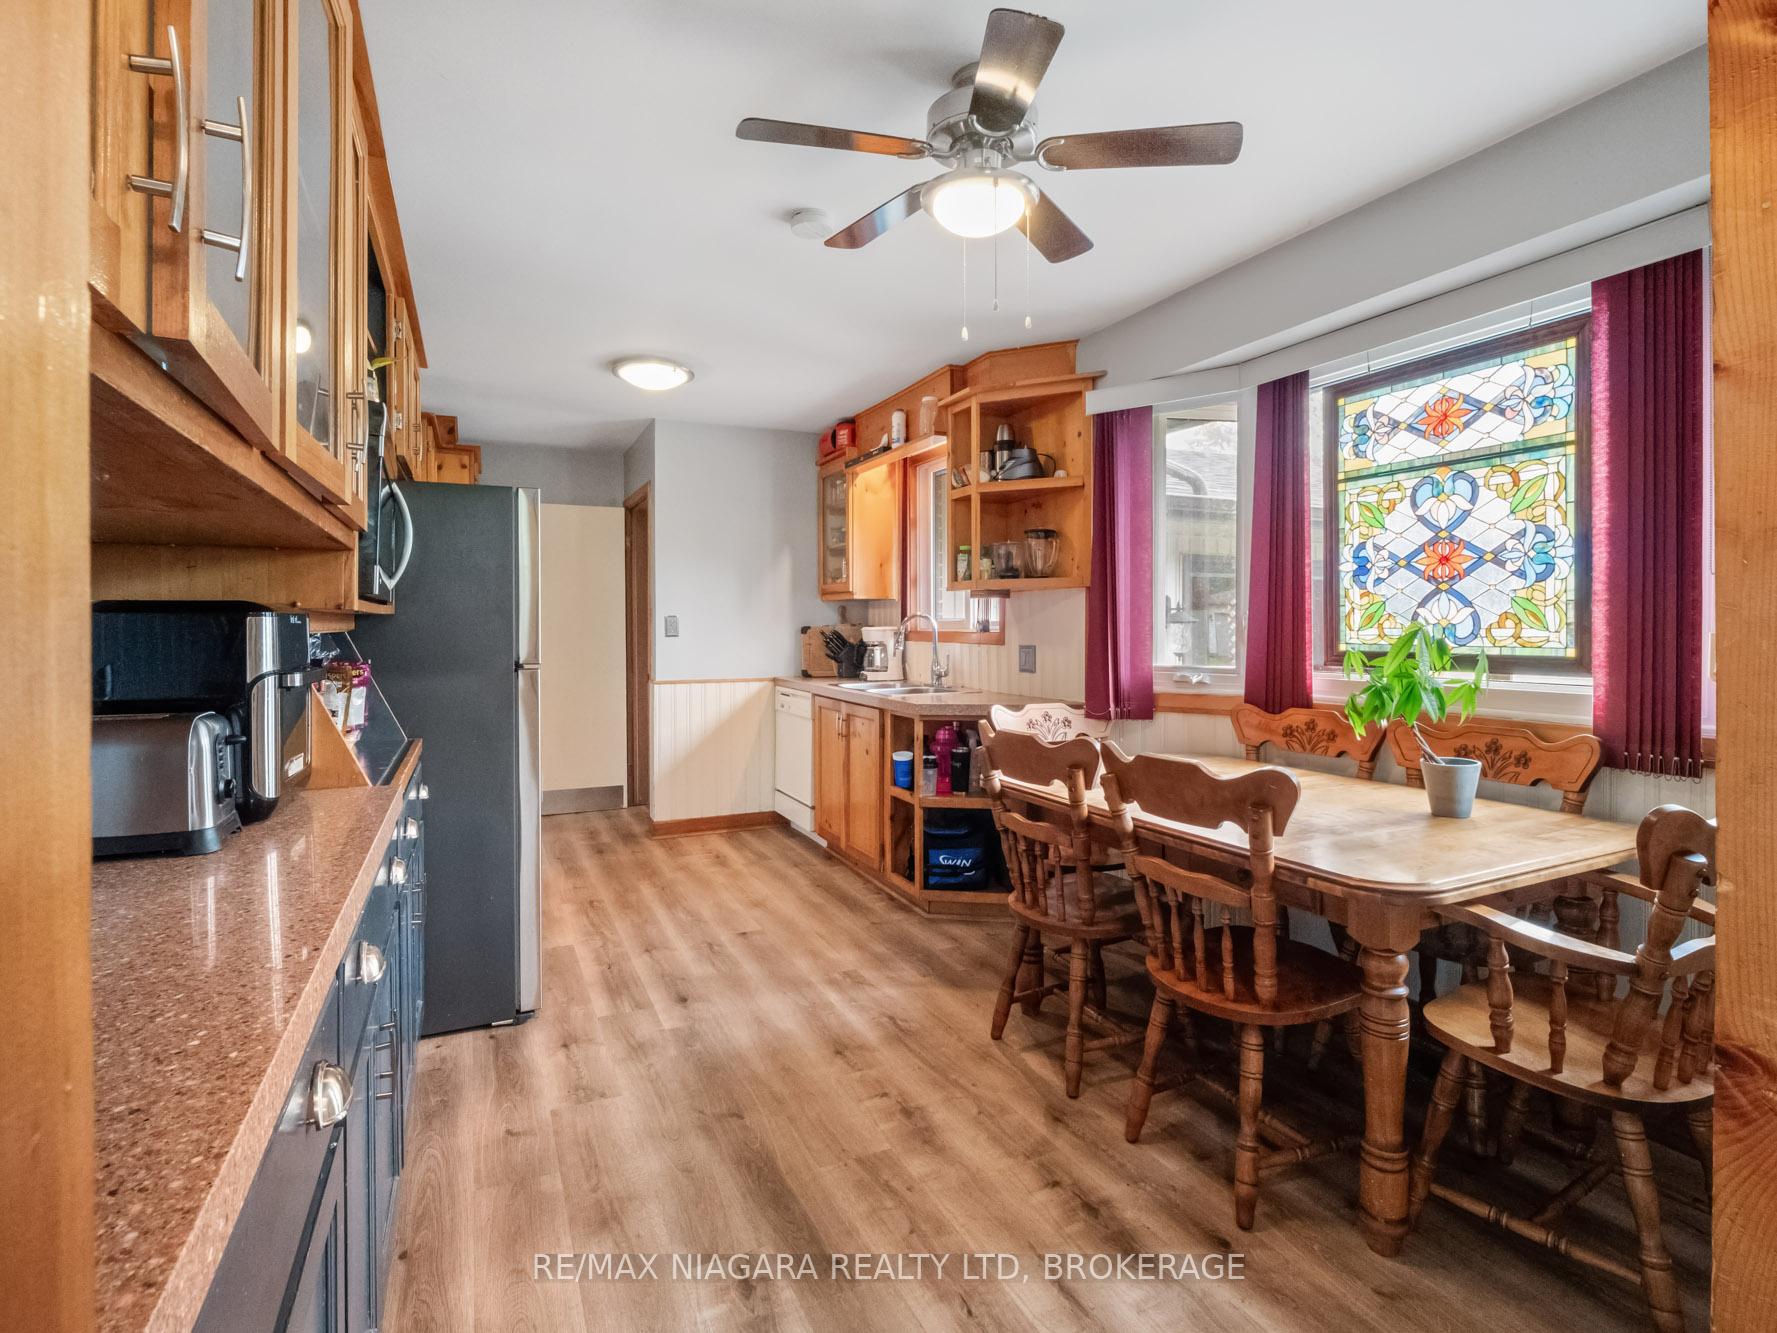
It's not too big or too small. It's just right as a starter or empty nester. This detached backsplit is located in the heart of the sought after Crescent Park area of Fort Erie and sits on a spacious 69 ft x 110 ft lot. Room eat-in kitchen has new flooring and a pantry for great additional storage. Fridge 2021. Living room features a gas fireplace and hardwood flooring. 2 bedrooms, 1 bath. Lower level is finished as a recreation room but could be used a number of ways. Basement has great storage space. Furnace December 2022. Attached garage has handy access to house and backyard. Double wide driveway provides ample parking. Front yard is beautifully done in a low maintenance landscape. The large back yard is well shaded, is fully fenced and is very private. From this terrific location you can walk to Crescent Beach and Recreation Trail. Convenient to shopping and amenities, highways access and the Peace Bridge.
Ask about this home
A HOMEH agent will answer your questions about this home.
Around this home
Daily convenience, out of 100, from the distances below
Schools nearby
School rating, out of 10.
Helpful calculators
Your HOMEH agent

"I would see it this week."