

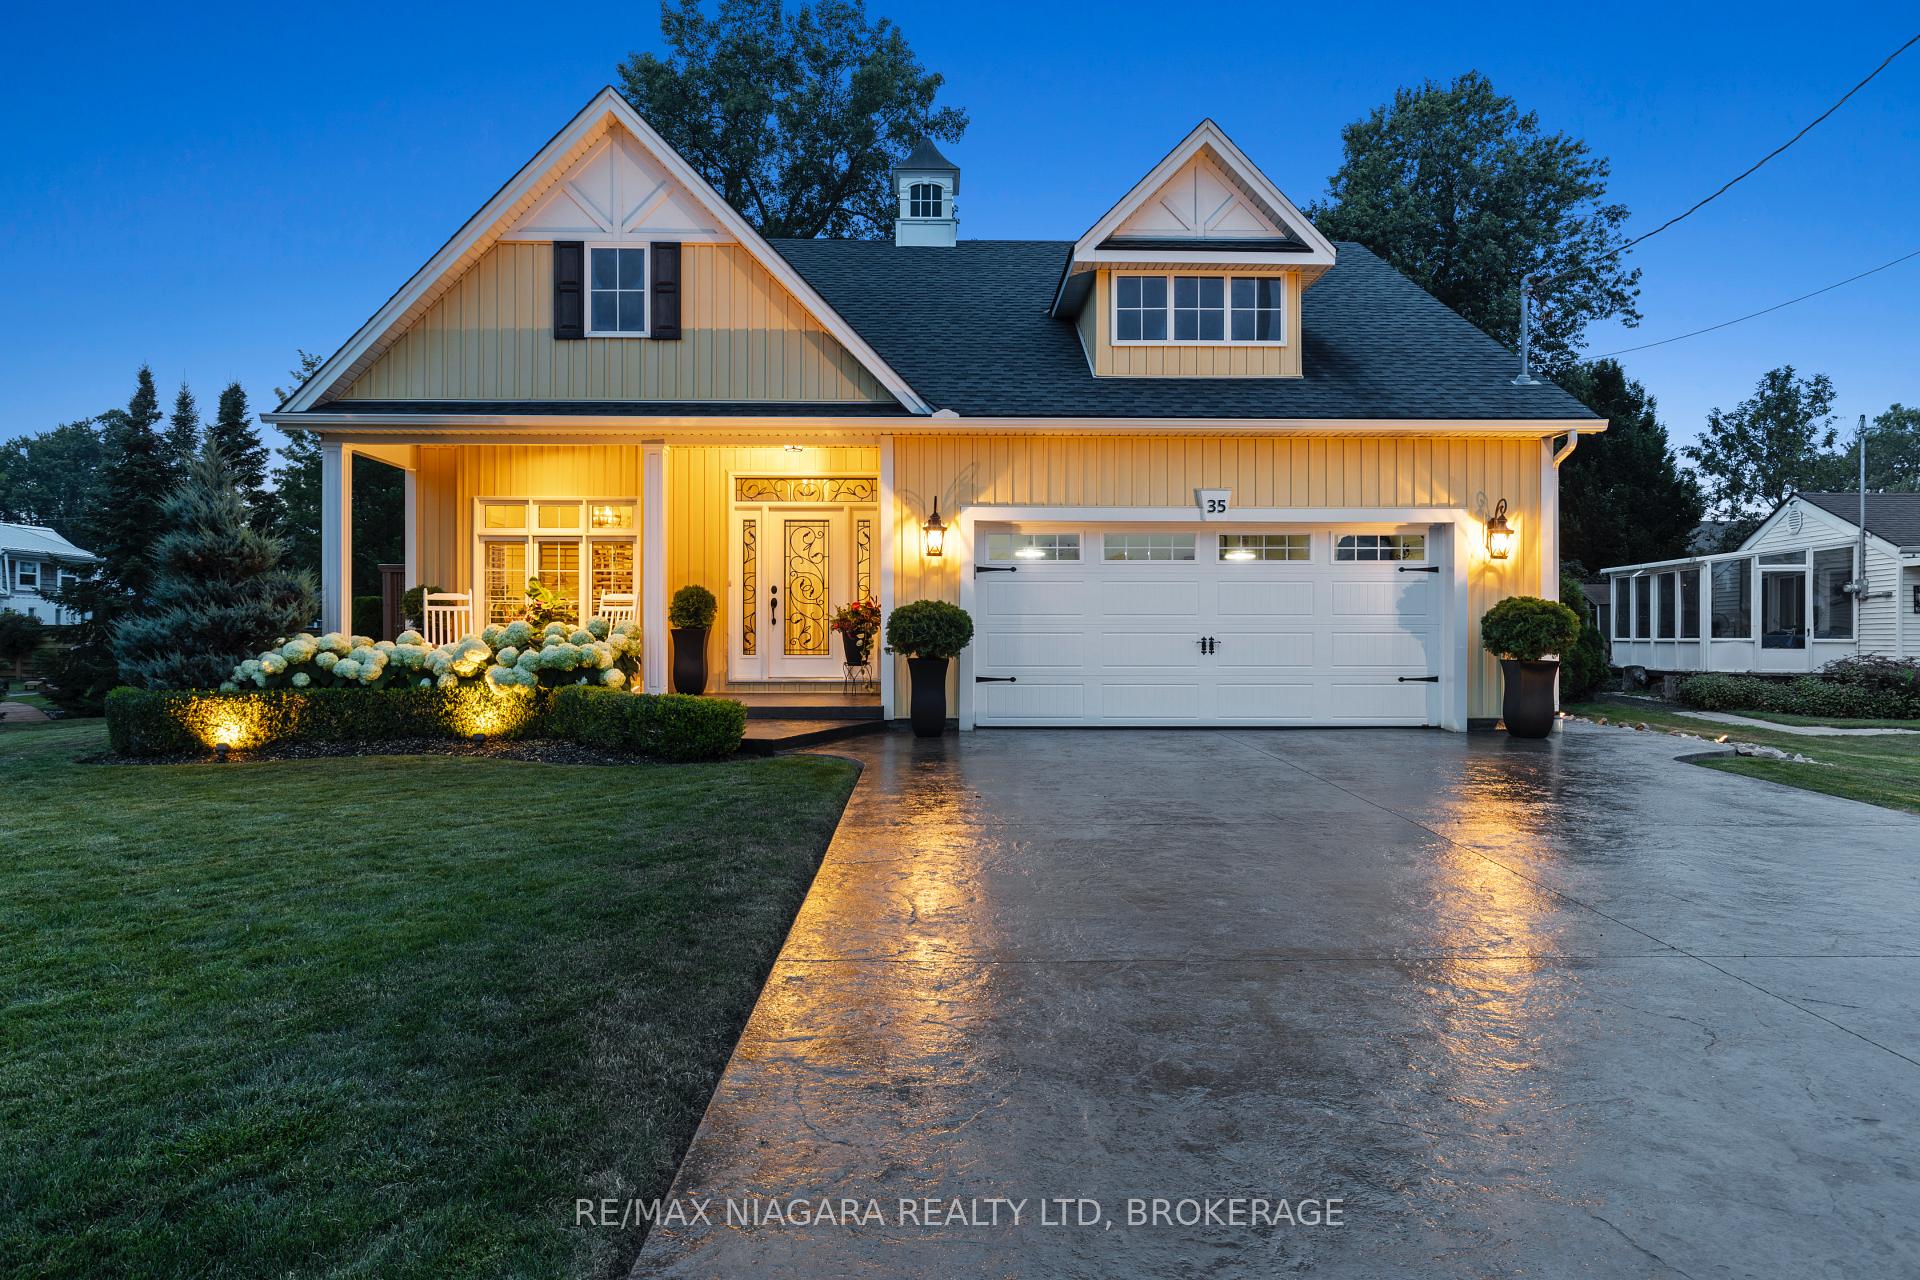
35 Burleigh Road S
35 Burleigh Road S
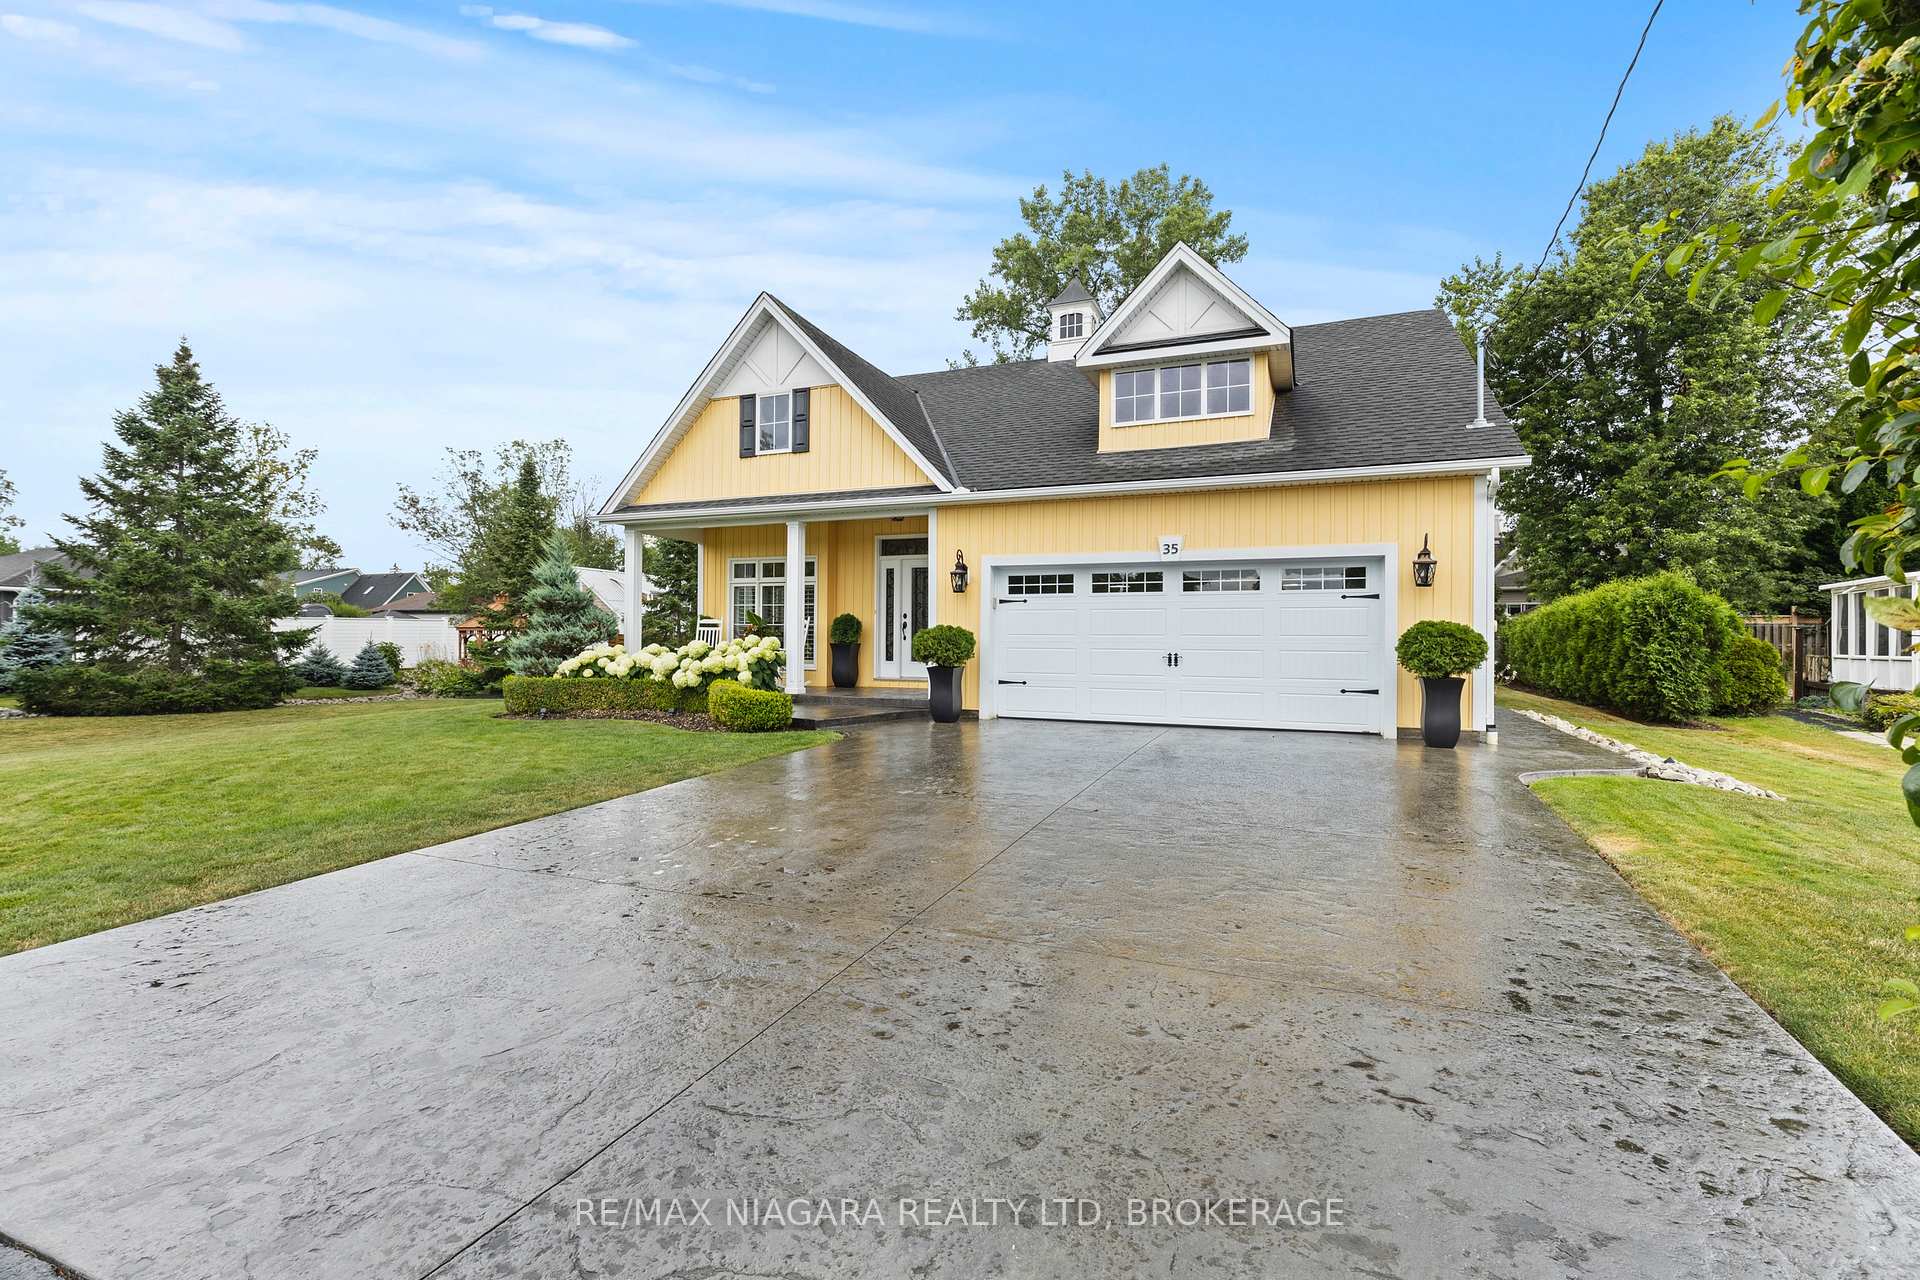 See all 50 photos
Property history
Facts and features
- BasementFinished
- Age of home6–15 years
- Water, sewerMunicipal
- Lot shapeSquare
- Fireplace
- Central air
The homeDetached, Bungalow, Age 6–15 years
- Type: Detached
- Style: Bungalow
- Age: 6–15 years
- Living space: 1,100–1,500 sq ft
- Basement: Finished
- View: Beach, garden, water
InsideFireplace Yes, natural gas, Lower level, Auto garage door remote, primary bedroom - main floor, sump pump, water heater
- Fireplace: Yes, natural gas
- Laundry: Lower level
- Features: Auto garage door remote, primary bedroom - main floor, sump pump, water heater
- Rooms above ground: 9
- Rooms in the basement: 3
- Bedrooms: 2 + 1 in the basement
- Bathrooms: 2
- Kitchens: 1
- Family room: Yes
Outside and lotVinyl siding, Asphalt shingle, Poured concrete
- Exterior: Vinyl siding
- Roof: Asphalt shingle
- Foundation: Poured concrete
- Features: Deck, landscape lighting, lawn sprinkler system, lighting, privacy, porch, year round living
- Other structures: Gazebo
- Size: 140.39 × 113.79 ft
- Shape: Square
- Zoning: ND
Parking2 Garage, Attached, Private double
- Spaces: 2 Garage
- Garage: Attached
- Driveway: Private double
Heating, water and powerForced air, gas, Central air, Municipal water
- Heating: Forced air, gas
- Cooling: Central air
- Water: Municipal water
- Sewer: Municipal sewer
- Natural gas: Yes
- Hydro: Yes
- Cable: Yes
- Telephone: Yes
Costs and taxesTaxes $5,619 a year, HST included in the price, Rental items None
- Taxes, 2025: $5,619 a year
- HST: HST included in the price
- Rental items: None
Included in the saleFridge, stove, dishwasher, washer, dryer, all window coverings, all light fixtures, garage door opener and remotes, all tv brackets, gazebo, corner seating unit on deck, generac
- Included: Fridge, stove, dishwasher, washer, dryer, all window coverings, all light fixtures, garage door opener and remotes, all tv brackets, gazebo, corner seating unit on deck, generac
NearbyBeach
- Close to: Beach
Listing detailsX12310443, Sold, Jul 28, 2025
- MLS® number: X12310443
- Status: Sold
- Listed on: Jul 28, 2025
- Days on market: 116
- Updated: Nov 21, 2025
- Possession: 2025-09-30 / Flexible
- Occupied by: Owner
- Listing brokerage: RE/MAX NIAGARA REALTY LTD, BROKERAGE
About this home
35 Burleigh Road S, Fort Erie (Ridgeway), ON L0S 1N0
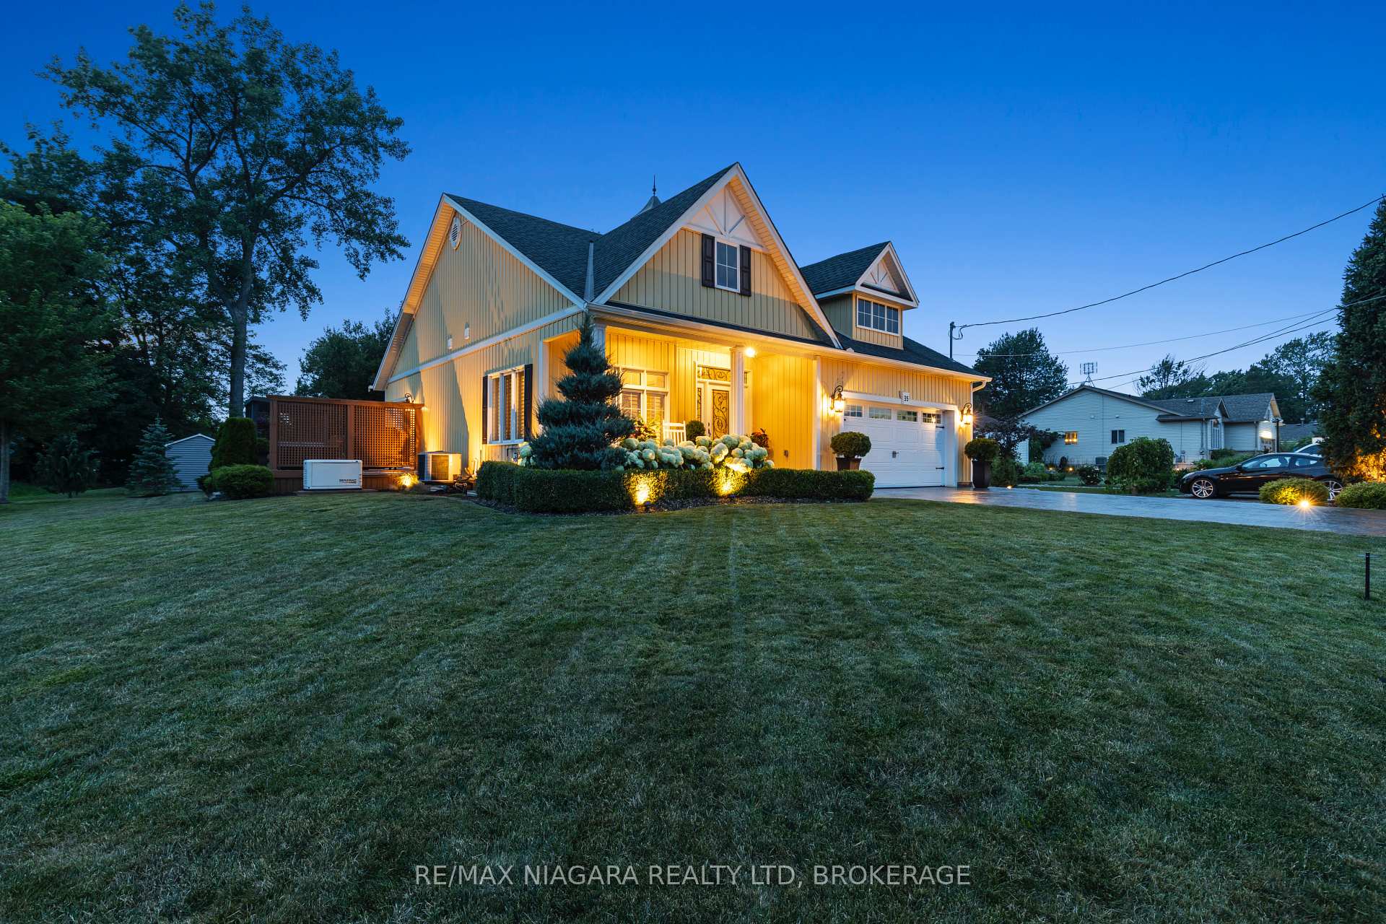
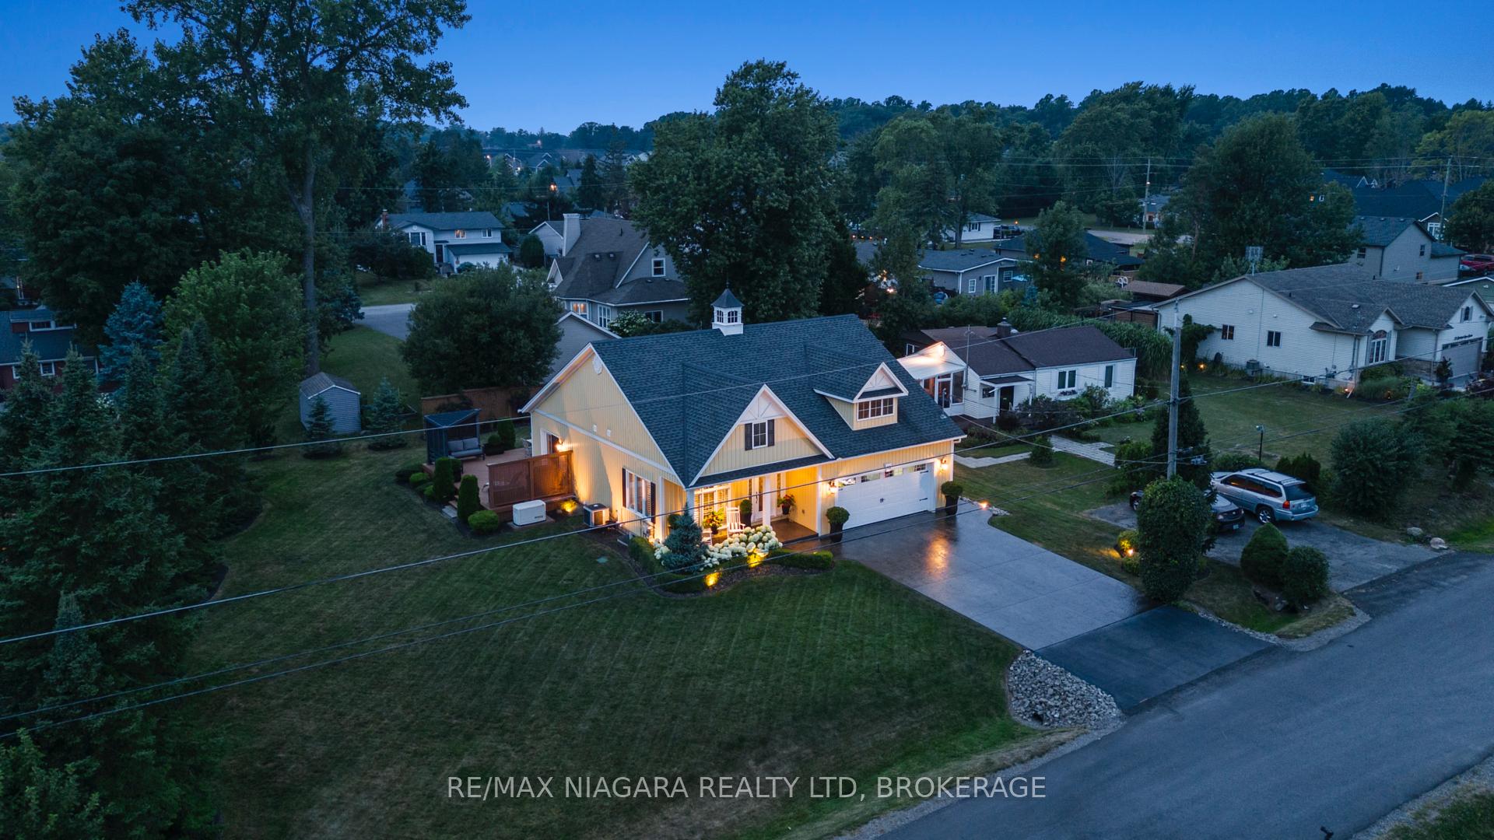
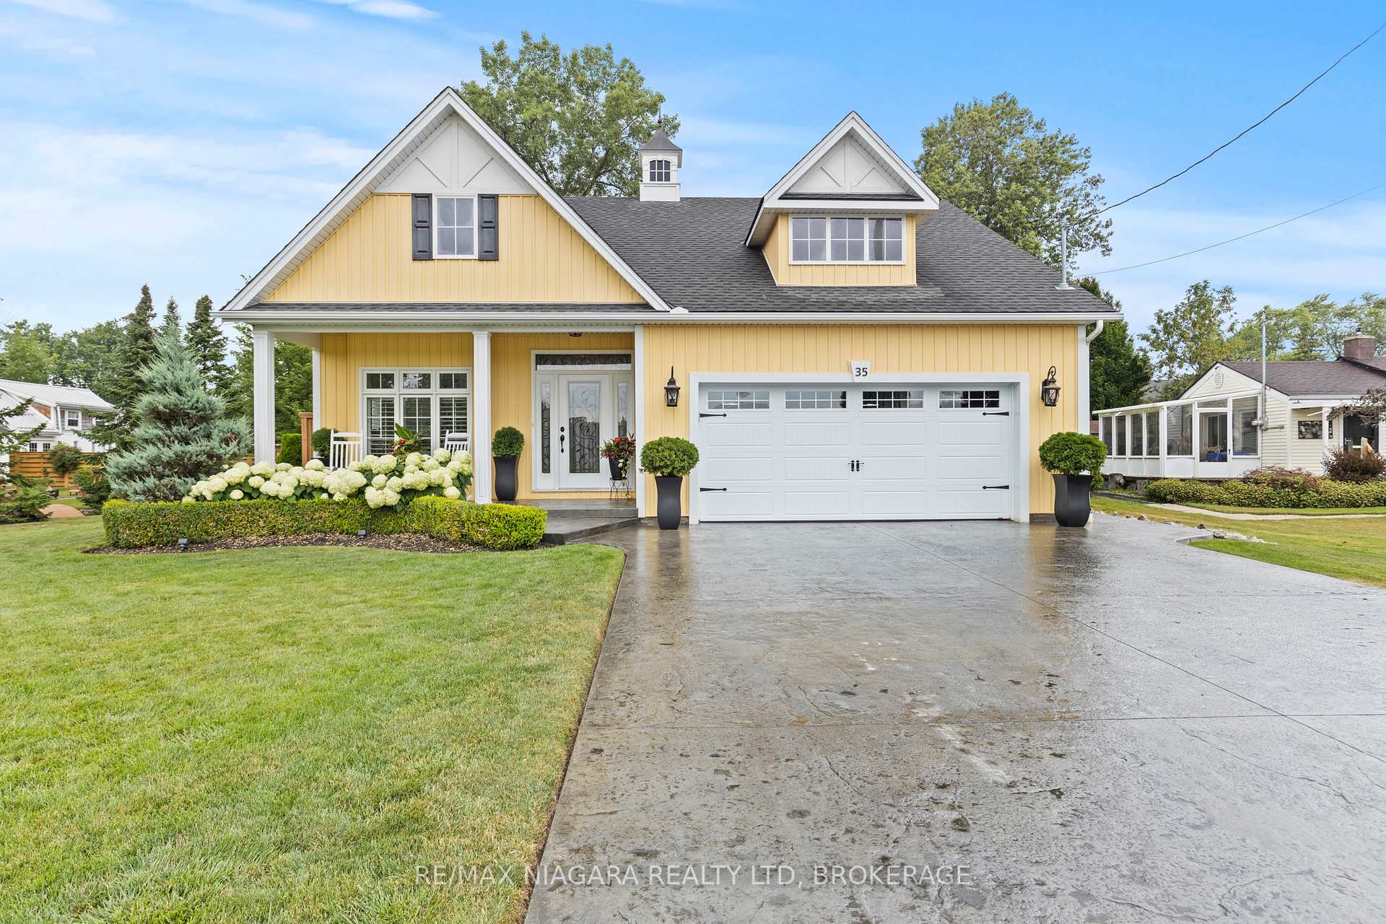
A picture-perfect bungalow, flawlessly executed, featuring immaculate landscaping and quality upgrades throughout, just steps from the beach! From the moment you arrive, you'll notice the attention to detail: a stamped concrete driveway leads to a welcoming covered front porch. Step inside to a cozy foyer that opens to a versatile office or second bedroom, complete with a large window for natural light. The main floor boasts stylish vinyl plank flooring throughout and an open-concept layout that seamlessly connects the kitchen, dining area, and living room centered around a cozy gas fireplace. The kitchen is a showstopper with its executive stainless steel double fridge and freezer, gas range, dishwasher, granite countertops, complementary backsplash, and an island perfect for entertaining. A designated pantry adds valuable storage. Natural light fills the home, enhanced by numerous windows and two sets of double French doors that overlook the serene backyard. The main-floor primary bedroom includes a spacious walk-in closet and a 3-piece ensuite. An additional 4-piece bathroom completes the main level. The finished basement expands your living space with a generous rec room, an additional bedroom, a large laundry area, and an expansive storage room. Situated on an extra-wide 140' x 113' lot, the backyard offers both space and privacy. Enjoy summer evenings on the large deck, relax under the cedar gazebo, or gather around the firepit, an entertainers dream. The home also features a full sprinkler system, professional exterior lighting, UV-blocking windows, California shutters, and a Generac backup power system. The fully insulated double-car garage with stamped concrete flooring can even serve as additional living space. Ready to enjoy the finer things in life? Come see this cultured coastal retreat and fall in love.
Ask about this home
A HOMEH agent will answer your questions about this home.
Around this home
Daily convenience, out of 100, from the distances below
Schools nearby
School rating, out of 10.
Helpful calculators
Your HOMEH agent

"I would see it this week."