

LOT 53 Buttonwood Drive
LOT 53 Buttonwood Drive
 See all 2 photos
Property history
- $958,800TerminatedList: 2025-11-12|End: 2026-01-26|75 daysX12538204
Facts and features
- BasementUnfinished
- Age of homeNew
- Price per sq ft~$738
- Water, sewerMunicipal
- Hardwood floors
- Central air
The homeDetached, Bungalow, New
- Type: Detached
- Style: Bungalow
- Age: New
- Living space: 1,100–1,500 sq ft
- Basement: Full, unfinished
InsideHardwood, Tile, Main level, Erv/hrv, sump pump, primary bedroom - main floor
- Flooring: Hardwood, Tile
- Laundry: Main level
- Features: Erv/hrv, sump pump, primary bedroom - main floor
- Security: Carbon monoxide detectors, smoke detector
- Rooms above ground: 6
- Bedrooms: 2
- Bathrooms: 2
- Kitchens: 1
Outside and lotVinyl siding, Asphalt shingle, Poured concrete
- Exterior: Vinyl siding
- Roof: Asphalt shingle
- Foundation: Poured concrete
- Size: 53 × 108 ft
Parking2 Garage, Attached, Private double
- Spaces: 2 Garage
- Garage: Attached
- Driveway: Private double
Heating, water and powerForced air, gas, Central air, Municipal water
- Heating: Forced air, gas
- Cooling: Central air
- Water: Municipal water
- Sewer: Municipal sewer
Costs and taxesHST included in the price, Hot water heater, Hot water heater
- HST: HST included in the price
- Rental items: Hot water heater
- Under contract: Hot water heater
NearbyBeach, lake access, marina, river/stream, wooded/treed, lake/pond
- Close to: Beach, lake access, marina, river/stream, wooded/treed, lake/pond
Listing detailsX12538204, Terminated, Nov 12, 2025
- MLS® number: X12538204
- Status: Terminated
- Listed on: Nov 12, 2025
- Days on market: 75
- Updated: Jan 26, 2026
- Possession: Other
- Occupied by: Vacant
- Listing brokerage: ROYAL LEPAGE NRC REALTY
About this home
LOT 53 Buttonwood Drive, Fort Erie (Lakeshore), ON L2A 1C2
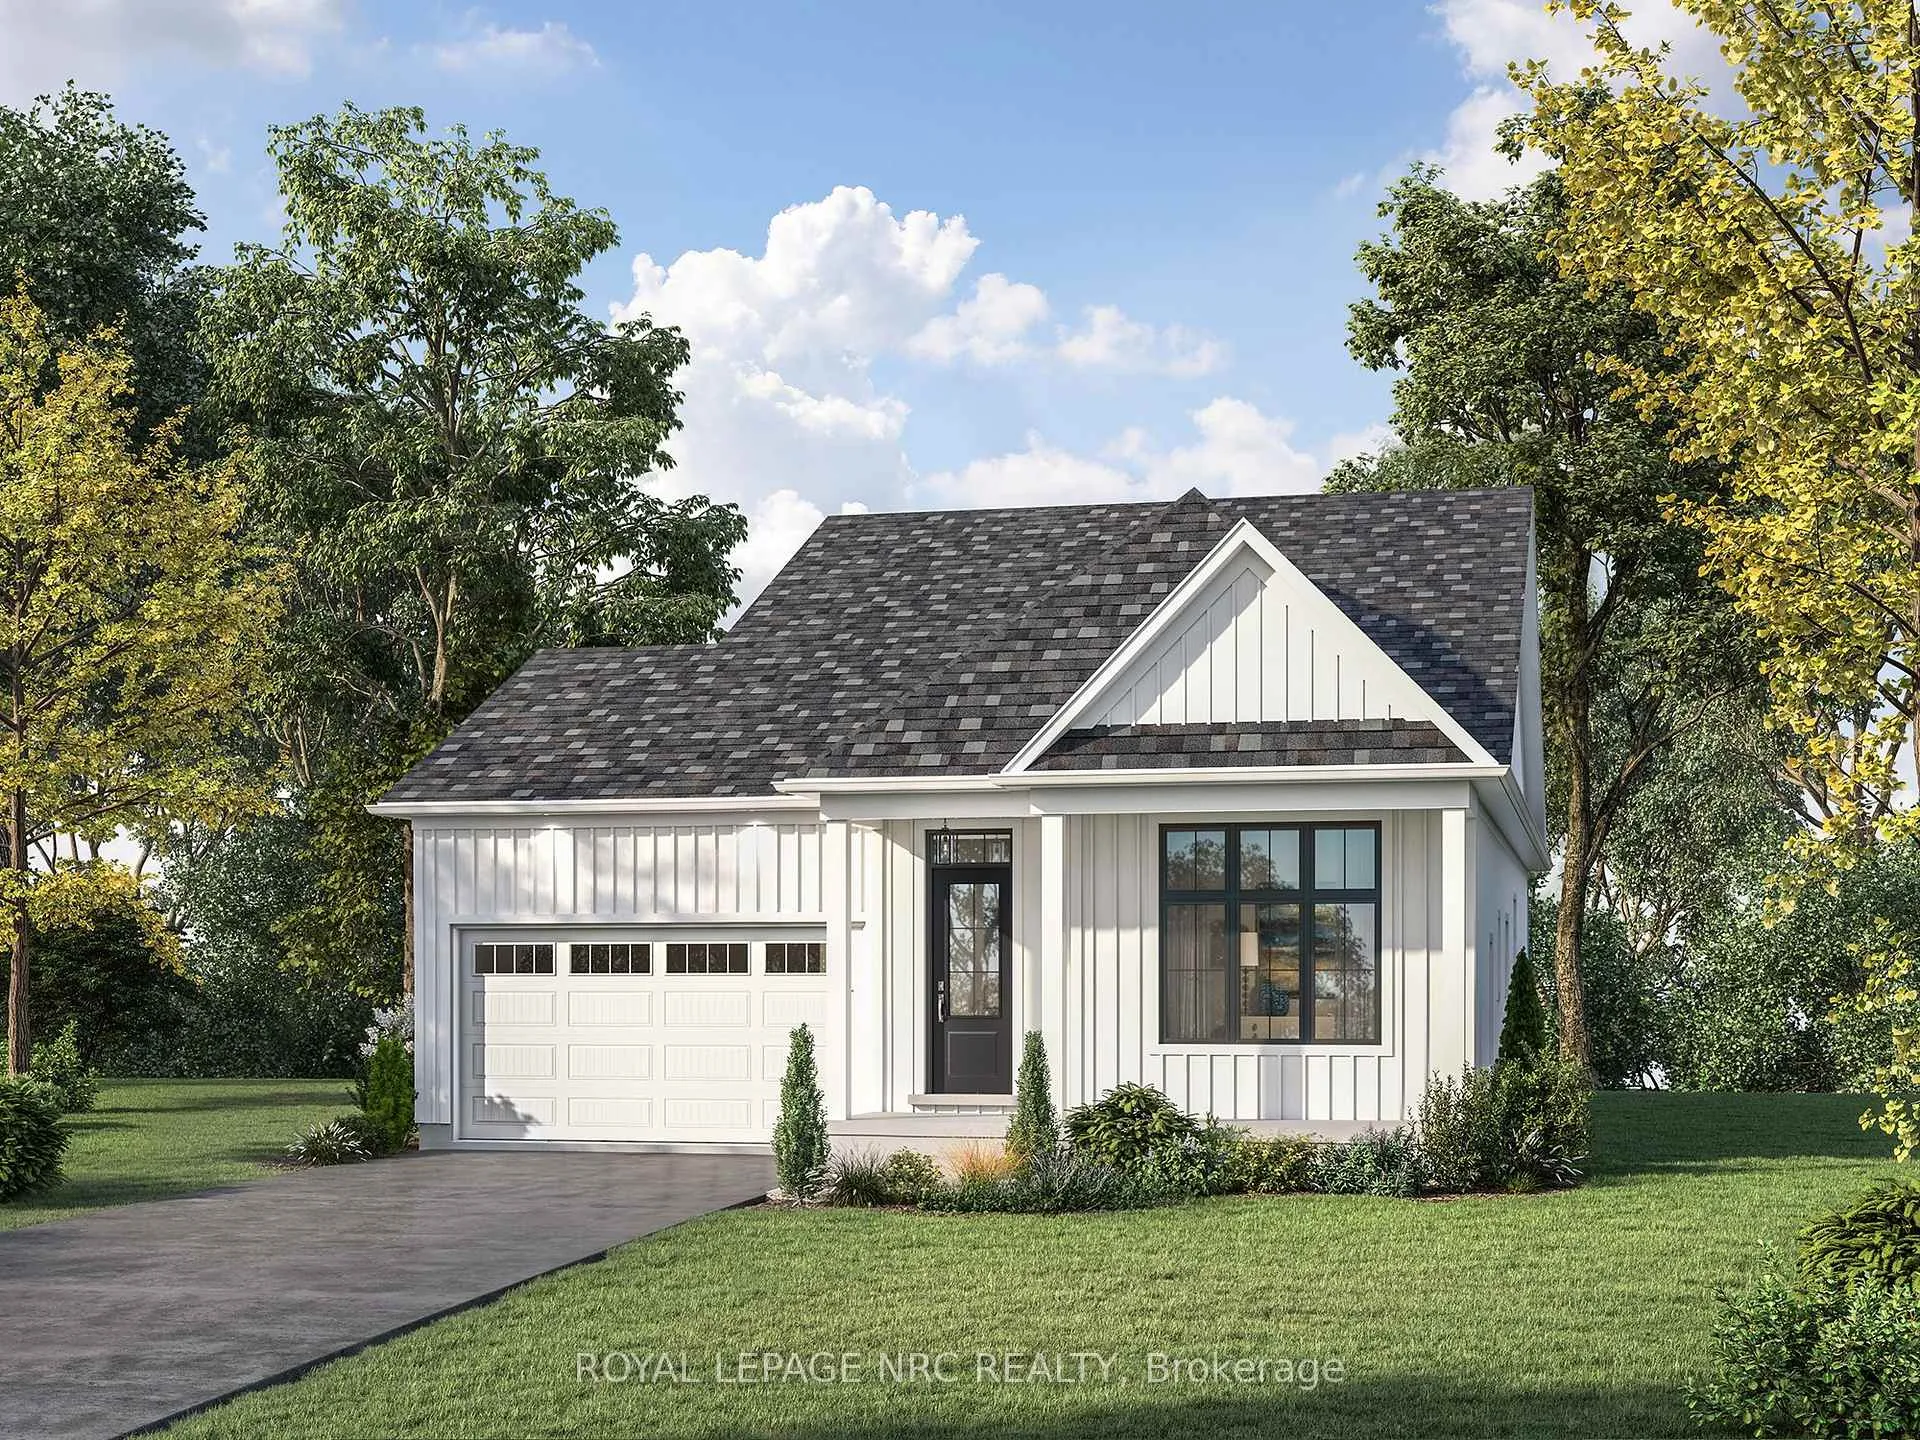
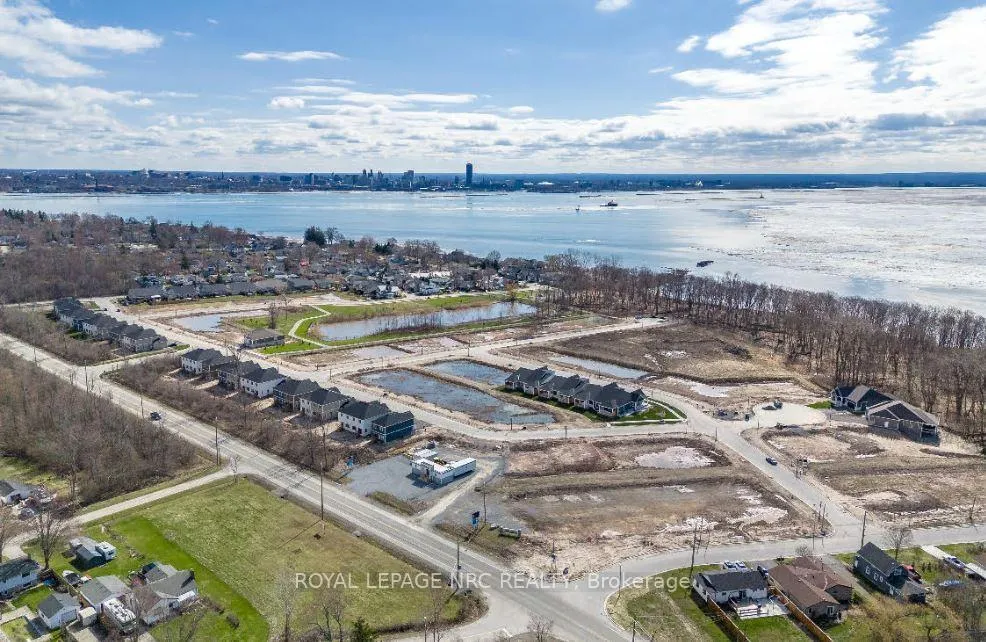
Welcome to The Lakeside-a stunning two-bedroom, two-bath detached bungalow offering 1,245 sq. ft. of refined living by Silvergate Homes in the sought-after Harbourtown Village at Waverly Beach. This one-of-a-kind home showcases unique architecturally enhanced exteriors and extra-large windows that flood the interiors with natural light. Enjoy a fully sodded yard, asphalt driveway, and modern luxury finishes throughout. Inside, the open-concept layout highlights 9-foot ceilings, 6-inch hardwood floors in the main living areas, and ceramic tile in the foyer, laundry, main bath, and ensuite. The gourmet kitchen features a central island, quartz countertops, and custom cabinetry with selections of maple, oak, or laminate to suit every lifestyle. The spa-inspired ensuite offers a glass and tile walk-in shower with custom bottle niche, floating vanity designer mirrors for a sleek, contemporary touch. This thoughtfully designed home includes main floor laundry, a cold room, rough-ins for central vacuum, security system, and a 3-piece bathroom in the basement, adding comfort and future flexibility. Homeowners enjoy a personalized one-on-one design experience with Silvergate's professional design consultant, exploring the exclusive Design Studio to choose finishes and features that reflect their individual style. Every Silvergate home is Go Green Friendly and Energy Star Certified, ensuring superior energy efficiency and peace of mind. Ideally situated for lakeside living, Harbourtown Village is steps from Waverly Beach, the Friendship Trail, wooded walking paths, and close to shops, restaurants, and all amenities. With easy access to the QEW, Peace Bridge to USA.The Lakeside combines timeless craftsmanship, energy-smart design, and the perfect location along Lake Erie. Silvergate Homes-award-winning, trusted, and building excellence for over 40 years.
Ask about this home
A HOMEH agent will answer your questions about this home.
Around this home
Schools nearby
School rating, out of 10.
Helpful calculators
Your HOMEH agent

"I would see it this week."