

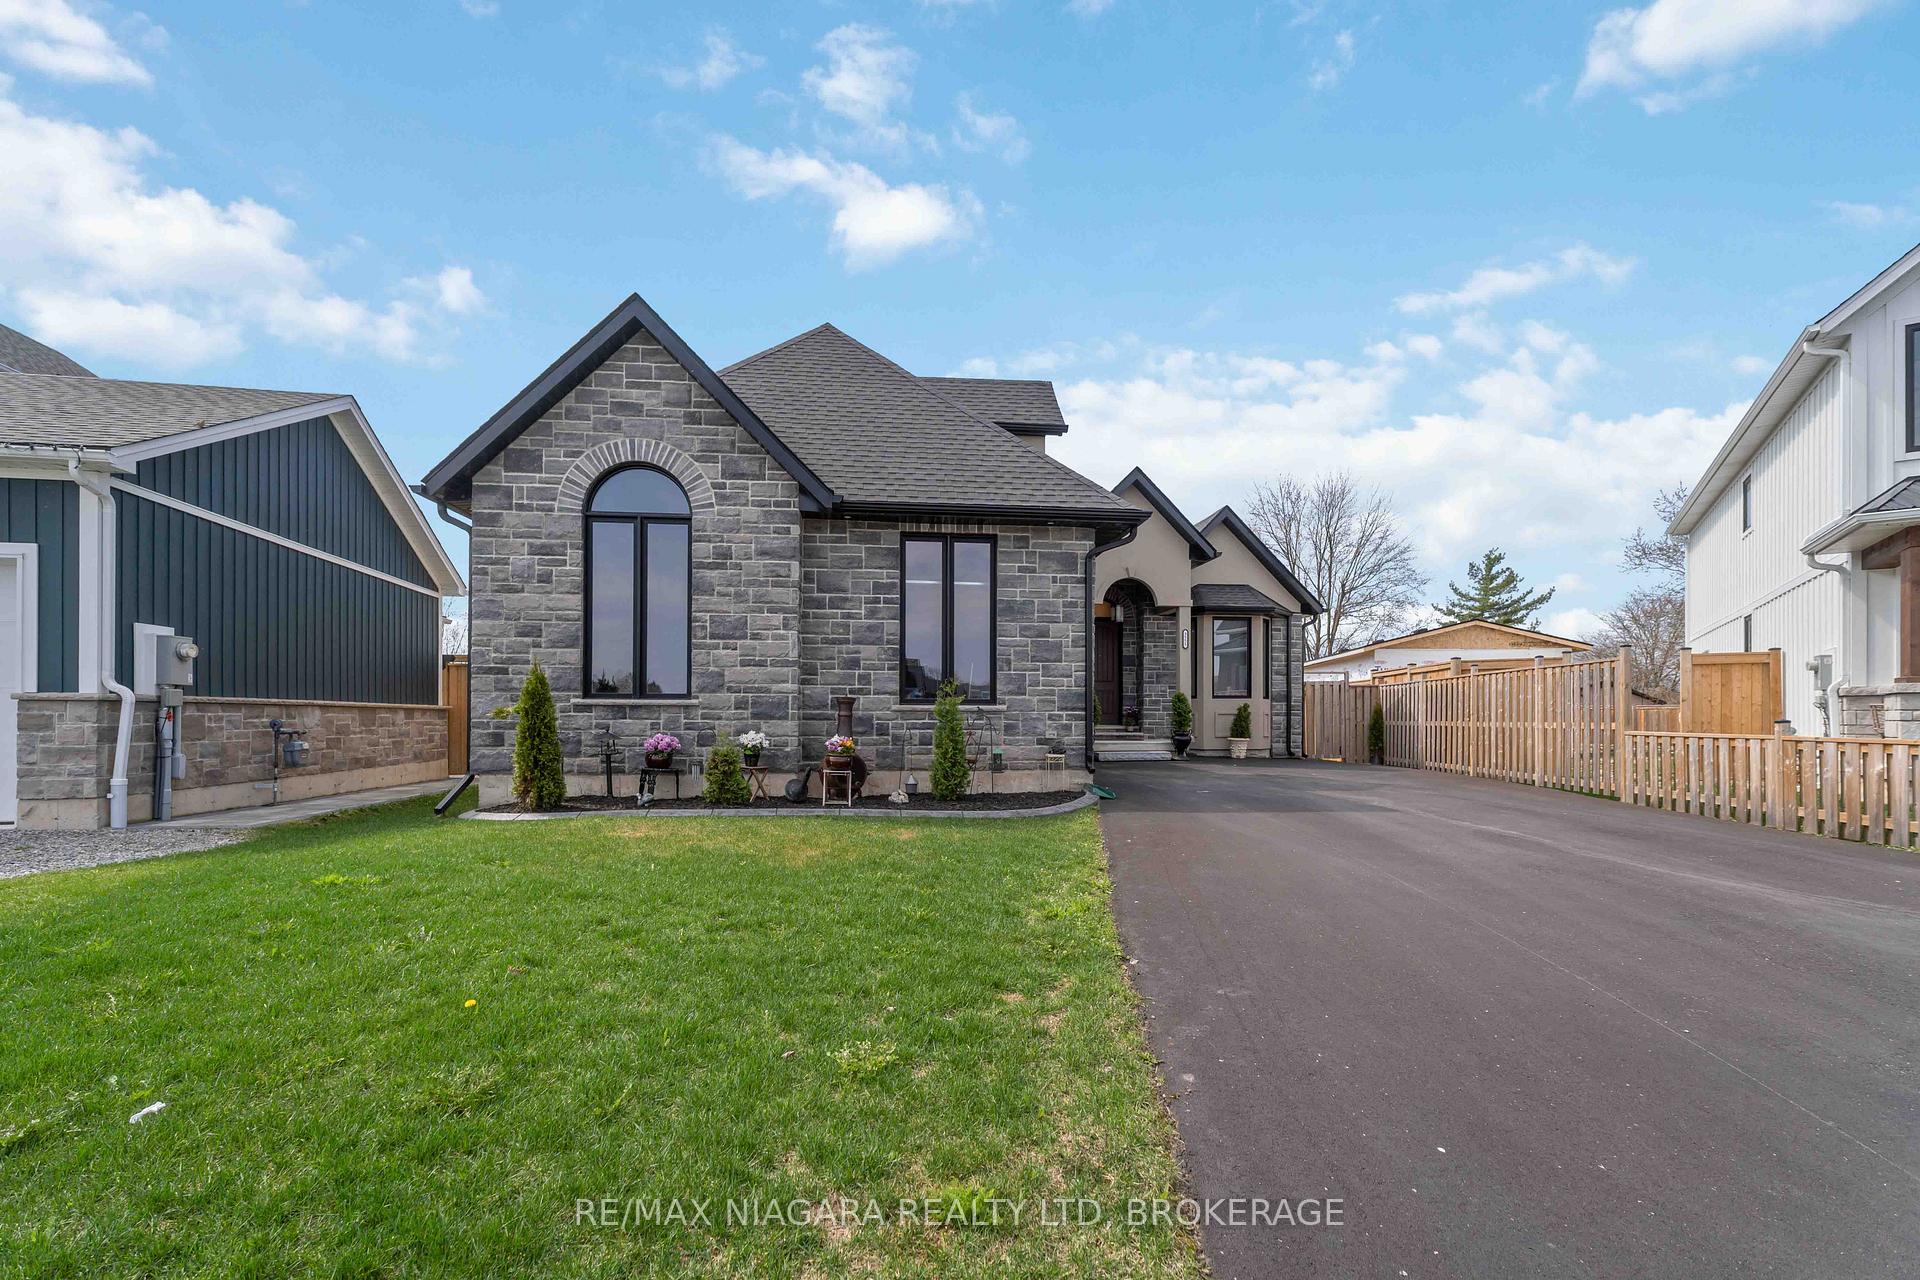
3555 Canfield Crescent
3555 Canfield Crescent
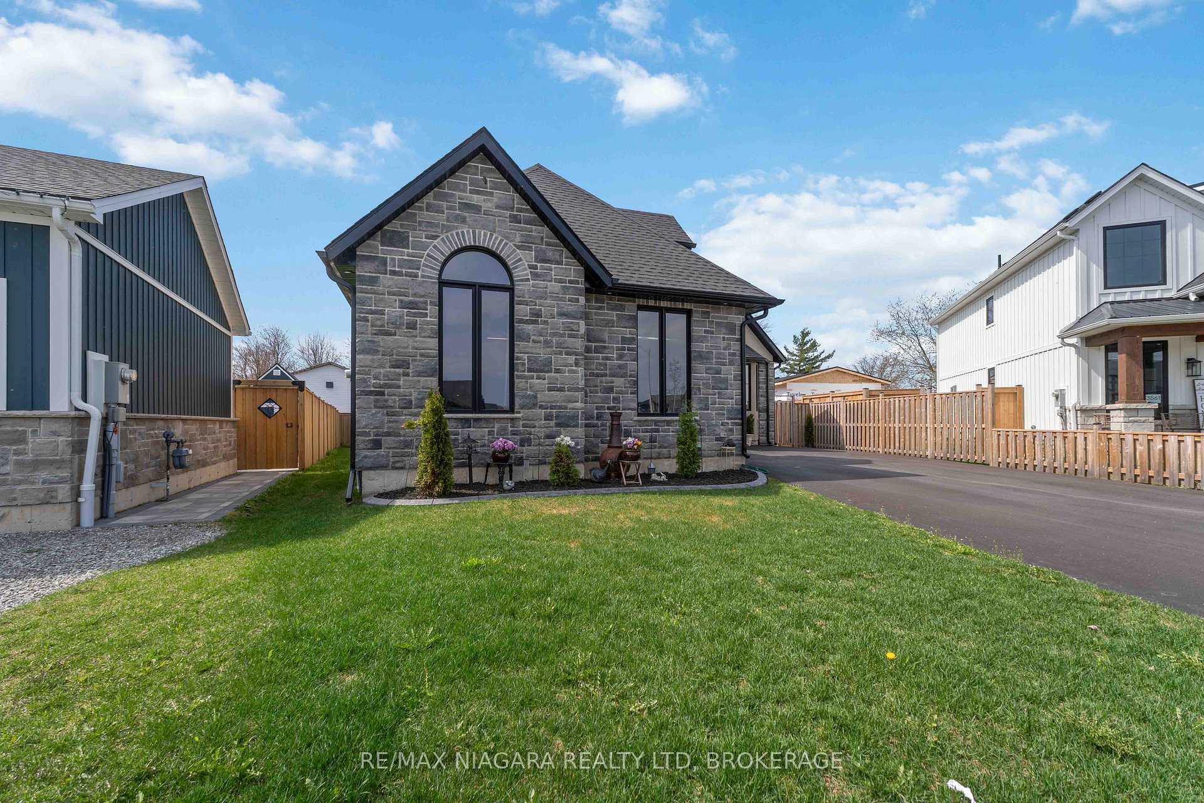
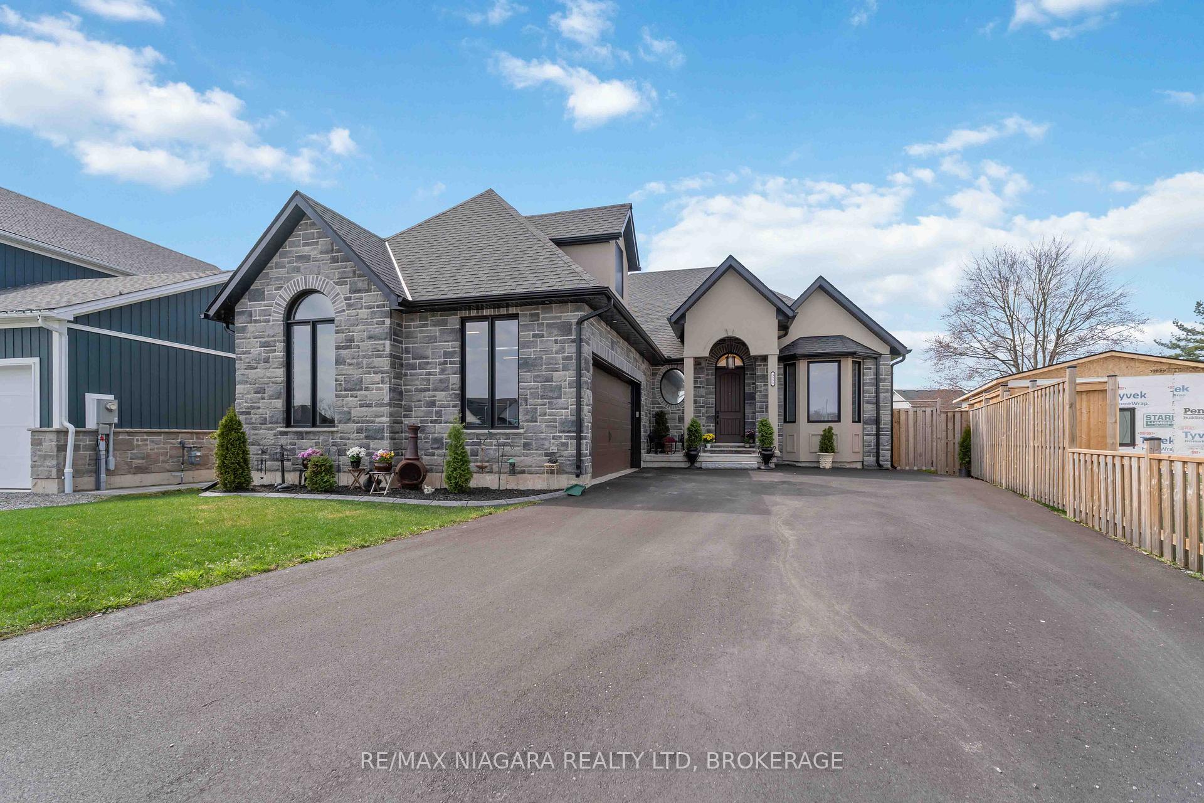
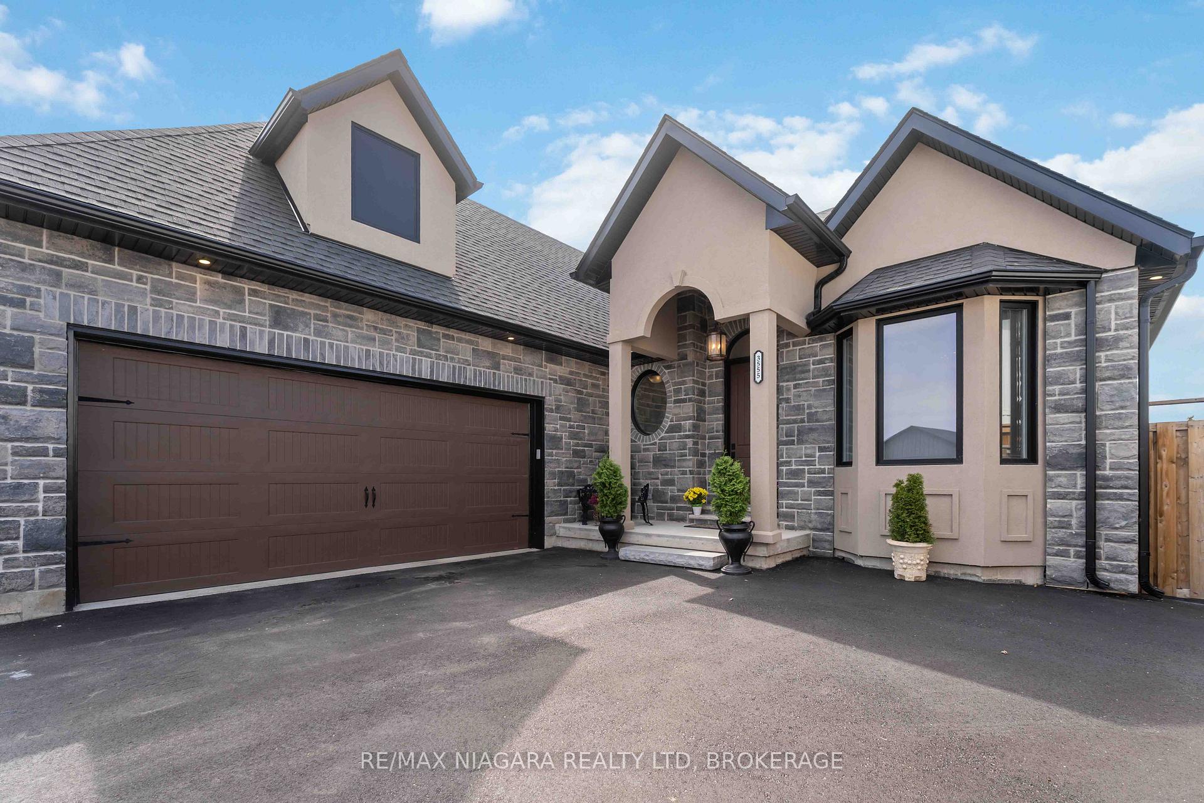
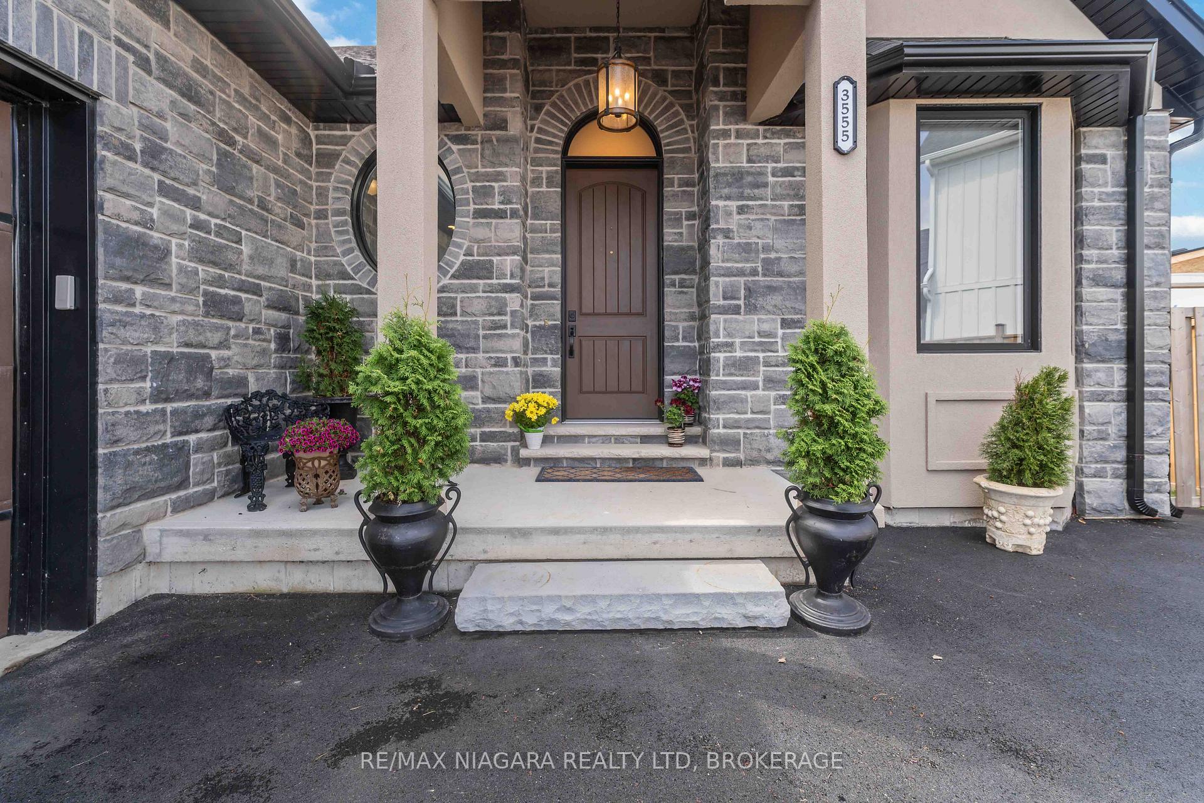 See all 30 photos
Property history
- $1,295,000ExpiredList: 2025-10-24|End: 2026-04-25|183 daysX12485250
- $1,395,000ExpiredList: 2025-04-24|End: 2025-10-24|183 daysX12102454
Facts and features
- BasementFinished
- Age of home0–5 years
- Price per sq ft~$620
- Water, sewerMunicipal
- Second kitchen
- Separate entrance
- Hardwood floors
- Fireplace
- Central air
The homeDetached, Bungalow, Age 0–5 years
- Type: Detached
- Style: Bungalow
- Age: 0–5 years
- Living space: 2,000–2,500 sq ft
- Basement: Separate entrance, finished
- Waterfront: None
InsideFireplace Yes, natural gas, Carpet free, Hardwood, Broadloom, Main level
- Fireplace: Yes, natural gas
- Flooring: Carpet free, Hardwood, Broadloom
- Laundry: Main level
- Features: Upgraded insulation, water heater owned, sump pump, central vacuum
- Rooms above ground: 10
- Rooms in the basement: 6
- Bedrooms: 2 + 2 in the basement
- Bathrooms: 3
- Kitchens: 2
- Family room: Yes
Outside and lotStucco (plaster), stone, Asphalt shingle, Poured concrete
- Exterior: Stucco (plaster), stone
- Roof: Asphalt shingle
- Foundation: Poured concrete
- Size: 43 × 135 ft
- Zoning: R2
Parking2 Garage, Attached, Other
- Spaces: 2 Garage
- Garage: Attached
- Driveway: Other
Heating, water and powerForced air, gas, Central air, Municipal water
- Heating: Forced air, gas
- Cooling: Central air
- Water: Municipal water
- Sewer: Municipal sewer
Costs and taxesTaxes $6,908 a year, HST included in the price, Rental items None
- Taxes, 2024: $6,908 a year
- HST: HST included in the price
- Rental items: None
Included in the saleCentral vacuum & all related equipment, dishwasher, dryer, gas oven range, garage door opener, microwave, range hood, refrigerator, washer, hot water tank owned, window coverings
- Included: Central vacuum & all related equipment, dishwasher, dryer, gas oven range, garage door opener, microwave, range hood, refrigerator, washer, hot water tank owned, window coverings
Listing detailsX12102454, Expired, Apr 24, 2025
- MLS® number: X12102454
- Status: Expired
- Listed on: Apr 24, 2025
- Days on market: 183
- Updated: Oct 24, 2025
- Possession: Flexible
- Occupied by: Owner
- Listing brokerage: RE/MAX NIAGARA REALTY LTD, BROKERAGE
About this home
3555 Canfield Crescent, Fort Erie (Black Creek), ON L0S 1S0
Welcome to this beautifully crafted executive bungalow built in 2022, set on a generous lot in the prestigious new Black Creek Niagara luxury community. Designed with care and built to the highest standards, this home showcases masterful craftsmanship, premium materials, and impeccable finishes throughout. The open-concept layout flows effortlessly from the soaring 12-foot foyer into the expansive great room, elegant dining area, and gourmet kitchen culminating in a stunning, enclosed three-season terrace perfect for relaxing or entertaining. The main level features two spacious bedrooms, including a luxurious primary suite with a spa-inspired ensuite and walk-in closet. A second full bathroom and a convenient main-floor laundry complete the level. The kitchen is a chefs dream, boasting custom cabinetry, a large island with a double sink, granite countertops, and top-of-the-line stainless steel appliances. Downstairs, the fully finished basement with 8.5-foot ceilings offers incredible versatility complete with two additional bedrooms, a full kitchen and dining area, a large recreation room with fireplace, a full bathroom, laundry, and a private entrance making it ideal as an in-law suite or guest quarters. Additional highlights include a spacious double-car garage, a finished driveway, and professional landscaping in both the front and back yards. Ideally located just minutes from the Niagara River, top golf courses, the QEW, Buffalo, and Niagara Falls plus less than 10 minutes from the future Niagara Hospital now under construction this exceptional home truly has it all. A must-see property that blends elegance, functionality, and location into one perfect package.
Ask about this home
A HOMEH agent will answer your questions about this home.
Around this home
Schools nearby
School rating, out of 10.
Helpful calculators
Your HOMEH agent

"Priced 18% over the Hestimate. I would see it this week."