

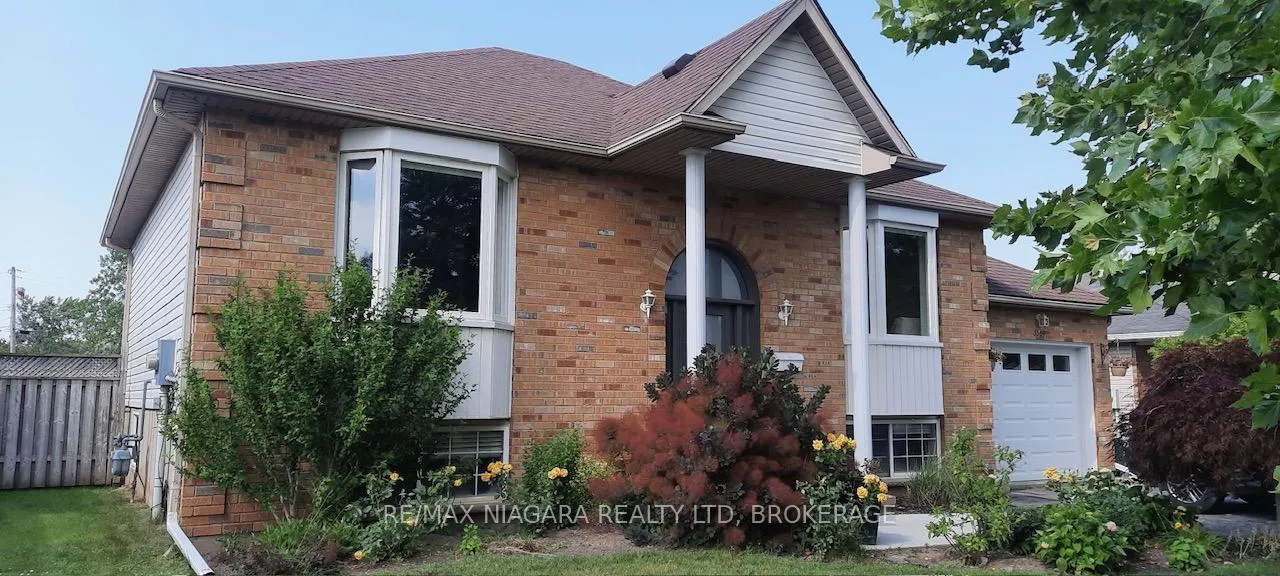
3564 Hill Street
3564 Hill Street
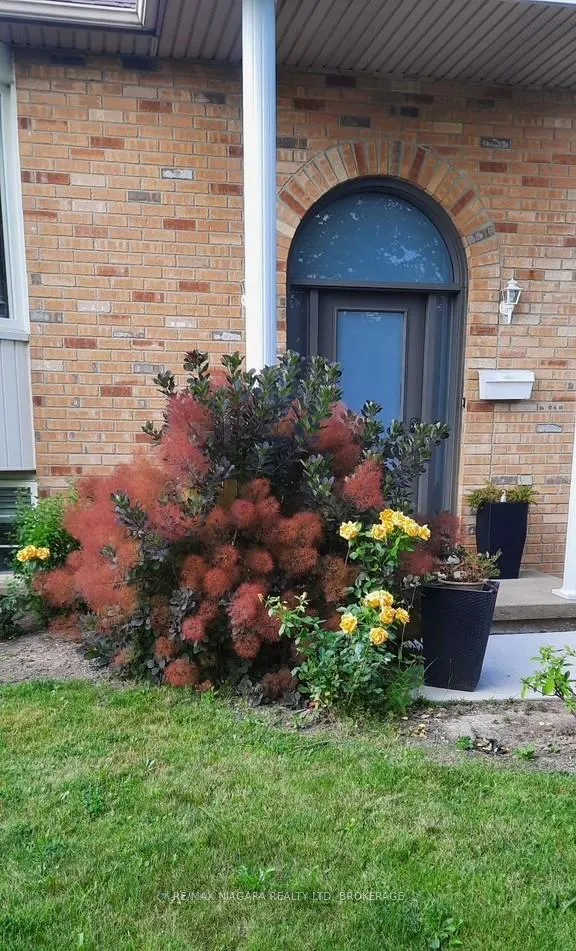
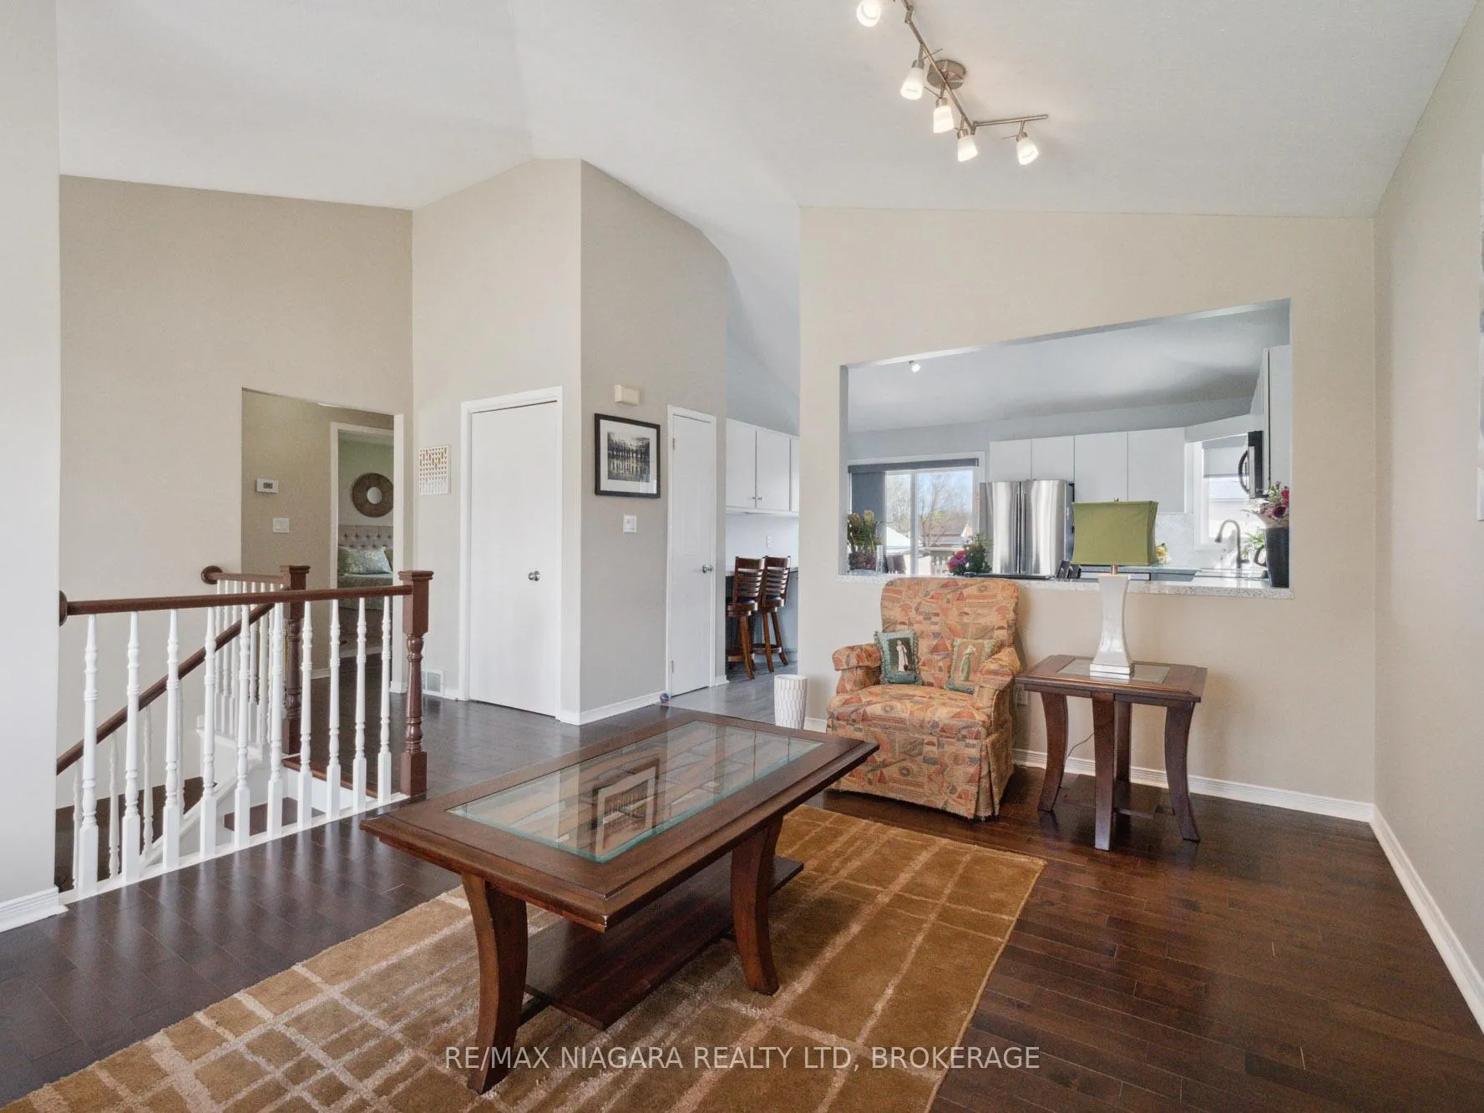
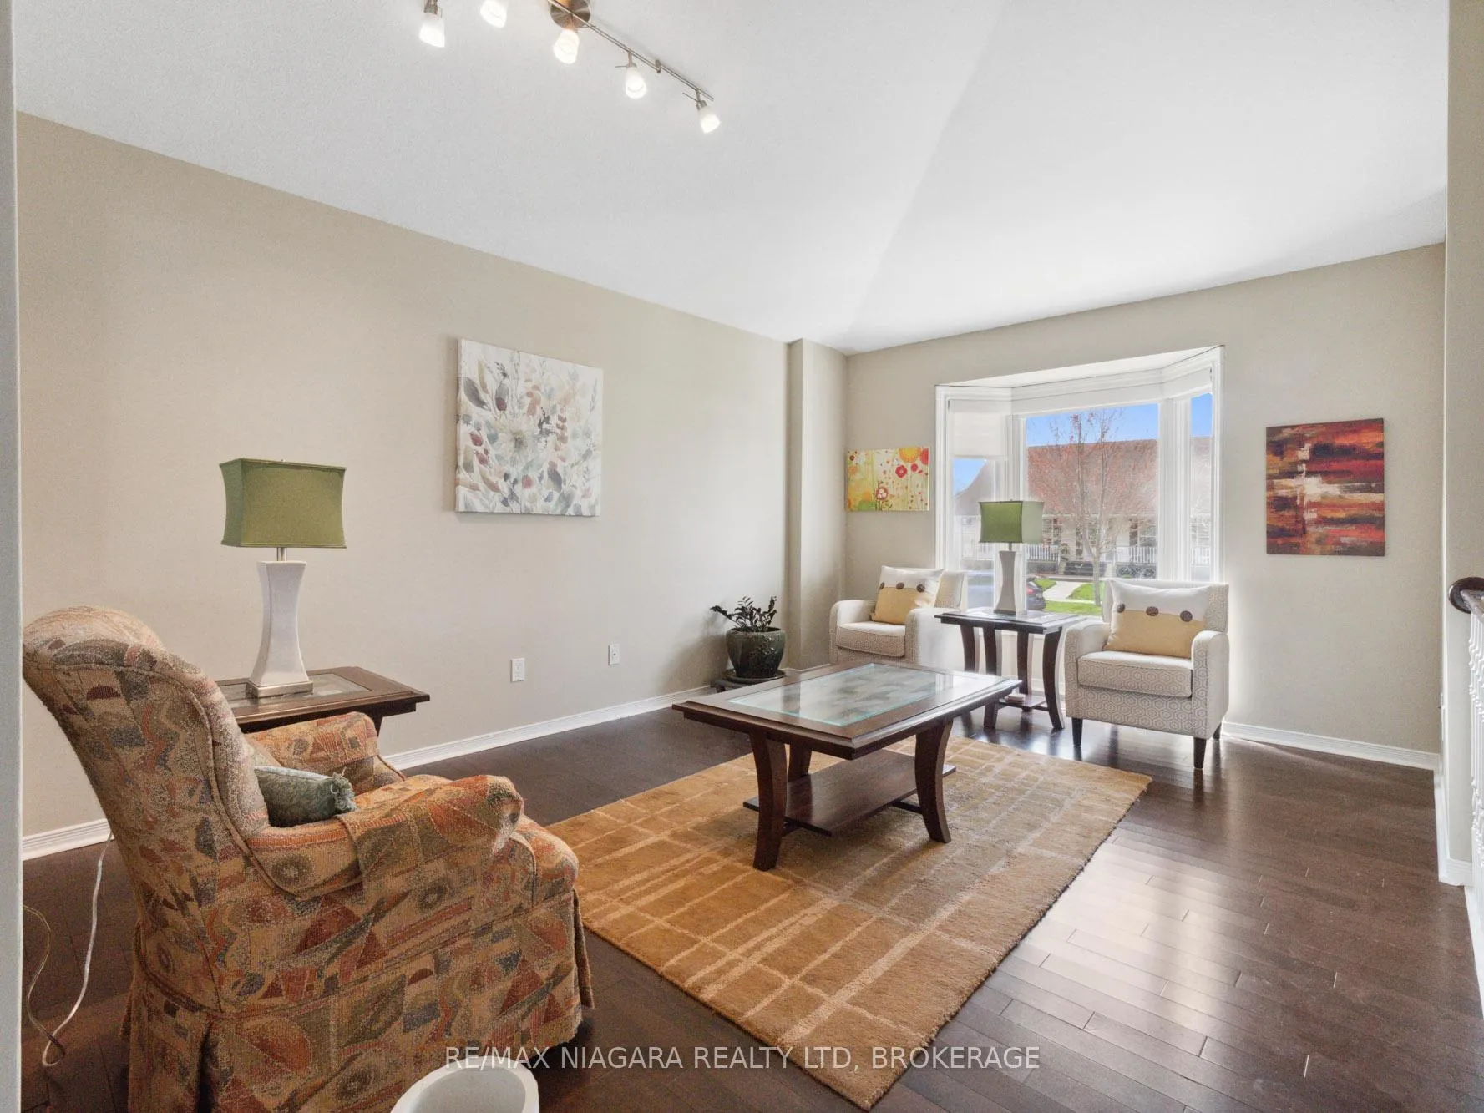
 See all 36 photos
Property history
- $695,000ExpiredList: 2025-10-01|End: 2026-01-31|122 daysX12437264
- $700,000ExpiredList: 2025-05-02|End: 2025-09-30|151 daysX12121008
Facts and features
- BasementFinished
- Age of home16–30 years
- Price per sq ft~$535
- Water, sewerMunicipal
- Central air
The homeDetached, Bungalow-raised, Age 16–30 years
- Type: Detached
- Style: Bungalow-raised
- Age: 16–30 years
- Living space: 1,100–1,500 sq ft
- Basement: Finished, full
InsideWater heater, storage, central vacuum, Rooms above ground 9, Bedrooms 3
- Features: Water heater, storage, central vacuum
- Rooms above ground: 9
- Bedrooms: 3
- Bathrooms: 2
- Kitchens: 1
- Family room: Yes
Outside and lotBrick front, vinyl siding, Asphalt shingle, Poured concrete
- Exterior: Brick front, vinyl siding
- Roof: Asphalt shingle
- Foundation: Poured concrete
- Features: Deck, landscaped, year round living
- Other structures: Shed
- Size: 58.23 × 114.83 ft
- Zoning: R1
Parking1 Garage, Attached, Private
- Spaces: 1 Garage
- Garage: Attached
- Driveway: Private
Heating, water and powerForced air, gas, Central air, Municipal water
- Heating: Forced air, gas
- Cooling: Central air
- Water: Municipal water
- Sewer: Municipal sewer
Costs and taxesTaxes $4,033 a year, HST included in the price
- Taxes, 2025: $4,033 a year
- HST: HST included in the price
Included in the saleFridge, stove, dishwasher, washer, dryer, Some perennials
- Included: Fridge, stove, dishwasher, washer, dryer
- Not included: Some perennials
Listing detailsX12437264, Expired, Oct 1, 2025
- MLS® number: X12437264
- Status: Expired
- Listed on: Oct 1, 2025
- Days on market: 122
- Updated: Jan 31, 2026
- Possession: Flexible
- Occupied by: Owner
- Listing brokerage: RE/MAX NIAGARA REALTY LTD, BROKERAGE
About this home
3564 Hill Street, Fort Erie (Stevensville), ON L0S 1S0
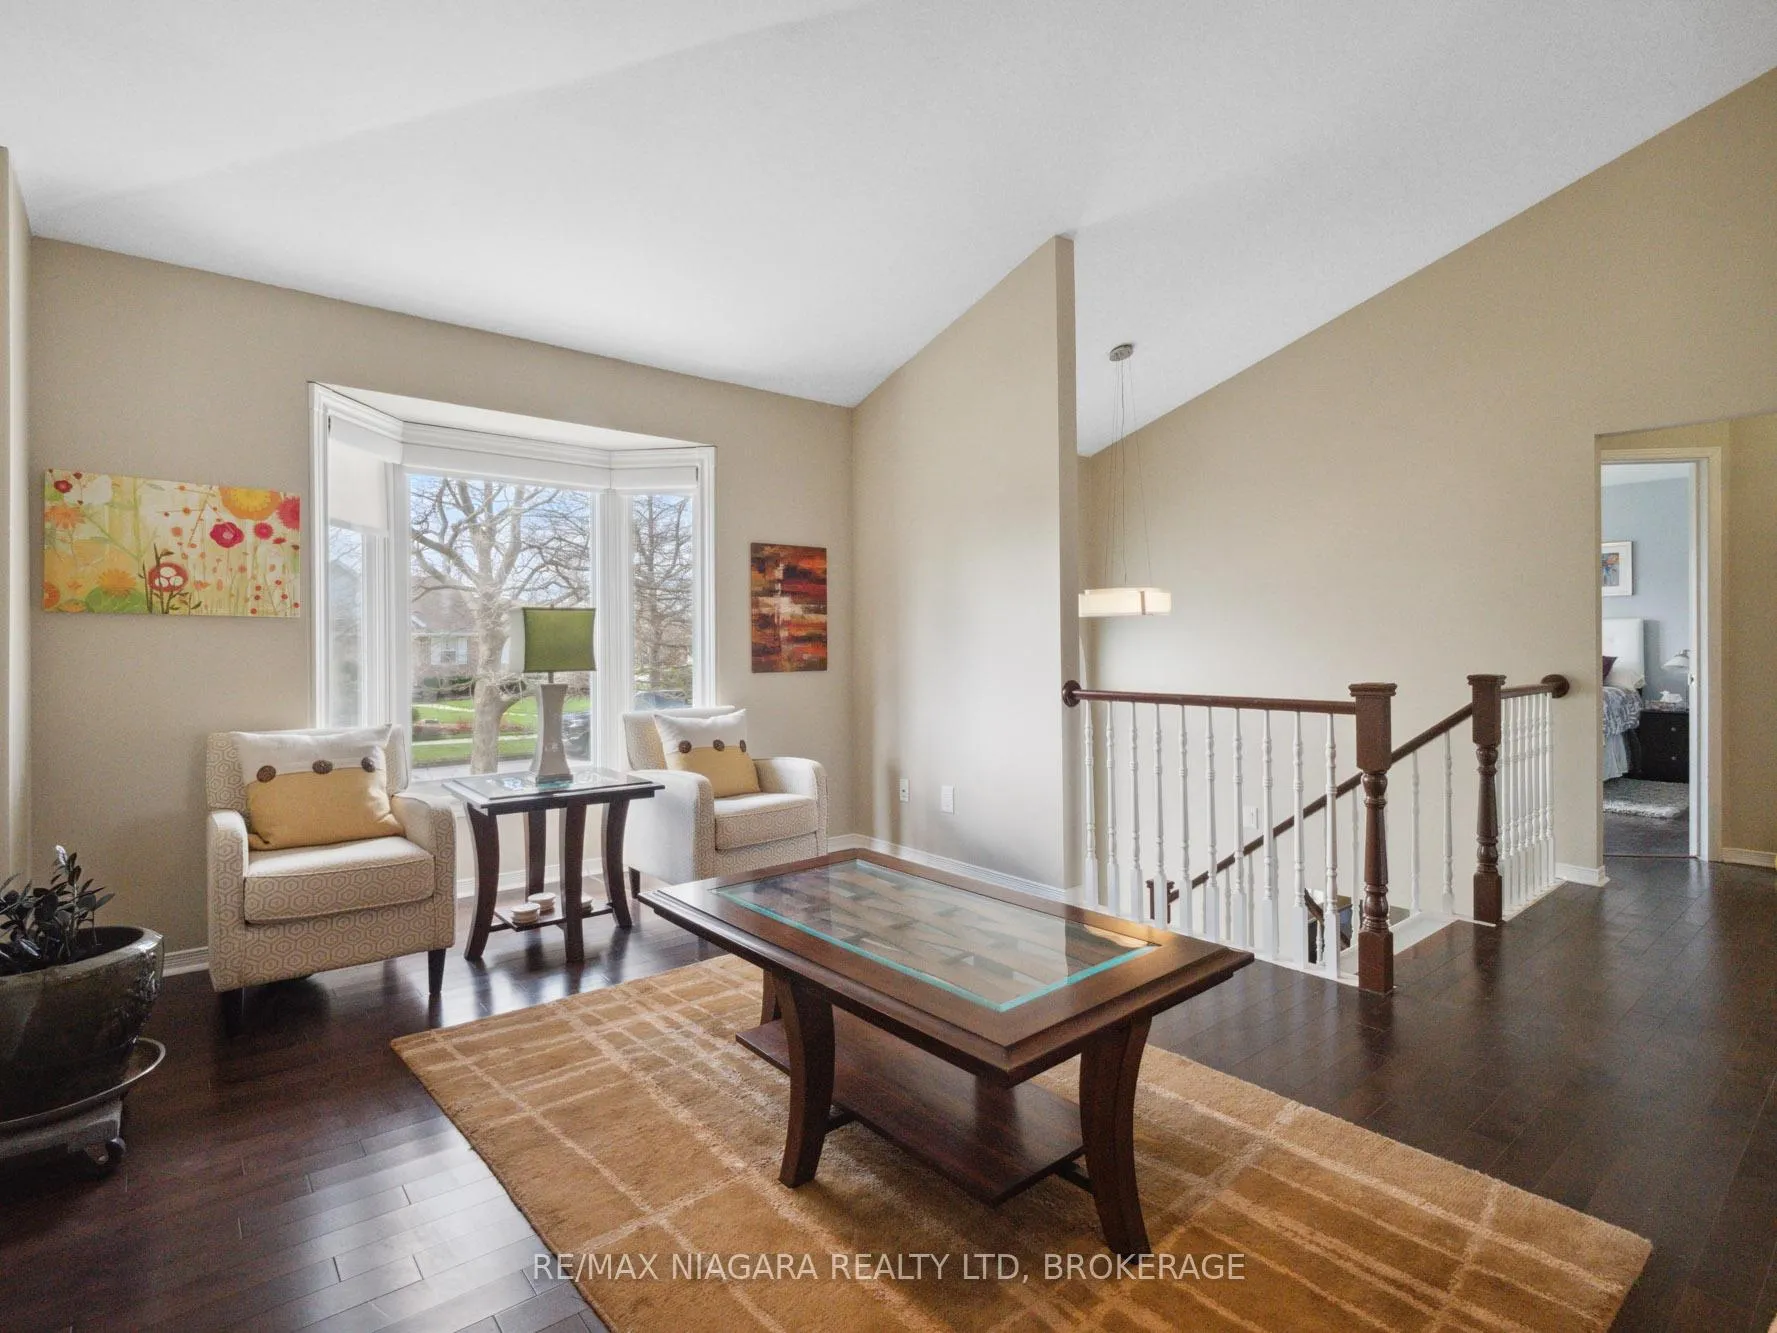
Sought after Stevensville location. Central to both Niagara Falls and Fort Erie. Moments to QEW & 10 minutes to new Niagara Falls hospital. Close to award winning school, park, splashpad and Community Centre. Lovely tree lined street. Very well maintained. Feels like new! Many recent updates. Kitchen redo in 2022 features beautiful backslash and quartz countertops. Main level flooring 2021. Spa like main bath redone in 2022. Bay windows and patio doors 2021. New blinds 2022. Bright open concept interior has been freshy painted. Vaulted ceilings. 2+1 spacious Bedrooms. 2 Baths. Home offers lots of storage. Patio doors from kitchen lead to a two tiered deck and fully fenced backyard. Shed is included providing extra backyard storage. Fully finished basement offers a 3rd bedroom and 2nd bath. Attached garage has additional overhead storage.
Ask about this home
A HOMEH agent will answer your questions about this home.
Around this home
Daily convenience, out of 100, from the distances below
Schools nearby
School rating, out of 10.
Helpful calculators
Your HOMEH agent

"I would see it this week."