

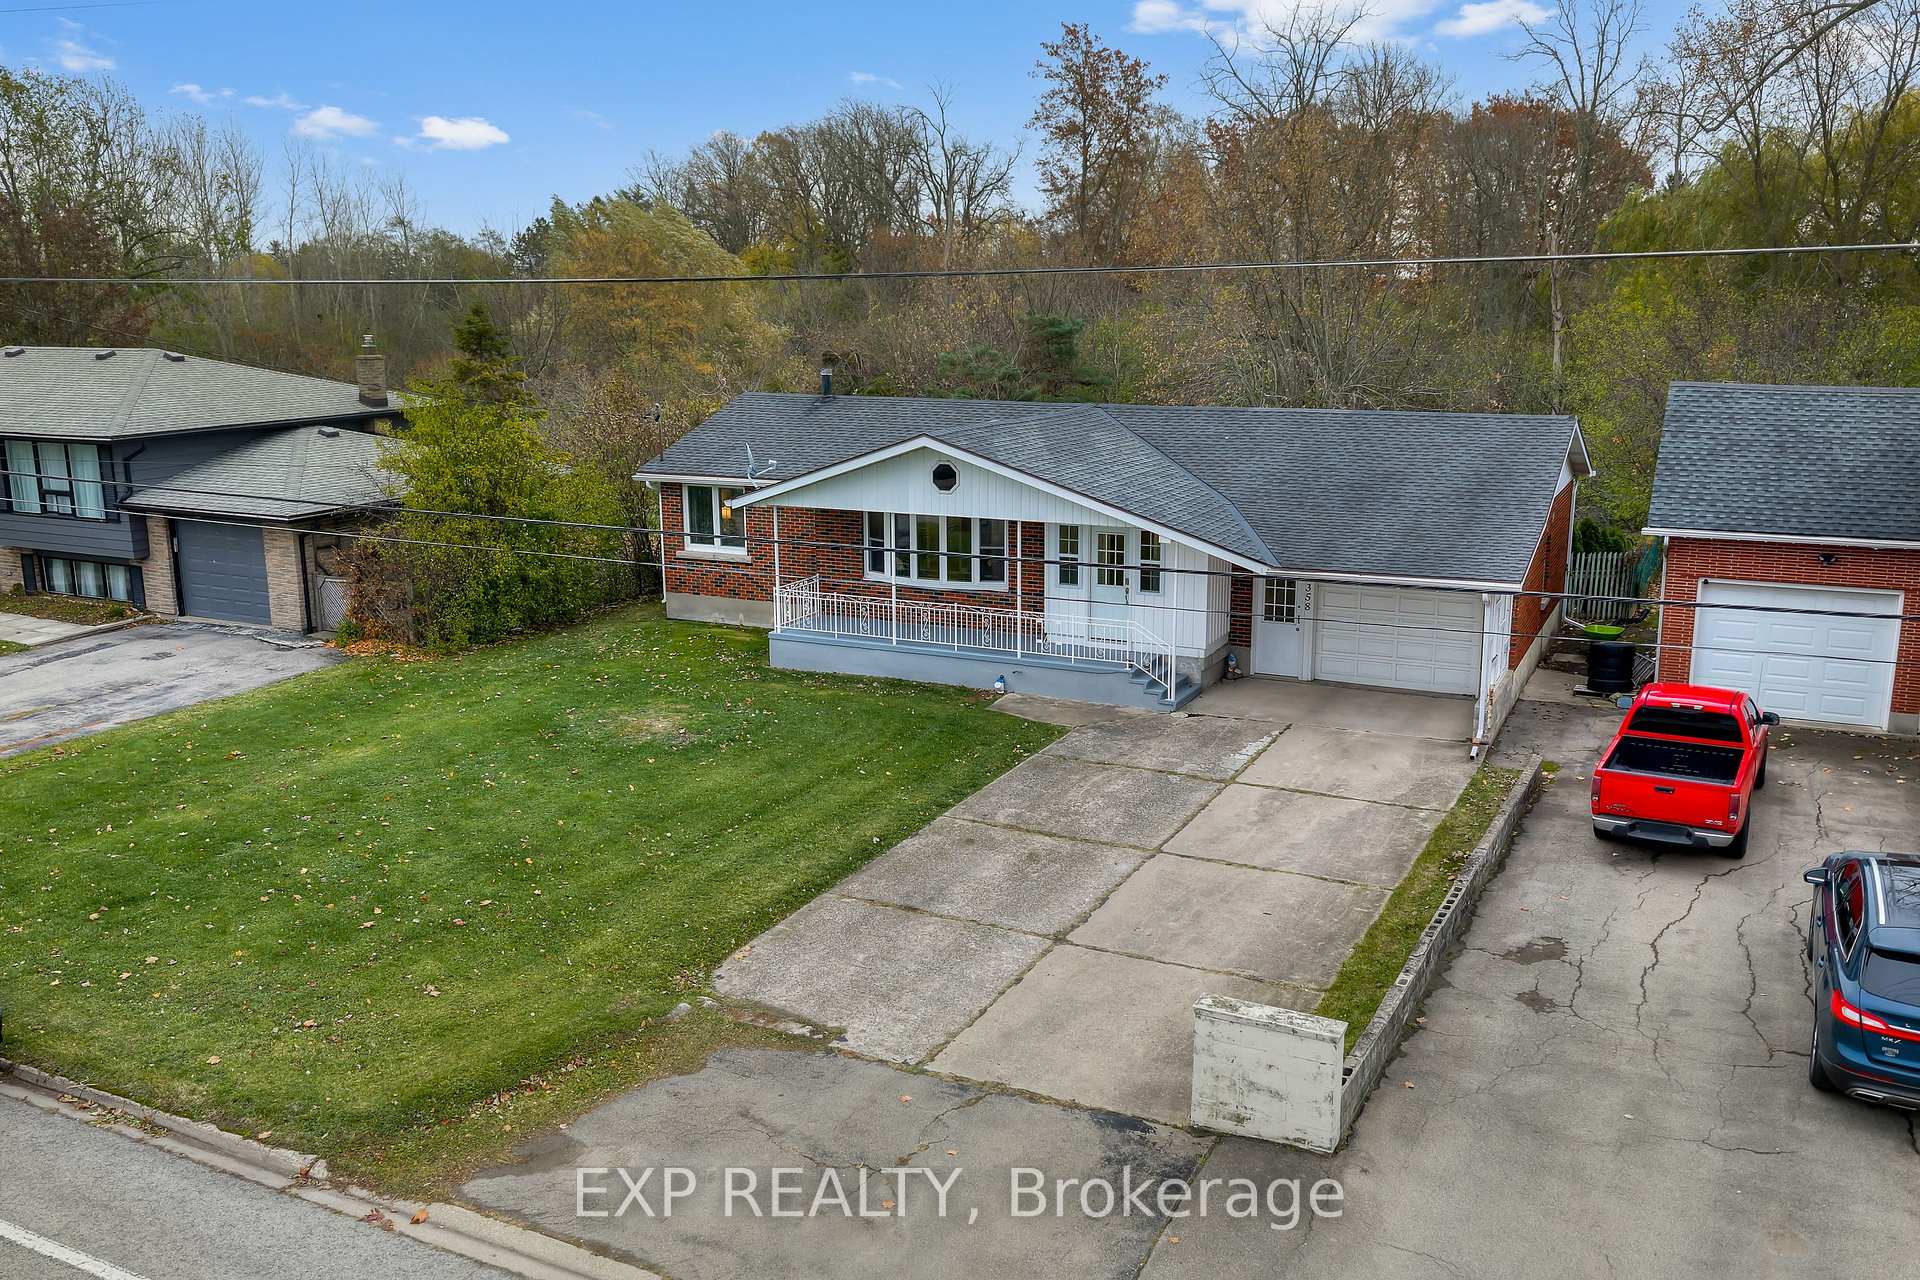
358 Albany Street
358 Albany Street
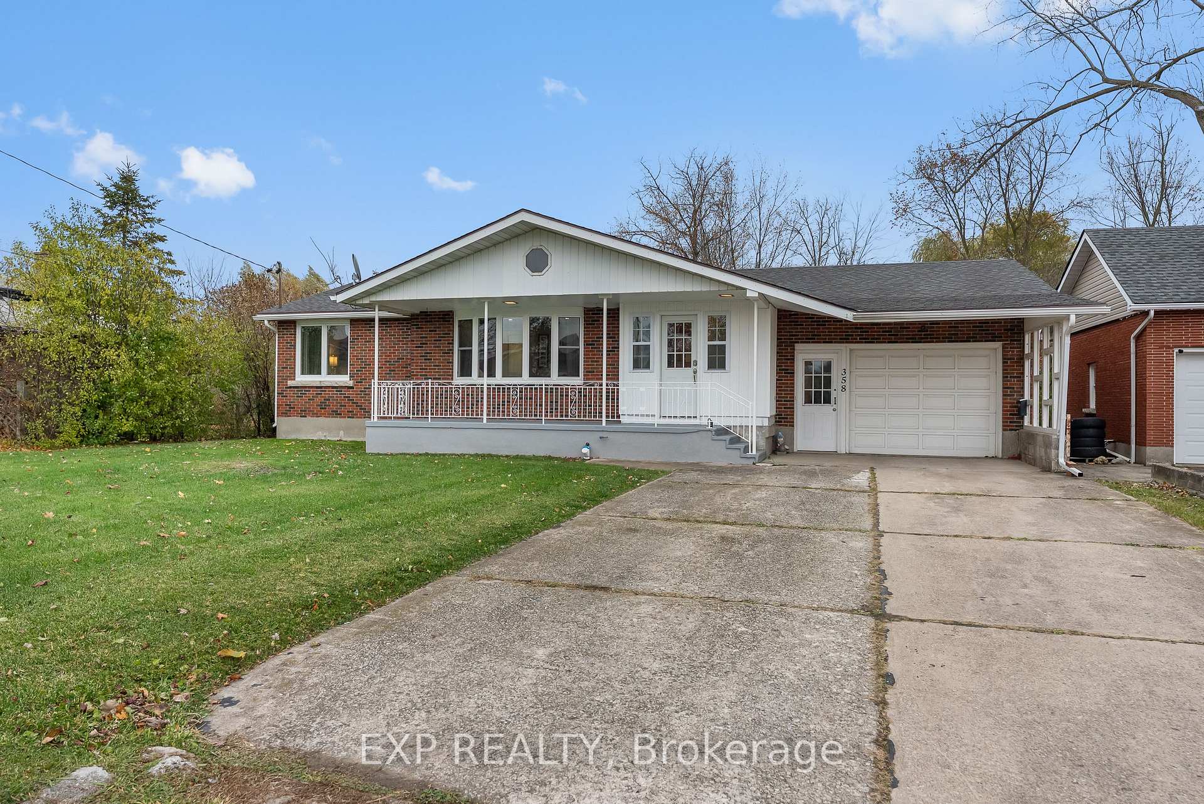
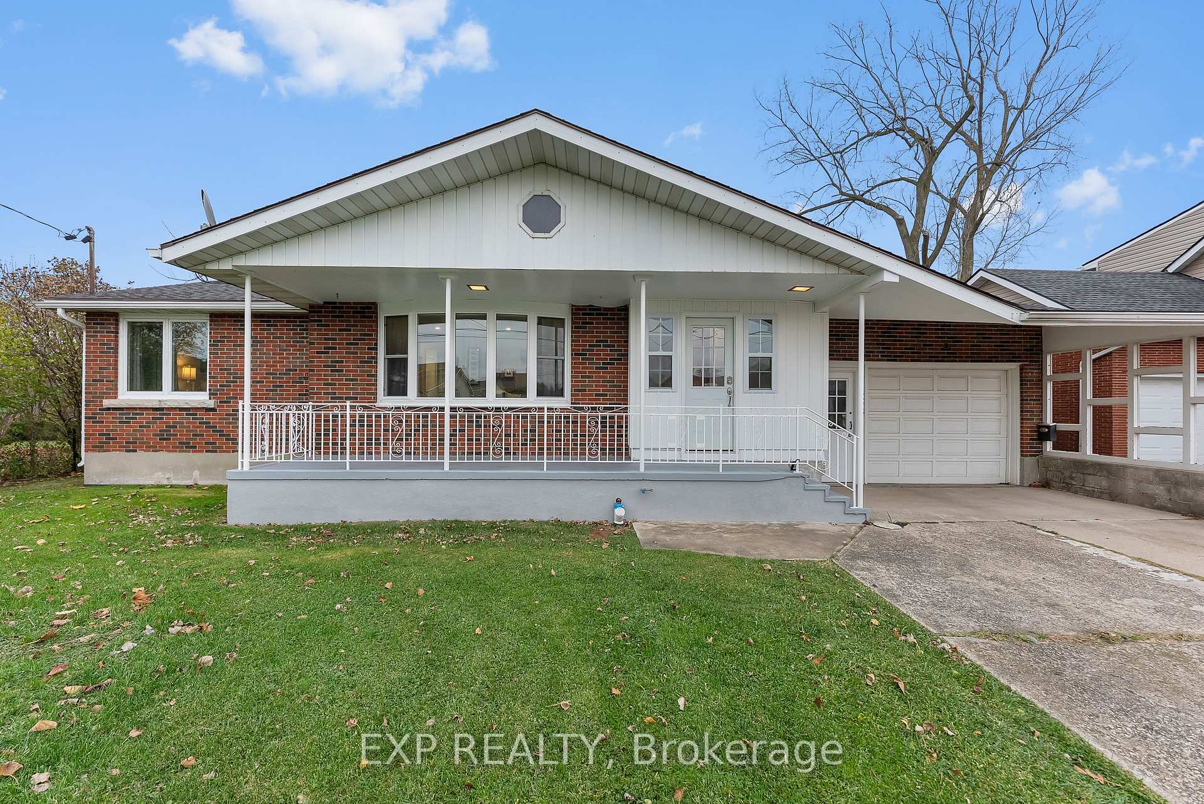
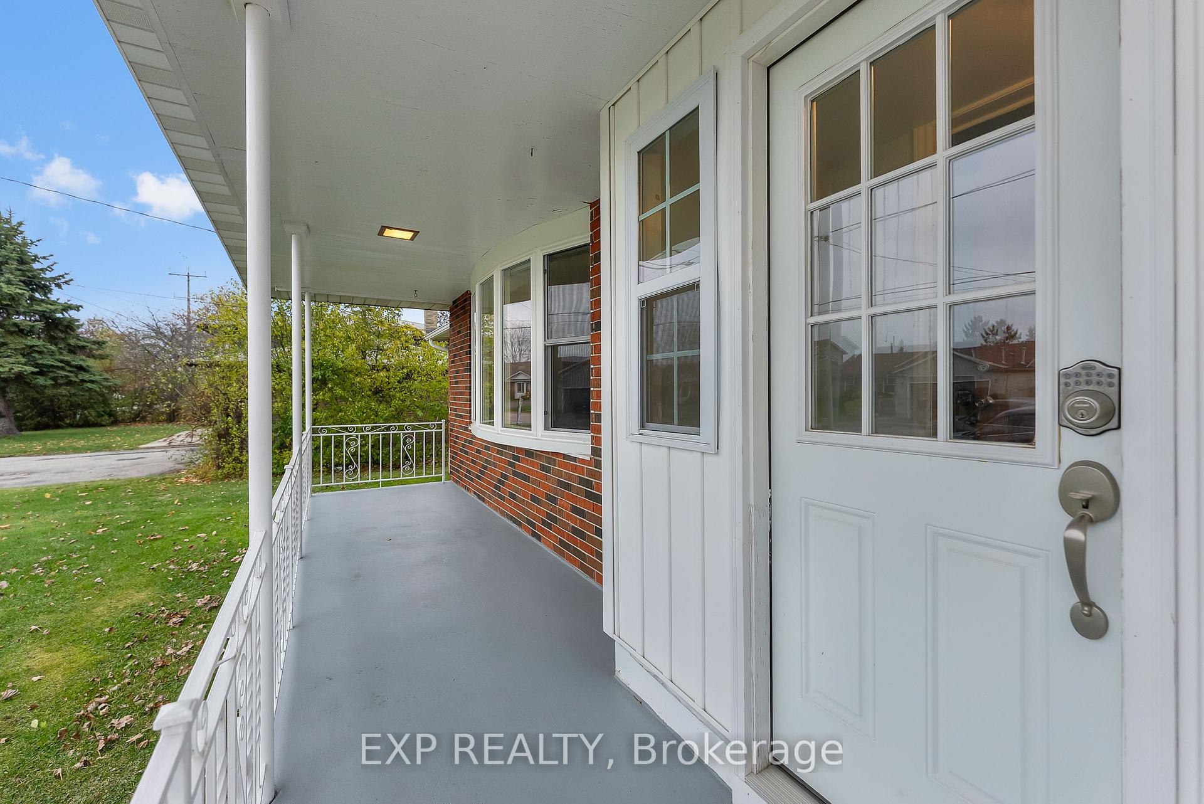
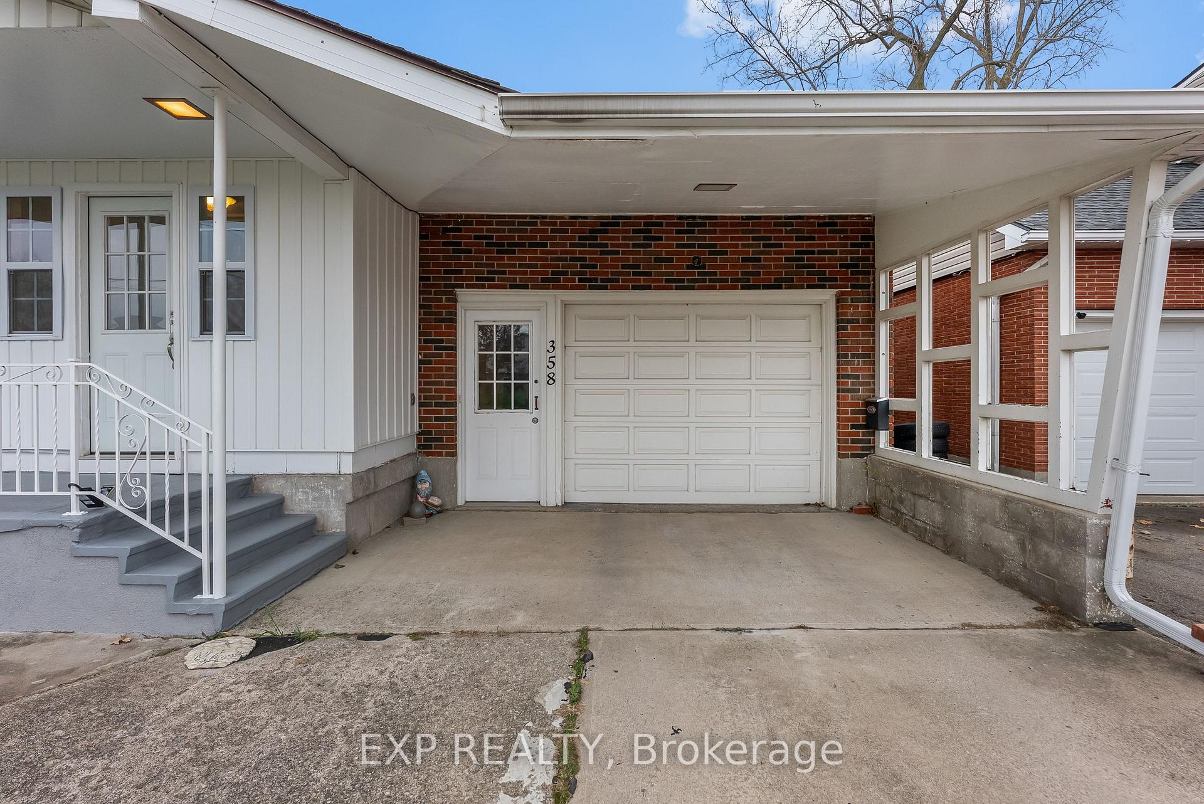 See all 41 photos
Property history
Facts and features
- BasementFinished
- Age of home51–99 years
- Water, sewerMunicipal
- Lot shapeRectangular
- Central air
The homeDetached, Bungalow, Age 51–99 years
- Type: Detached
- Style: Bungalow
- Age: 51–99 years
- Living space: 700–1,100 sq ft
- Basement: Full, finished
- View: Trees/woods
InsideLower level, Sump pump, primary bedroom - main floor, water heater owned, Rooms above ground 9
- Laundry: Lower level
- Features: Sump pump, primary bedroom - main floor, water heater owned
- Rooms above ground: 9
- Bedrooms: 3 + 2 in the basement
- Bathrooms: 2
- Kitchens: 1
- Family room: Yes
Outside and lotBrick, Asphalt shingle, Concrete block
- Exterior: Brick
- Roof: Asphalt shingle
- Foundation: Concrete block
- Features: Deck, porch
- Other structures: Shed
- Size: 67.37 × 167.08 ft
- Shape: Rectangular
- Zoning: R1
Parking1 Garage, Attached, Private double
- Spaces: 1 Garage
- Garage: Attached
- Driveway: Private double
Heating, water and powerForced air, gas, Central air, Municipal water
- Heating: Forced air, gas
- Cooling: Central air
- Water: Municipal water
- Sewer: Municipal sewer
Costs and taxesTaxes $3,655 a year, HST included in the price, Hot water tank
- Taxes, 2025: $3,655 a year
- HST: HST included in the price
- Rental items: Hot water tank
Included in the saleFridge, microwave,stove, dishwasher, basement freezer, washer & dryer, window coverings, Not included None
- Included: Fridge, microwave,stove, dishwasher, basement freezer, washer & dryer, window coverings
- Not included: None
NearbyBeach, other, park, school, school bus route
- Close to: Beach, other, park, school, school bus route
Listing detailsX12557810, Sold, Nov 19, 2025
- MLS® number: X12557810
- Status: Sold
- Listed on: Nov 19, 2025
- Days on market: 11
- Updated: Nov 30, 2025
- Possession: Flexible
- Occupied by: Owner
- Listing brokerage: eXp Realty
About this home
358 Albany Street, Fort Erie (Lakeshore), ON L2A 1L9
Welcome to 358 Albany Street, a thoughtfully updated 5-bedroom, 2-bath bungalow set in a peaceful Fort Erie neighbourhood with no rear neighbours and a backyard that backs onto trees. This home blends comfort, modern upgrades, and functional space across both levels. It's a great fit for families needing extra room, hybrid-remote professionals wanting office space, or downsizers who still want enough flexibility for guests.The main floor features a renovated kitchen with clean finishes and an efficient layout, a refreshed 4-piece bathroom, an upgraded living room ceiling, and pot lights added throughout the kitchen, dining, and living areas for a bright, welcoming feel. Fresh paint and updated interior doors give the entire level a cohesive, move-in-ready appeal, complemented by a newer bay window that fills the space with natural light.The fully finished lower level extends the home's living potential with two additional bedrooms, a cozy rec room, new flooring, modern pot lights, enclosed ductwork for a clean look, and a stylish bathroom completed approximately 1.5 years ago. This layout works beautifully for growing families, in-law or teen space, home offices, or hobby rooms.Mechanical upgrades such as a newer furnace, central air, tankless water heater, and updated sump pump provide peace of mind for years to come.Outside, the property offers excellent curb appeal with a refreshed front porch, updated eavestroughs, and improved landscaping including new sod. The backyard is private and family-friendly, featuring a well-built composite two-level deck with warranty. Perfect for outdoor dining, entertaining, or relaxing in a quiet setting that backs onto trees.Located close to schools, parks, day-to-day amenities, and convenient commuter routes, this home delivers space, updates, privacy, and a great location all in one. It's an ideal option for buyers looking for strong value in the Niagara region.
Ask about this home
A HOMEH agent will answer your questions about this home.
Around this home
Daily convenience, out of 100, from the distances below
Schools nearby
School rating, out of 10.
Helpful calculators
Your HOMEH agent

"I would see it this week."