

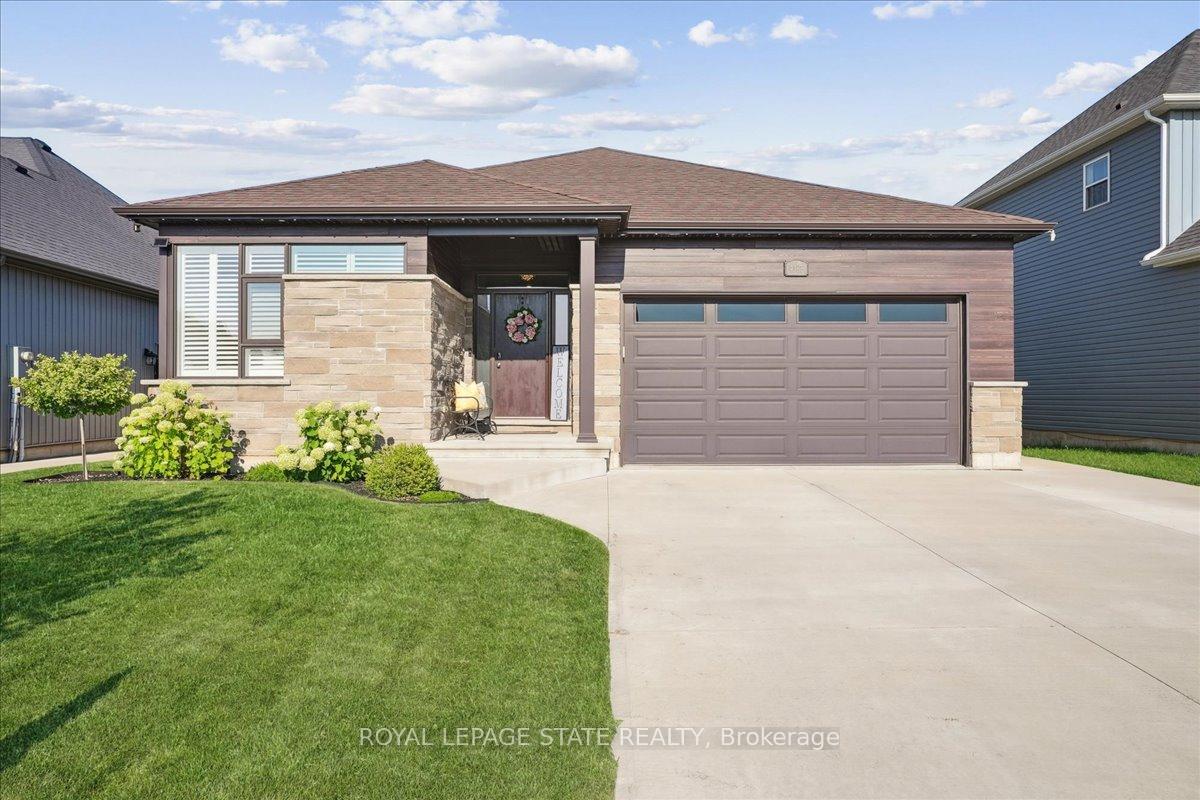
4188 Village Creek Drive
4188 Village Creek Drive
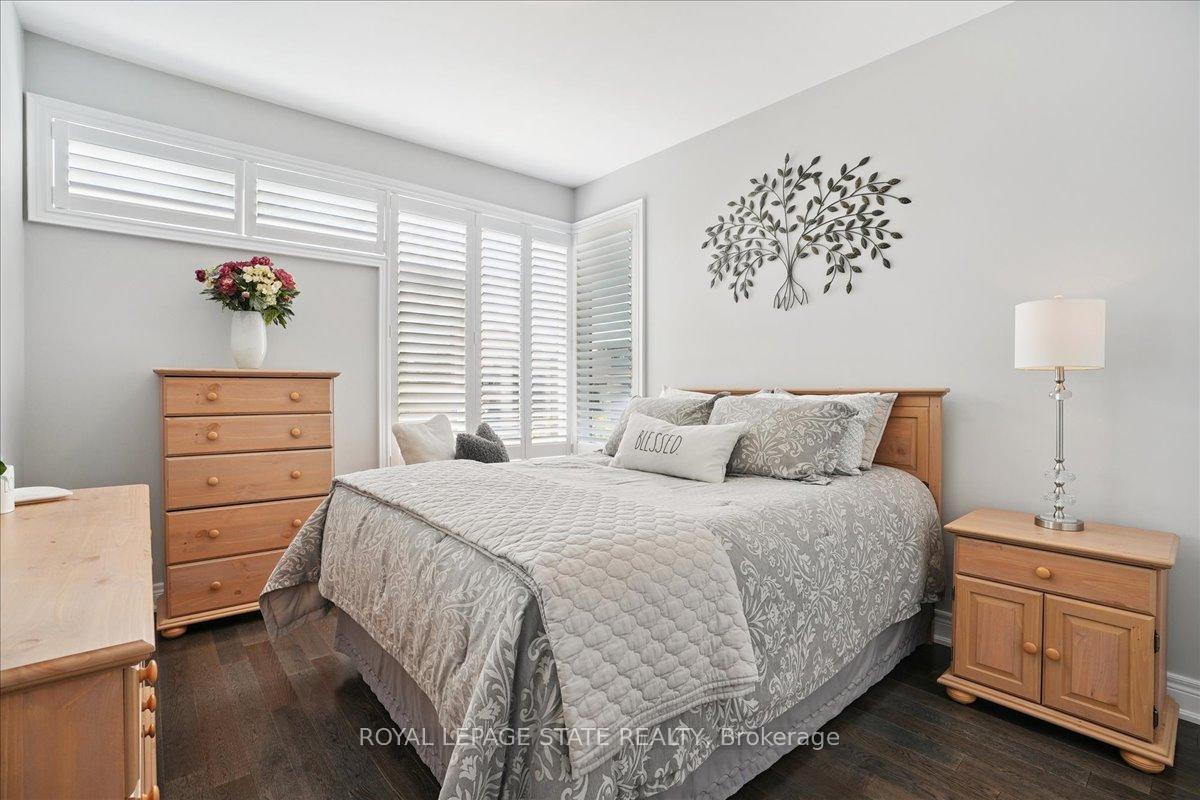 See all 40 photos
Property history
- $874,900SuspendedList: 2025-08-05|End: 2025-11-28|115 daysX12325684
Facts and features
- BasementPart finished
- Age of home6–15 years
- Price per sq ft~$673
- Water, sewerMunicipal
- Fireplace
- Central air
The homeDetached, Bungalow, Age 6–15 years
- Type: Detached
- Style: Bungalow
- Age: 6–15 years
- Living space: 1,100–1,500 sq ft
- Basement: Full, partially finished
InsideFireplace Yes, family room, living room, natural gas, Main level, Auto garage door remote, erv/hrv, sump pump
- Fireplace: Yes, family room, living room, natural gas
- Laundry: Main level
- Features: Auto garage door remote, erv/hrv, sump pump
- Rooms above ground: 5
- Rooms in the basement: 2
- Bedrooms: 2 + 1 in the basement
- Bathrooms: 3
- Kitchens: 1
- Family room: Yes
Outside and lotStone, vinyl siding, Asphalt shingle, Poured concrete
- Exterior: Stone, vinyl siding
- Roof: Asphalt shingle
- Foundation: Poured concrete
- Features: Deck, lawn sprinkler system, porch
- Other structures: Garden shed, fence - full
- Size: 54.06 × 97.83 ft
- Shape: Irregular
- Zoning: R2-553
Parking2 Garage, Attached, Private double
- Spaces: 2 Garage
- Garage: Attached
- Driveway: Private double
Heating, water and powerForced air, gas, Central air, Municipal water
- Heating: Forced air, gas
- Cooling: Central air
- Water: Municipal water
- Sewer: Municipal sewer
Costs and taxesTaxes $6,128 a year, HST included in the price, Tankless water heater
- Taxes, 2025: $6,128 a year
- HST: HST included in the price
- Rental items: Tankless water heater
- Under contract: Tankless water heater
Included in the saleBuilt-in microwave, dishwasher, dryer, garage door opener, gas stove, refrigerator, washer, shades on exterior covered porch, Fridge in basement; 2 freezers in garage; storage cabinets & work bench in garage; retractable garden hose reel in garage; dyson vacuum
- Included: Built-in microwave, dishwasher, dryer, garage door opener, gas stove, refrigerator, washer, shades on exterior covered porch
- Not included: Fridge in basement; 2 freezers in garage; storage cabinets & work bench in garage; retractable garden hose reel in garage; dyson vacuum
NearbyGreenbelt/conservation, park, place of worship, school bus route
- Close to: Greenbelt/conservation, park, place of worship, school bus route
Listing detailsX12325684, Suspended, Aug 5, 2025
- MLS® number: X12325684
- Status: Suspended
- Listed on: Aug 5, 2025
- Days on market: 115
- Updated: Nov 28, 2025
- Possession: 60-89 days
- Occupied by: Owner
- Listing brokerage: ROYAL LEPAGE STATE REALTY
About this home
4188 Village Creek Drive, Fort Erie (Stevensville), ON L0S 1S0
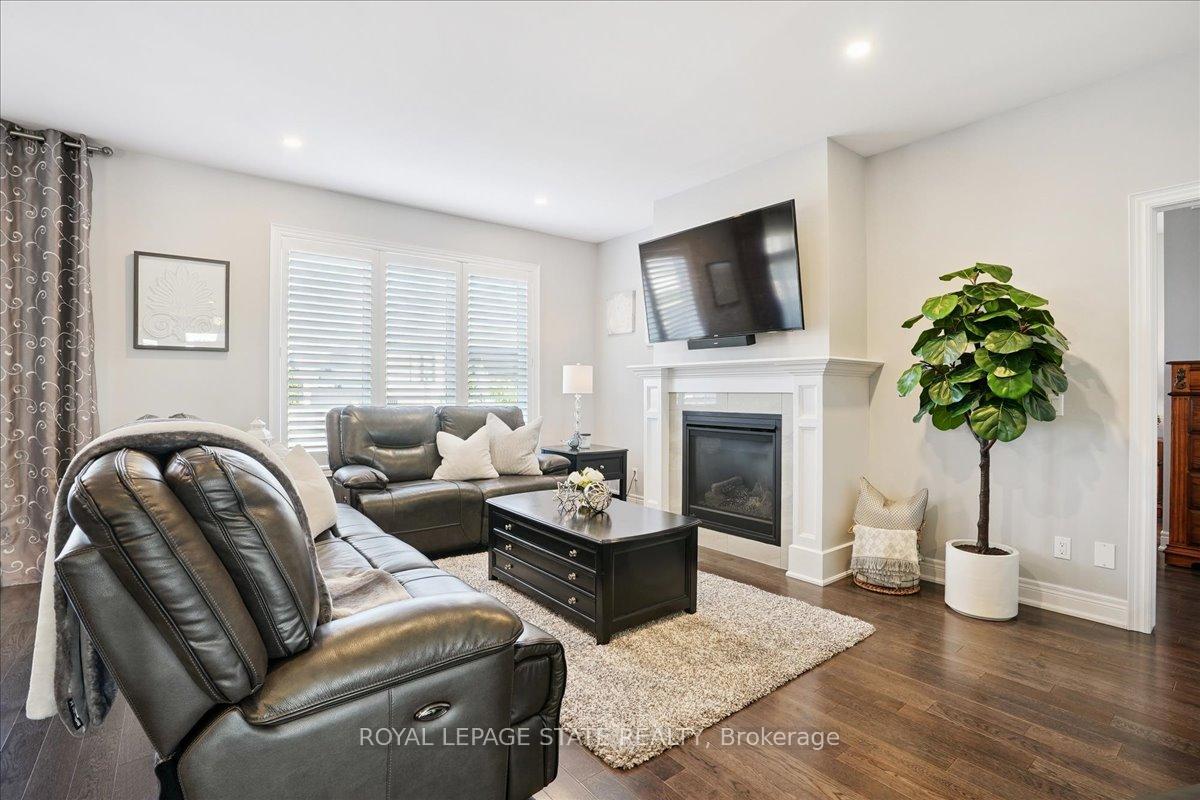
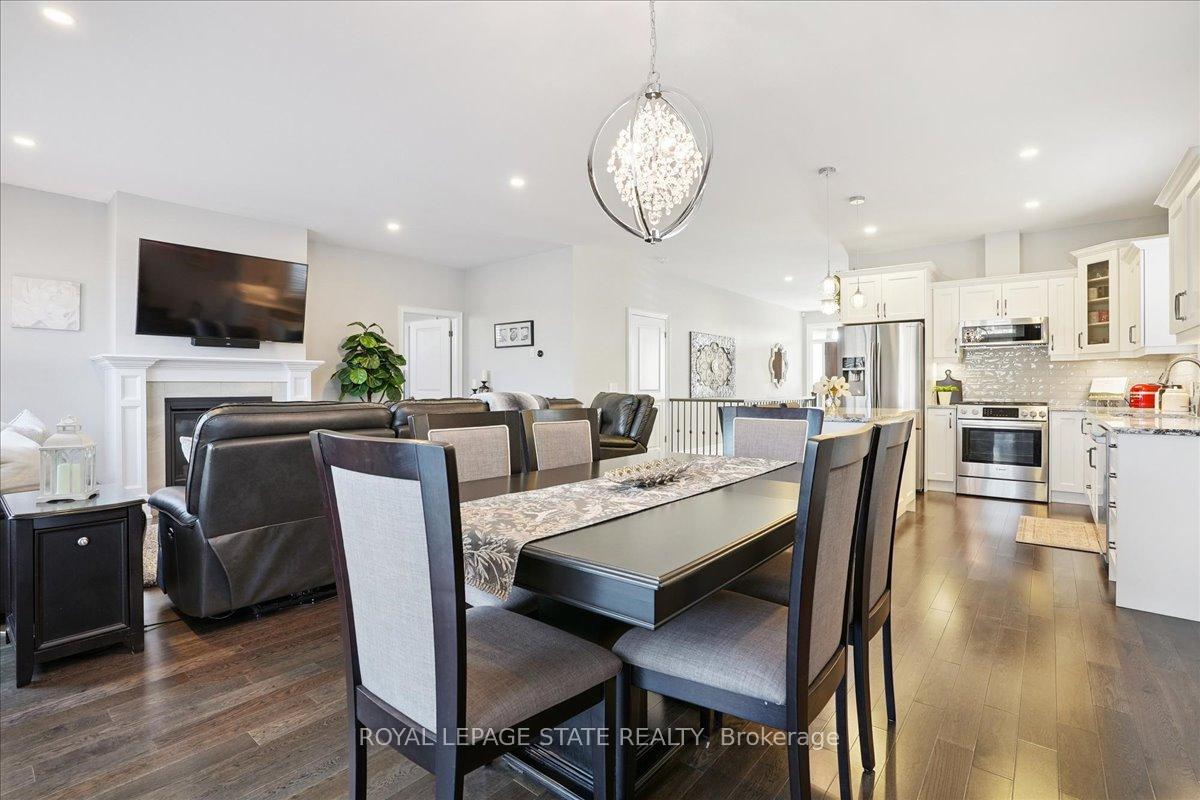
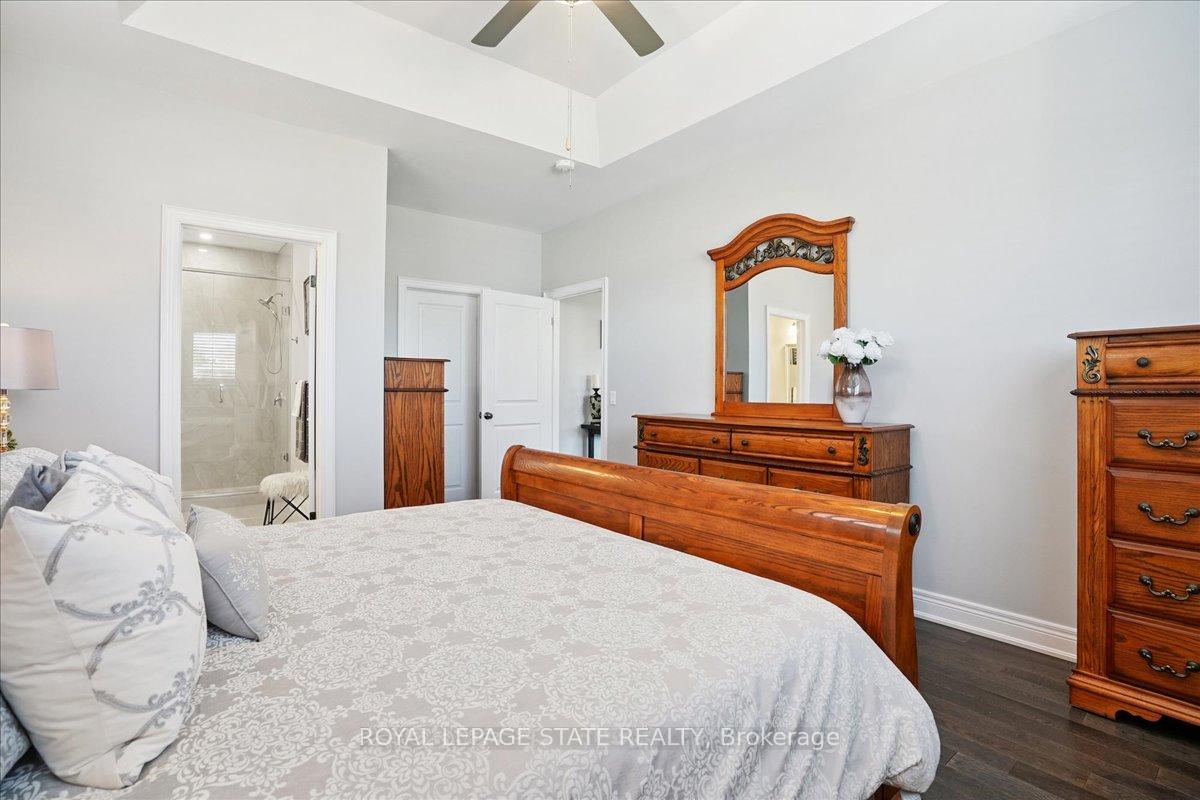
Fabulous 6-year-old, 1426 sqft bungalow with 2+1 BRs, 3 full baths and located in the quaint town of Stevensville, just 15 mins from Fort Erie and 25 mins from Niagara Falls. This well built home with upgrades throughout showcases engineered hardwood floors, upgraded kitchen with Cambria quartz countertops, granite sink, gorgeous 24x24 polished tiles in the foyer, baths & main floor laundry areas, California Shutters throughout, oak railings and wrought iron spindles, EV outlet roughed in, 4 car concrete drive & walkway to fully fenced backyard and more. This open concept main floor design makes entertaining a breeze with the large island and spacious dining area that walks out to covered porch and tiered composite deck. Super spacious Primary Suite with walk in closet and ensuite with double sinks and large shower. Total one floor living is a breeze with the main floor laundry/mudroom with access to the double garage. This is one that you don't want to miss!
Ask about this home
A HOMEH agent will answer your questions about this home.
Around this home
Daily convenience, out of 100, from the distances below
Schools nearby
School rating, out of 10.
Helpful calculators
Your HOMEH agent

"Priced 14% over the Hestimate. I would see it this week."